Check Availability
$419,900
● House - For Sale

12504 Pine Drive

Genoa, IL 60135
bedrooms
4 Beds
bathrooms
2 Baths, 1 Half Bath
square feet
2,110 Ft²
$2,398
Est. Monthly

About This Property

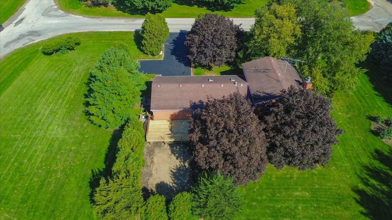
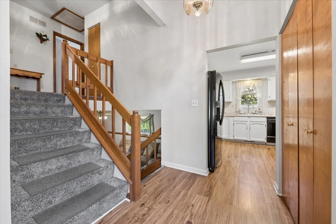
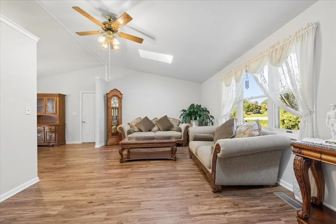
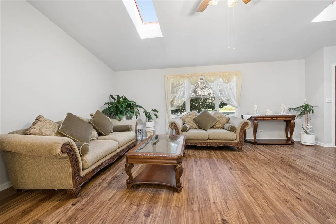
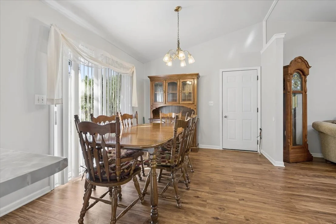
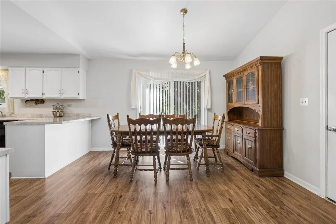
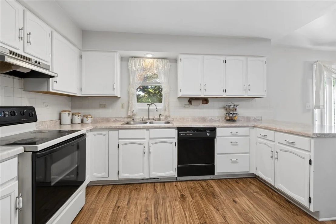
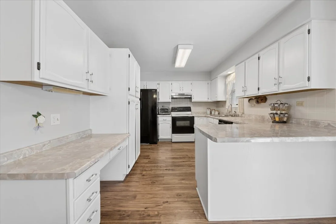
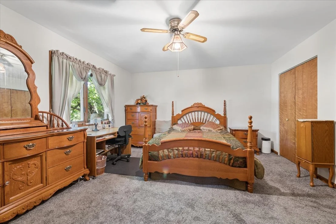
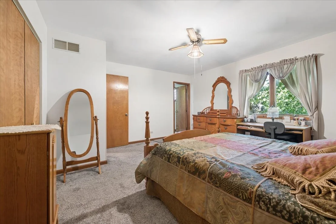
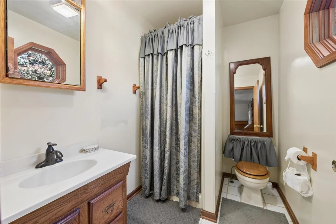
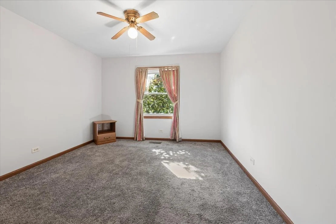
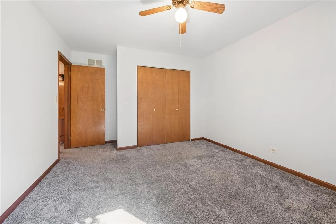
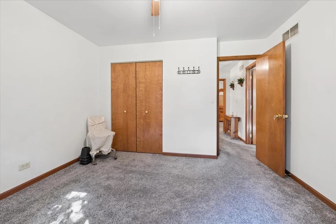
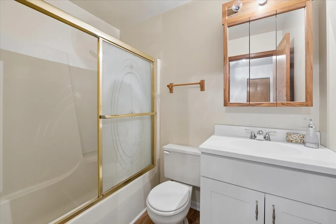
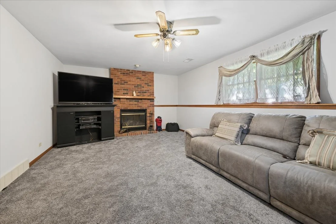
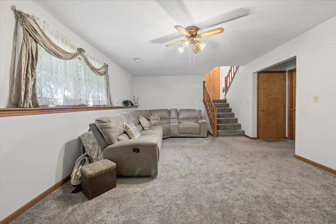
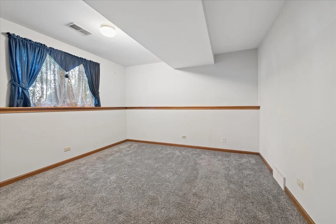
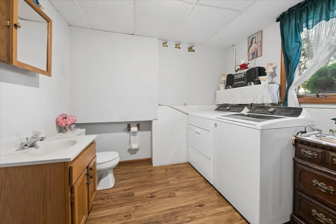
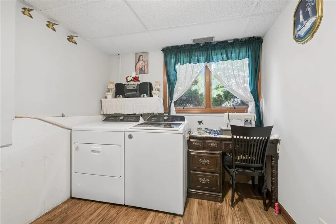
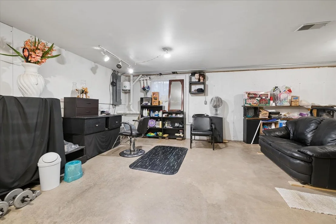
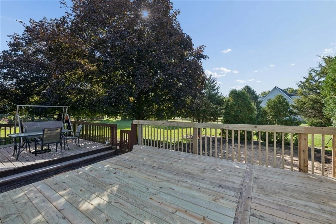
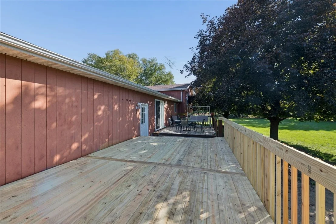
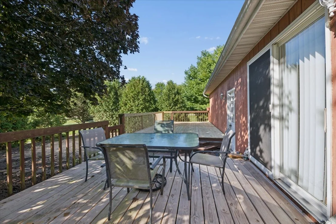
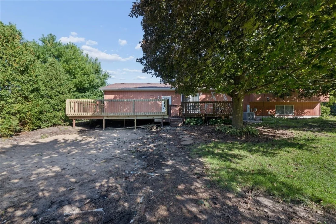
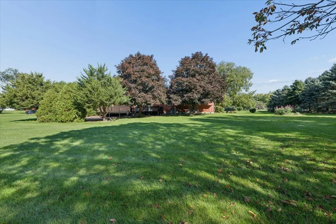
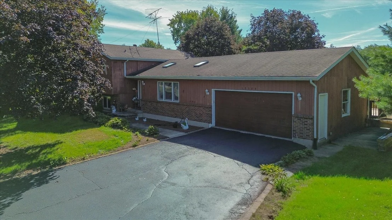
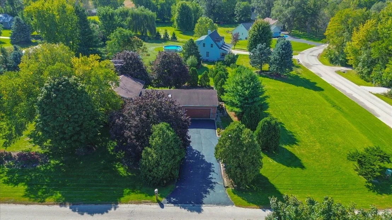
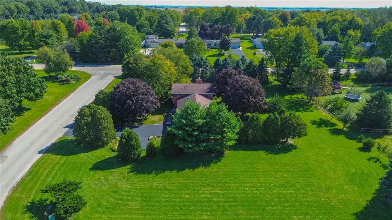
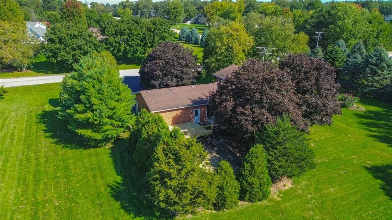
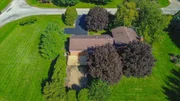
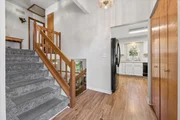
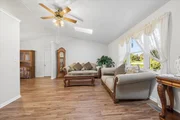
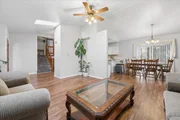
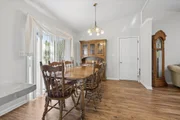
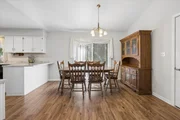
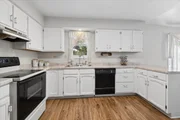
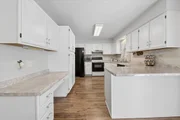
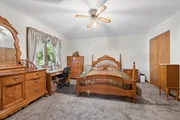
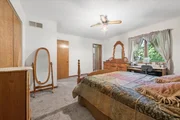
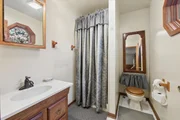
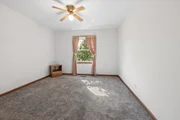
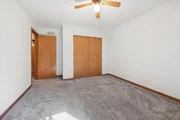
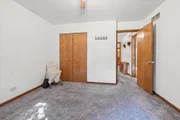
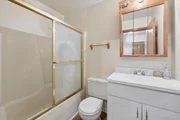
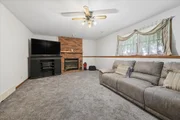
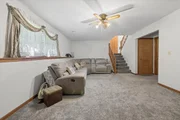
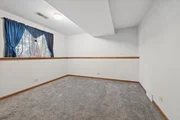
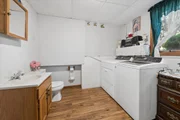
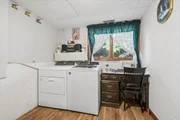
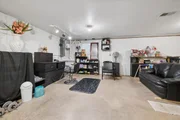
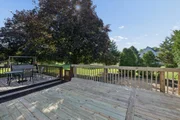
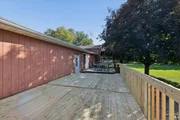
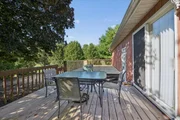
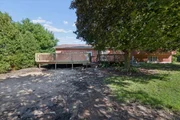
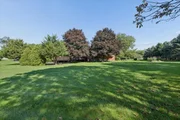
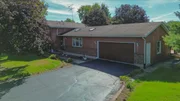
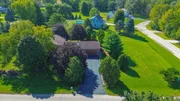
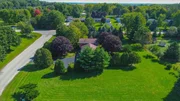
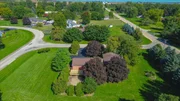
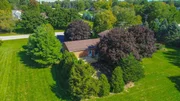
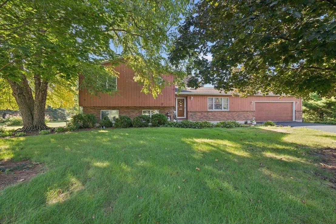
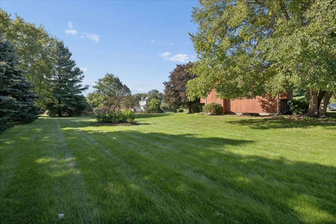
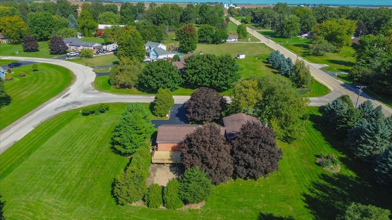
Lovely brick and cedar quad level home located in the popular Pineridge subdivision. Home sits on a beautiful 1 acre lot and is surrounded by mature trees. Enter into the foyer and you will notice the durable and low maintenance wood laminate flooring that flows seamlessly throughout the main level. The formal living room is light and bright with the large front windows and 2 skylights. The vaulted ceiling carries into the dining area that is conveniently located off the Kitchen. The kitchen provides ample counter space, breakfast bar, pantry cabinet with pull out drawers and desk area. Upstairs is the spacious primary bedroom with two closets and private en-suite. The 2 additional bedrooms share the full hall bath with newer counter height vanity and tub/shower combo with glass door. Head on down to the lower level and find a cozy family room with a window ledge and a wood burning fireplace. You will also find the fourth bedroom (or office), laundry area and 1/2 bath on this level. The unfinished 28x24 basement is perfect for storage or could be used as an exercise area, craft room, game room - whatever you need! Sliding glass doors off the dining room lead to the two wooden decks. Original deck is 16x13 and the additional deck is 22x13 - perfect for entertaining or just relaxing on and enjoying the tranquil views of the spacious backyard. Reverse Osmosis system and water softner are owned and included with property.. New Water heater - 2023 - New Furnace & A/C - 2020 - Carpet - 2022. Wood Laminate Flooring -2020. Oversized 2 car garage with 2 exterior exits and 2 electric car charging outlets.
Unit Size
2,110 Ft²
Days on Market
-
Land Size
1.00 acres
Price per sqft
$199
Property Type
House
Property Taxes
$336
HOA Dues
-
Year Built
-

Listed By

James DuMont
Baird & Warner Fox Valley - Geneva

Payment Calculator

Cap Rate Calculator

Property Highlights

Garage
Air Conditioning
Fireplace
Parking Details
Has Garage
Parking Features: Asphalt, Garage Door Opener, Electric Vehicle Charging Station(s), Garage, Attached, Yes
Garage Spaces: 2
Interior Details
Half Bathrooms: 1
Full Bathrooms: 2
Interior Features: Vaulted Ceiling(s), Wet Bar
Appliances: Range, Dishwasher, Refrigerator, Washer, Dryer, Water Purifier, Water Softener, Electric Oven
Flooring Type: Laminate
Laundry Features: In Bathroom
Rooms: 8
Has Fireplace
Fireplace Features: Wood Burning, Gas Starter
Fireplaces: 1
Basement: Unfinished, Partial
Exterior Details
Square Footage: 2110
Square Footage Source: $0
Year Built: 1990
Levels: Quad-Level
Window Features: Skylight(s)
Construction Materials: Brick, Cedar
Patio and Porch Features: Deck
Lot Features: Corner Lot
Lot Size Area: 43560
Lot Size Units: Square Feet
Lot Size Acres: 1
Lot Size Square Feet: 43560
Lot Size Dimensions: 248x153x39x197x39x153
Water Source: Well
Financial Details
Tax Annual Amount: $4,026
Utilities Details
Cooling Type: Central Air
Heating Type: Natural Gas, Forced Air
Sewer : Septic Tank
Location Details
HOA/Condo/Coop Fee Includes: None

Building Info

Overview

    General

  • Bedroom Count: 0
  • Building Condition: 0
  • Building Quality: 0
  • Construction Type: 0
  • Building Style: 0
  • Exterior Walls Type: 0
  • Interior Walls Type: 0
  • Roof Shape Type: 0
  • Roof Cover Type: 0
  • Living Units: 1
  • Floor Cover: 0
  • Basement Type: 0
  • Basement Area: 0
  • Garage Type: 0
  • Parking Space Count: 0
  • Patio Type: 0
  • Porch Type: 0
  • Pool Type: 0

    Dimensions

  • Lot Size Square Feet: 45,593
  • Total Building Area: 0
  • Building Area: 0

    Heating and Cooling

  • Air Conditioning: 0
  • Heating: 0
  • Heating Fuel Type: 0

    Utilities

  • Sewer System: 0
  • Water Service: 0

Building

  • Building Type: 0
  • Property Class: R
  • Subdivision: PINERIDGE
  • Land Acres: 0000001047
  • Standard Land Use Code: 1001
  • County Land Use Code: 0040
  • Legal Description 1: PINERIDGE - LOT 18

Neighborhood

  • School District Name: Genoa-Kingston Community Unit School District 424
  • Census Tract: 000200

Zoning

  • Zoning: RC1

Geography

  • Account Number: 0318107008
  • District: GE
  • Parcel: 03-18-107-008
  • Lot: 18
  • Municipality: GENOA
  • Latitude: 42.1194
  • Longitude: -88.6963

    Address

  • Full Address: 12504 Pine Dr
  • Address - House Number: 12504
  • Address - Street Name: Pine
  • Address - Suffix Type: Dr
  • State: IL
  • City Name: Genoa
  • Carrier Code: R001
  • 4-Digit Zip Code: 8426
  • Zip Code: 60135

Valuation

    Tax

  • Tax Year: 2022
  • Tax Amount: $478,536
  • Tax Rate Code Area: GE01

    Appraisal Valuation

  • Standard Deviation: 0.138
  • Valuation Date: Mar 20, 2024
  • Confidence Score: 83
  • Final Value: 359,513
  • High Value: 409,151
  • Low Value: 309,875

    Market Valuation

  • Market Total Value: $281,073
  • Market Land Value: $65,679
  • Market Improvement Value: $215,394

    Assessments Valuation

  • Assessed Year: 2023
  • Assessed Total Value: $93,691
  • Assessed Land Value: $21,893
  • Assessed Improvements Value: $71,798

    Exemptions

  • Senior Citizen Exemption : Yes
  • Homeowner Exemption: Yes
Data used for valuation calculations is provided by RealtyHop, and other third party sources

Comparables

Unit
Status
Type
Beds
Baths
ft²
Price/ft²
Asking Price
Listed On
Closing Price
Sold On
HOA + Taxes

About Pineridge


Similar Homes for Sale

Currently no similar homes around

Nearby Rentals

Unit for rent at 113 Cobblestone Court, Genoa, IL, 60135

$1,749 /mo

  • 1 Bed
  • 1 Bath
  • 1,100 ft²
113 Cobblestone Court #113, Genoa, IL, 60135 Listing by Brian Grainger


Frequently Asked Questions

When was property at 12504 Pine Drive built and last sold?
The property at 12504 Pine Drive was built in and last sold on Jan 1, 1970 for $0.
How much is this home worth?
The estimated value of the home located at 12504 Pine Drive is $424,099.
What are some comparable homes to 12504 Pine Drive?
There are currently no comparable homes to 12504 Pine Drive.