Check Availability
$325,000
● House - For Sale

12504 ALGONQUIN TRL

LUSBY, MD 20657
bedrooms
3 Beds
bathrooms
1 Bath
square feet
976 Ft²
$1,929
Est. Monthly
$54
HOA / Fees

About This Property

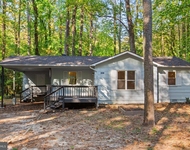
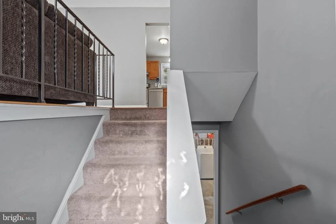
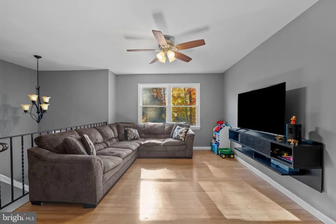
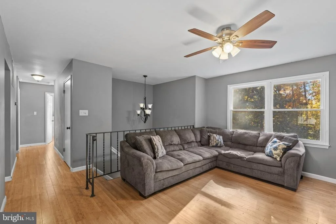
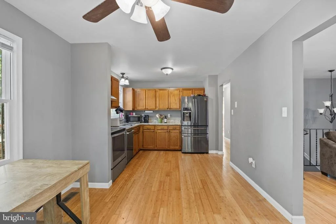
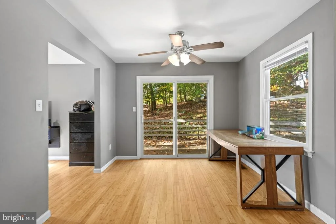
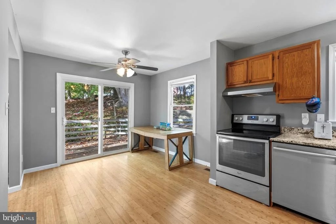
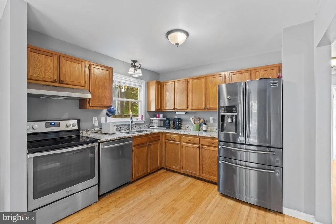
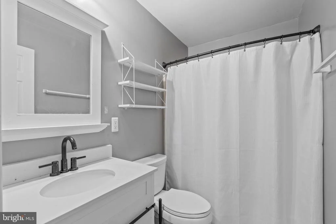
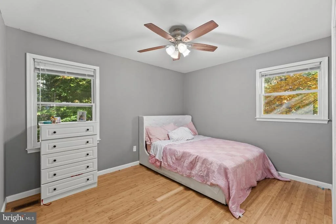
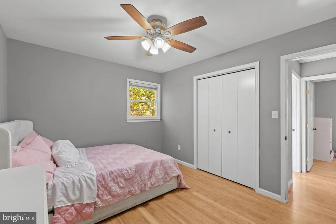
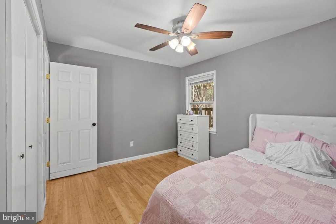
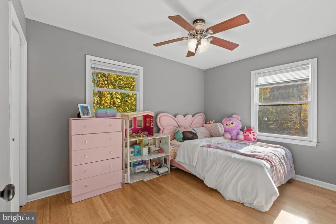
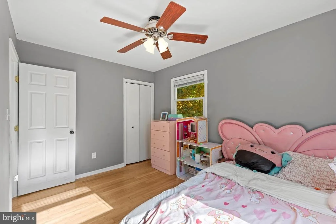
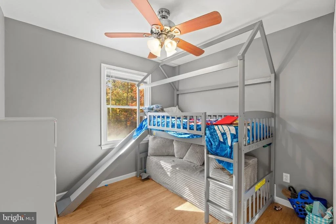
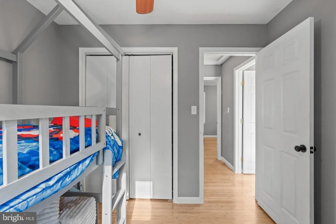
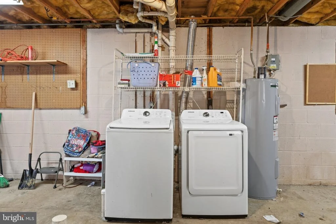
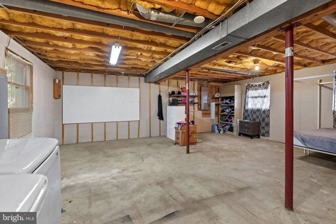
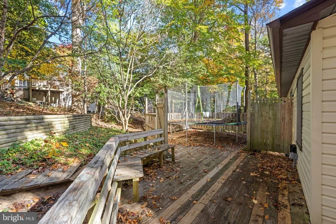
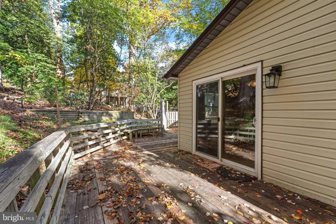
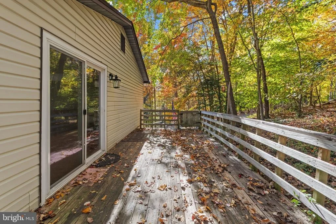
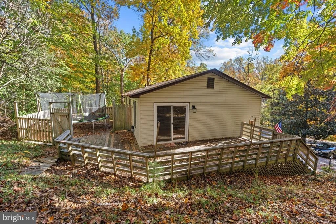
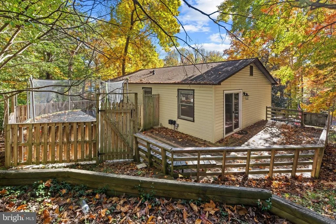
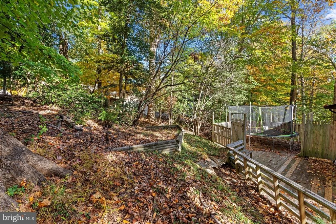
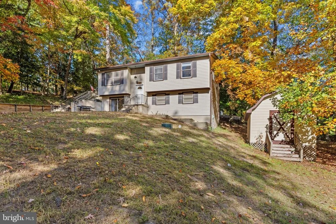
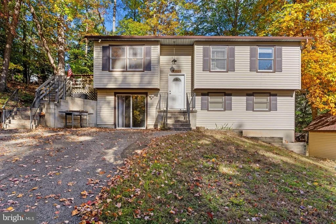
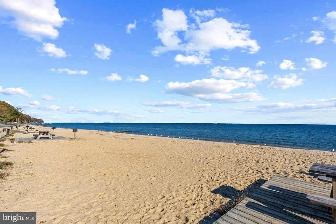
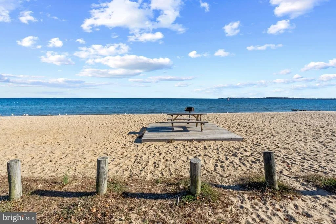
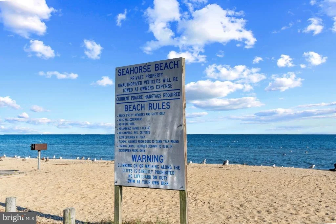
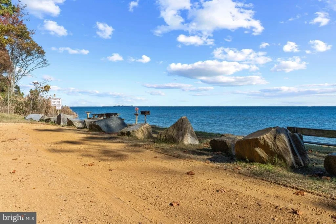
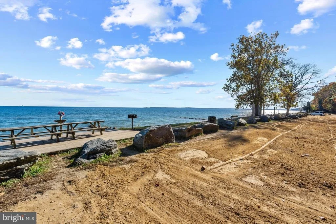
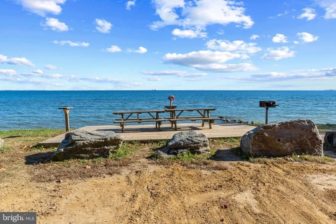
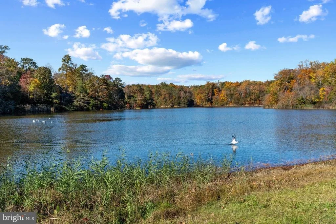
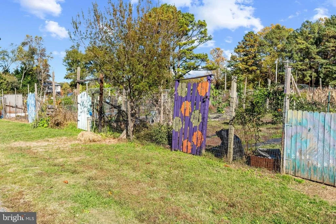
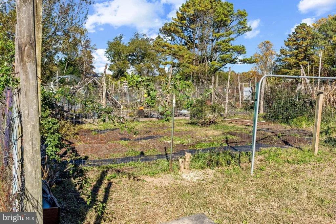
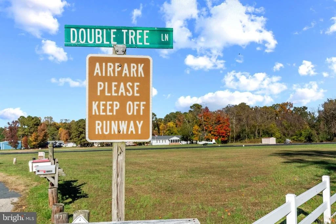
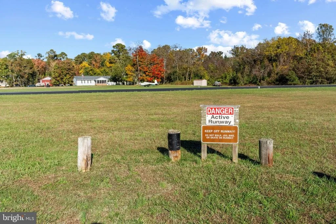
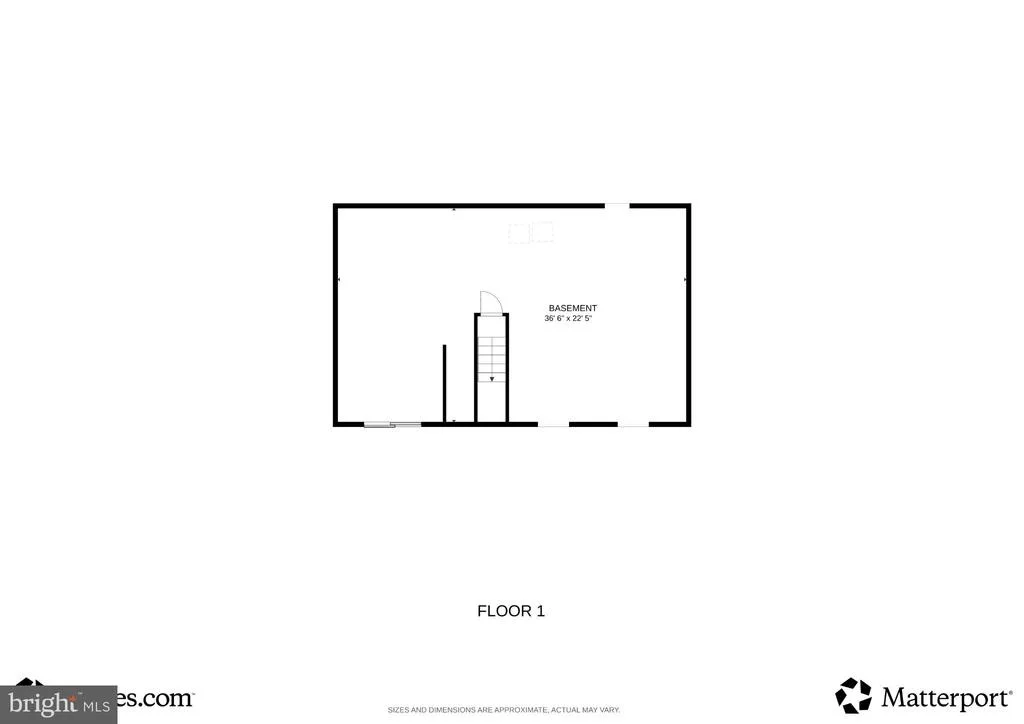
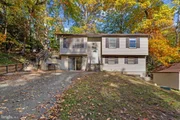
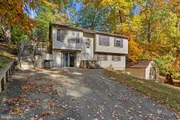
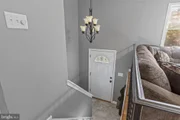
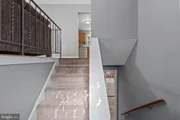
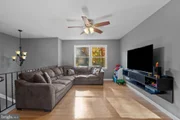
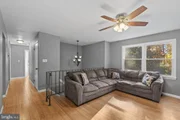
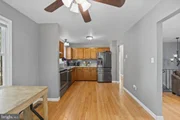
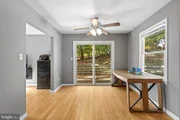
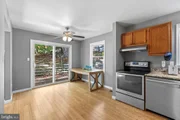
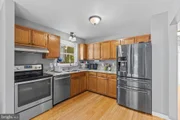
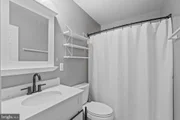
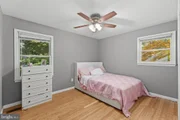
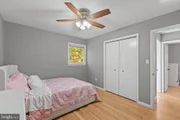
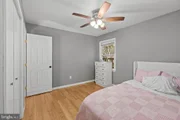
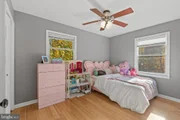
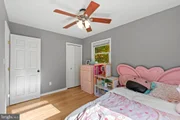
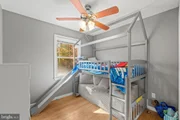
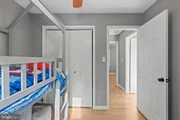
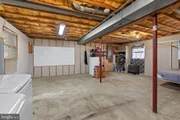
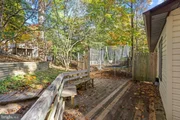
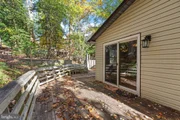
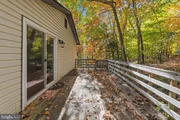
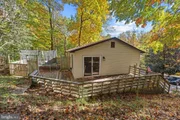
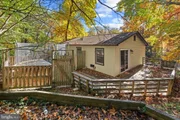
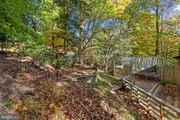
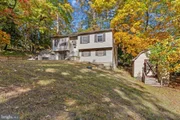
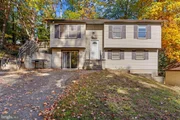
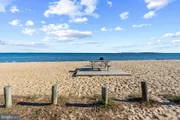
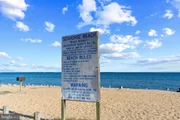
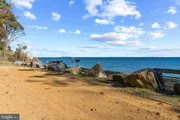
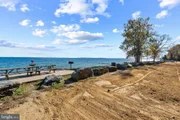
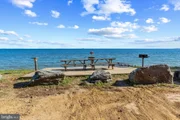
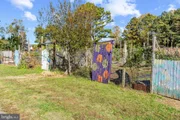
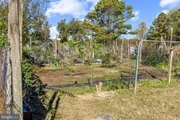
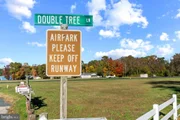
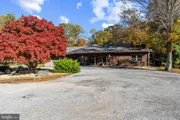
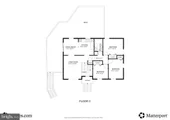
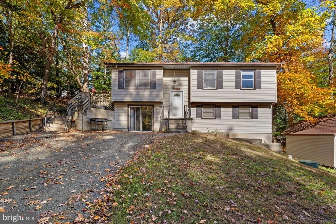
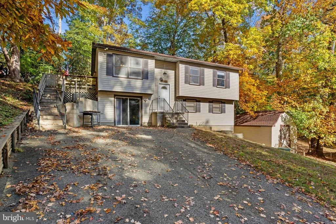
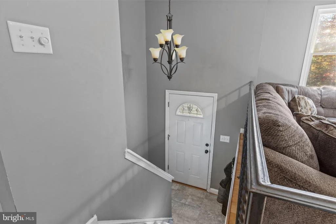
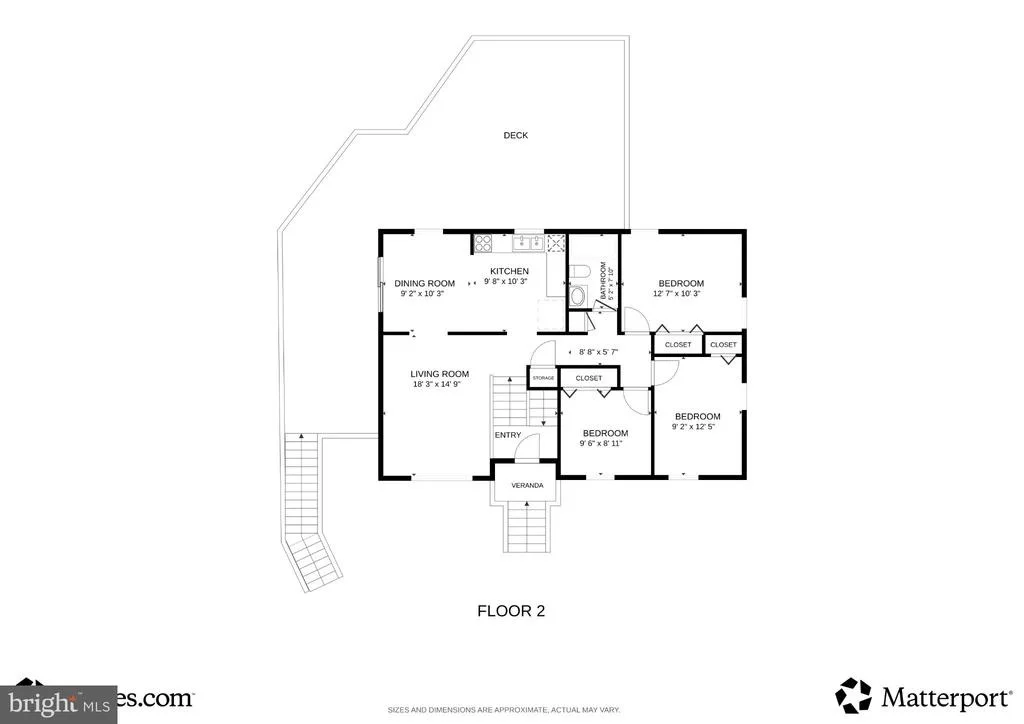
Ideally situated just six blocks from the Chesapeake Bay, this split-foyer residence offers 3 bedrooms, 1 full bathroom, and 1,432 finished square feet on a private lot in the amenity-rich, water-privileged Chesapeake Ranch Estates community. Residents enjoy a coastal lifestyle with access to private beaches, a marina, scenic trails, and a variety of recreational amenities and community events. Inside, the traditional floor plan features hardwood flooring and freshly painted interiors (2025). From the entry foyer, ascend to the main level, where a bright living room flows into the adjoining dining area, complete with sliding glass doors leading to the wraparound deck. The updated eat-in kitchen features granite countertops, stainless steel appliances, solid wood cabinetry with matte black hardware, and space for casual dining. Continuing down the main-level hallway, three spacious bedrooms feature bamboo flooring installed in 2025, while a centrally located full bathroom completes this level. The partially finished lower level offers flexible space for future customization, along with dedicated laundry facilities, walk-up exterior access, and a septic pump updated in 2026. Outdoors, a spacious wraparound deck with built-in bench seating provides an inviting setting for relaxation and entertaining. The private lot also includes a storage shed and convenient driveway parking. Chesapeake Ranch Estates offers an exceptional array of community amenities, including water access, two private beaches, a marina, a private airpark, a clubhouse, community gardens, scenic trails, horseshoe pits, and picnic areas. Residents can also enjoy a variety of organized activities and seasonal events, including crab feasts, fishing derbies, holiday celebrations, fall foliage boat tours, and community clubs. Conveniently located near Calvert Cliffs State Park, local campgrounds, and other outdoor recreation destinations, the property is also districted for desired Patuxent-area schools.
Unit Size
976 Ft²
Days on Market
-
Land Size
0.22 acres
Price per sqft
$333
Property Type
House
Property Taxes
$278
HOA Dues
$54
Year Built
1990

Listed By

Robert Lucido
Keller Williams Lucido Agency
Lauren Kelly McNamara
Keller Williams Lucido Agency

Payment Calculator

Cap Rate Calculator

Last updated: 6 days ago (Bright MLS #MDCA2031076)

Price History

Date / Event Date Event Price
Nov 12, 2026 Listed by Keller Williams Lucido Agency $325,000
Listed by Keller Williams Lucido Agency
Feb 9, 2026 Sold
Sold
Dec 24, 2025 In contract -
In contract
Dec 9, 2025 Price Decreased $329,900
↓ $10K (2.9%)
Price Decreased
Nov 14, 2025 Listed by CENTURY 21 New Millennium $339,900
Listed by CENTURY 21 New Millennium
Charming 3 bedroom 1 bathroom Split Foyer waiting for a new owner just in time for the holidays! Freshly painted and bamboo flooring throughout the upper level. Renovated kitchen with granite counters, stainless appliances and separate dining area. Spacious bedrooms and updated full bathroom. Sliders off the dining room open to the back deck with plenty of space to entertain, relax and enjoy your privacy. Unfinished lower level ready to plan your dream basement and a rough in for an additional bathroom. Shed with additional driveway. Close to schools, shopping and area amenities. Schedule your online appointment today.
Show More

Property Highlights

Air Conditioning
Parking Details
Parking Features: Driveway, Paved Driveway
Interior Details
Full Bathrooms: 1
Interior Features: Ceiling Fan(s), Other, Combination Dining/Living, Combination Kitchen/Dining, Dining Area, Floor Plan - Traditional, Upgraded Countertops, Wood Floors
Appliances: Dishwasher, Oven, Electric Oven, Stainless Steel Appliance(s)
Flooring Type: Bamboo
Basement: Connecting Stairway, Interior Access, Walkout Level
Exterior Details
Square Footage: 976
Square Footage Source: $0
Security Features: Main Entrance Lock
Property Condition: Excellent
Architectural Style: Split Foyer
Year Built Source: Assessor
Year Built: 1990
Waterbody Name: Chesapeake Bay
Levels: 2
Other Structures: Above Grade, Below Grade
Construction Materials: Vinyl Siding
Patio and Porch Features: Deck
Lot Features: Backs to Trees
Lot Size Area: 9716.07
Lot Size Units: Square Feet
Lot Size Acres: 0.22
Lot Size Square Feet: 9716.07
Tax Lot: 67
Water Source: Public
Financial Details
Tax Assessed Value: $271,600
Tax Annual Amount: $3,341
Utilities Details
Cooling Type: Central Air
Heating Type: Heat Pump(s)
Sewer : Public Sewer
Location Details
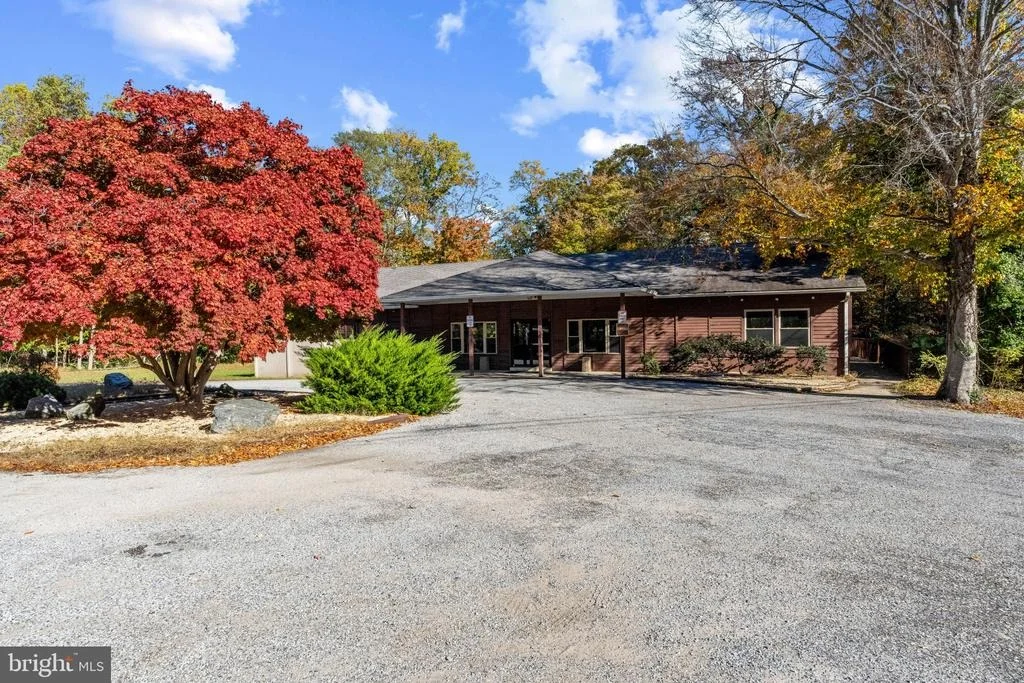
HOA/Condo/Coop Amenities: Clubhouse, Picnic Area, Beach
HOA Fee: $647
HOA Fee Frequency: Annually

Building Info

Overview

    General

  • Year Built: 1990
  • Effective Year Built: 1990
  • Bedroom Count: 0
  • Bathroom Count: 1
  • Full Bathrooms: 1
  • Partial Bathrooms: 1
  • Building Condition: 0
  • Building Quality: 4
  • Construction Type: 11
  • Building Style: 42
  • Exterior Walls Type: 25
  • Interior Walls Type: 0
  • Roof Shape Type: 0
  • Roof Cover Type: 3
  • Floor Count: 100
  • Living Units: 1
  • Floor Cover: 0
  • Basement Type: 3
  • Basement Area: 456
  • Garage Type: 0
  • Parking Space Count: 0
  • Patio Type: 0
  • Porch Type: 0
  • Pool Type: 0

    Dimensions

  • Lot Size Square Feet: 9,712
  • Total Building Area: 976
  • Gross Building Area: 976
  • Building Area: 976
  • Building Area Measurement: T

    Heating and Cooling

  • Air Conditioning: 13
  • Heating: 2
  • Heated Square Feet: 1,432
  • Heating Fuel Type: 2

    Utilities

  • Sewer System: 5
  • Water Service: 0

Building

  • Building Type: 0
  • Property Class: R
  • Subdivision: CHESAPEAKE RANCH ESTATES
  • Land Acres: 0000000223
  • Standard Land Use Code: 1001
  • County Land Use Code: R-C004
  • Legal Description 1: LT 67 SEC 5-R CHES RANCH ESTS

Neighborhood

  • School District Name: Calvert County Public Schools
  • Census Tract: 861004

Zoning

  • Zoning: R

Geography

  • Assessors Map Reference: 45B
  • Account Number: 136569
  • District: 01
  • Section: 5R
  • Parcel: 01-136569
  • Lot: 67
  • Latitude: 38.3491
  • Longitude: -76.4025

    Address

  • Full Address: 12504 Algonquin Trl
  • Address - House Number: 12504
  • Address - Street Name: Algonquin
  • Address - Suffix Type: Trl
  • State: MD
  • City Name: Lusby
  • Carrier Code: H017
  • 4-Digit Zip Code: 3517
  • Zip Code: 20657

Valuation

    Tax

  • Tax Year: 2023
  • Tax Amount: $212,060

    Appraisal Valuation

  • Standard Deviation: 0.1859
  • Valuation Date: Jan 10, 2024
  • Confidence Score: 75
  • Final Value: 314,108
  • High Value: 372,521
  • Low Value: 255,694

    Market Valuation

  • Market Total Value: $204,100
  • Market Land Value: $55,200
  • Market Improvement Value: $148,900

    Assessments Valuation

  • Assessed Year: 2023
  • Assessed Total Value: $204,100
  • Assessed Land Value: $55,200
  • Assessed Improvements Value: $148,900

    Sales

  • Current Sale Contract Date: Aug 23, 2013
  • Current Sale Recording Date: Dec 30, 2013
  • Current Sale Price:
  • Current Sale Document Type: 27
  • Previous Sale Recording Date: Aug 17, 1990
  • Previous Sale Contract Date: Aug 17, 1990
  • Previous Sale Amount: $83,500
  • Previous Sale Document Type: 27

    Previous Mortgages

  • Previous Mortgage Transaction Date:
  • Previous Mortgage Loan Amount:
Data used for valuation calculations is provided by RealtyHop, and other third party sources

Comparables

Unit
Status
Type
Beds
Baths
ft²
Price/ft²
Asking Price
Listed On
Closing Price
Sold On
HOA + Taxes

About Chesapeake Ranch Estates


Similar Homes for Sale

Currently no similar homes around

Nearby Rentals

Unit for rent at 308 Gray Drive, LUSBY, MD, 20657

$2,000 /mo

  • 3 Beds
  • 1 Bath
  • 944 ft²
308 Gray Drive, LUSBY, MD, 20657 Listing by Aisha Holmes
Unit for rent at 730 Ox Bow Lane, LUSBY, MD, 20657

$2,400 /mo

  • 3 Beds
  • 2 Baths
  • 1,352 ft²
730 Ox Bow Lane, LUSBY, MD, 20657 Listing by Julie Fuller
Unit for rent at 12020 Nester Lane, LUSBY, MD, 20657

$2,700 /mo

  • 3 Beds
  • 2 Baths
  • 2,424 ft²
12020 Nester Lane, LUSBY, MD, 20657 Listing by James Marcum


Frequently Asked Questions

When was property at 12504 Algonquin Trail built and last sold?
The property at 12504 Algonquin Trail was built in 1990 and last sold on Aug 23, 2013 for $165,000.
How much is this home worth?
The estimated value of the home located at 12504 Algonquin Trail is $322,885.
What are some comparable homes to 12504 Algonquin Trail?
There are currently no comparable homes to 12504 Algonquin Trail.