


12503 Westella Drive


About This Property
Payment Calculator
Your Estimated Monthly Payment
Cap Rate Calculator
What does this mean?
Based on our analysis, the cap rate of this property is 1.25%. A negative cap rate indicates that the property might not be feasible as an income-producing asset. The median cap rate for a near zip code 11238 is 4.23%.
How much can I actually make?
Actual monthly rental income may vary between $4,760 and $7,140 depending on unit-specific characteristics. You can change the amount using the slider to further explore.
How is cap rate calculated?
Cap Rate = Net Operating Income (NOI) / Property Asset Value.
When calculating the cap rate, we assume 100% occupancy. Leverage (mortgage) is not considered.
Cap Rate provided by RealtyHop and RentHop, learn more about cap rate here.
Price History
| Date / Event | Date | Event | Price |
|---|---|---|---|
| Feb 22, 2024 | Sold | ||
| Sold | |||
| Jan 31, 2024 | In contract | - | |
| In contract | |||
| Jan 17, 2024 | Listed by Redfin Corporation | $345,000 | |
| Listed by Redfin Corporation | |||
| | |||
|
Well-maintained home showcasing a dream backyard oasis featuring beautiful landscaping, POOL w/ fountain & enormous deck, partially covered w/ OUTDOOR KITCHEN & open lounge, ideal setting to entertain or relax. The stunning curb appeal of this residence is evident from the lushly landscaped front lawn. The open concept layout boasts trendy gray laminate floors, crown molding, formal dining & large open living room that seamlessly flows into the updated eat-in kitchen. Equipped w/ ample storage, granite counters & double ovens. The primary suite is a retreat in itself w/ TWO walk-in closets & a large walk-in shower. Upstairs, 3 bedrooms share a full bath w/ double sinks. The oversized attached garage not only accommodates your vehicles but also provides a sink & additional space for a workshop. The friendly Ashford South community offers access to tennis courts, playground, 2 pools, & constable patrol. Don't miss your opportunity to call this property your home!
| |||
| Mar 5, 2021 | Sold | ||
| Sold | |||
| Oct 15, 2020 | Listed by BHGRE Gary Greene | $300,000 | |
| Listed by BHGRE Gary Greene | |||
| | |||
|
Amazing outdoor living space enhances this charming 4 bed 2.5 bath home. Backyard comprises garden, lawn area, lighted swimming pool with fountain and two decks – one as a covered outdoor kitchen and the other as a living room. Open plan living. Oversized attached garage has sink and space for workshop, bikes and more. Master suite has two walk in closets, double sink vanity and large walk in shower. Upstairs are 3 bedrooms and large bathroom with double sink vanity and tub/shower. Annual maintenance fee includes maintenance of tennis courts, playground, two swimming pools, constable patrol and backyard trash. Neighborhood has several access points to Terry Hershey Park.
| |||
Property Highlights
Building Info
Comparables
Status
Price/ft²
Listed On
Sold On
About Westside
Similar Homes for Sale
Currently no similar homes aroundNearby Rentals
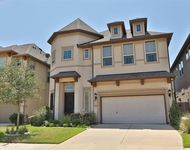
$5,500 /mo
- 3 Beds
- 3 Baths
- 2,489 ft²
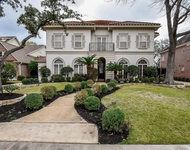
$5,950 /mo
- 4 Beds
- 3 Baths
- 4,345 ft²
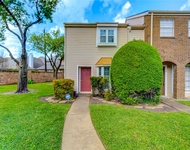

Last Updated: 5 months ago
Data Source: HAR , MLS# 70318570
 Your Privacy Choices
Phone: 425-283-2930
Address: 335 Madison Avenue, New York, NY 10017