Check Availability
Calhoun
12500 11 Mile Road
$629,900
● House - For Sale

12500 11 Mile Road

Ceresco, MI 49033
bedrooms
4 Beds
bathrooms
3 Baths
square feet
1,600 Ft²
$3,549
Est. Monthly

About This Property

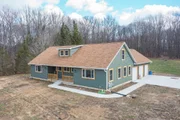
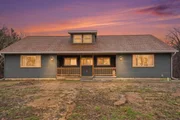
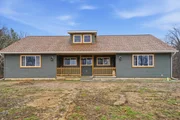
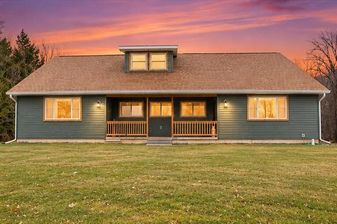
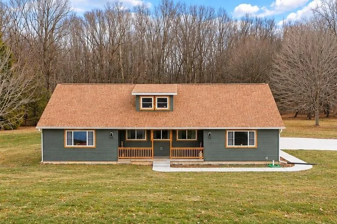
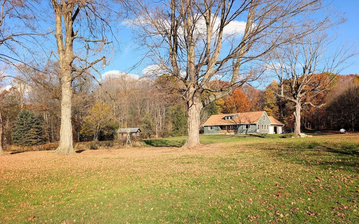
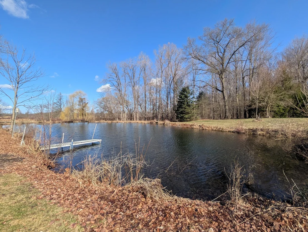
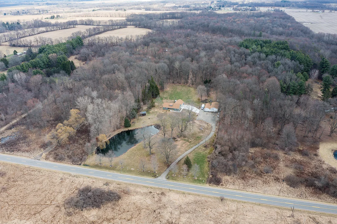
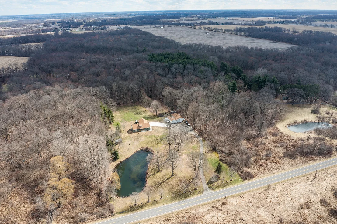
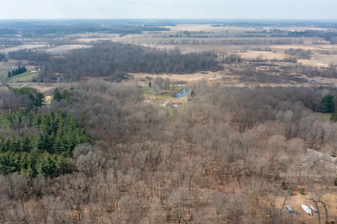
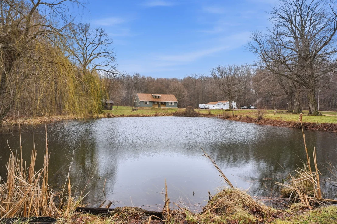
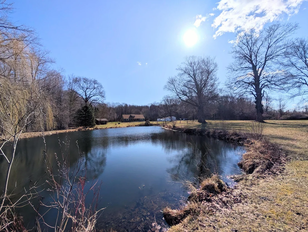
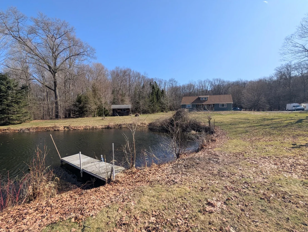
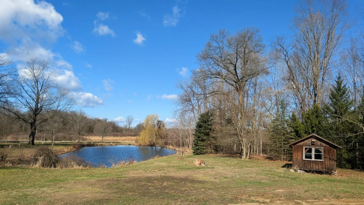
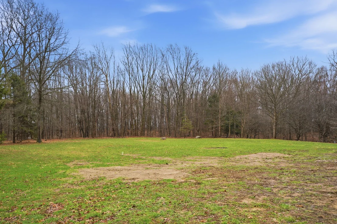
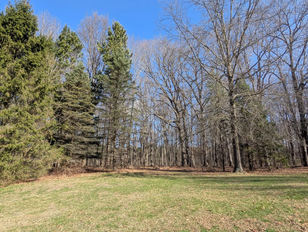
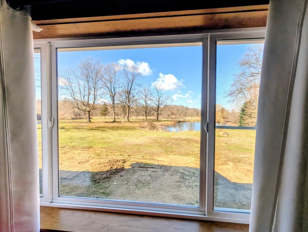
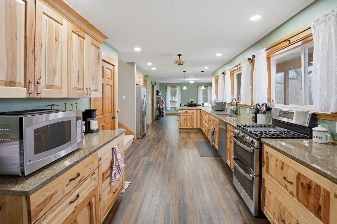
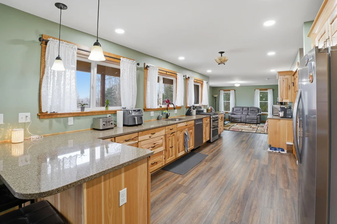
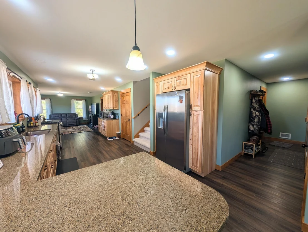
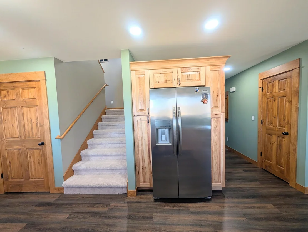
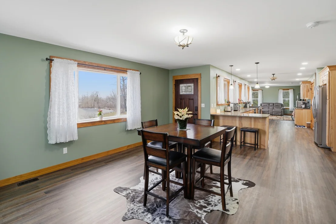
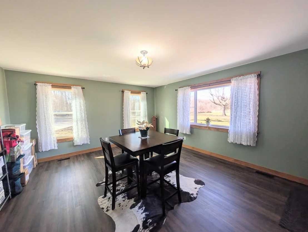
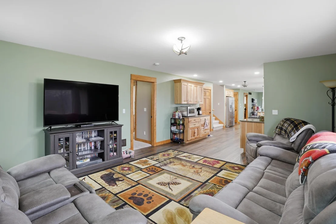
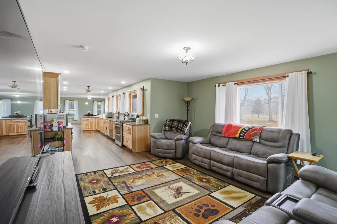
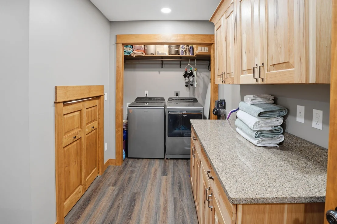
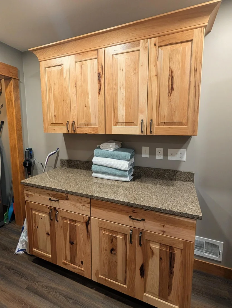
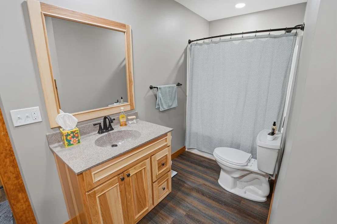
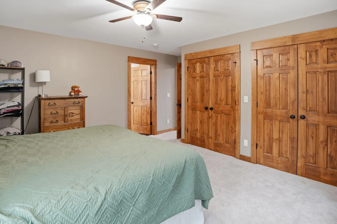
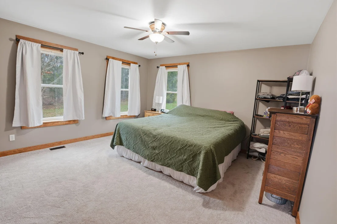
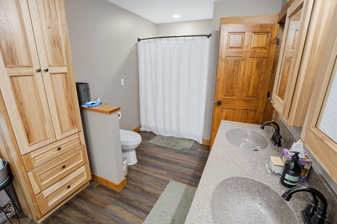
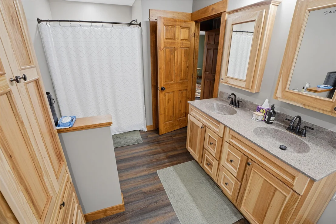
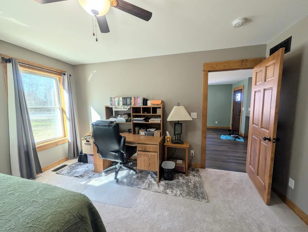
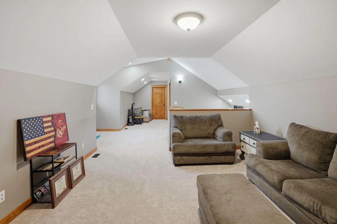
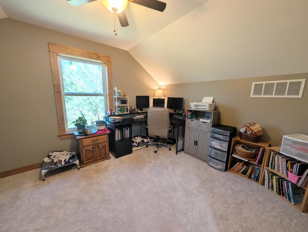
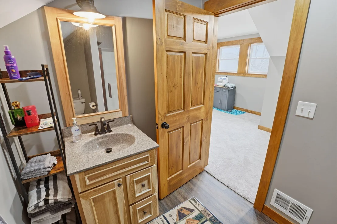
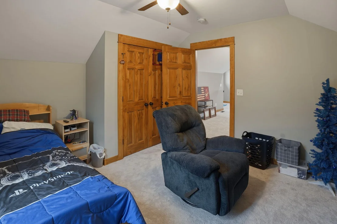
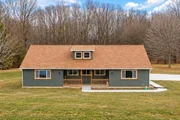
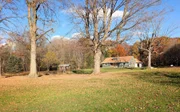
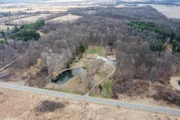
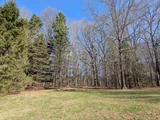
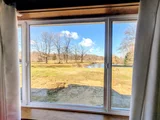
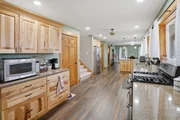
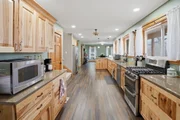
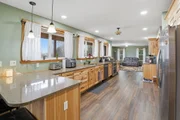
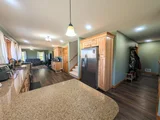
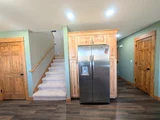
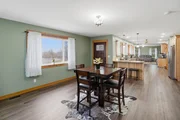
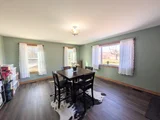
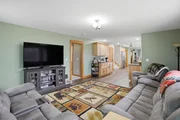
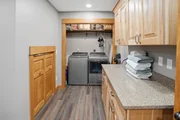
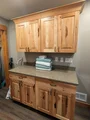
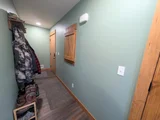
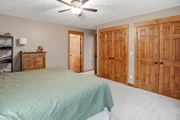
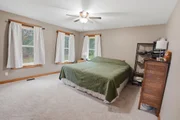
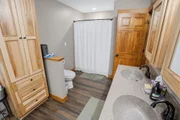
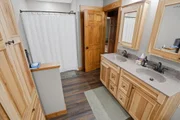
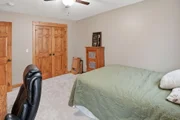
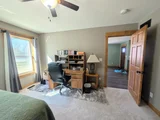
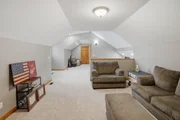
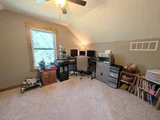
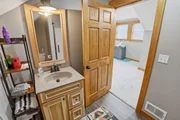
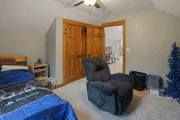
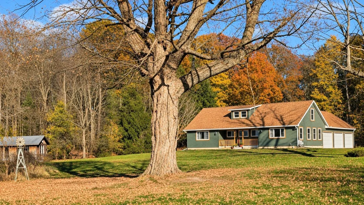
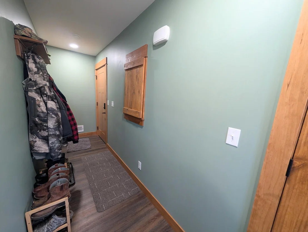
New Build Country Estate on 10 Gorgeous Acres, Pond, Trails/Woods, 3+ Car Garage plus Outbuildings - A Rare Find!  NEW, NEW, NEW! Nestled far back from the road, pull in the extra-long driveway and immediately appreciate the privacy, views and peaceful setting. The property goes far back into the woods and is filled with mature trees, winding trails, some fencing, and abundant wildlife--perfect for nature lovers and hunters alike. Out front, enjoy the beauty of your fully stocked, natural spring-fed pond, creating a picturesque first impression and the perfect spot to relax and unwind. The property also includes outbuildings with a workshop, offering plenty of space for hobbies, equipment, or storage. Inside, enjoy this carefully detailed custom-built home thoughtfully designed with quality, aesthetic charm, practicality and comfort in mind. There are so many features throughout including the heart of the home is the impressive oversized kitchen, one of the longest you'll find, offering abundant granite counter space, stunning soft-close hickory cabinetry, huge coffee bar, pantry, new stainless steel appliances, and windows overlooking the breathtaking naturescape. The softest carpeting throughout your feet will thank you! There are tall solid interior doors (36" wide), soaring ceilings, attractive vinyl siding and coordinating color schemes with custom cedar trim and finishes throughout. The main-floor primary suite with double closets and a relaxing ensuite featuring the perfect soaking tub and double vanity, also a main-floor laundry for convenience, second floor with two more bedrooms, full bath and second living room. Built with efficiency and reliability in mind, the home includes: Energy-efficient construction with vacuum testing, J-Weld double-hung vinyl windows throughout, underground electrical with high speed fiber internet , new mechanicals, central air, 40 yr shingle, new wellhead and septic piping, oversized concrete patio, driveway, and walkway, and a huge 4' poured crawl space with exceptional storage space. With privacy, modern construction and incredible land, yet not far from shopping and amenities, properties like this are rare to find in today's market. Too many details to list--must see to fully appreciate! Let us get you scheduled for a private tour to explore this exceptional property.
Unit Size
1,600 Ft²
Days on Market
2 days
Land Size
10.06 acres
Price per sqft
$394
Property Type
House
Property Taxes
$455
HOA Dues
-
Year Built
1970

Listed By

Noelle Pelton
Berkshire Hathaway HomeServices Michigan Real Estate

Payment Calculator

Cap Rate Calculator

Last updated: 2 days ago (MichRIC MLS #26059042)
Price History

Date / Event Date Event Price
Nov 6, 2026 Listed by Epique Realty $629,900
Listed by Epique Realty
Sep 18, 2026 No longer available -
No longer available
Jun 2, 2026 Withdrawn -
Withdrawn
Apr 27, 2026 Price Decreased $650,000
↓ $15K (2.3%)
Price Decreased
Apr 15, 2026 Price Decreased $665,000
↓ $10K (1.5%)
Price Decreased
Show More

Property Highlights

Garage
Air Conditioning
Fireplace
Parking Details
Has Garage
Attached Garage
Parking Features: Garage Door Opener, Detached, Attached
Garage Spaces: 6
Interior Details
Full Bathrooms: 3
Interior Features: Ceiling Fan(s), Eat-in Kitchen, Pantry, Garage Door Opener, LP Tank Rented
Appliances: Dishwasher, Double Oven, Dryer, Microwave, Range, Refrigerator, Washer, Water Softener Owned
Flooring Type: Carpet, Other
Laundry Features: Main Level
Rooms: 11
Has Fireplace
Fireplaces: 1
Basement: Crawl Space, Full
Exterior Details
Square Footage: 1600
Security Features: Security System
Architectural Style: Traditional
Year Built: 2025
Waterfront Features: Pond
Waterbody Name: Private Pond
Building Area Total: 2571
Window Features: Screens, Insulated Windows, Replacement
Construction Materials: Vinyl Siding
Patio and Porch Features: Covered, Patio, Porch
Lot Features: Wooded
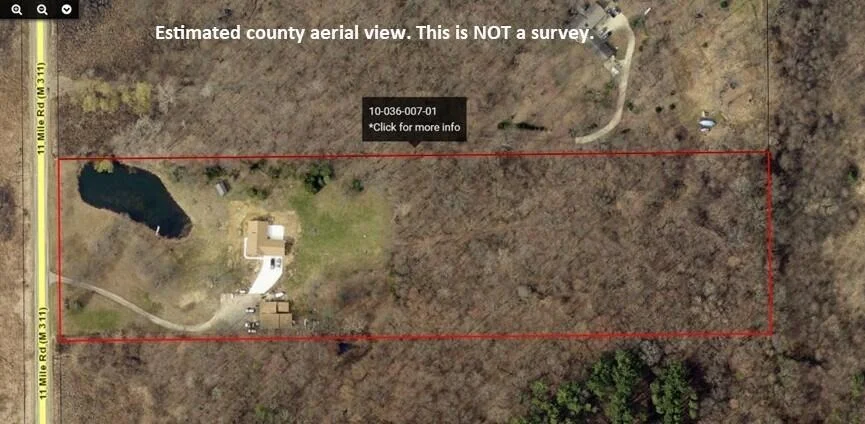
Lot Size Area: 10.06
Lot Size Units: Acres
Lot Size Acres: 10.06
Lot Size Square Feet: 438257
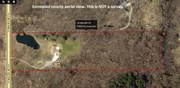
Lot Size Dimensions: 330x1328'
Water Source: Well
Financial Details
Tax Assessed Value: $166,434
Tax Annual Amount: $5,463
Utilities Details
Cooling Type: Central Air
Heating Type: Forced Air
Sewer : Septic Tank

Building Info

Overview

    General

  • Year Built: 1970
  • Effective Year Built: 1970
  • Bedroom Count: 2
  • Bathroom Count: 2
  • Full Bathrooms: 1
  • Partial Bathrooms: 2
  • Building Condition: 0
  • Building Quality: 0
  • Construction Type: 0
  • Building Style: 11
  • Exterior Walls Type: 0
  • Interior Walls Type: 0
  • Roof Shape Type: 0
  • Roof Cover Type: 0
  • Floor Count: 100
  • Floor Cover: 0
  • Basement Type: 9
  • Basement Area: 1,440
  • Garage Type: 0
  • Parking Space Count: 0
  • Patio Type: 0
  • Porch Type: 0
  • Pool Type: 0

    Dimensions

  • Lot Size Square Feet: 438,257
  • Lot Size Depth Feet: 13,280
  • Lot Size Frontage Feet: 3,300
  • Total Building Area: 1,553
  • Building Area: 1,553
  • Building Area Measurement: L

    Heating and Cooling

  • Fireplace Count: 1
  • Air Conditioning: 13
  • Heating: 4
  • Heated Square Feet: 1,553
  • Heating Fuel Type: 0

    Utilities

  • Sewer System: 0
  • Water Service: 0

Building

  • Building Type: 0
  • Property Class: R
  • Land Acres: 0000010061
  • Standard Land Use Code: 1001
  • County Land Use Code: 401
  • Legal Description 1: EMMETT TWP/T2S R7W, SEC 36: S 330 FT OF N1/2 NW1/4 SW1/4

Neighborhood

  • School District Name: Harper Creek Community Schools
  • School Tax School District: HARPER CREEK
  • Census Tract: 002000

Zoning

  • Zoning: RR

Geography

  • Assessors Map Reference: 36 SW
  • District: 10
  • Parcel: 10-036-007-01
  • Meridian: SEC 03 TWN 02S RNG 07W
  • Municipality: EMMETT TWP
  • Latitude: 42.2526
  • Longitude: -85.0795

    Address

  • Full Address: 12500 11 Mile Rd
  • Address - House Number: 12500
  • Address - Street Name: 11 Mile
  • Address - Suffix Type: Rd
  • State: MI
  • City Name: Ceresco
  • Carrier Code: R012
  • 4-Digit Zip Code: 9600
  • Zip Code: 49033

Valuation

    Tax

  • Tax Year: 2022
  • Tax Amount: $316,928
  • Initial Tax Delinquent Year: 2016

    Appraisal Valuation

  • Standard Deviation: 0.195
  • Valuation Date: Dec 06, 2023
  • Confidence Score: 74
  • Final Value: 183,532
  • High Value: 219,327
  • Low Value: 147,736

    Market Valuation

  • Market Total Value: $77,040

    Assessments Valuation

  • Assessed Year: 2023
  • Assessed Total Value: $38,520

    Exemptions

  • Homeowner Exemption: Yes
Data used for valuation calculations is provided by RealtyHop, and other third party sources

Comparables

Unit
Status
Type
Beds
Baths
ft²
Price/ft²
Asking Price
Listed On
Closing Price
Sold On
HOA + Taxes

About Calhoun


Similar Homes for Sale

Currently no similar homes around

Nearby Rentals


Frequently Asked Questions

When was property at 12500 11 Mile Road built and last sold?
The property at 12500 11 Mile Road was built in 1970 and last sold on Jan 1, 1970 for $0.
How much is this home worth?
The estimated value of the home located at 12500 11 Mile Road is $616,412.
What are some comparable homes to 12500 11 Mile Road?
There are currently no comparable homes to 12500 11 Mile Road.