


1250 N Laurel Avenue


About This Property
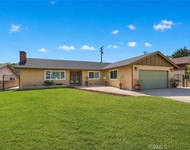
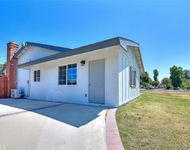
Story, upgrd and well-maintained 3 BDRMS, 1.75 BA that shows like a model home. Upgdd flooring
throughout. The KITCHEN features an open and bright area for family gatherings. Custom cabinets w/self-closing
drawers & cabinetry. CUSTOMIZED QUARTZ CNTRTPS & WALNUT CNTRTPS, Stone to ceiling backsplash. FARM SINK,
STAINLESS STL UPGRD APPLIANCES w/GAS RANGE/HOOD & built-in MICROWAVE and more. BEDROOMS
recently painted w/CHANDELIERS, WTW UPGD CARPET/PA DDING. BATHROOMS have been renovated W/STONE CNTRTOPS,
HALL BATH has VINTAGE TUB w/hand-shower, the MASTER has WALK-IN SHOWER. LIVING ROOM has WOOD-BURNING,
bricked fireplace, french doors to the permitted SCREENED PATIO w/EPOXY FLOORING. Other Upgd: water softener, new /A C,
Ceiling fans, recessed lighting, Int/Ext paint, newer windows and more! Too many to name, come see them all yourself. Enjoy the
POND, Professionally landscaped backyard w/PAVERS surrounding the POOL. A wrought iron gated area, mature planted
palms, avocado trees and the Jasmine vine covered ARBOR/GAZEBO. Private blocked fenced walls, very RARE FRONT
DRIVEWAY and GARAGE. New 20 yr. Comp ROOF, Garage Doors. Do not miss this chance to become the next owner of a home that has been truly loved and can be appreciated! This home is turnkey and priced to sell! Solar is owned outright, warranty for home is transferred with home.
Payment Calculator
Your Estimated Monthly Payment
Cap Rate Calculator
What does this mean?
Based on our analysis, the cap rate of this property is 1.25%. A negative cap rate indicates that the property might not be feasible as an income-producing asset. The median cap rate for a near zip code 11238 is 4.23%.
How much can I actually make?
Actual monthly rental income may vary between $4,760 and $7,140 depending on unit-specific characteristics. You can change the amount using the slider to further explore.
How is cap rate calculated?
Cap Rate = Net Operating Income (NOI) / Property Asset Value.
When calculating the cap rate, we assume 100% occupancy. Leverage (mortgage) is not considered.
Cap Rate provided by RealtyHop and RentHop, learn more about cap rate here.
Price History
| Date / Event | Date | Event | Price |
|---|---|---|---|
| Nov 22, 2019 | Sold | ||
| Sold | |||
| Oct 2, 2019 | Listed by COLDWELL BANKER BLACKSTONE RTY | $609,100 | |
| Listed by COLDWELL BANKER BLACKSTONE RTY | |||
| May 12, 2019 | No longer available | - | |
| No longer available | |||
| Apr 11, 2019 | Listed | $599,100 | |
| Listed | |||
| | |||
|
Exquisite, designer perfect, spacious, light, and bright…this home is absolutely gorgeous! Situated on a huge, peaceful cul-de-sac lot, with tremendous views to the hills and vineyards, you can delight in watching the hot-air balloons floating by during the day and relax enjoying the transformation of the sky at sunset from your private, wonderfully appointed backyard. From the moment you walk into this home, you will see the attention to every detail - the custom iron staircase; crown molding; flooring; living room and dining room wood French doors; designer paint colors; fully remodeled kitchen; spacious adjoining family room with custom built-in cabinetry; and plantation shutters and upgraded doors and windows throughout. The flow of this home is perfect-downstairs bedroom and full bathroom; spacious living room and dining area with French doors opening to the side yard featuring a free-standing patio cover and designer gas-burning fireplace; and sliding doors opening from the kitchen & family room to the peaceful backyard. The master suite is a haven of relaxation that includes a private and relaxing balcony. The upgraded master bath has a walk in closet and separate tub & shower. The additional three upstairs bedrooms and loft complete this wonderful home. Don’t miss the three-car tandem garage! Close proximity to everything, this oasis of beauty and the surrounding countryside give you that sense of peace and quiet. Race to this exceptional home! The manager has listed the unit size as 1600 square feet.
| |||
Property Highlights
Building Info
Comparables
Status
Price/ft²
Listed On
Sold On
About Upland
Similar Homes for Sale
Currently no similar homes aroundNearby Rentals


Last Updated: 4 months ago
Data Source: CRMLS, MLS# CV19235392
 Your Privacy Choices
Phone: 425-283-2930
Address: 335 Madison Avenue, New York, NY 10017