by Global Lifestyle Properties

Check Availability
$539,900
● House - For Sale

1250 GLENMORE DRIVE

APOPKA, FL 32712
bedrooms
4 Beds
bathrooms
2 Baths, 1 Half Bath
square feet
2,315 Ft²
$3,116
Est. Monthly
$29
HOA / Fees

About This Property

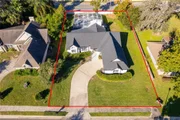
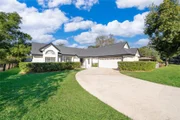
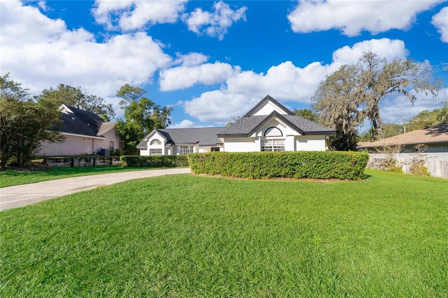
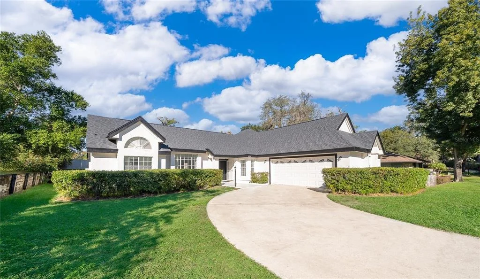
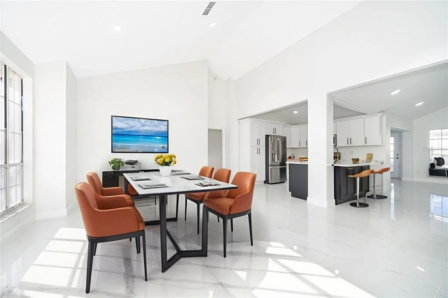
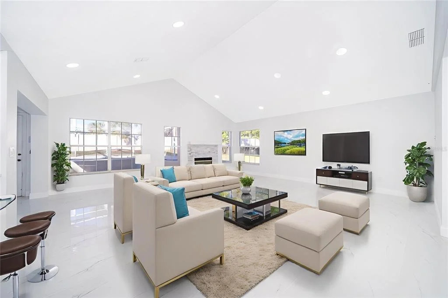
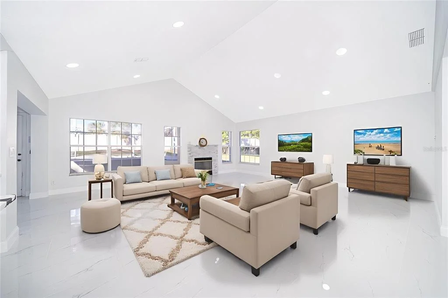
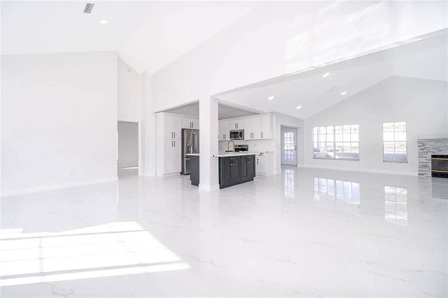
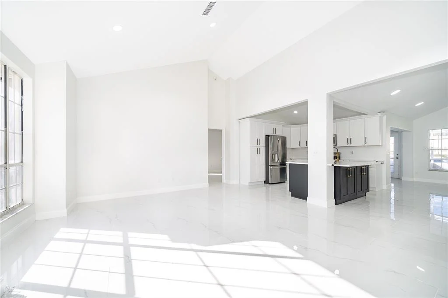
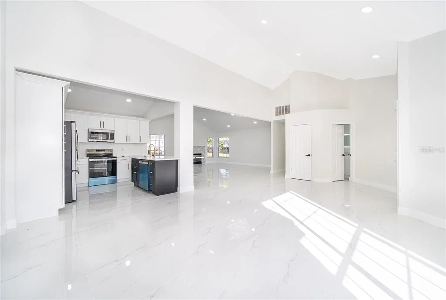
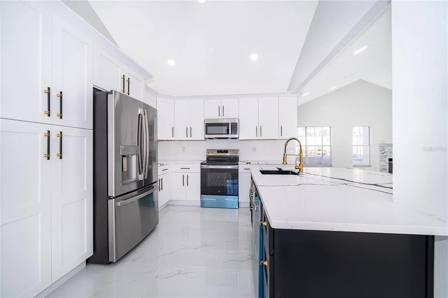
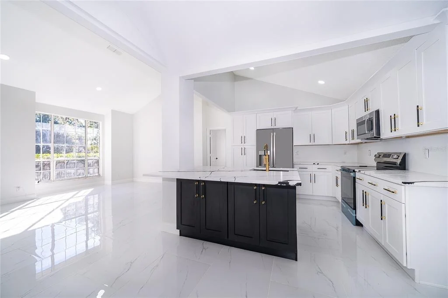
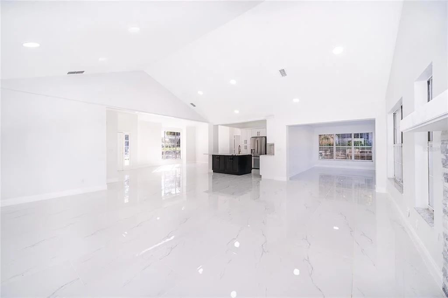
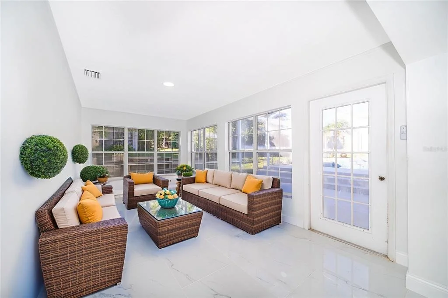
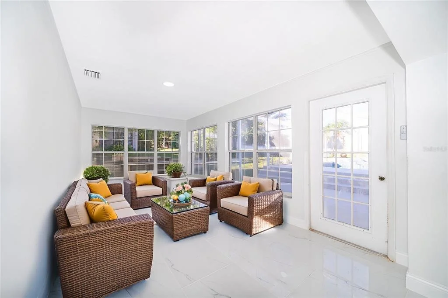
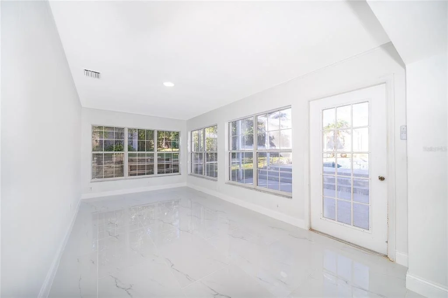
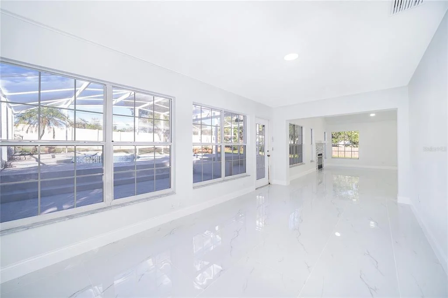
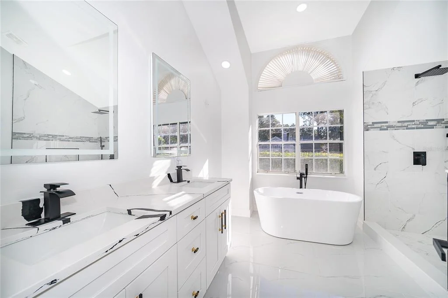
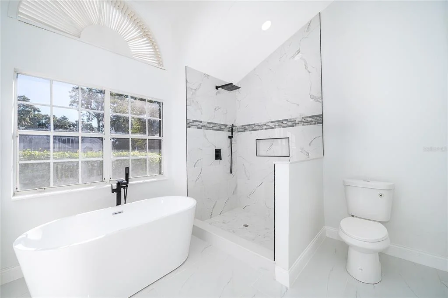
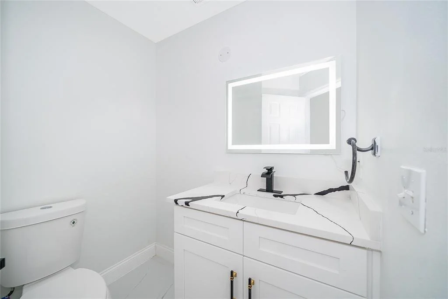
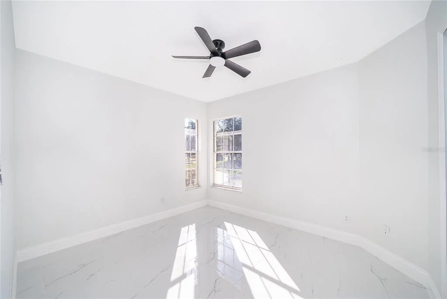
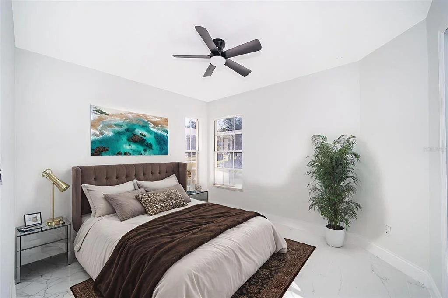
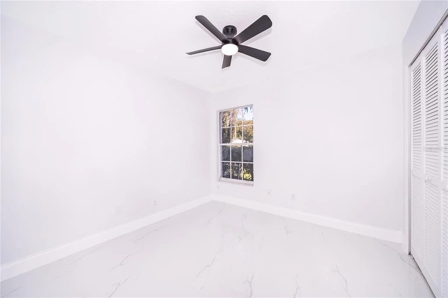
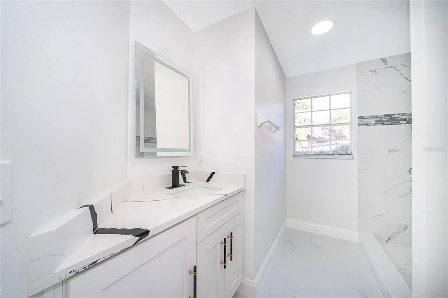
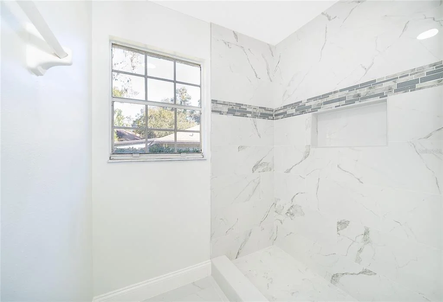
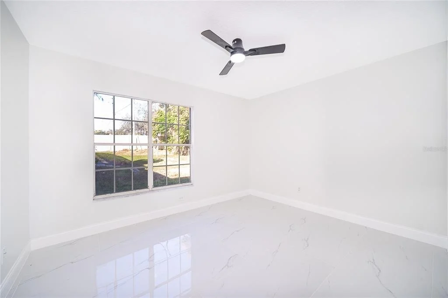
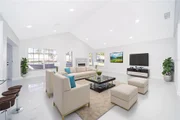
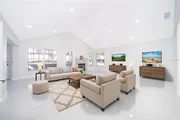
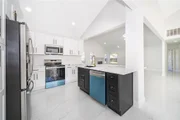
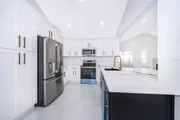
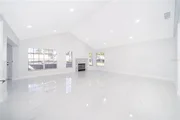
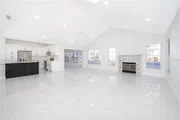
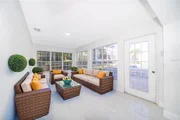
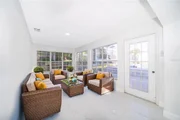
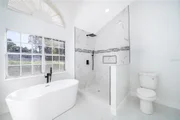
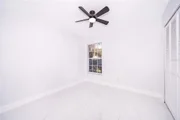
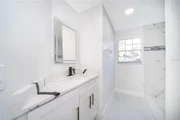
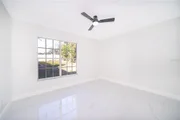
Virtually Staged. Welcome to this stunning, completely remodeled home located in the heart of one of Apopka's most desirable neighborhoods! This exceptional 4-bedroom, 2.5-bathroom residence perfectly combines modern elegance, comfort, and functionality.

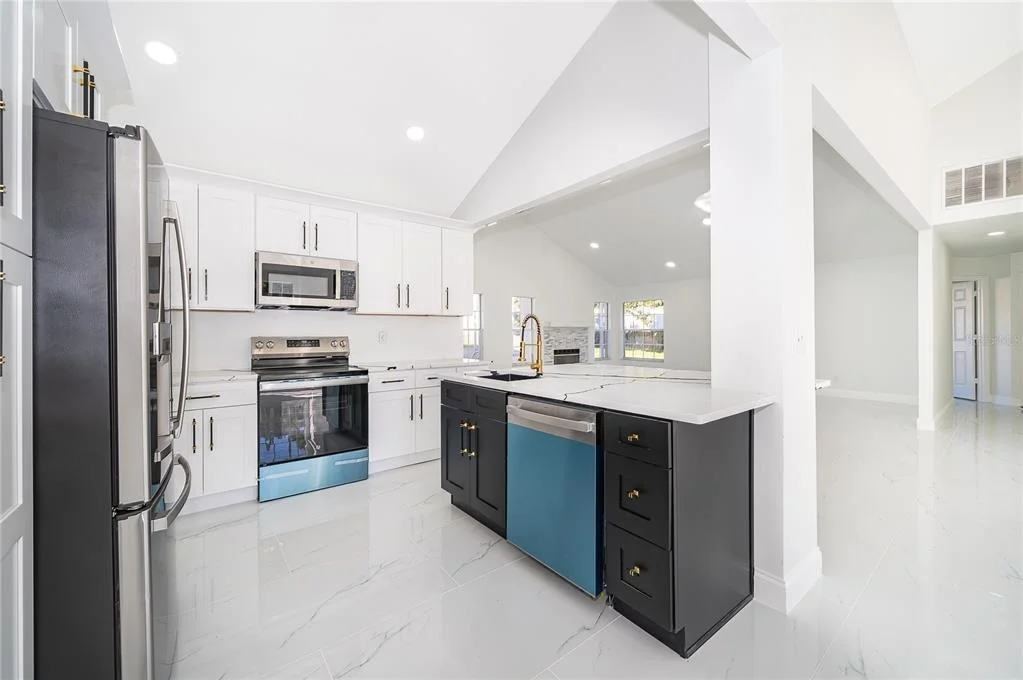
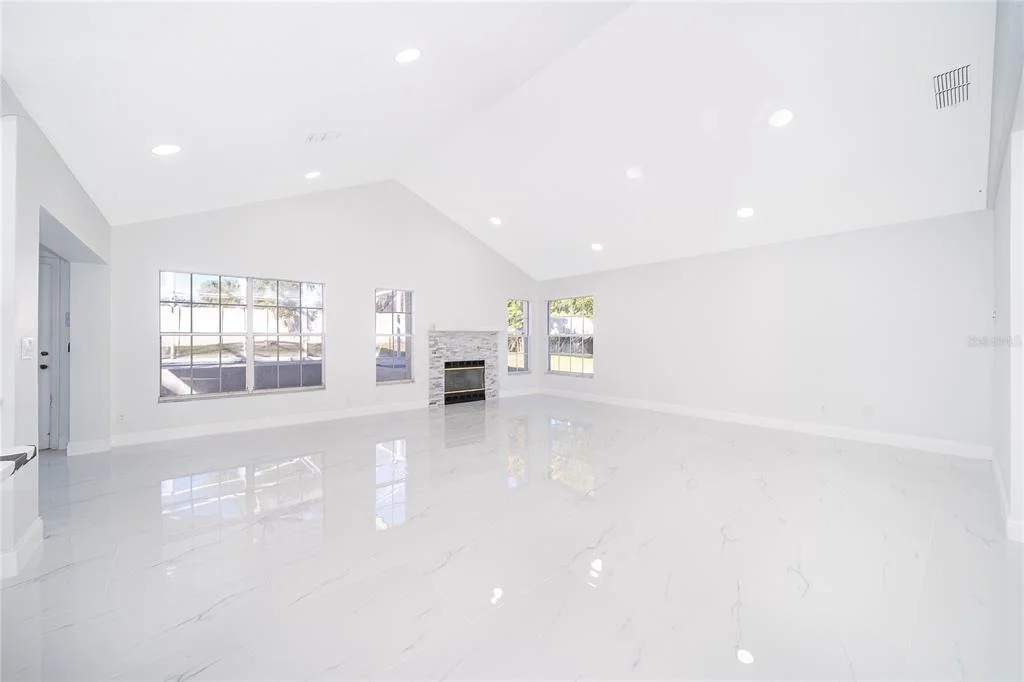
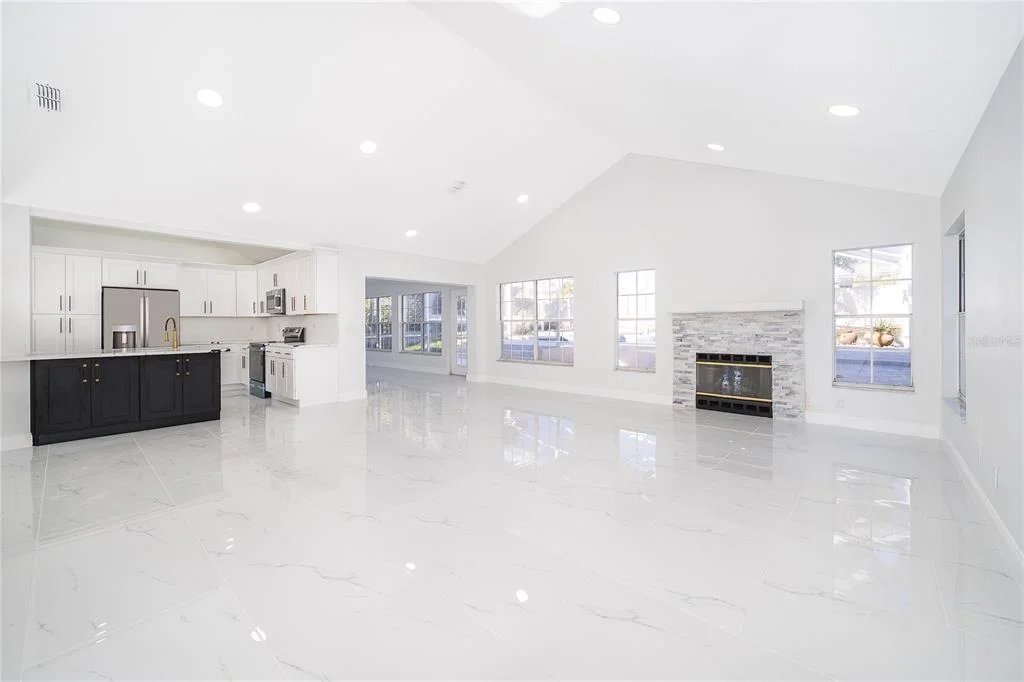
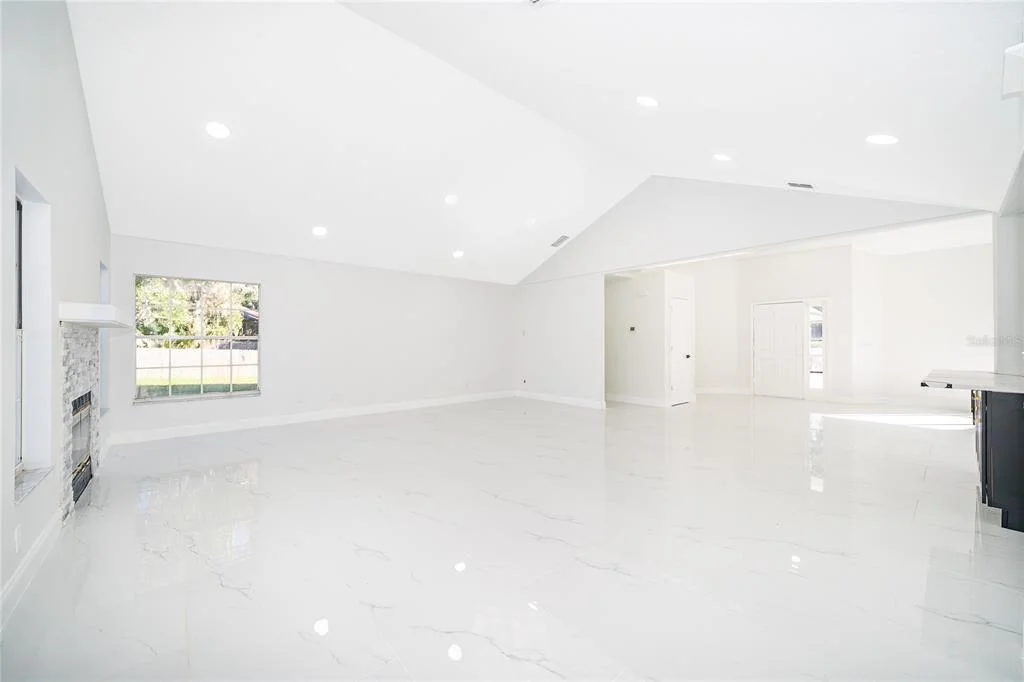
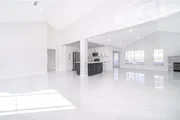
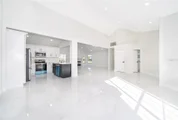
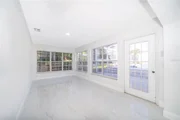
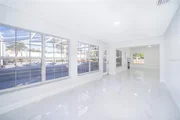
Step inside to discover a bright, open floor plan featuring contemporary finishes, updated flooring, a beautifully renovated kitchen, and stylish bathrooms designed with today's lifestyle in mind. Every detail has been thoughtfully updated, making this home truly move-in ready.

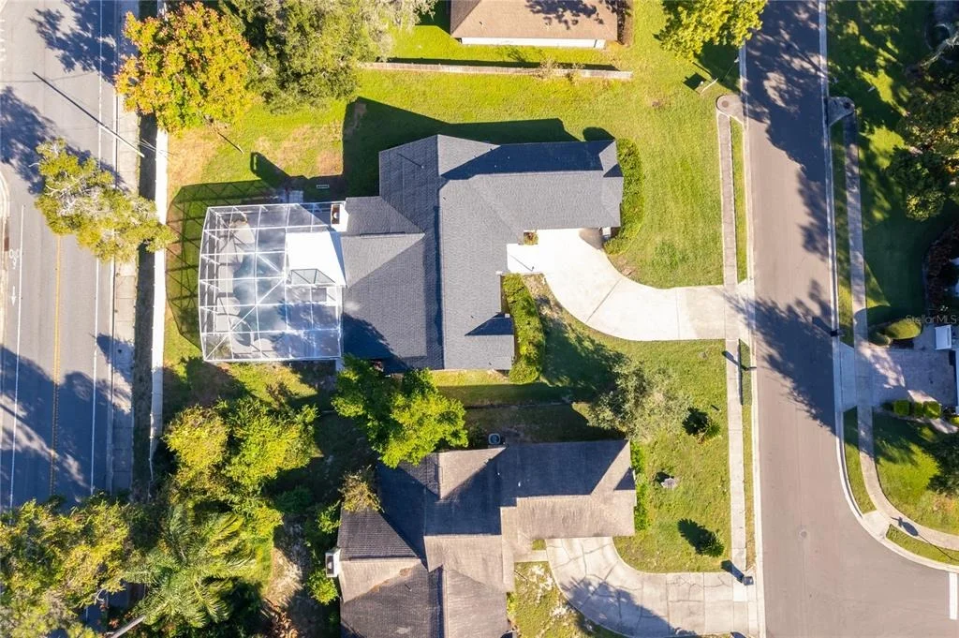
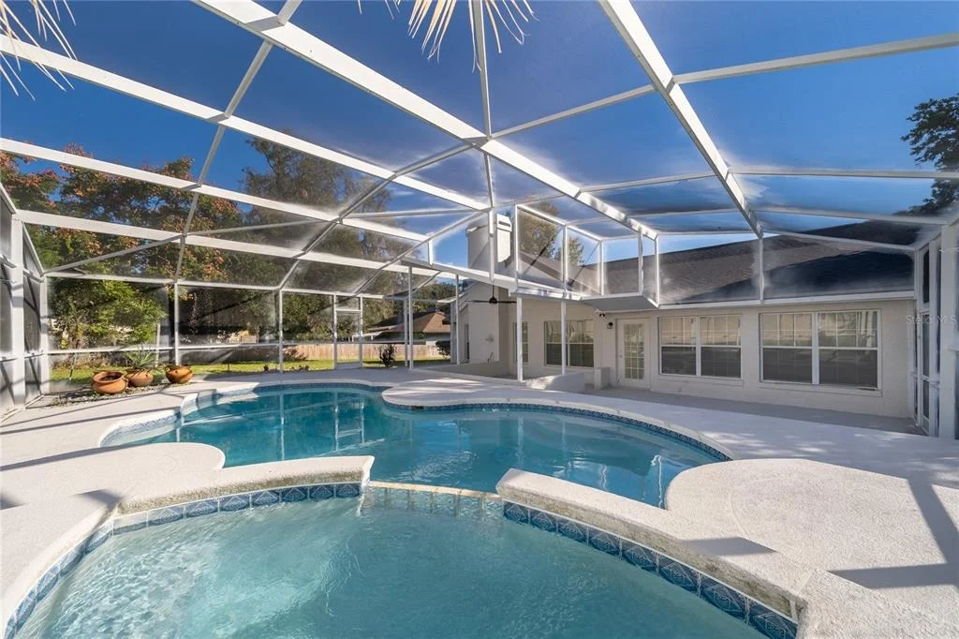
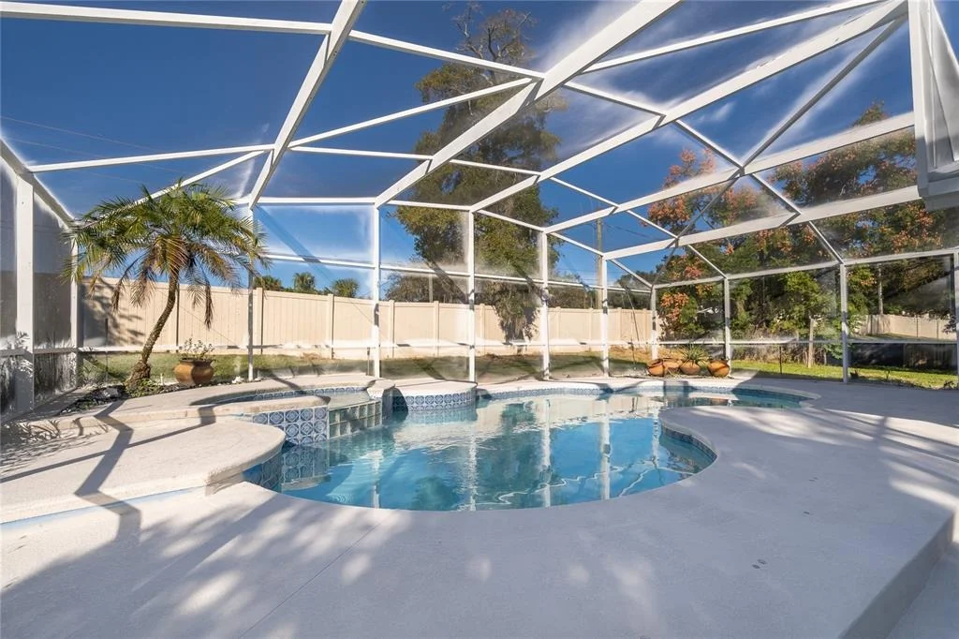
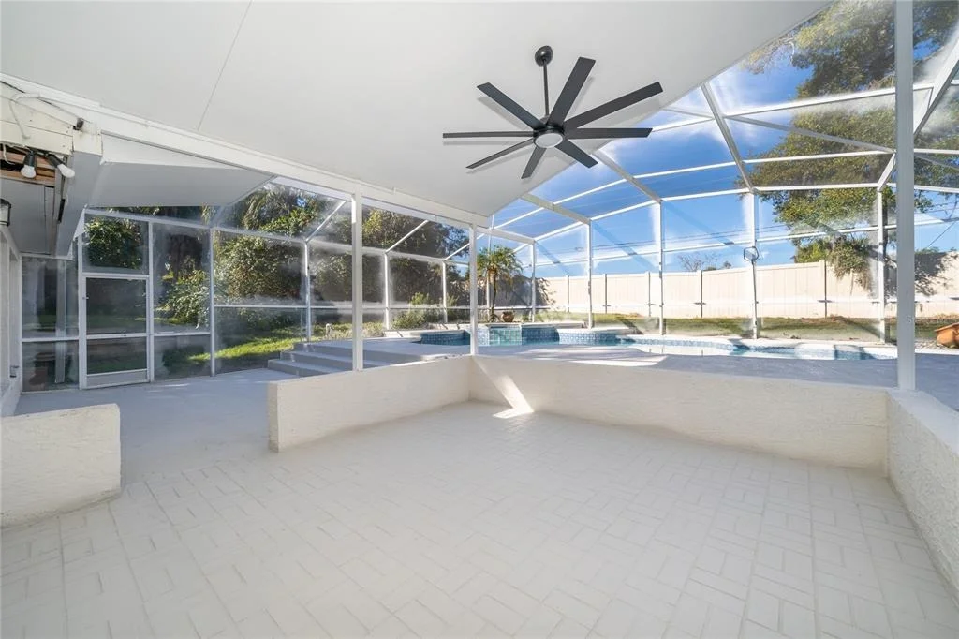
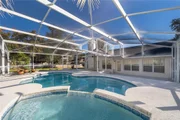
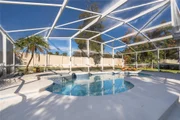
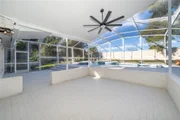
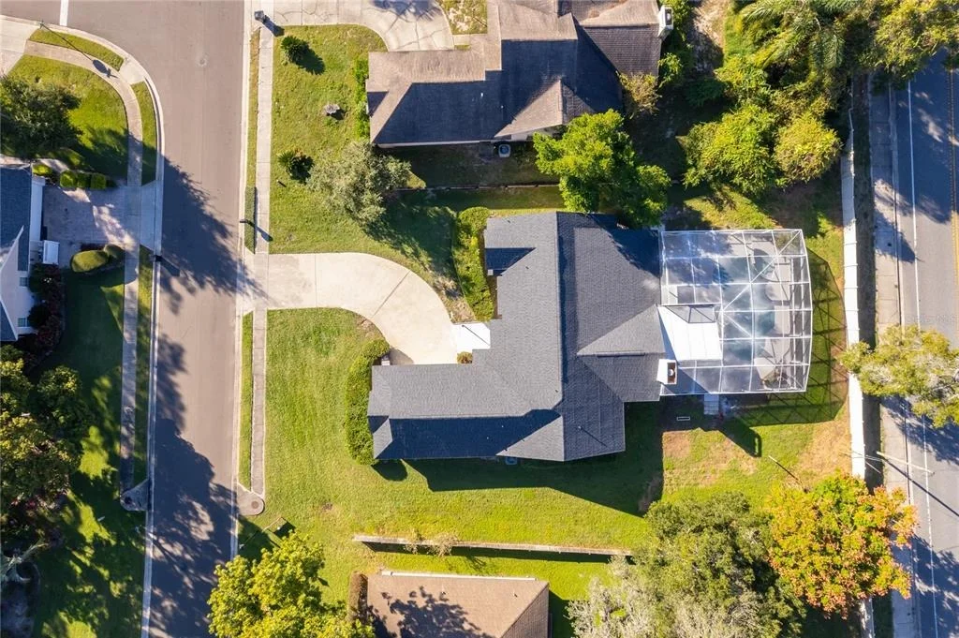
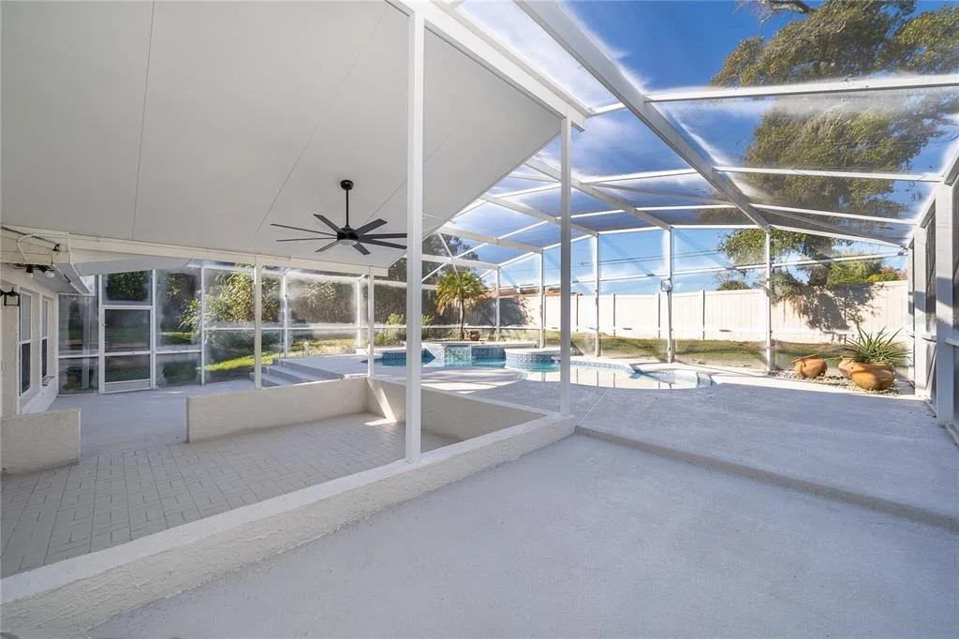
Outside, you'll find your own private backyard oasis. Relax or entertain in the sparkling screened-in pool area, complete with a spacious covered porch that is perfect for family gatherings, weekend barbecues, or simply enjoying Florida's beautiful weather year-round.

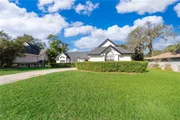
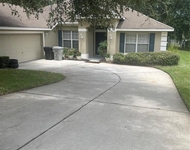
The home also features a spacious two-car garage, an ample driveway with plenty of parking, and excellent curb appeal. Conveniently located near top-rated schools, shopping, dining, parks, and major highways, this home offers the perfect combination of luxury and convenience.

Don't miss this rare opportunity to own a beautifully renovated home in one of Apopka's most sought-after communities. Schedule your private showing today and experience everything this exceptional property has for you.
Unit Size
2,315 Ft²
Days on Market
49 days
Land Size
0.35 acres
Price per sqft
$233
Property Type
House
Property Taxes
$436
HOA Dues
$29
Year Built
1989

Payment Calculator

Cap Rate Calculator

Last updated: 2 months ago (Stellar MLS #S5155679)

Price History

Date / Event Date Event Price
Aug 14, 2026 Listed by DALTON WADE INC $539,900
Listed by DALTON WADE INC
Jul 28, 2026 Price Decreased $539,900
↓ $4K (0.8%)
Price Decreased
Jul 25, 2026 Price Decreased $544,000
↓ $1K (0.2%)
Price Decreased
Jul 15, 2026 Price Decreased $545,000
↓ $10K (1.8%)
Price Decreased
Jul 10, 2026 Price Decreased $555,100
↓ $3K (0.5%)
Price Decreased
Show More

Property Highlights

Garage
Air Conditioning
Fireplace
Parking Details
Has Garage
Attached Garage
Has Open Parking
Parking Features: Driveway, Garage Door Opener
Garage Spaces: 2
Interior Details
Half Bathrooms: 1
Full Bathrooms: 2
Interior Features: Ceiling Fan(s), Open Floorplan, Walk-In Closet(s), Primary Bedroom Main Floor, Solid Surface Counters, Solid Wood Cabinets, Thermostat
Appliances: Dishwasher, Dryer, Microwave, Range, Refrigerator, Washer
Flooring Type: Ceramic Tile, Tile
Laundry Features: Inside, Laundry Room
Rooms: 7
Has Fireplace
Fireplace Features: Living Room
Exterior Details
Square Footage: 2315
Square Footage Source: $0
Property Condition: Completed
Year Built: 1989
Building Area Total: 2947
Levels: One
Building Area Units: Square Feet
Construction Materials: Block, Stucco
Patio and Porch Features: Rear Porch, Screened
Pool Features: Fenced, In Ground, Screen Enclosure
Pool is Private
Lot Features: In County, Sidewalk
Lot Size Area: 15322
Lot Size Units: Square Feet
Lot Size Acres: 0.35
Lot Size Square Feet: 15322
Tax Lot: 1
Water Source: Public
Financial Details
Tax Annual Amount: $5,227
Lease Considered: Yes
Utilities Details
Cooling Type: Central Air
Heating Type: Central
Sewer : Public Sewer
Location Details
HOA/Condo/Coop Fee Includes: Maintenance Grounds
HOA Fee: $349
HOA Fee Frequency: Annually

Building Info

Overview

    General

  • Year Built: 1989
  • Effective Year Built: 2000
  • Building Count: 2
  • Bedroom Count: 4
  • Bathroom Count: 3
  • Full Bathrooms: 2
  • Partial Bathrooms: 3
  • Building Condition: 0
  • Building Quality: 13
  • Construction Type: 0
  • Building Style: 0
  • Exterior Walls Type: 7
  • Interior Walls Type: 3
  • Roof Shape Type: 7
  • Roof Cover Type: 3
  • Floor Count: 100
  • Living Units: 1
  • Floor Cover: 9
  • Basement Type: 0
  • Basement Area: 0
  • Garage Type: 1
  • Garage Square Area: 586
  • Parking Space Count: 2
  • Patio Type: 94
  • Porch Type: 35
  • Pool Type: 8

    Dimensions

  • Lot Size Square Feet: 15,322
  • Total Building Area: 2,947
  • Gross Building Area: 2,947
  • Building Area: 2,249
  • Building Area Measurement: L

    Heating and Cooling

  • Fireplace Count: 1
  • Air Conditioning: 1
  • Heating: 4
  • Heated Square Feet: 2,249
  • Heating Fuel Type: 2

    Utilities

  • Sewer System: 0
  • Water Service: 0

Building

  • Building Type: 0
  • Property Class: R
  • Subdivision: LEXINGTON CLUB
  • Land Acres: 0000000352
  • Standard Land Use Code: 1001
  • County Land Use Code: 0103
  • State Land Use Code: 001
  • Legal Description 1: LEXINGTON CLUB 22/61 LOT 1

Neighborhood

  • School District Name: Orange County School District
  • School Tax School District: 5400
  • Census Tract: 017812

Zoning

  • Zoning: RSF-1B

Geography

  • Assessors Map Reference: 44C
  • Subdivision Tract Number: 5065
  • Parcel: 31-20-28-5065-00-010
  • Lot: 1
  • Meridian: SEC 31 TWN 20S RNG 28E
  • Municipality: APOPKA
  • Latitude: 28.7029
  • Longitude: -81.546

    Address

  • Full Address: 1250 Glenmore Dr
  • Address - House Number: 1250
  • Address - Street Name: Glenmore
  • Address - Suffix Type: Dr
  • State: FL
  • City Name: Apopka
  • Carrier Code: C063
  • 4-Digit Zip Code: 2092
  • Zip Code: 32712

Valuation

    Tax

  • Total Area: 2,554
  • Tax Year: 2023
  • Tax Amount: $296,637
  • Tax Rate Code Area: 11-APK

    Appraisal Valuation

  • Standard Deviation: 0.0797
  • Valuation Date: Jan 17, 2024
  • Confidence Score: 94
  • Final Value: 354,939
  • High Value: 383,228
  • Low Value: 326,650

    Market Valuation

  • Market Total Value: $357,170
  • Market Land Value: $100,000
  • Market Improvement Value: $257,170

    Assessments Valuation

  • Assessed Year: 2023
  • Assessed Total Value: $226,045

    Exemptions

  • Homeowner Exemption: Yes

    Sales

  • Current Sale Contract Date: Dec 29, 2023
  • Current Sale Recording Date: Jan 03, 2024
  • Current Sale Price:
  • Current Sale Document Type: 71
  • Current Sale Input Document Number: 3760
  • Previous Sale Recording Date: Jul 13, 2004
  • Previous Sale Contract Date: Jun 25, 2004
  • Previous Sale Amount: $255,000
  • Previous Sale Document Type: 71
Data used for valuation calculations is provided by RealtyHop, and other third party sources

Comparables

Unit
Status
Type
Beds
Baths
ft²
Price/ft²
Asking Price
Listed On
Closing Price
Sold On
HOA + Taxes

About Errol Estates Country Club


Similar Homes for Sale

Currently no similar homes around

Nearby Rentals

Unit for rent at 375 Maudehelen Street, APOPKA, FL, 32703

$2,800 /mo

  • 4 Beds
  • 3 Baths
  • 2,276 ft²
375 Maudehelen Street, APOPKA, FL, 32703 Listing by Tess Haubner
Unit for rent at 1096 Villa Lane, APOPKA, FL, 32712

$1,650 /mo

  • 2 Beds
  • 2 Baths
  • 980 ft²
1096 Villa Lane #78, APOPKA, FL, 32712 Listing by Kathryn Stieger
Unit for rent at 930 Loch Carron, APOPKA, FL, 32712

$2,100 /mo

  • 3 Beds
  • 2 Baths
  • 1,457 ft²
930 Loch Carron #1212, APOPKA, FL, 32712 Listing by Nicole Van Treese


Frequently Asked Questions

When was property at 1250 Glenmore Drive built and last sold?
The property at 1250 Glenmore Drive was built in 1989 and last sold on Dec 29, 2023 for $370,000.
How much is this home worth?
The estimated value of the home located at 1250 Glenmore Drive is $527,806.
What are some comparable homes to 1250 Glenmore Drive?
There are currently no comparable homes to 1250 Glenmore Drive.