Check Availability
El Paso 80921
1250 Dolan Dr
$2,500,000
↓ $50K (2%)
● House - For Sale

1250 Dolan Dr

Monument, CO 80132
bedrooms
4 Beds
bathrooms
2 Baths, 1 Half Bath
square feet
6,276 Ft²
$12,854
Est. Monthly
$13
HOA / Fees

About This Property

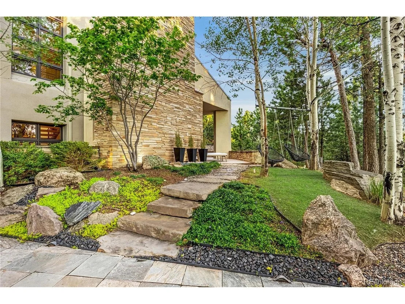
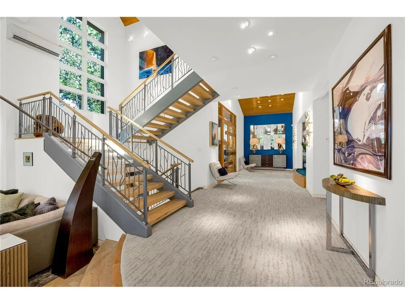
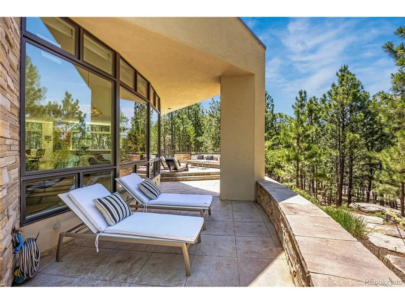
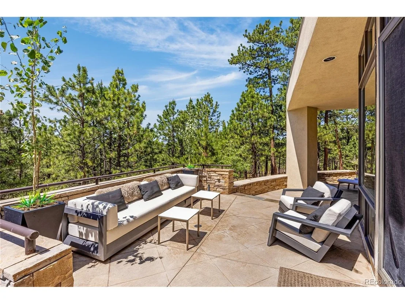
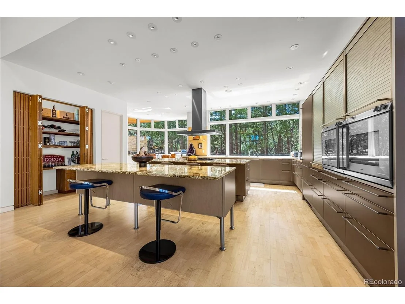
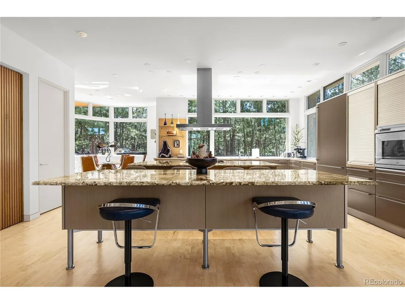
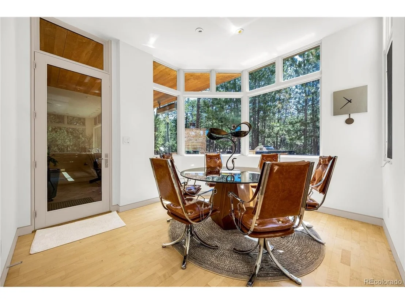
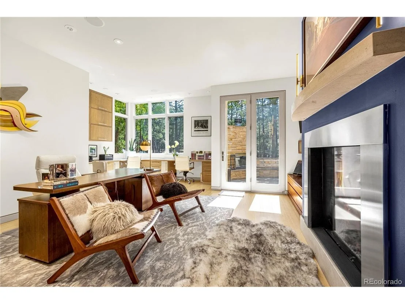
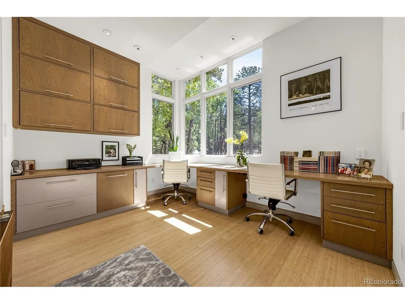
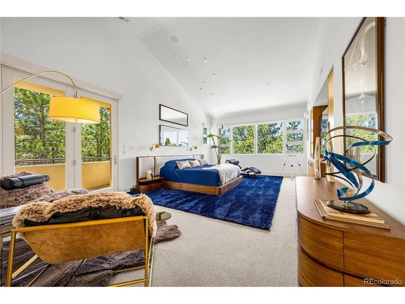
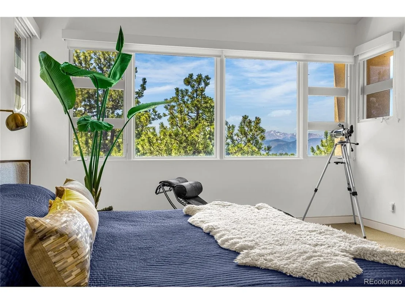
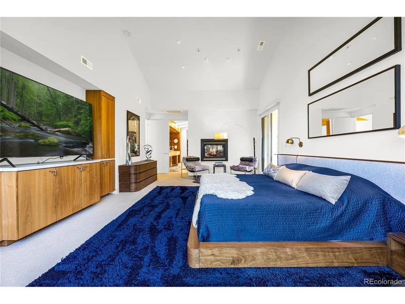
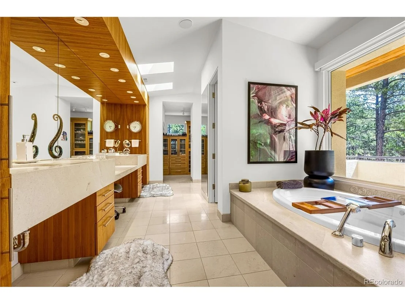
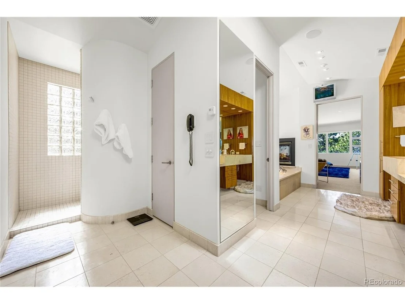
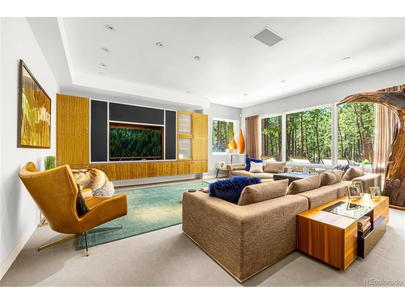
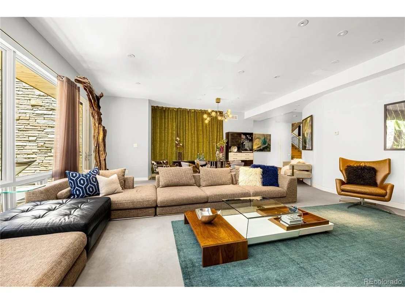
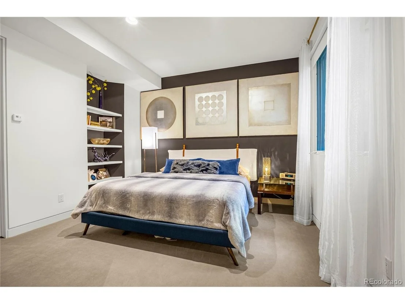
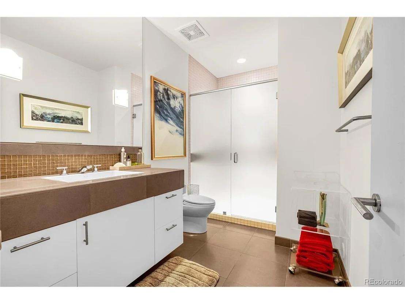
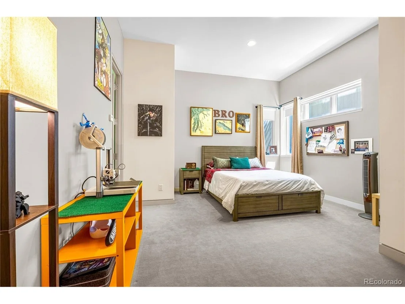
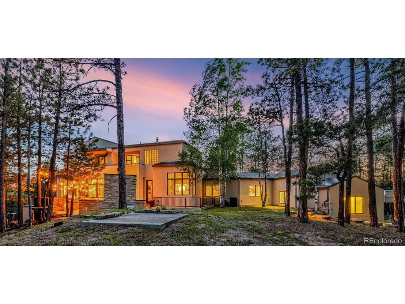
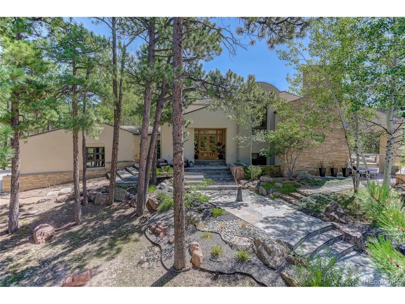
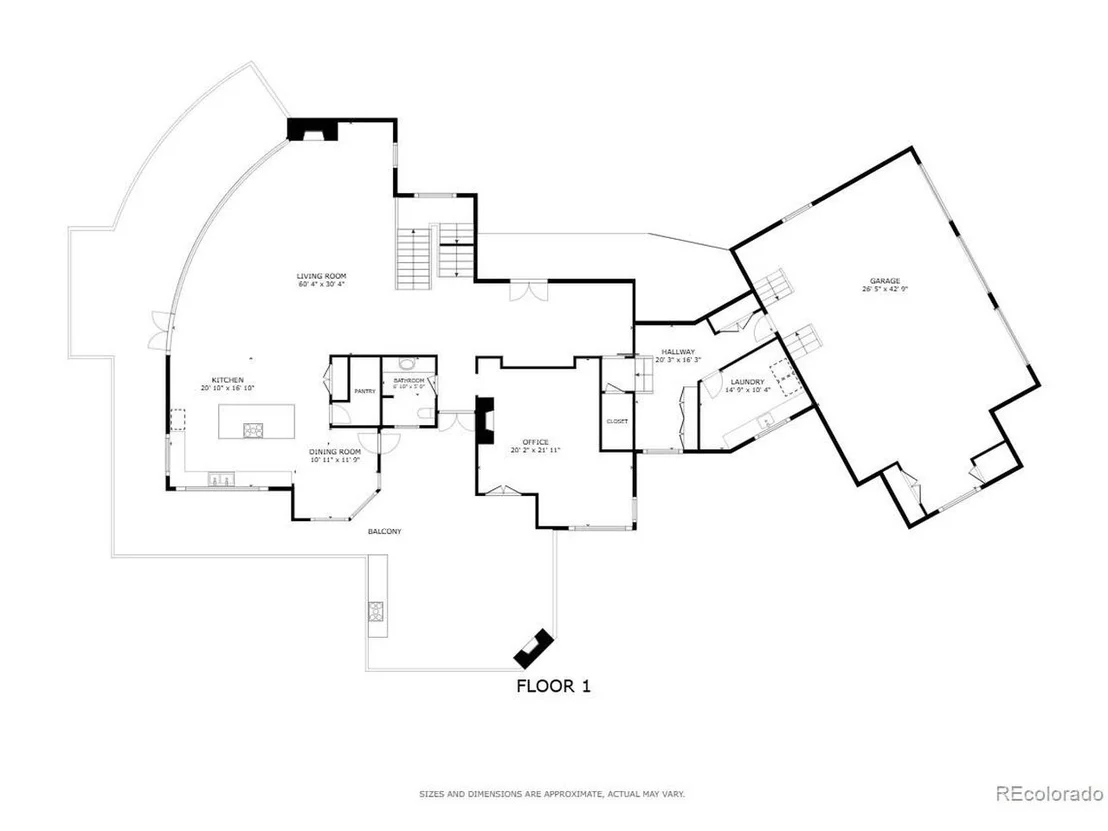
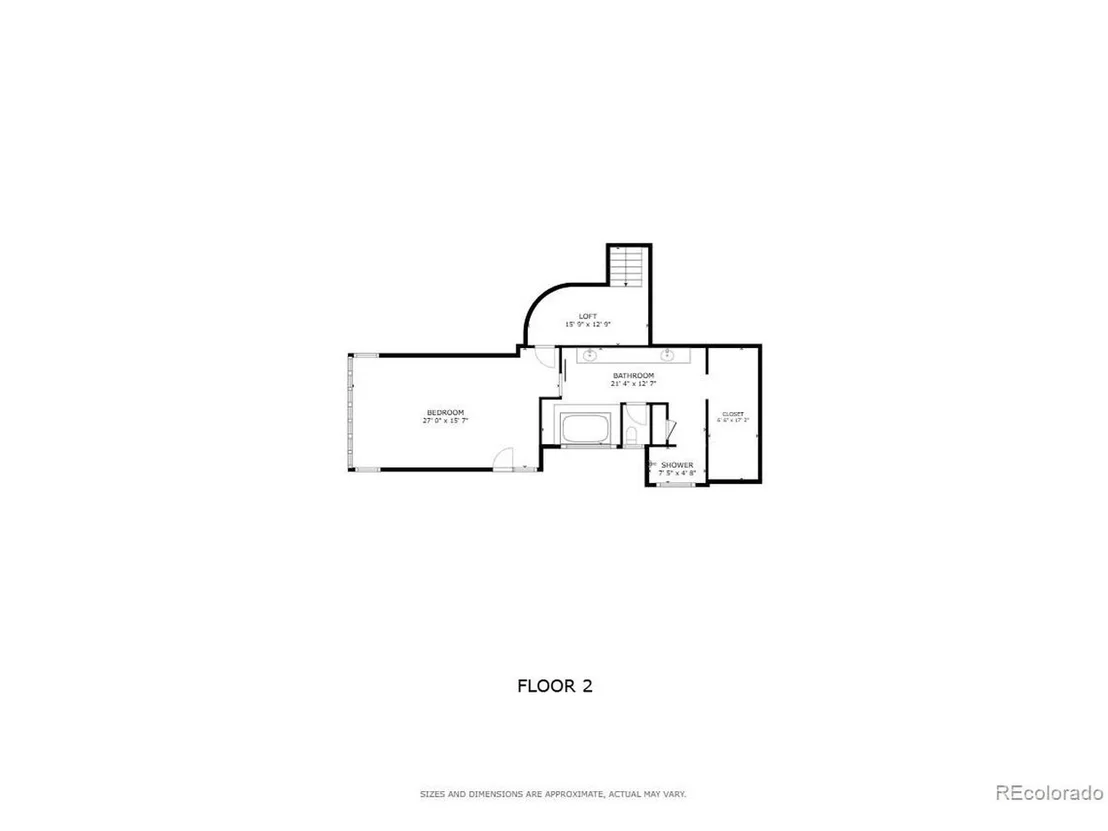
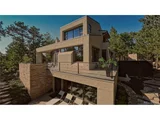
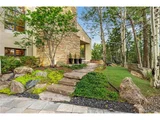
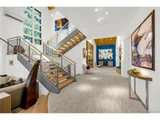
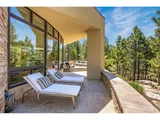
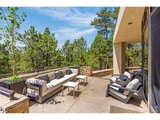
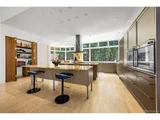
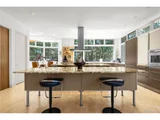
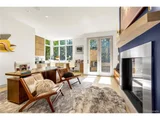
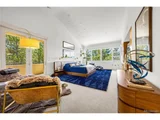
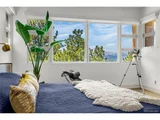
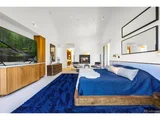
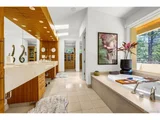
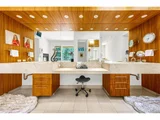
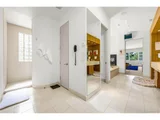
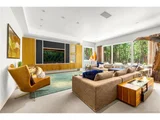
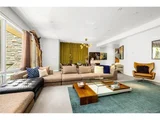
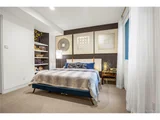
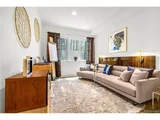
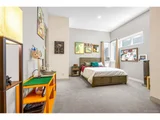
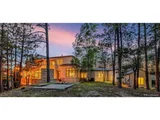
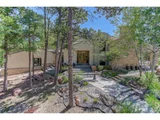
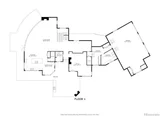
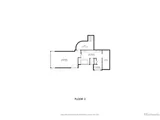
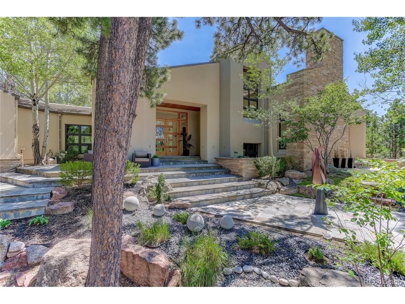
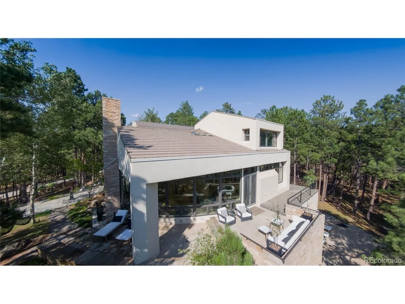
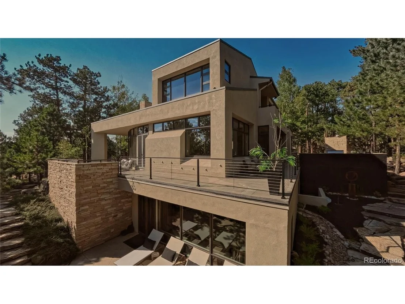
Designed by acclaimed architect Sears Barrett, this one-of-a-kind Colorado Contemporary combines world-class architecture & an unbeatable Monument location. Situated on 2.5 private forested acres backing to a 10-acre equestrian ranch with no homes behind it, the property offers towering pines & a level of privacy that is increasingly difficult to find along Colorado's Front Range. Located within highly sought-after Lewis-Palmer District 38, the home is ideally positioned between Denver and Colorado Springs, with convenient access to Castle Rock, the Denver Tech Center, I-25, shopping, dining, healthcare, & some of Colorado's premier golf destinations including Kings Deer, Bear Dance, Perry Park, and Flying Horse. A dramatic 50-foot wall of glass and soaring cathedral ceilings frame the surrounding forest & Colorado sky. The main level features a dual-island chef's kitchen with German-designed Bulthaup cabinetry, Silestone and granite surfaces, & a luxury appliance suite including Sub-Zero, Gaggenau, Miele, and Bosch. The great room flows seamlessly to expansive outdoor living spaces featuring a wraparound terrace & outdoor fireplace. The entire upper level serves as a private owner's retreat with breathtaking Pikes Peak views, dual sitting areas, a see-through fireplace, & spa-inspired bath. The walk-out lower level offers a large family room, fitness area, and 3 en-suite bedrooms, creating exceptional space for family & guests. Additional features include multiple patios, outdoor kitchen, radiant heat, Lutron lighting, integrated sound, security system, heated garage with epoxy floors, & custom cabinetry. Whether seeking a private executive retreat, a luxury family home within District 38, or a Colorado lifestyle property with easy access to Denver, Castle Rock, and Colorado Springs, this property offers a combination of location, privacy, & architecture that rarely comes to market. This is a property that would be difficult, if not impossible, to replicate today.
Unit Size
6,276 Ft²
Days on Market
-
Land Size
2.50 acres
Price per sqft
$398
Property Type
House
Property Taxes
$566
HOA Dues
$13
Year Built
2005

Listed By

Camellia Coray
Camellia Coray
Coldwell Banker Realty

Payment Calculator

Cap Rate Calculator

Last updated: 8 hours ago (REcolorado MLS #IRE6972481)

Price History

Date / Event Date Event Price
Sep 18, 2026 Price Decreased $2,500,000
↓ $50K (2%)
Price Decreased
Feb 18, 2026 Listed $2,550,000
Listed
Jun 19, 2025 Listed $2,550,000
Listed
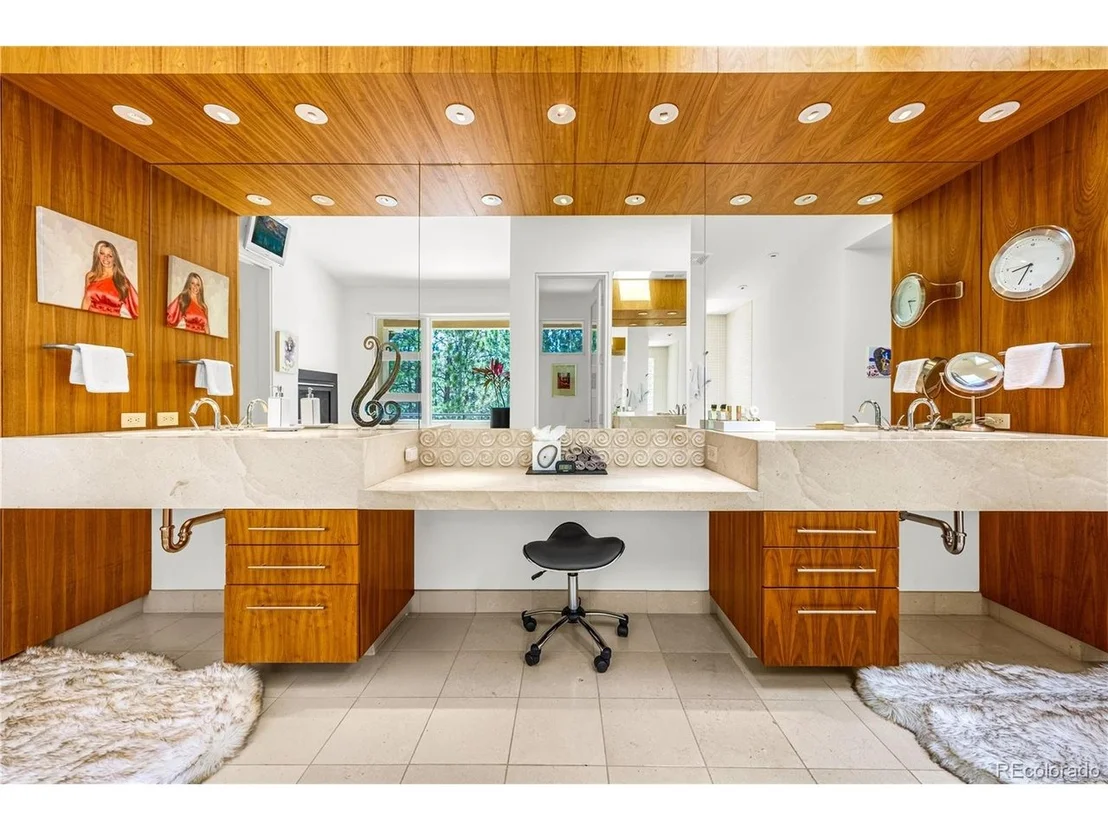
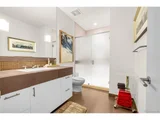
Rare Opportunity: One-of-a-Kind Colorado Contemporary Masterpiece. Modern. Engineered. Irreplaceable. This isn't just a house. It's a statement. A fully engineered, design-forward Colorado Contemporary crafted for those who refuse to settle for builder-grade and crave something truly exceptional. Only one lot like this. Only one home like this. And once it's gone, it's gone. This award-winning architectural triumph is set on 2.5 acres of forested land with unobstructed views of Pikes Peak. Designed by acclaimed architect Sears Barrett, the home is a living sculpture of light, glass, and precision. A soaring 50-foot wall of windows rises to cathedral ceilings, perfectly framing the pine canopy and Colorado sky. Crafted for those who demand preeminence, privacy, and provenance. This is a home that doesn't chase trends...it sets them. The main level features a dual-island chef's kitchen with German-designed Bulthaup cabinetry, Silestone and granite counters, and a world-class appliance suite: Sub-Zero, Gaggenau, Miele, Franke, and Dornbracht. Skylights and window walls flood the interior with natural light, while the custom fireplace anchors a great room that flows seamlessly to a wraparound terrace with an outdoor hearth. The entire upper level is a private owner's retreat with two sitting areas, a see-through fireplace, spa-inspired five-piece bath with French beige limestone, and commanding views. The walk-out lower level includes a large family room, gym, and three additional en-suite bedrooms. Outdoor living spans all levels with a gourmet kitchen, multiple patios, and hot tub-ready wiring. Smart features include Lutron lighting, integrated sound, security, radiant heat, passive solar, and a heated garage with epoxy floors and custom cabinets. Capturing this property is not just an intelligent purchase. It is a privilege.
Sep 24, 2021 Sold
Sold
May 6, 2020 Listed by Keller Williams DTC $1,570,000
Listed by Keller Williams DTC
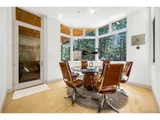
Situated at the end of a cul-de-sac, surrounded by 2.5 acres of Ponderosa pines and stunning views of Pikes Peak, this 6,276 sq. ft. custom home's inspired architecture blends modern and rustic elements to bring the outdoors in. Craftsmanship and award winning design present in every detail of this 4 bd, 5 ba home. Open concept living with vaulted ceiling, stone fireplace, wall of windows with views of Pikes Peak. Custom eat-in kitchen complete with Ash cabinetry, double oven, convection oven, pantry, island with breakfast bar. Formal dining room boasts a fireplace and built-ins. Second story master retreat includes two sitting areas, see-through fire, five piece bath, and endless views. Walk-out basement has large family room, gym, and 3 additional bedrooms and baths. Perfect for entertaining or relaxing, outdoor seating areas are present on all three levels including wrap around patio with fireplace on main level. 10+ acres of total privacy to the east (Ask about adjacent 2.65 acres to the south!). Low heating and utility costs, low taxes, and a tiny HOA fee. This spectacular home is only minutes from 1-25, but feels a world away.

Property Highlights

Garage
Air Conditioning
Fireplace
Parking Details
Has Garage
Parking Features: Attached
Garage Spaces: 3
Interior Details
Half Bathrooms: 1
Full Bathrooms: 2
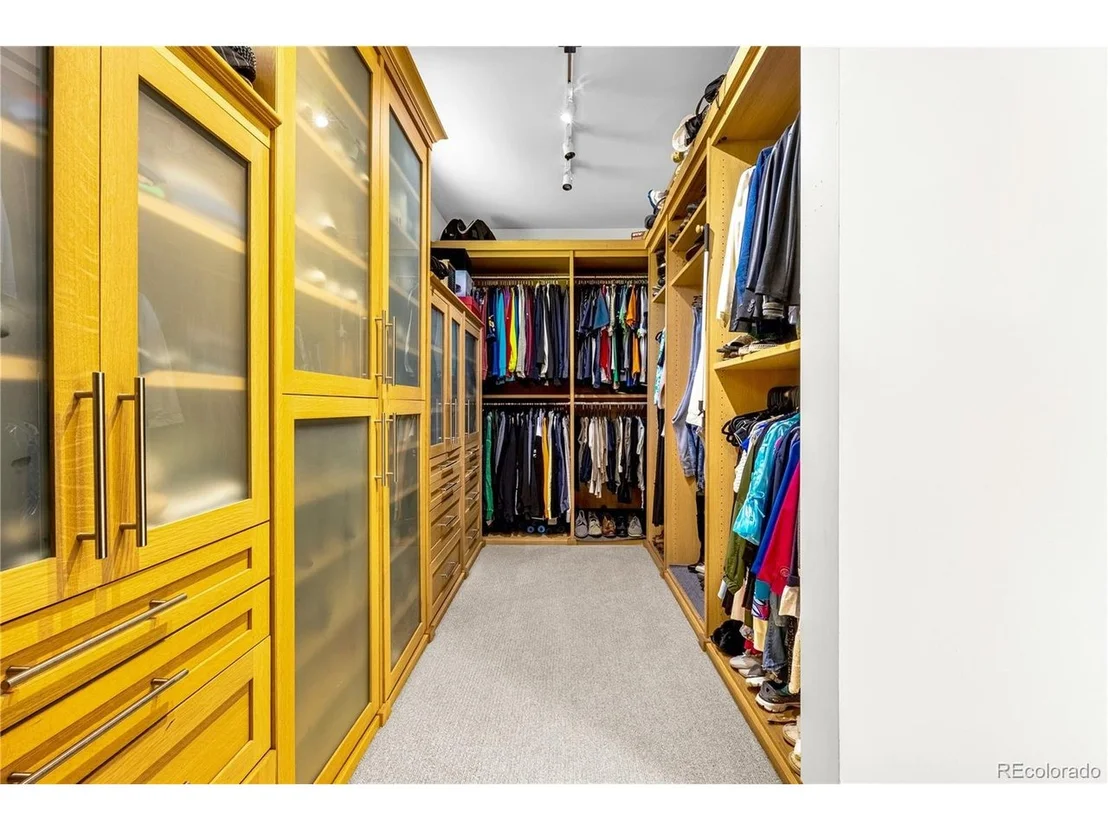
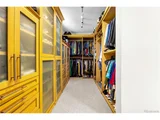
Interior Features: Eat-in Kitchen, Cathedral Ceiling(s), Open Floorplan, Pantry, Walk-In Closet(s), Kitchen Island
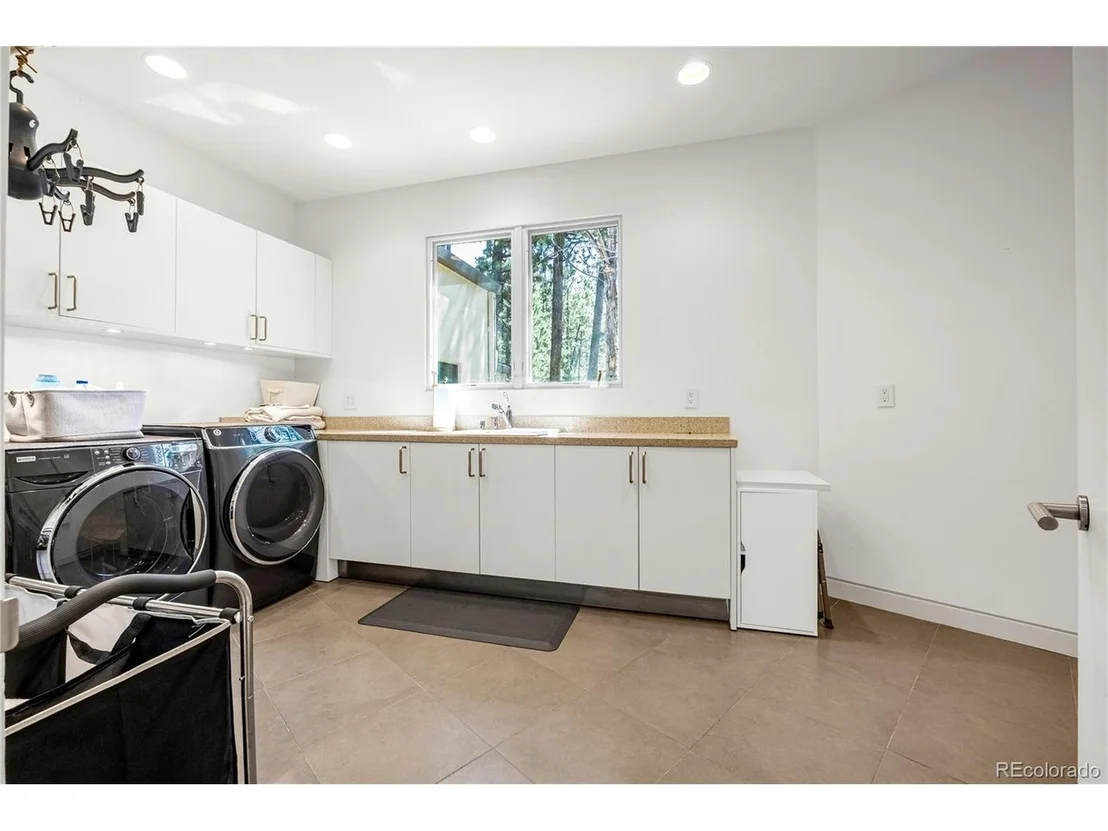
Appliances: Double Oven, Dishwasher, Refrigerator, Washer, Dryer, Microwave, Disposal
Has Fireplace
Fireplace Features: Living Room, Bedroom, Dining Room, Two or More
Basement: Partially Finished, Walk-Out Access, Built-In Radon, Radon Test Available
Exterior Details
Square Footage: 6276
Square Footage Source: $0
Year Built: 2005
Levels: Bi-Level
Construction Materials: Frame, Stucco
Patio and Porch Features: Patio
Lot Features: Cul-De-Sac, Paved, Deciduous Trees
Lot Size Area: 108900
Lot Size Units: Square Feet
Lot Size Acres: 2.5
Lot Size Square Feet: 108900
Water Source: Well
Financial Details
Tax Annual Amount: $6,790
Utilities Details
Cooling Type: Central Air, Ceiling Fan(s)
Heating Type: Forced Air
Sewer : Septic Tank
Location Details
HOA Fee: $150
HOA Fee Frequency: Annually

Building Info

Overview

    General

  • Year Built: 2005
  • Effective Year Built: 2005
  • Building Count: 1
  • Total Rooms: 15
  • Bedroom Count: 4
  • Bathroom Count: 4
  • Full Bathrooms: 3
  • Partial Bathrooms: 4
  • Building Condition: 0
  • Building Quality: 1
  • Construction Type: 6
  • Building Style: 11
  • Exterior Walls Type: 12
  • Interior Walls Type: 0
  • Roof Shape Type: 0
  • Roof Cover Type: 3
  • Floor Count: 150
  • Floor Cover: 0
  • Basement Type: 6
  • Basement Area: 3,040
  • Garage Type: 1
  • Garage Square Area: 1,130
  • Parking Space Count: 4
  • Patio Type: 20
  • Porch Type: 6
  • Pool Type: 0

    Dimensions

  • Lot Size Square Feet: 108,900
  • Total Building Area: 7,954
  • Gross Building Area: 8,235
  • Building Area: 6,297
  • Building Area Measurement: L

    Heating and Cooling

  • Fireplace Count: 1
  • Air Conditioning: 0
  • Heating: 4
  • Heated Square Feet: 6,297
  • Heating Fuel Type: 0

    Utilities

  • Sewer System: 4
  • Water Service: 5

Building

  • Building Type: 0
  • Property Class: R
  • Subdivision: HIGBY ESTATES
  • Land Acres: 0000002500
  • Standard Land Use Code: 1001
  • County Land Use Code: 1112
  • Legal Description 1: LOT 47 HIGBY ESTATES

Neighborhood

  • School District Name: Lewis-Palmer School District 38
  • Census Tract: 007301

Zoning

  • Zoning: RR-2.5

Geography

  • Parcel: 61200-01-059
  • Lot: 47
  • Municipality: LEWIS-PALMER SCHOOL NO 38
  • Latitude: 39.0761
  • Longitude: -104.804

    Address

  • Full Address: 1250 Dolan Dr
  • Address - House Number: 1250
  • Address - Street Name: Dolan
  • Address - Suffix Type: Dr
  • State: CO
  • City Name: Monument
  • Carrier Code: R002
  • 4-Digit Zip Code: 2218
  • Zip Code: 80132

Valuation

    Tax

  • Total Area: 6,824
  • Tax Year: 2022
  • Tax Amount: $644,577
  • Tax Rate Code Area: PEB

    Appraisal Valuation

  • Standard Deviation: 0.0652
  • Valuation Date: Feb 15, 2023
  • Confidence Score: 96
  • Final Value: 1,830,936
  • High Value: 1,950,362
  • Low Value: 1,711,509

    Market Valuation

  • Market Total Value: $1,370,838
  • Market Land Value: $170,900
  • Market Improvement Value: $1,199,938

    Assessments Valuation

  • Assessed Year: 2022
  • Assessed Total Value: $95,280
  • Assessed Land Value: $11,880
  • Assessed Improvements Value: $83,400
Data used for valuation calculations is provided by RealtyHop, and other third party sources

Comparables

Unit
Status
Type
Beds
Baths
ft²
Price/ft²
Asking Price
Listed On
Closing Price
Sold On
HOA + Taxes

About El Paso


Similar Homes for Sale

Currently no similar homes around

Nearby Rentals


Frequently Asked Questions

When was property at 1250 Dolan Drive built and last sold?
The property at 1250 Dolan Drive was built in 2005 and last sold on Jan 1, 1970 for $0.
How much is this home worth?
The estimated value of the home located at 1250 Dolan Drive is $2,471,617.
What are some comparable homes to 1250 Dolan Drive?
There are currently no comparable homes to 1250 Dolan Drive.