


1
Map
125 Taft Avenue


About This Property
From the moment you enter, you'll be captivated by soaring ceilings, rich hardwood floors, custom millwork, and striking coffered wood ceilings that add warmth and architectural character throughout the main living spaces. Designed for comfortable everyday living and effortless entertaining, the sun-drenched floor plan is anchored by a beautiful wood-burning fireplace and inviting gathering areas.
The spacious eat-in kitchen features stainless steel appliances, abundant cabinetry, a center island, a new refrigerator, and a new garbage disposal-perfect for casual meals, morning coffee, or entertaining guests. A formal dining area provides additional space for hosting family and friends.
This home offers three generously sized bedrooms, two-and-a-half bathrooms, and a versatile bonus room that can serve as a fourth bedroom, home office, or nursery. The expansive primary suite is a true retreat, featuring vaulted ceilings, multiple skylights, ample closet space, and a spa-inspired en-suite bath with a luxurious steam shower. Individual mini-split systems are installed in every bedroom, complemented by a new compressor that provides enhanced comfort and energy efficiency throughout the home.
Outdoor spaces are equally impressive, with multiple decks and balconies ideal for relaxing or entertaining. The beautifully paved backyard features custom lighting and hot and cold water connections, creating a private oasis for outdoor enjoyment.
Recent improvements include a new chimney liner, a fully insulated basement and garage ceiling for increased energy efficiency, LED dimmable lighting throughout, energy-efficient plantation shutters, a new washer, Restoration Hardware chandeliers, a new refrigerator, a new garbage disposal, and a new mini-split compressor.
Additional highlights include central air conditioning, a dedicated laundry area, garage parking, driveway parking, exceptional storage throughout, and an approximately 840-square-foot basement.
A rare opportunity to own a truly distinctive Long Beach residence where timeless craftsmanship, thoughtful updates, and modern amenities come together in an unbeatable beachside location.
Flood insurance : $1543
Tax rate effective July 1 = $13,195.10
Payment Calculator
Your Estimated Monthly Payment
Cap Rate Calculator
What does this mean?
Based on our analysis, the cap rate of this property is 1.25%. A negative cap rate indicates that the property might not be feasible as an income-producing asset. The median cap rate for a near zip code 11238 is 4.23%.
How much can I actually make?
Actual monthly rental income may vary between $4,760 and $7,140 depending on unit-specific characteristics. You can change the amount using the slider to further explore.
How is cap rate calculated?
Cap Rate = Net Operating Income (NOI) / Property Asset Value.
When calculating the cap rate, we assume 100% occupancy. Leverage (mortgage) is not considered.
Cap Rate provided by RealtyHop and RentHop, learn more about cap rate here.
Price History

Property Highlights
Building Info
Comparables
Status
Price/ft²
Listed On
Sold On
About East End South
Similar Homes for Sale
Currently no similar homes aroundNearby Rentals
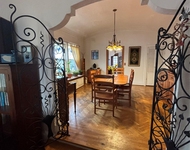
$9,300 /mo
- 3 Beds
- 2 Baths
- 1,658 ft²
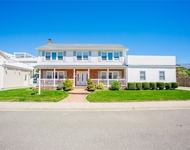
$8,499 /mo
- 4 Beds
- 3 Baths
- 2,600 ft²

Data Source: OneKey MLS

 Your Privacy Choices
Phone: 425-283-2930
Address: 335 Madison Avenue, New York, NY 10017