Check Availability
Capron 61012
125 Shadowbrook Drive
$269,900
● House - In Contract

125 Shadowbrook Drive

Capron, IL 61012
bedrooms
3 Beds
bathrooms
2 Baths
square feet
1,446 Ft²
$1,810
Est. Monthly

About This Property

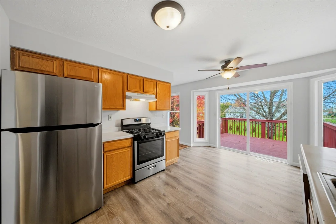
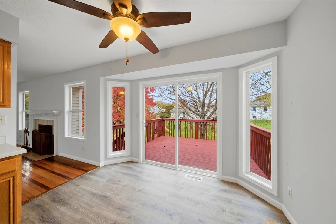
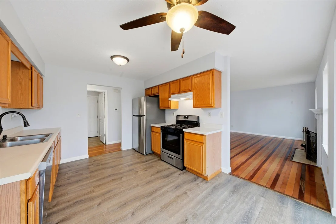
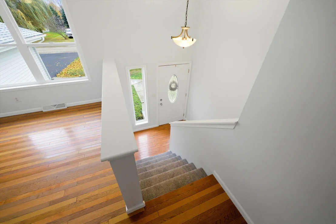
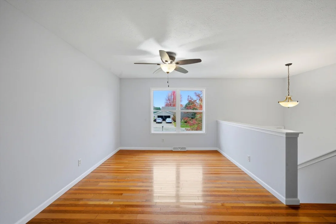
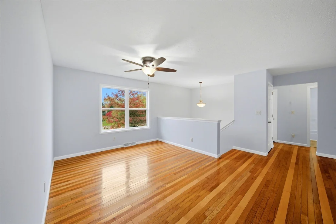
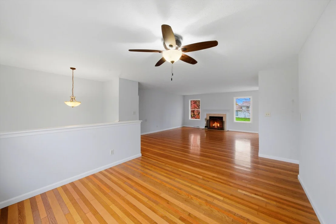
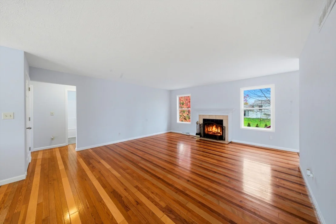
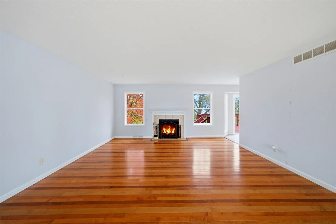
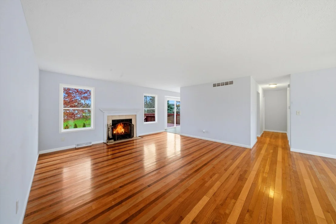
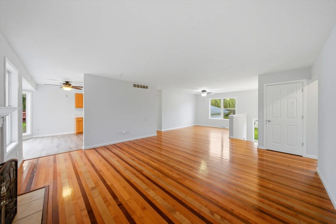
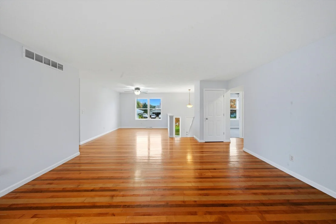
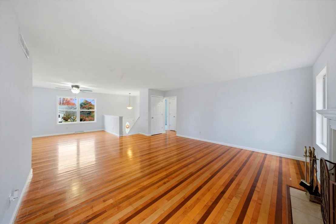
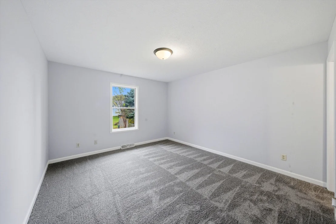
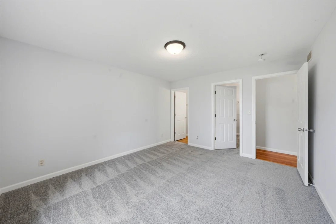
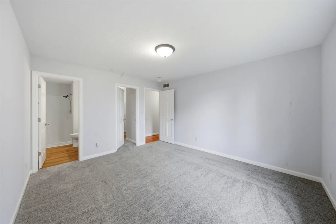
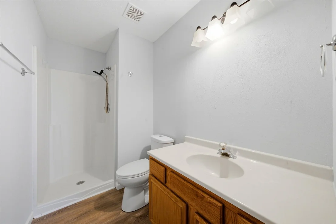
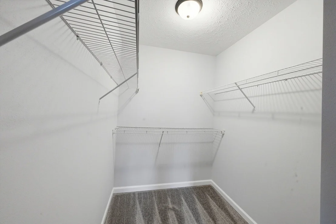
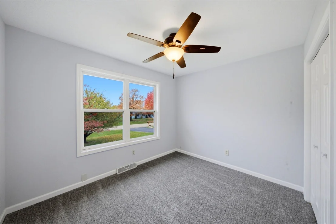
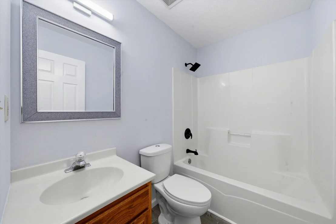
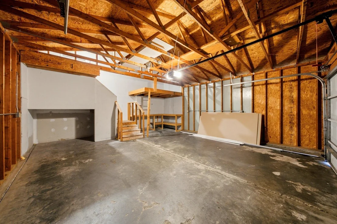
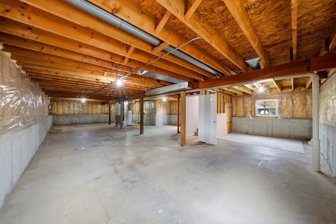
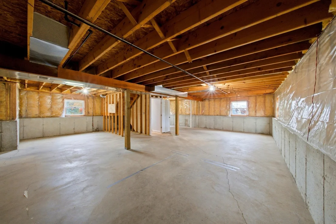
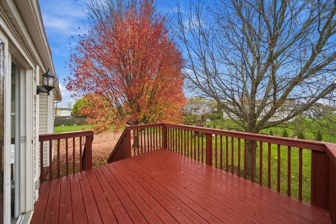
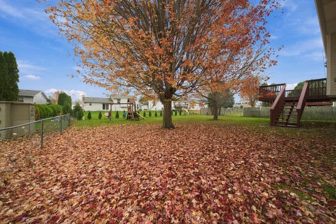
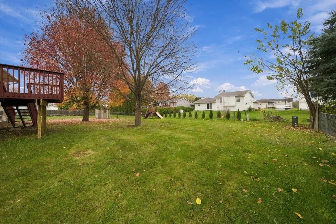
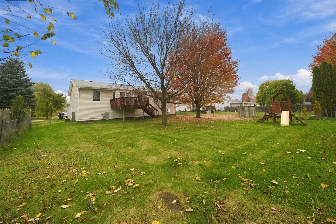
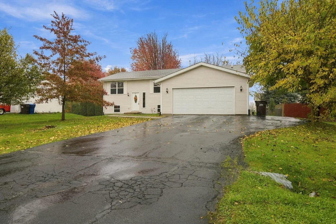
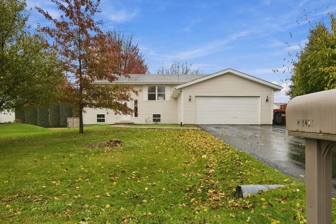
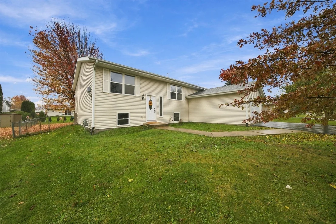
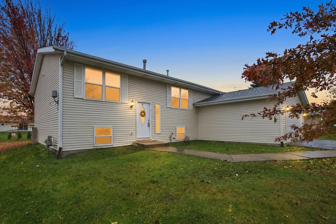
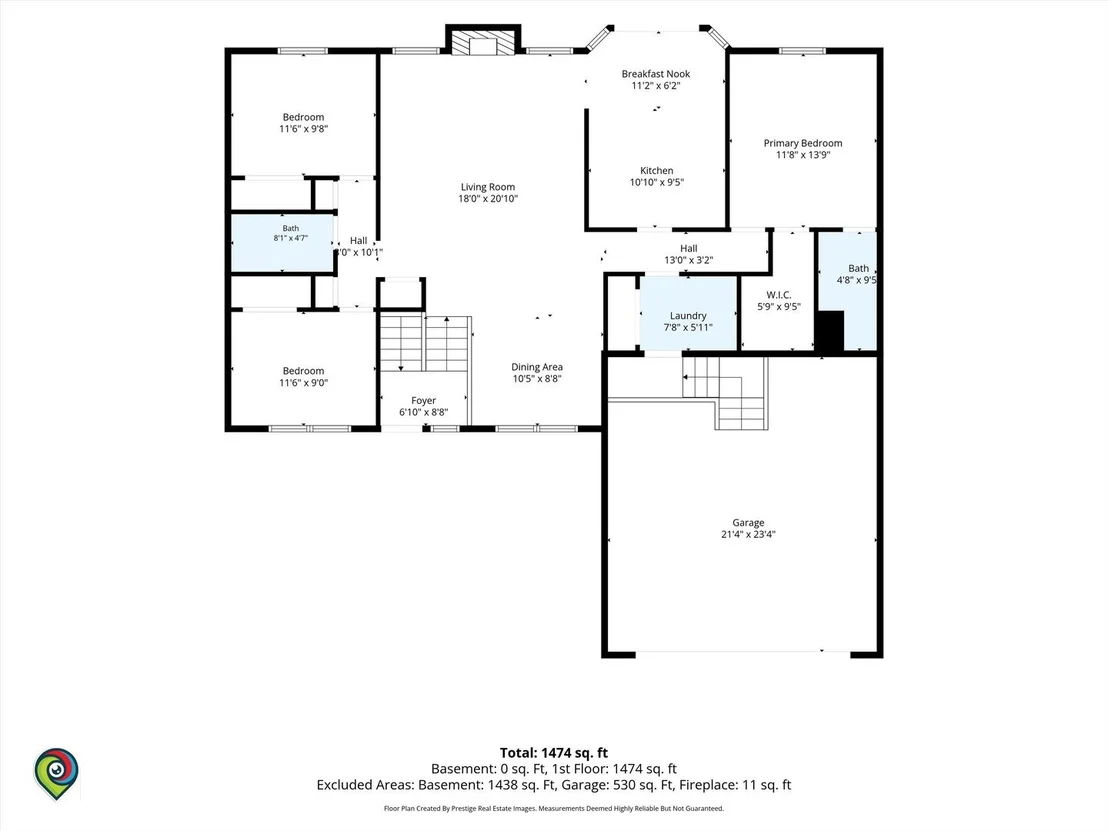
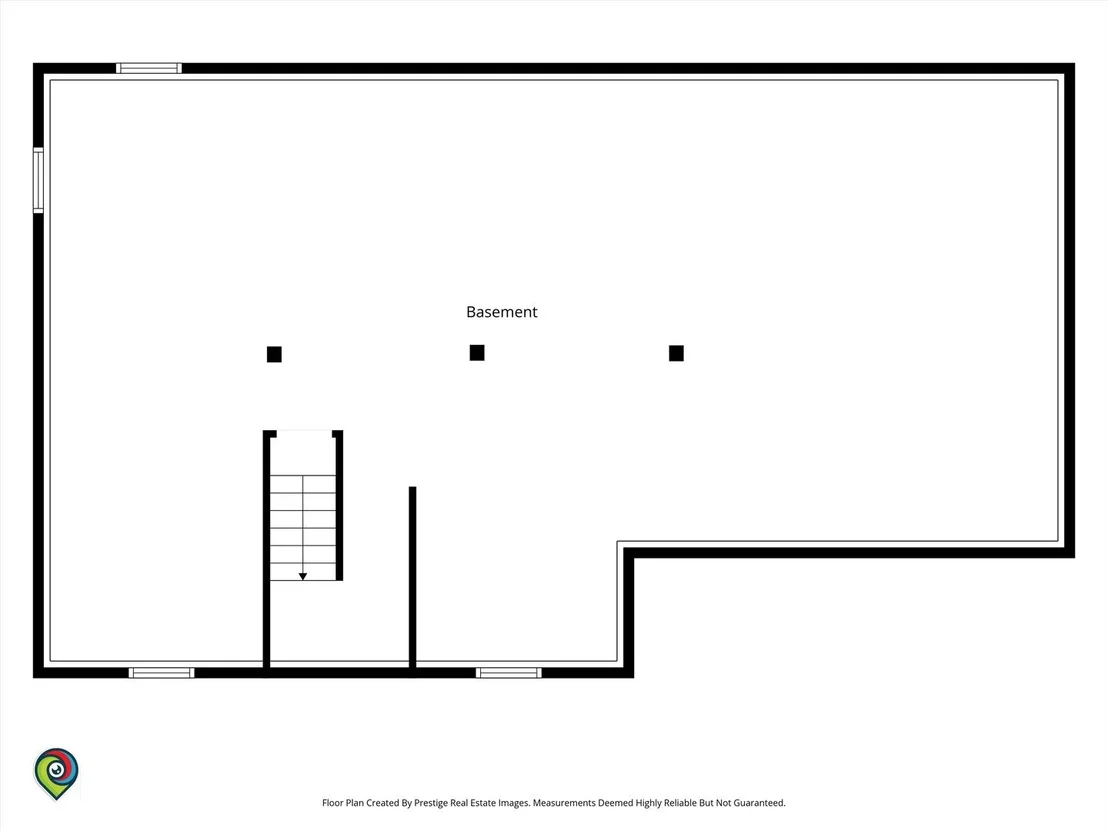
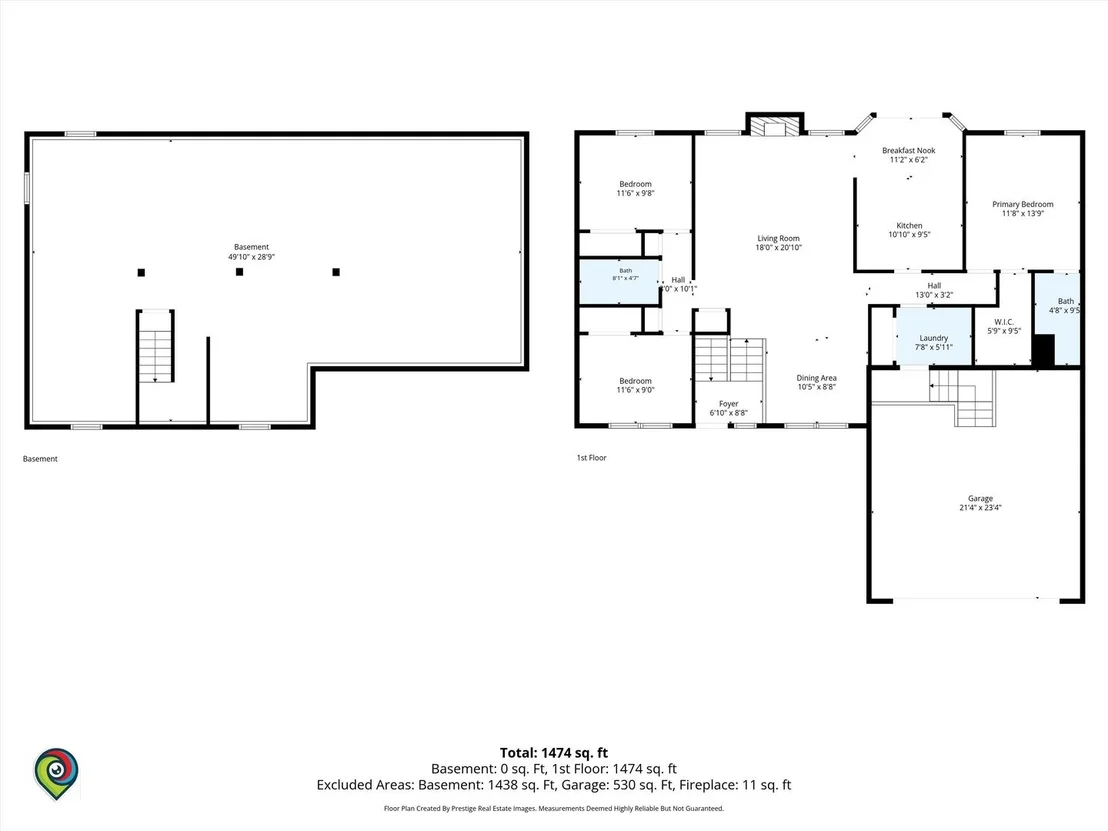
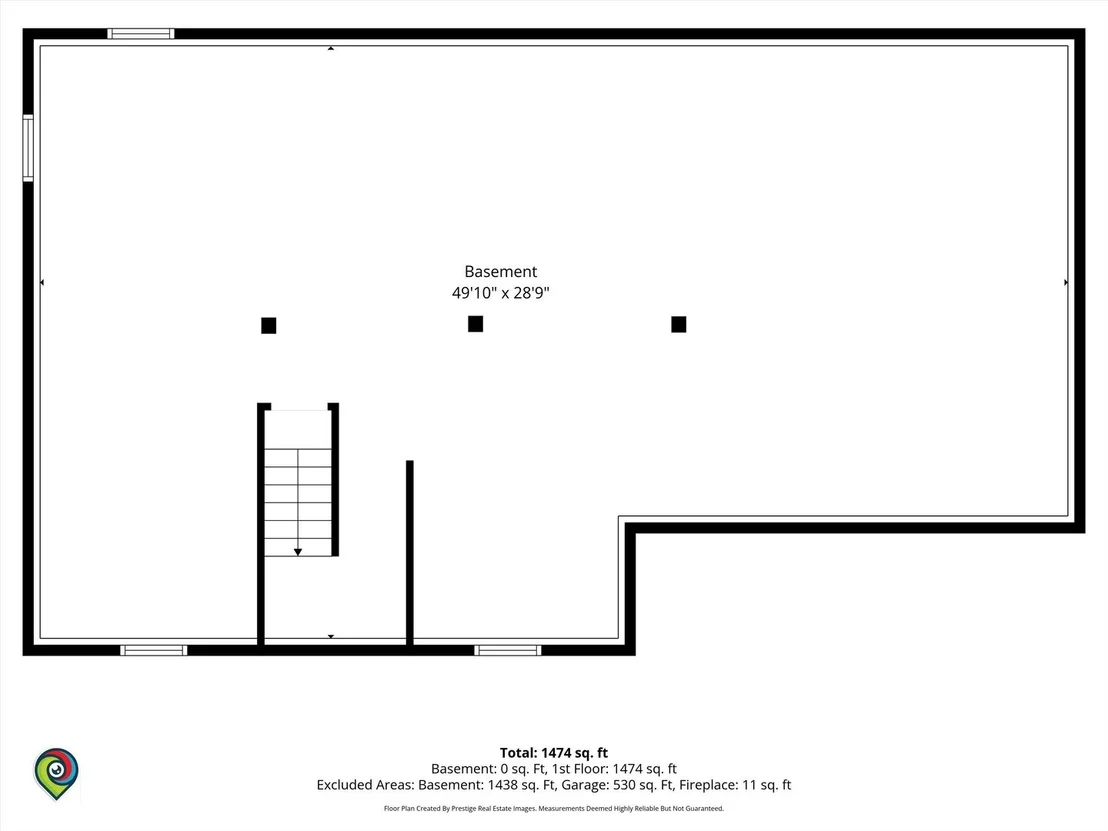
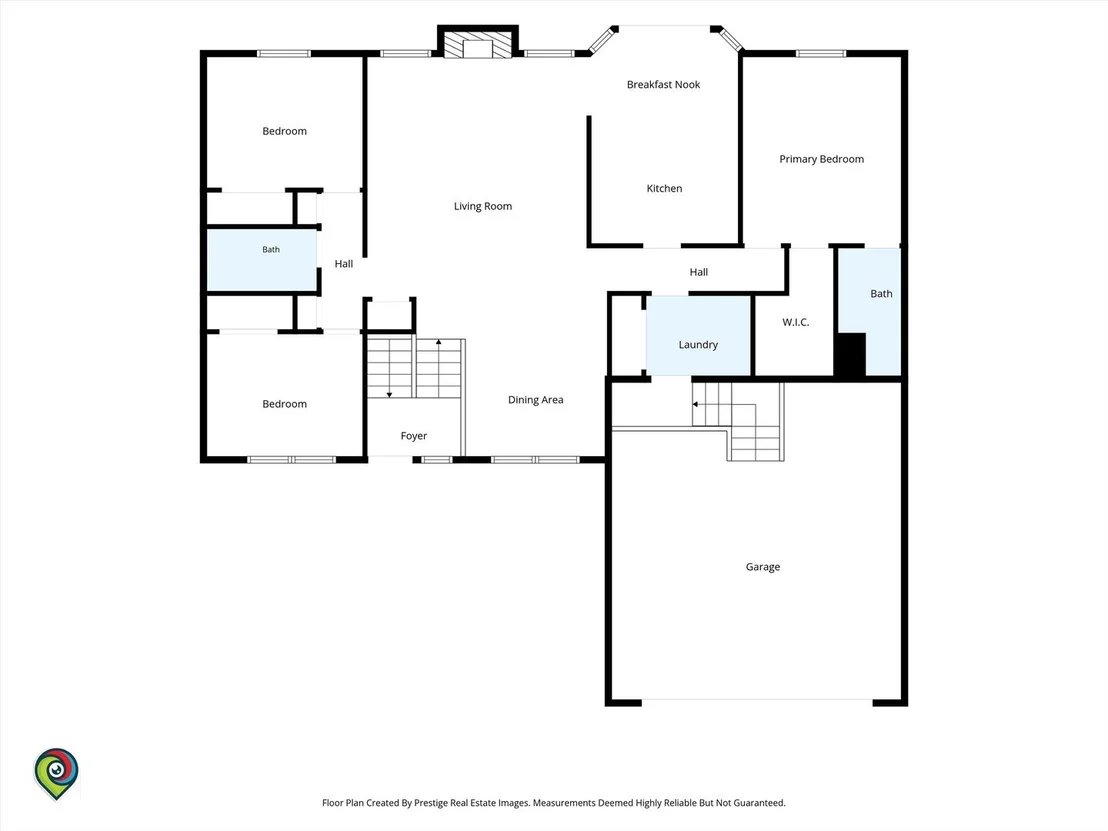
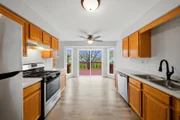
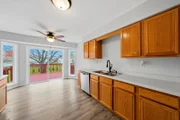
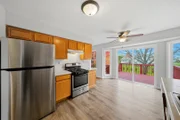
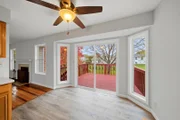
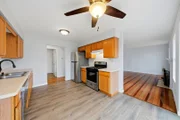
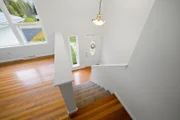
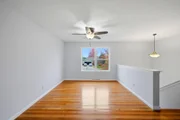
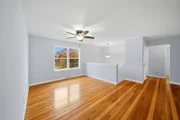
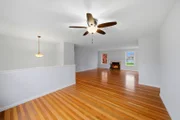
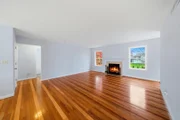
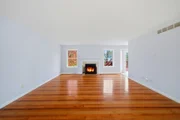
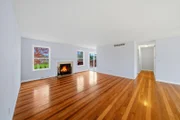
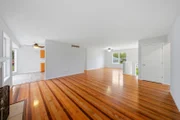
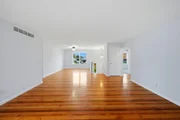
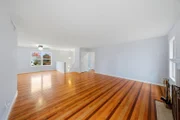
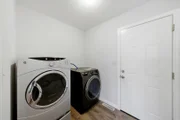
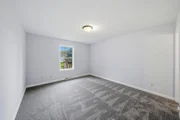
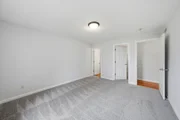
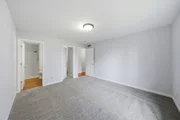
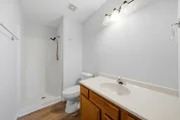
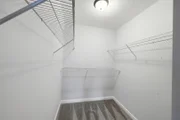
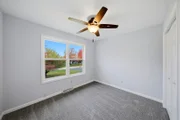
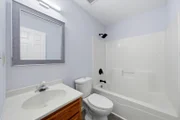
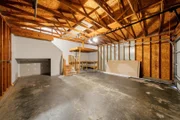
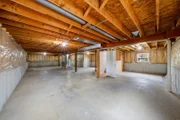
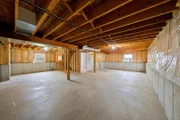
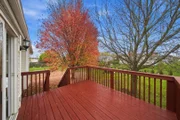
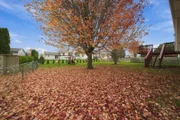
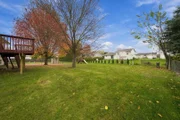
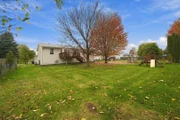
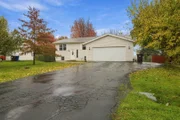
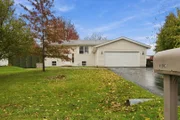
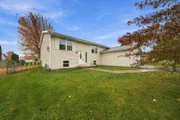
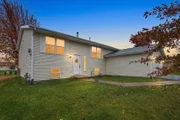
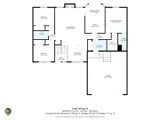
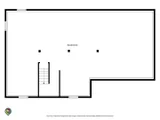
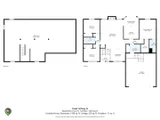
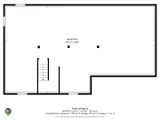
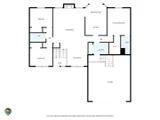
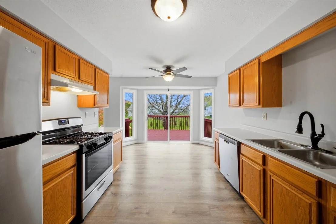
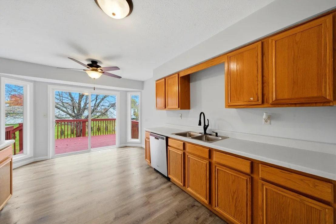
Welcome to 125 Shadowbrook Dr, a 3-bedroom, 2-bath raised ranch that is MOVE IN READY. The main level offers a bright living room, a separate formal dining room, and an eat-in kitchen with a sliding door out to the deck, perfect for morning coffee or summer grilling.  Master bedroom has a walk in closet and bathroom in it's on wing of the house. On the opposite side, you will find the other 2 bedrooms and hallway bathroom. They are all generous sizes. Freshly painted with new carpet makes this one ready for you to just move in and enjoy. Downstairs, a full unfinished English basement with large windows is ready for your vision: a family room, a fourth bedroom, a home gym, and room to build equity. Attached 2-car garage. Brand-new 2026 roof and new furnace in 2025, the big-ticket items are done! Broker Owned. Schedule your showing today!
Unit Size
1,446 Ft²
Days on Market
-
Land Size
0.26 acres
Price per sqft
$187
Property Type
House
Property Taxes
$484
HOA Dues
-
Year Built
2002

Listed By

Arturo Flores
Arturo Flores
Success Realty Partners

Payment Calculator

Cap Rate Calculator

Property Highlights

Garage
Air Conditioning
Fireplace
Parking Details
Has Garage
Parking Features: Asphalt, Garage Door Opener, Garage, Attached, Yes
Garage Spaces: 2
Interior Details
Full Bathrooms: 2
Interior Features: Cathedral Ceiling(s)
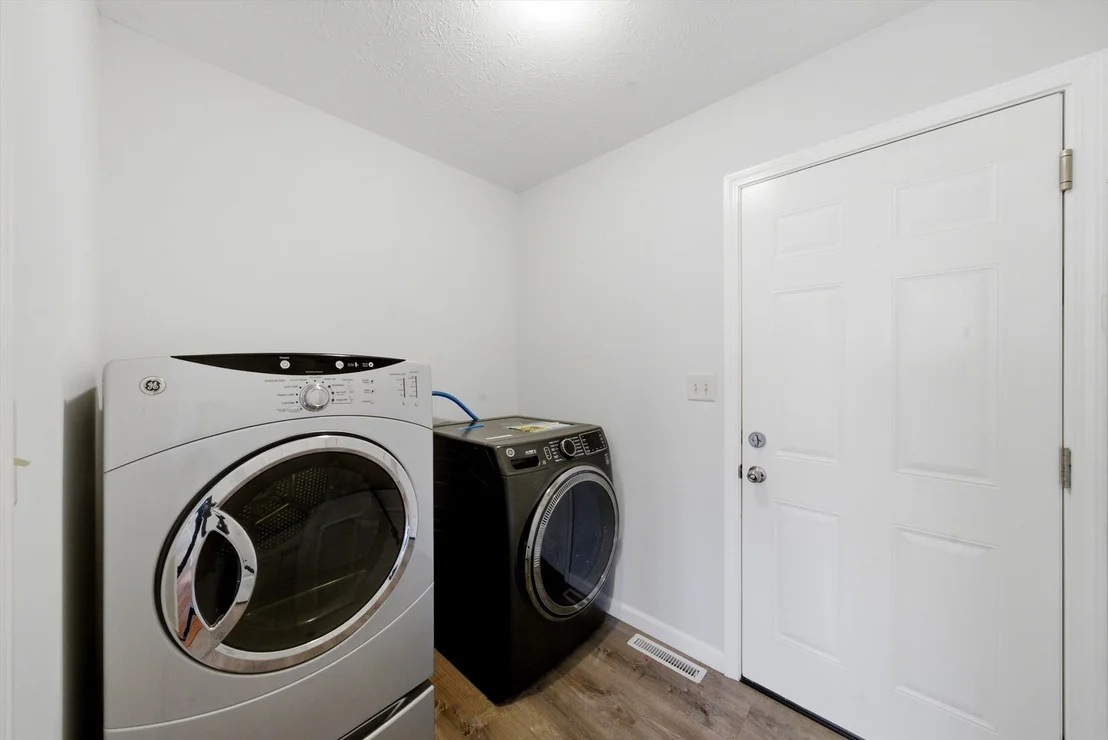
Appliances: Range, Dishwasher, Washer, Dryer
Flooring Type: Hardwood
Rooms: 7
Has Fireplace
Fireplace Features: Wood Burning, Gas Starter
Fireplaces: 1
Basement: Unfinished, Full
Exterior Details
Square Footage: 1446
Square Footage Source: $0
Year Built: 2002
Construction Materials: Vinyl Siding
Patio and Porch Features: Deck
Lot Size Area: 11456.28
Lot Size Units: Square Feet
Lot Size Acres: 0.263
Lot Size Square Feet: 11456.28
Lot Size Dimensions: 79X144
Water Source: Public
Financial Details
Tax Annual Amount: $5,812
Utilities Details
Cooling Type: Central Air
Heating Type: Natural Gas, Forced Air
Sewer : Public Sewer
Location Details
HOA/Condo/Coop Fee Includes: None

Building Info

Overview

    General

  • Year Built: 2002
  • Effective Year Built: 2002
  • Total Rooms: 5
  • Bedroom Count: 3
  • Bathroom Count: 2
  • Full Bathrooms: 2
  • Partial Bathrooms: 2
  • Bathroom Plumbing Fixtures: 8
  • Building Condition: 3
  • Building Quality: 7
  • Construction Type: 6
  • Building Style: 40
  • Exterior Walls Type: 18
  • Interior Walls Type: 0
  • Roof Shape Type: 1
  • Roof Cover Type: 3
  • Floor Count: 100
  • Floor Cover: 0
  • Basement Type: 9
  • Basement Area: 1,428
  • Garage Type: 7
  • Garage Square Area: 528
  • Parking Space Count: 2
  • Patio Type: 0
  • Porch Type: 7
  • Pool Type: 0

    Dimensions

  • Lot Size Square Feet: 11,326
  • Lot Size Depth Feet: 1,450
  • Lot Size Frontage Feet: 790
  • Total Building Area: 1,446
  • Building Area: 1,446
  • Building Area Measurement: L

    Heating and Cooling

  • Fireplace Count: 1
  • Air Conditioning: 1
  • Heating: 3
  • Heated Square Feet: 1,446
  • Heating Fuel Type: 0

    Utilities

  • Sewer System: 5
  • Water Service: 6

Building

  • Building Type: 0
  • Property Class: R
  • Subdivision: SHADOWBROOK 03
  • Land Acres: 0000000260
  • Standard Land Use Code: 1001
  • County Land Use Code: 0040
  • Legal Description 1: 11-45-4 SHADOWBROOK PLAT NO 3 LOT 111 125 SHADOWBROOK DR 79 X 145

Neighborhood

  • School District Name: North Boone Community Unit School District 200
  • Census Tract: 010601

Geography

  • Account Number: 04-04-11-230-004
  • District: 040
  • Parcel: 04-11-230-004
  • Lot: 111
  • Municipality: BOONE
  • Latitude: 42.3991
  • Longitude: -88.7281

    Address

  • Full Address: 125 Shadowbrook Dr
  • Address - House Number: 125
  • Address - Street Name: Shadowbrook
  • Address - Suffix Type: Dr
  • State: IL
  • City Name: Capron
  • Carrier Code: R022
  • 4-Digit Zip Code: 9301
  • Zip Code: 61012

Valuation

    Tax

  • Tax Year: 2022
  • Tax Amount: $483,962

    Appraisal Valuation

  • Standard Deviation: 0.2155
  • Valuation Date: Jun 07, 2023
  • Confidence Score: 70
  • Final Value: 221,498
  • High Value: 269,236
  • Low Value: 173,761

    Market Valuation

  • Market Total Value: $166,500
  • Market Land Value: $26,943
  • Market Improvement Value: $139,557

    Assessments Valuation

  • Assessed Year: 2022
  • Assessed Total Value: $55,500
  • Assessed Land Value: $8,981
  • Assessed Improvements Value: $46,519

    Exemptions

  • Homeowner Exemption: Yes

    Sales

  • Current Sale Contract Date: Aug 18, 2014
  • Current Sale Recording Date: Aug 18, 2014
  • Current Sale Price:
  • Current Sale Document Type: 71
  • Current Sale Input Document Number: 000000004155
Data used for valuation calculations is provided by RealtyHop, and other third party sources

Comparables

Unit
Status
Type
Beds
Baths
ft²
Price/ft²
Asking Price
Listed On
Closing Price
Sold On
HOA + Taxes

About Capron


Similar Homes for Sale

Currently no similar homes around

Nearby Rentals


Frequently Asked Questions

When was property at 125 Shadowbrook Drive built and last sold?
The property at 125 Shadowbrook Drive was built in 2002 and last sold on Aug 18, 2014 for $82,400.
How much is this home worth?
The estimated value of the home located at 125 Shadowbrook Drive is $272,029.
What are some comparable homes to 125 Shadowbrook Drive?
There are currently no comparable homes to 125 Shadowbrook Drive.