


125 RANDLE DR


About This Property
A rare opportunity; a perfect chance. 125 Randle just may be the one you've been waiting for. This lovely Warwick model sits halfway between a neighborhood swim club and the beloved Barclay Farmstead... a location that's tough to beat! Mid century construction meets modern easy living right here. Notice the curb appeal from the street - the home is set proudly on a bright & sunny lot. An inviting front porch has room enough for a cute bistro set or some Adirondack chairs. Imagine warm evenings waving to neighbors and looking out proudly over your front yard. In through the front door... you will be wowed by the open flowing floor plan! Vaulted ceilings, gorgeous original hardwoods, neutral tones, and all the right aesthetic choices make this feel like "home". The living area is flanked to the left by a beautiful bank of windows, allowing sunlight to shine in. This formal area allows for a variety of setups and, as you can see, accommodates a TV and lots of seating. The adjoined dining room area is large enough to comfortably host all of your holiday meals or game nights. And with cutout windows and easy passage to the kitchen, the layout is ultra convenient! The visual connection between these spaces and into the kitchen adds a friendly dimension to this floorplan as well. An updated kitchen features stainless steel appliances, updated flooring and backsplash, granite countertops, lots of counter and cabinet space, and a window right over the kitchen sink. Notice the casual seating at the countertop bar in-between the kitchen and living room. Also on this level - a standalone coat closet! Head down to a large lower level family room - an ideal space for play, relaxation, recreation or study. A huge, full wall of built ins adds character AND helps you stay organized. A large picture window looks out onto the beautiful back yard. Also on this level is a large laundry and utility room, an updated powder room, storage areas, and access to the back yard. Upstairs a balcony area provides transit between the bedrooms and overlooks the main living space. You will love catching a glance at the home from this vantage point! The primary bedroom is spacious with corner windows, double closets, and peaceful neutral tones. A large main hall bath has been refreshed, and features its own linen closet Two remaining bedrooms are nicely done in neutral tones & offer good closet space. All 3 bedrooms have excellent condition original hardwoods. You'll notice many replacement windows, including the large non-standard sized windows. Outside - communal back yard is wide & open with lots of space for enjoyment plus a sprinkler system.. Barclay is beautifully located and highly desirable - one minute from Rt 70 & 295, easy access to two PATCO stations, and this home has fabulous restaurants, pubs, coffee shops and shopping within walking distance! A rare treat in Cherry Hill! As previously mentioned, we are close to The historic Barclay Farmstead museum & playground, walking trails, community garden, and more. You'll find a walking path at the Forge Rd dead end just a block and a half away. Also note - this home sends to award winning schools: Knight Elementary, Rosa Middle, and CHOICE of Cherry Hill East or West with transportation to both. Just blocks from Malberg Early Childhood Center, and the district is rolling out universal public Pre-K. Mere minutes from downtown Haddonfield - shop small and enjoy amazing restaurants, brewery, parades and community happenings. All of Cherry Hill's many amenities are at your fingertips including big box shopping, Cherry Hill Mall, and more. A real life Covered Bridge is just minutes away. Priced VERY attractively...this is your way in to a dream-come-true neighborhood at an amazing price!
Two Open Houses 2/22 & 2/23
Virtual Tour Fri 2/21 - no in-person guests during the VT
Payment Calculator
Your Estimated Monthly Payment
Cap Rate Calculator
What does this mean?
Based on our analysis, the cap rate of this property is 1.25%. A negative cap rate indicates that the property might not be feasible as an income-producing asset. The median cap rate for a near zip code 11238 is 4.23%.
How much can I actually make?
Actual monthly rental income may vary between $4,760 and $7,140 depending on unit-specific characteristics. You can change the amount using the slider to further explore.
How is cap rate calculated?
Cap Rate = Net Operating Income (NOI) / Property Asset Value.
When calculating the cap rate, we assume 100% occupancy. Leverage (mortgage) is not considered.
Cap Rate provided by RealtyHop and RentHop, learn more about cap rate here.
Price History
| Date / Event | Date | Event | Price |
|---|---|---|---|
| Mar 31, 2025 | Sold | ||
| Sold | |||
| Feb 25, 2025 | In contract | - | |
| In contract | |||
| Feb 19, 2025 | Listed by Keller Williams Realty - Cherry Hill | $425,000 | |
| Listed by Keller Williams Realty - Cherry Hill | |||
| Feb 9, 2015 | Sold | ||
| Sold | |||
| Nov 3, 2014 | Listed by BHHS Fox & Roach-Cherry Hill | $215,000 | |
| Listed by BHHS Fox & Roach-Cherry Hill | |||
| | |||
|
Immaculate, move-in condition Warwick model for anyone starting out or downsizing. This neutral d cor home features a refreshed eat-in Kitchen w/a brand new Refrigerator (installed 11-20-14 w/3 yr. warranty), oven, stovetop, counters & backsplash. You will love the open concept on the main level & the gorgeous hardwood floors on both levels. The Living Room and Dining room offer vaulted ceilings, & an abundance of natural light flows through the numerous large windows. Most of the blinds are new. The lower level offers a huge FRoom with a full wall of built-in shelving units & cabinets. The ample sized laundry room boasts brand new Kenmore washer & dryer (installed 11-20-14 w/3yr.warranty) & pull out storage units & back door access to the very spacious back yard. (The freezer stays) Upstairs you will find 3 good sized bedrooms & a hall bath. The roof is younger (25 yr. warranty) & the hot water heater is newer. All this plus easy access to Rt. 70, 295, major bridges, walking distance to the shopping center & Cherry Hill Schools.
| |||
Property Highlights
Building Info
Comparables
Status
Price/ft²
Listed On
Sold On
About Barclay
Similar Homes for Sale
Currently no similar homes aroundNearby Rentals

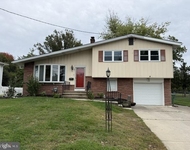
$3,000 /mo
- 3 Beds
- 2 Baths
- 1,794 ft²
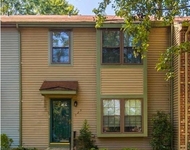
$2,800 /mo
- 2 Beds
- 2 Baths
- 2,264 ft²

Keller Williams Realty - Cherry Hill
Last Updated: 0 hours ago
Data Source: Bright MLS , MLS# NJCD2085886
 Your Privacy Choices
Phone: 425-283-2930
Address: 335 Madison Avenue, New York, NY 10017