Check Availability
Hays 78666
125 Pella PASS
$369,990
↓ $10K (2.6%)
● House - For Sale

125 Pella PASS

San Marcos, TX 78666
bedrooms
5 Beds
bathrooms
3 Baths
square feet
2,802 Ft²
$1,897
Est. Monthly
$80
HOA / Fees

About This Property

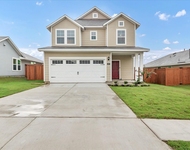
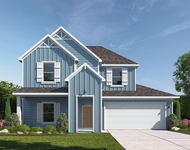
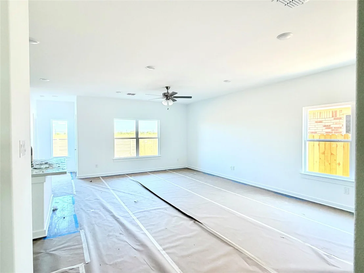
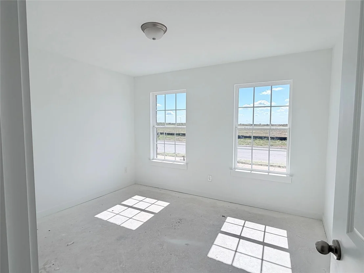
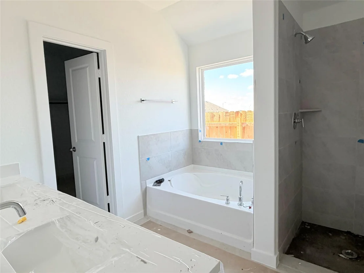
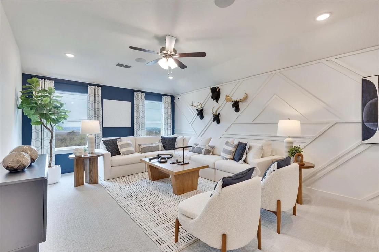
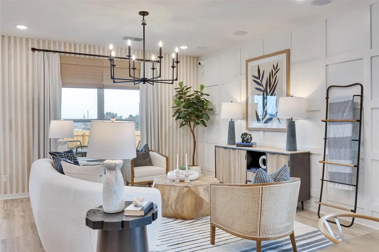
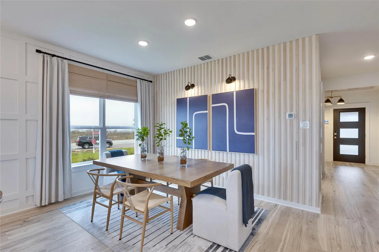
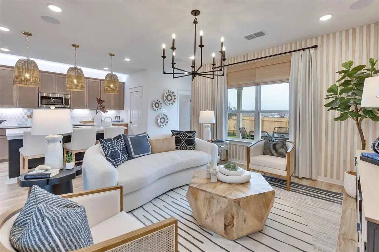
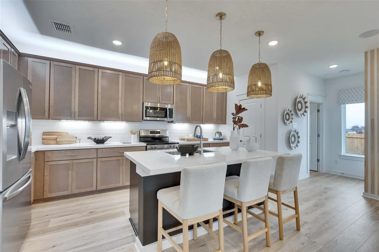
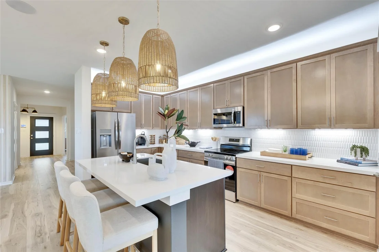
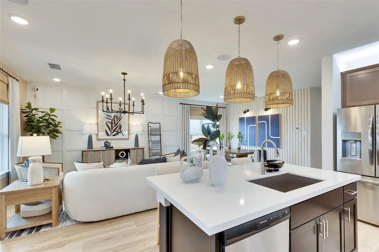
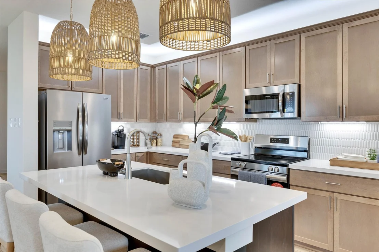
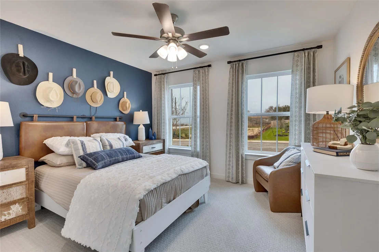
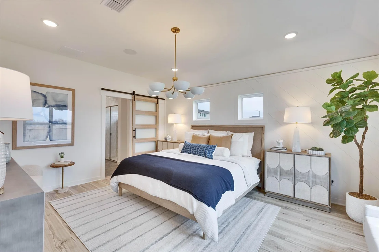
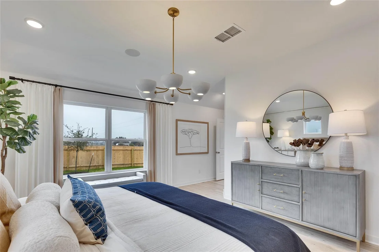
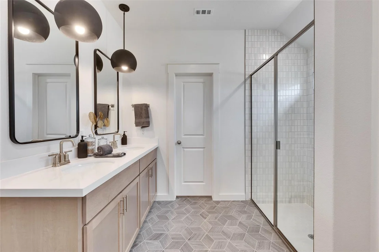
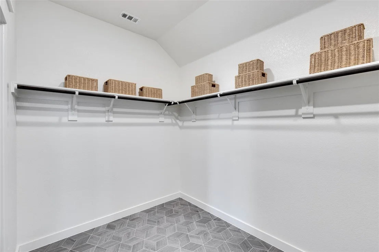
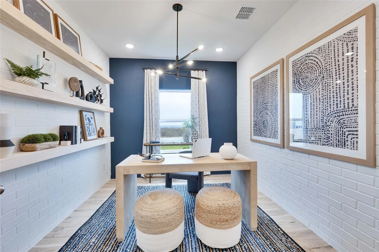
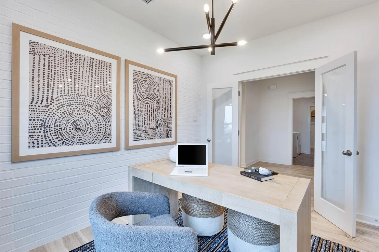
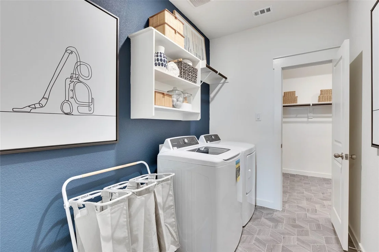
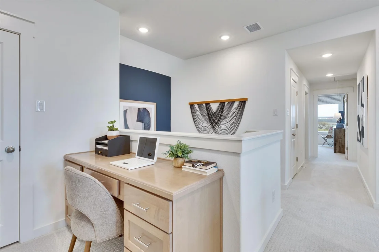
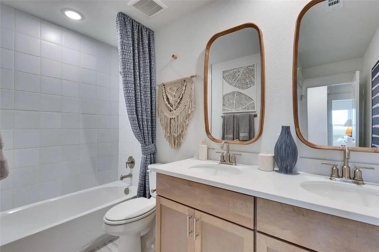
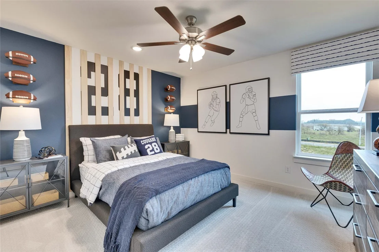
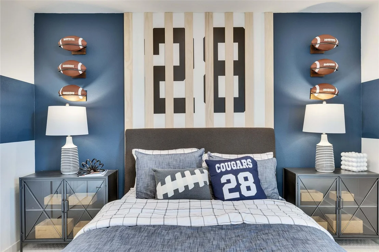
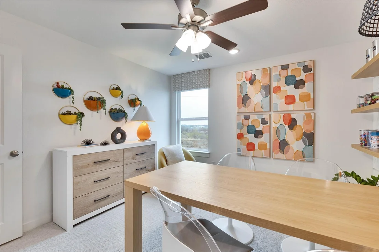
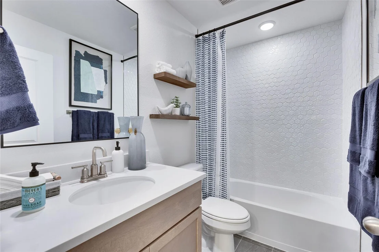
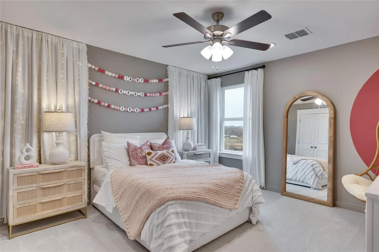
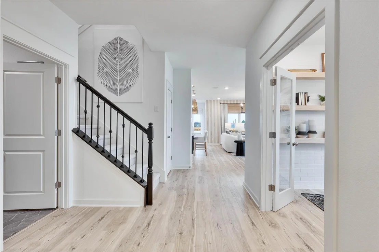
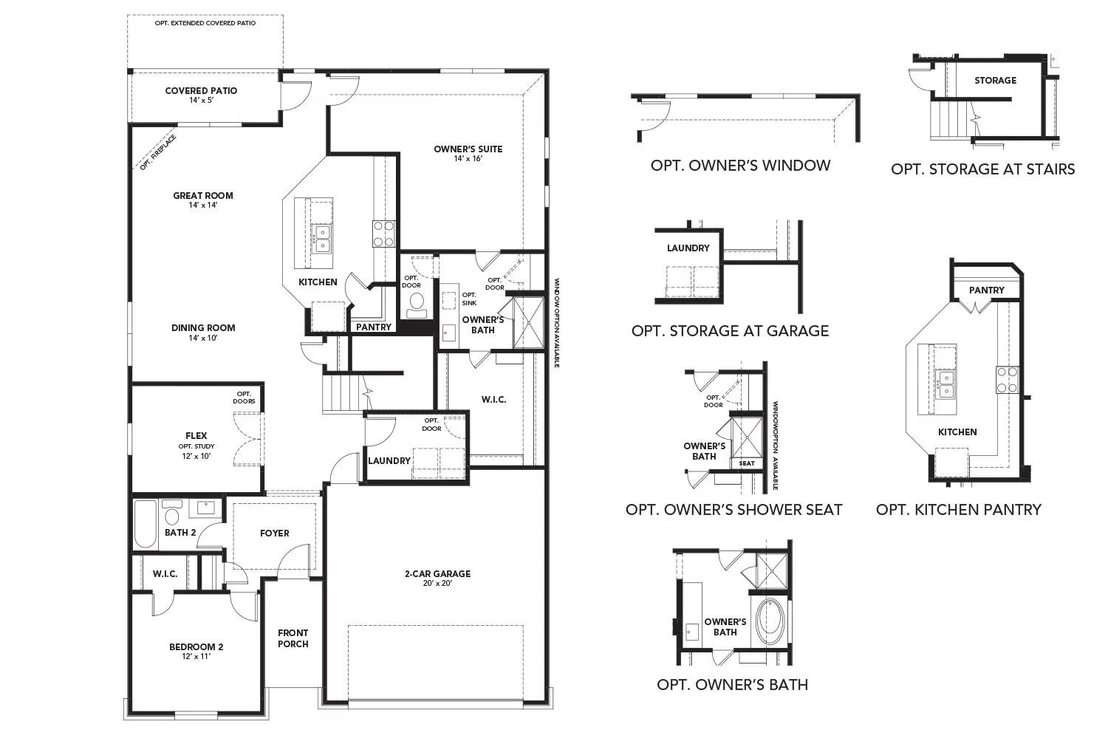
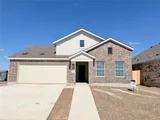
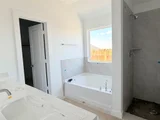
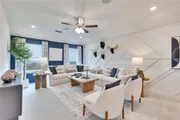
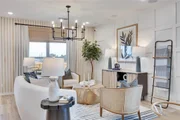
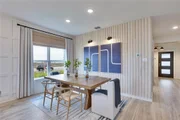
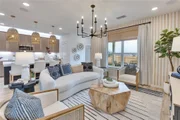
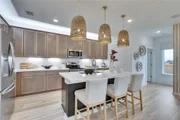
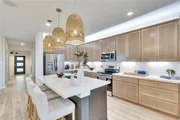
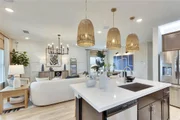
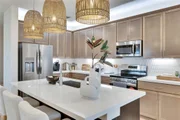
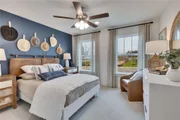
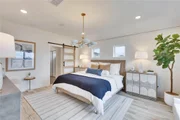
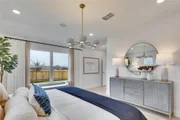
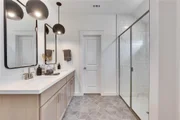
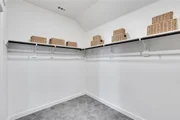
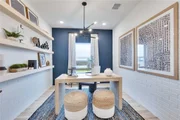
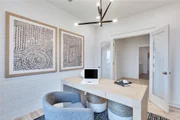
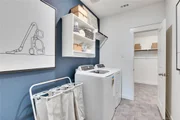
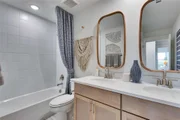
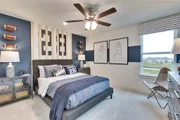
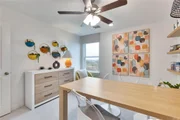
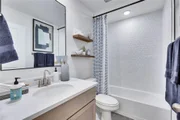
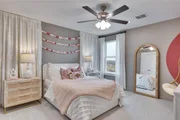
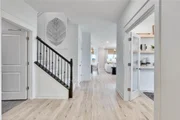
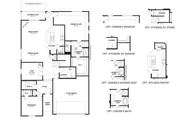
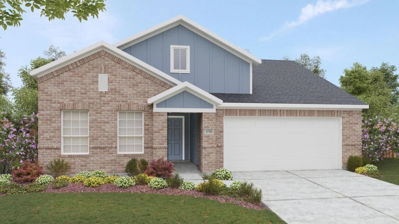
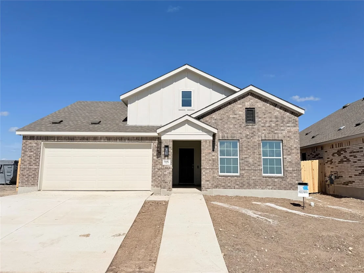
Elegant and expansive, the Meyerson at 125 Pella Pass brings spacious two-story living to life with sophistication and smart design. A bright, open kitchen anchors the main level, seamlessly connected to the dining area and great room for effortless entertaining and everyday ease. This home's flex space has been upgraded to a private study, framed by double 1-lite doors and finished with a ceiling fan perfect for working from home or hobbies. The primary suite is upgraded with a spacious garden tub and separate shower, plus a 4' x 4' fixed glass window that fills the space with natural light. An elongated toilet adds an extra touch of comfort, and a convenient door connects the primary closet directly to the laundry room, making laundry day effortless. Upstairs, 3 additional bedrooms surround a large game room offering space for fun, creativity, and relaxation. Outside, a gas drop on the back patio sets the stage for easy entertaining, while a pre-plumbed water softener loop adds long-term convenience. With thoughtful upgrades throughout, 125 Pella Pass blends luxury and livability in harmony.
Unit Size
2,802 Ft²
Days on Market
-
Land Size
0.14 acres
Price per sqft
$132
Property Type
House
Property Taxes
-
HOA Dues
$80
Year Built
-

Listed By

Chaquia Thomas
DRB Group Realty, LLC

Payment Calculator

Cap Rate Calculator

Last updated: 15 days ago (Unlock MLS #ACT5936828)

Price History

Date / Event Date Event Price
Oct 21, 2026 Price Decreased $369,990
↓ $10K (2.6%)
Price Decreased
Oct 2, 2026 Price Decreased $379,990
↓ $10K (2.6%)
Price Decreased
Aug 17, 2026 Listed by DRB Group Realty, LLC $389,990
Listed by DRB Group Realty, LLC

Property Highlights

Garage
Air Conditioning
Parking Details
Has Garage
Has Open Parking
Parking Features: Attached, Driveway, Garage
Garage Spaces: 2
Interior Details
Full Bathrooms: 3
Interior Features: Kitchen Island, Open Floorplan, Pantry, Primary Bedroom on Main
Appliances: Dishwasher, Disposal, Range
Flooring Type: Carpet, Tile, Vinyl
Exterior Details
Square Footage: 2802
Square Footage Source: $0
Green Sustainability
Property Condition: Under Construction
Year Built Source: Builder
Year Built: 2026
Waterfront Features: None
Builder Name: DRB Homes
Levels: Two
Other Structures: None
Window Features: ENERGY STAR Qualified Windows, Low-Emissivity Windows, Vinyl Windows
Construction Materials: Masonry – Partial
Patio and Porch Features: Covered, Front Porch, Patio
Pool Features: None
Lot Features: Interior Lot, Landscaped, Level
Lot Size Area: 6098.4
Lot Size Units: Square Feet
Lot Size Acres: 0.14
Lot Size Square Feet: 6098.4
Water Source: Public
Financial Details
Tax Map Number: 16
Utilities Details
Cooling Type: Ceiling Fan(s), Central Air, Electric, Zoned
Heating Type: Natural Gas, Zoned
Sewer : Public Sewer
Location Details
HOA/Condo/Coop Fee Includes: Maintenance Grounds
HOA Fee: $80
HOA Fee Frequency: Monthly

Building Info

Overview

    General

  • Bedroom Count: 0
  • Building Condition: 0
  • Building Quality: 0
  • Construction Type: 0
  • Building Style: 0
  • Exterior Walls Type: 0
  • Interior Walls Type: 0
  • Roof Shape Type: 0
  • Roof Cover Type: 0
  • Floor Cover: 0
  • Basement Type: 0
  • Basement Area: 0
  • Garage Type: 0
  • Parking Space Count: 0
  • Patio Type: 0
  • Porch Type: 0
  • Pool Type: 0

    Dimensions

  • Lot Size Square Feet: 38,333
  • Lot Size Frontage Feet: 0
  • Total Building Area: 0
  • Building Area: 0

    Heating and Cooling

  • Air Conditioning: 0
  • Heating: 0
  • Heating Fuel Type: 0

    Utilities

  • Sewer System: 0
  • Water Service: 0

Building

  • Building Type: 0
  • Property Class: V
  • Subdivision: SOUTHRIDGE ESTATES
  • Land Acres: 0000000880
  • Standard Land Use Code: 8001
  • County Land Use Code: C1
  • Legal Description 1: SOUTHRIDGE ESTATES LOT 37 0.88 AC GEO#90207378

Neighborhood

  • School District Name: San Marcos Consolidated Independent School District
  • School Tax School District: SSM,WEU,YCI,EHA
  • Census Tract: 010402

Geography

  • Parcel: R42697
  • Municipality: UNINCORPORATED AREA
  • Latitude: 29.7876
  • Longitude: -97.965

    Address

  • Full Address: 125 Park Dr
  • Address - House Number: 125
  • Address - Street Name: Park
  • Address - Suffix Type: Dr
  • State: TX
  • City Name: San Marcos
  • Carrier Code: R001
  • 4-Digit Zip Code: 9328
  • Zip Code: 78666

Valuation

    Tax

  • Tax Year: 2023
  • Tax Amount: $130,386
  • Tax Rate Code Area: CAD,FSO,GH

    Market Valuation

  • Market Total Value: $89,740
  • Market Land Value: $89,740

    Assessments Valuation

  • Assessed Year: 2023
  • Assessed Total Value: $89,740
  • Assessed Land Value: $89,740
Data used for valuation calculations is provided by RealtyHop, and other third party sources

Comparables

Unit
Status
Type
Beds
Baths
ft²
Price/ft²
Asking Price
Listed On
Closing Price
Sold On
HOA + Taxes

About Hays


Similar Homes for Sale

Currently no similar homes around

Nearby Rentals

Unit for rent at 135 Lyndon Dr, San Marcos, TX, 78666

$2,199 /mo

  • 5 Beds
  • 3 Baths
  • 2,647 ft²
135 Lyndon Dr, San Marcos, TX, 78666 Listing by Ryan Stetson
Unit for rent at 149 Cutleaf Cv, San Marcos, TX, 78666

$1,850 /mo

  • 4 Beds
  • 2 Baths
  • 1,620 ft²
149 Cutleaf Cv, San Marcos, TX, 78666 Listing by Debbie Austin
Unit for rent at 634 Jane Long Dr, San Marcos, TX, 78666

$2,150 /mo

  • 4 Beds
  • 3 Baths
  • 2,275 ft²
634 Jane Long Dr, San Marcos, TX, 78666 Listing by Maria Yali Mao


Frequently Asked Questions

When was property at 125 Pauls Drive built and last sold?
The property at 125 Pauls Drive was built in and last sold on Jan 1, 1970 for $0.
How much is this home worth?
The estimated value of the home located at 125 Pauls Drive is $373,690.
What are some comparable homes to 125 Pauls Drive?
There are currently no comparable homes to 125 Pauls Drive.