by Global Lifestyle Properties

Check Availability
Ruskin 33570 Ruskin
125 ORANGE MILL AVENUE
$550,000
● House - For Sale

125 ORANGE MILL AVENUE

RUSKIN, FL 33570
bedrooms
5 Beds
bathrooms
3 Baths
square feet
3,692 Ft²
$3,877
Est. Monthly
$107
HOA / Fees

About This Property

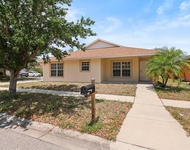
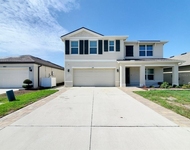
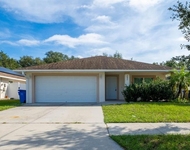
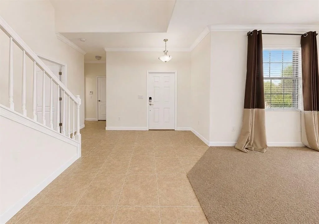
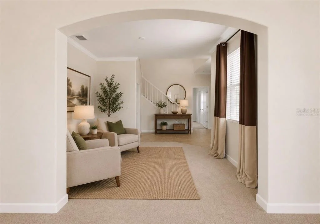
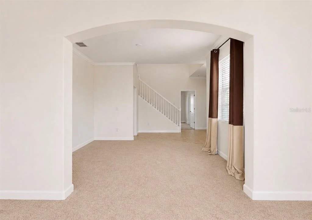
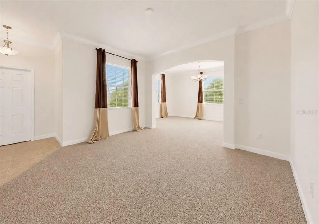
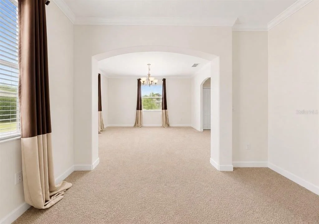
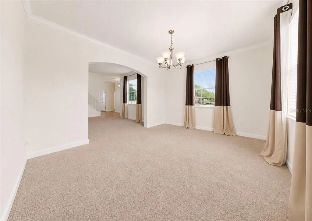
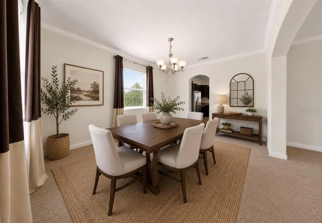
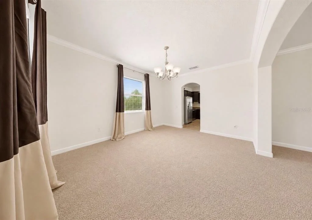
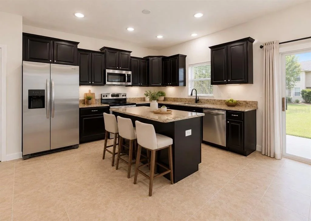
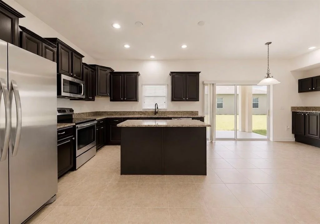
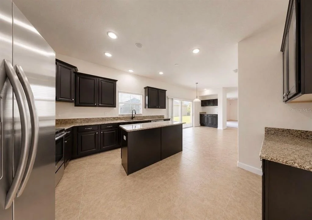
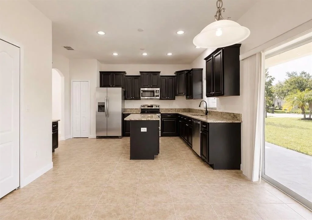
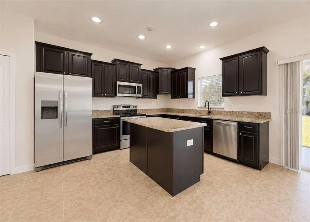
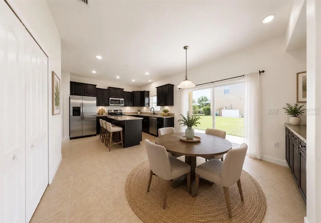
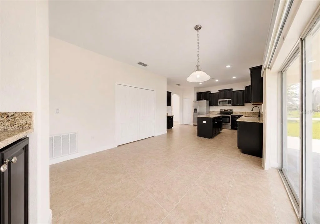
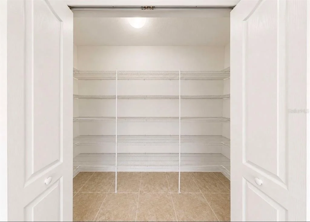
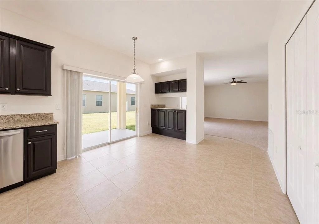
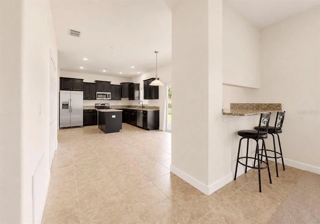
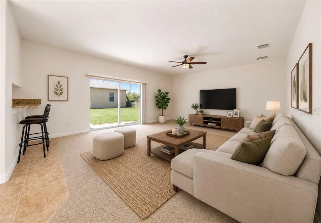
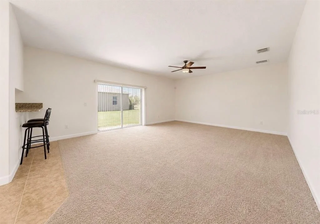
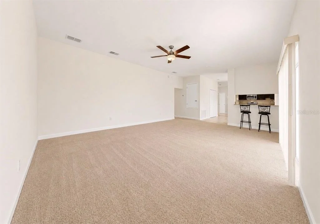
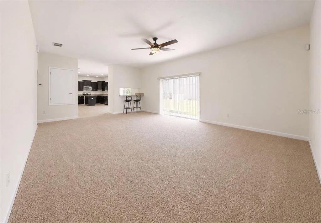
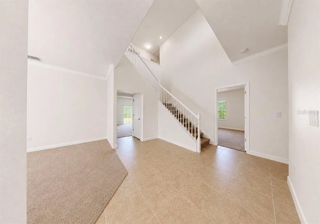
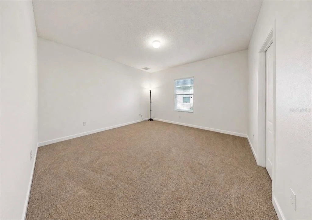
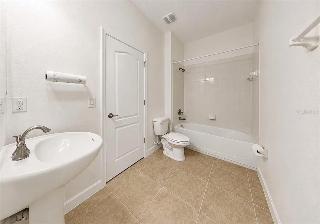
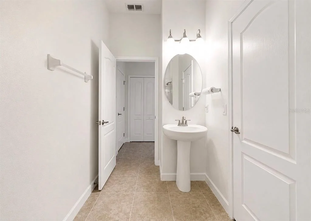
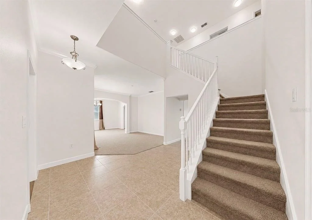
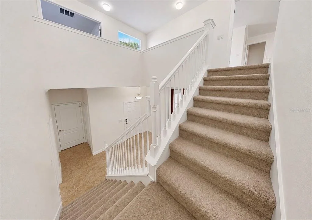
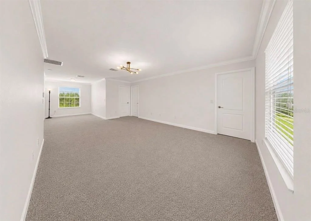
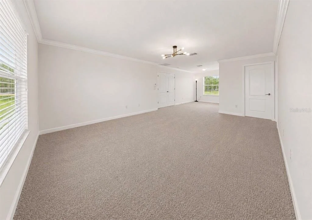
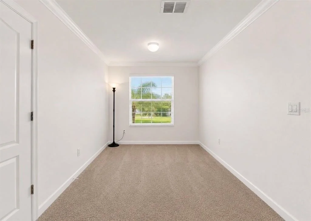
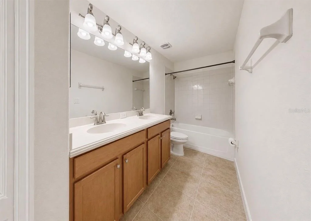
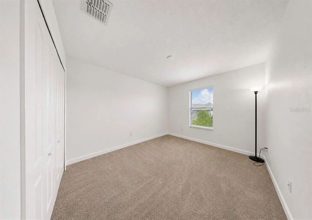
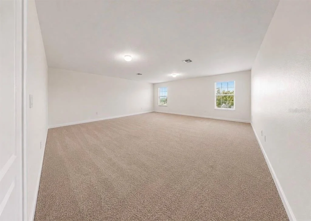
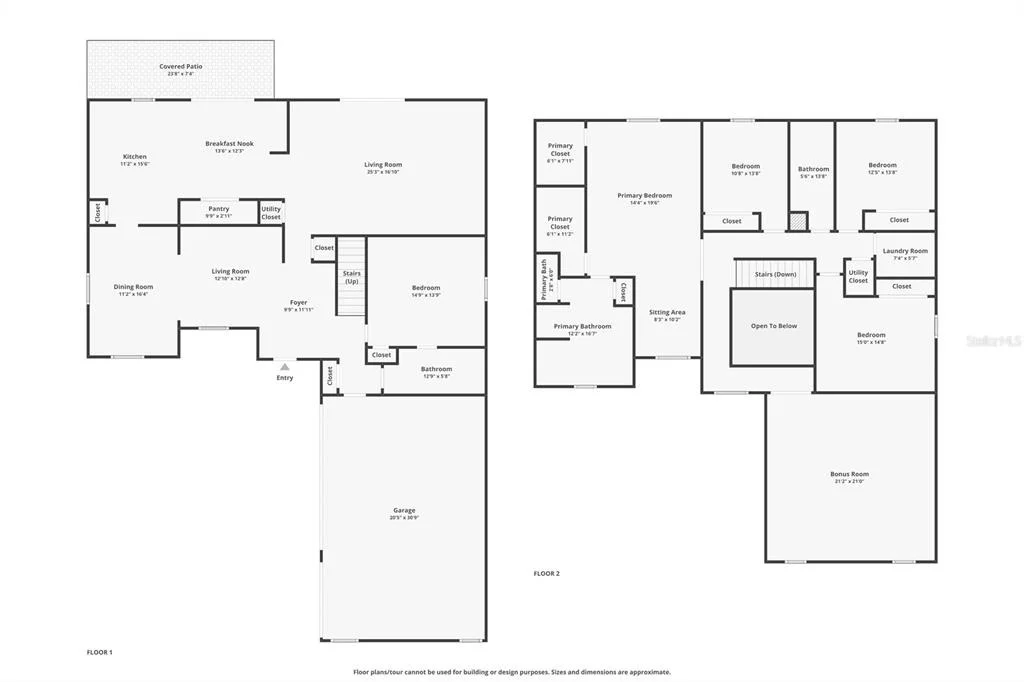
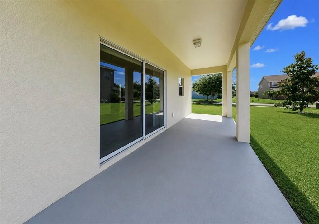
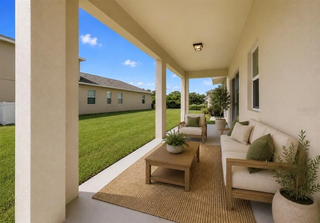
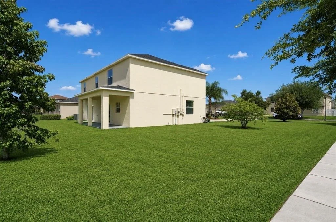
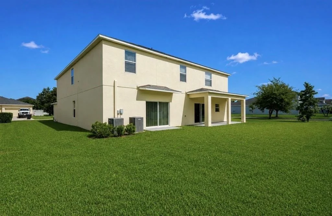
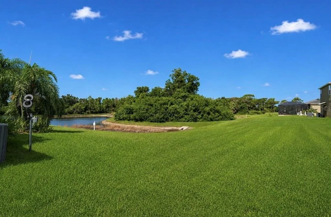
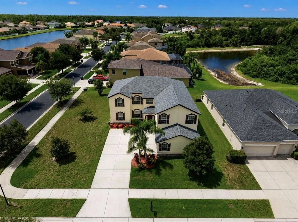
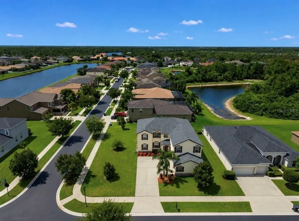
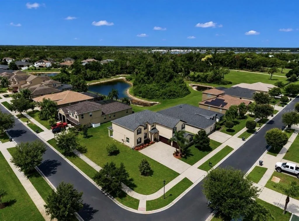
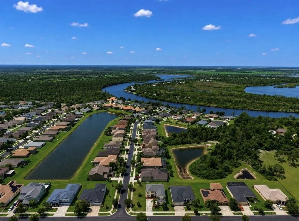
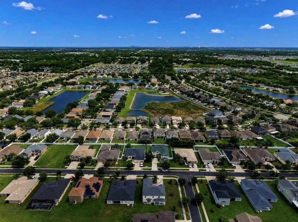
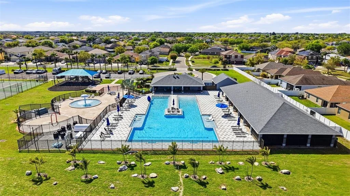
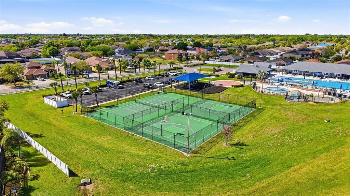
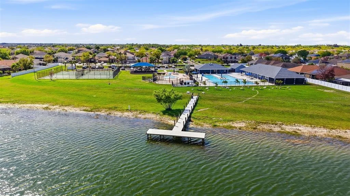
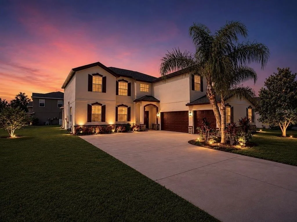
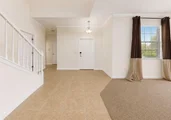
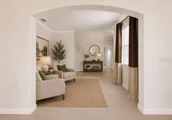
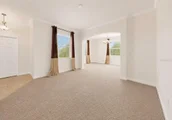
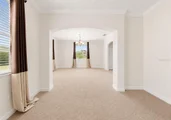
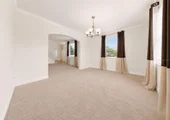
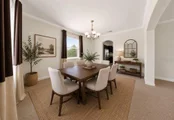
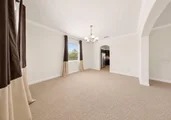
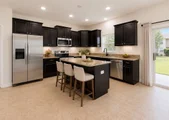
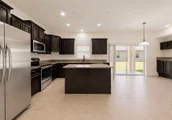
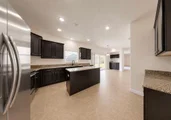
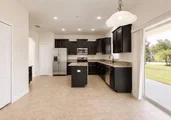
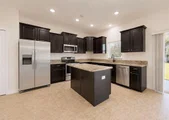
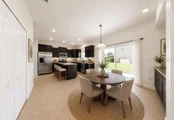
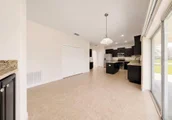
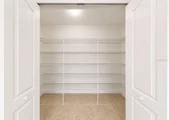
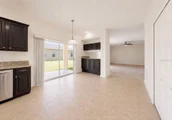
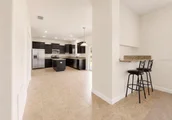
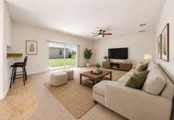
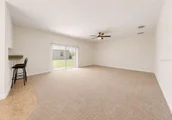
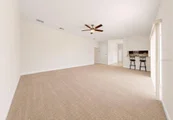
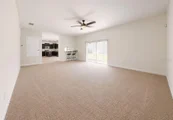
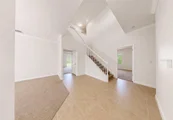
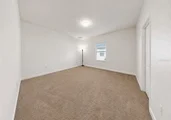
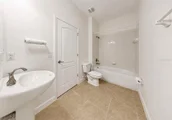
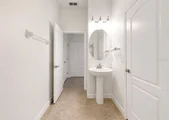
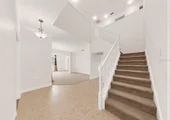
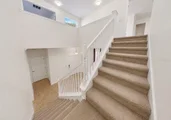
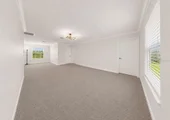
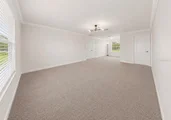
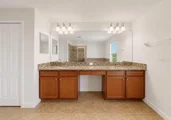
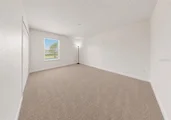
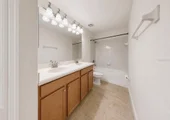
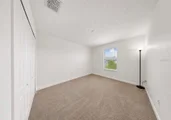
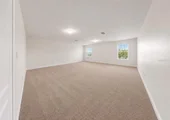
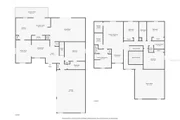
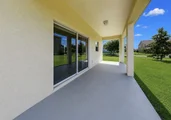
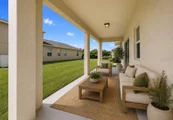
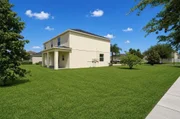
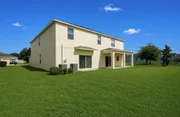
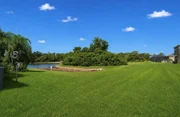
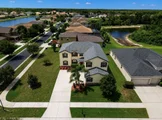
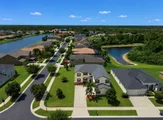
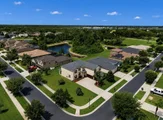
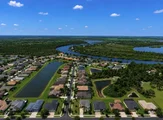
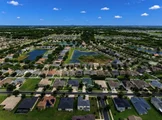
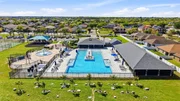
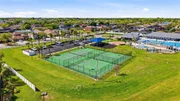
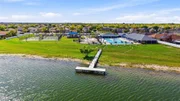
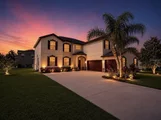
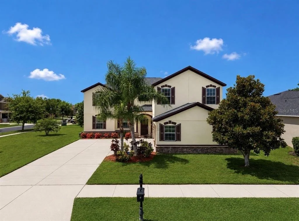
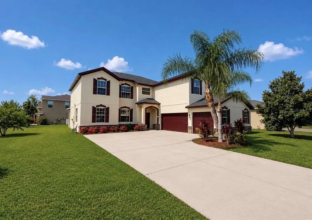
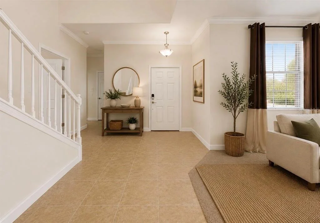
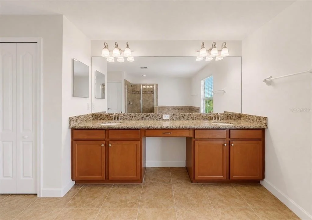
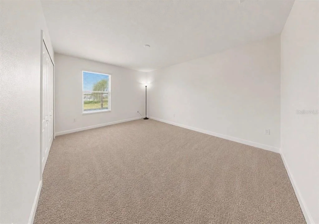
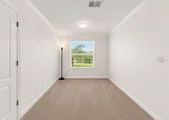
Virtually Staged. Situated on a Large Corner Lot in the Gated community of Spyglass at Riverbend, this beautiful home is move in ready with unlimited potential! With over 3600sq ft under air, the floorplan is bright, open and inviting- with plenty of space for everyone! Recent updates include NEW ROOF, a freshly painted interior and exterior, and crown molding in the living room, dining room and entryway. If you enjoy entertaining, this home is perfect! The large eat-in kitchen includes tons of cabinetry, with pull-out drawers, granite countertops, center island, stainless appliances, and multiple pantries. The kitchen overlooks the large family room with views of the outdoors and covered lanai. Back inside, there is a formal living and dining room, as well as a large Bedroom and Full bathroom on the first floor. Upstairs, the large primary suite with sitting area and en-suite bathroom is the perfect place to unwind and offers 2 walk-in closets! The secondary bedrooms and bathroom are spacious. For the movie buff/sports fan, the media bonus room offers tons of extra space to create the ultimate entertainment zone. The oversized 3-car garage has plenty of room for storage, cars, and toys. Located in a NON Flood Zone, River Bend offers tons of amenities that include a Clubhouse, Fitness Center, New Resort Style Pool, Dog Park, Dock over the Little Manatee River, Walking Trails and Community Events. It is conveniently located close to major highways, shopping, and restaurants! This is truly The BEST of Florida living!
Unit Size
3,692 Ft²
Days on Market
88 days
Land Size
0.24 acres
Price per sqft
$149
Property Type
House
Property Taxes
$1,069
HOA Dues
$107
Year Built
2013

Listed By

Noelle Delgado
Noelle Delgado
RE/MAX REALTY UNLIMITED

Payment Calculator

Cap Rate Calculator

Last updated: 3 months ago (Stellar MLS #TB8531573)

Price History

Date / Event Date Event Price
Jul 22, 2026 Listed by RE/MAX REALTY UNLIMITED $550,000
Listed by RE/MAX REALTY UNLIMITED
Nov 7, 2022 Sold
Sold
Aug 1, 2016 Sold
Sold
Nov 27, 2013 Sold
Sold

Property Highlights

Air Conditioning
Garage
Parking Details
Has Garage
Attached Garage
Has Open Parking
Parking Features: Driveway, Garage Door Opener
Garage Spaces: 3
Interior Details
Full Bathrooms: 3
Interior Features: Ceiling Fan(s), Crown Molding, Open Floorplan, Stone Counters, Walk-In Closet(s), Eating Space In Kitchen, In Wall Pest System, PrimaryBedroom Upstairs, Split Bedroom, Thermostat
Appliances: Dishwasher, Disposal, Dryer, Electric Water Heater, Microwave, Range, Refrigerator, Washer
Flooring Type: Carpet, Ceramic Tile
Door Features: Sliding Doors
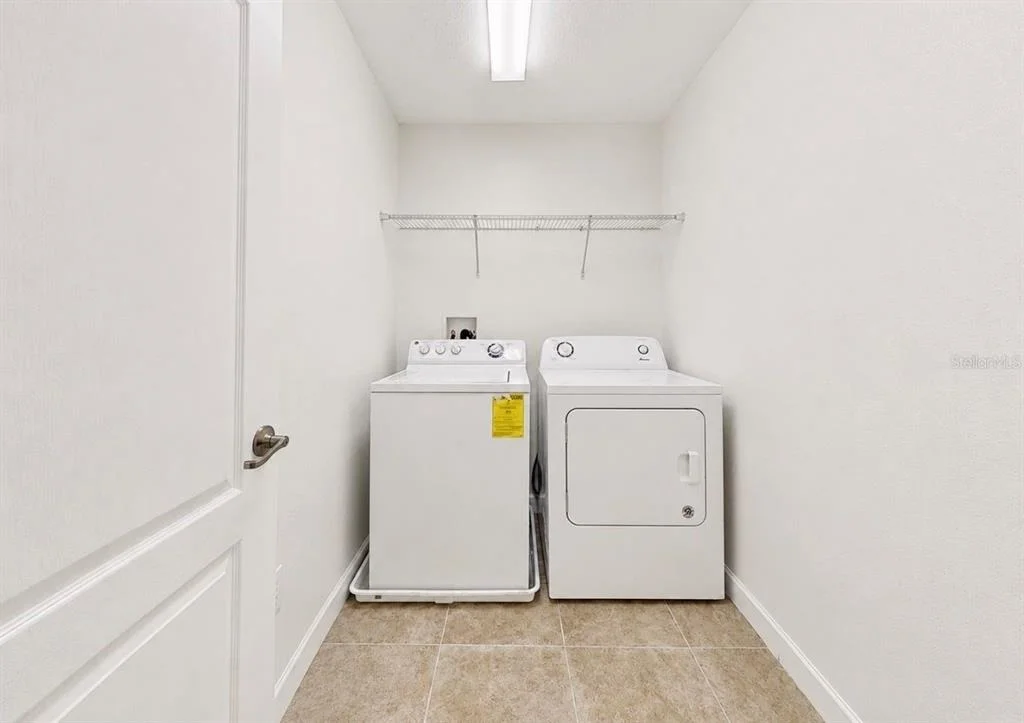
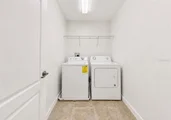
Laundry Features: Inside, Laundry Room, Upper Level
Rooms: 11
Exterior Details
Square Footage: 3692
Square Footage Source: $0
Security Features: Gated Community, Smoke Detector(s)
Year Built: 2013
Building Area Total: 4510
Levels: Two
Building Area Units: Square Feet
Window Features: Blinds
Construction Materials: Block, Stucco
Patio and Porch Features: Covered, Rear Porch
Lot Features: Corner Lot, Landscaped, In County, Oversized Lot, Sidewalk
Lot Size Area: 10408
Lot Size Units: Square Feet
Lot Size Acres: 0.24
Lot Size Square Feet: 10408
Lot Size Dimensions: 89.72 x 116
Tax Lot: 5
Water Source: Public
Financial Details
Tax Annual Amount: $12,824
Lease Considered: Yes
Utilities Details
Cooling Type: Central Air
Heating Type: Central
Sewer : Public Sewer
Location Details
HOA/Condo/Coop Fee Includes: Community Pool, Recreational Facilities
HOA/Condo/Coop Amenities: Clubhouse, Fitness Center, Gated, Park, Playground, Pool, Recreation Facilities, Tennis Court(s)
HOA Fee: $107
HOA Fee Frequency: Semi-Annually

Building Info

Overview

    General

  • Year Built: 2013
  • Effective Year Built: 2018
  • Building Count: 1
  • Bedroom Count: 5
  • Bathroom Count: 3
  • Full Bathrooms: 3
  • Partial Bathrooms: 3
  • Building Condition: 6
  • Building Quality: 9
  • Construction Type: 6
  • Building Style: 21
  • Exterior Walls Type: 24
  • Interior Walls Type: 3
  • Roof Shape Type: 7
  • Roof Cover Type: 15
  • Floor Count: 200
  • Living Units: 1
  • Floor Cover: 13
  • Basement Type: 0
  • Basement Area: 0
  • Garage Type: 1
  • Garage Square Area: 588
  • Parking Space Count: 2
  • Patio Type: 0
  • Porch Type: 7
  • Pool Type: 0

    Dimensions

  • Lot Size Square Feet: 11,227
  • Lot Size Depth Feet: 1,160
  • Lot Size Frontage Feet: 897
  • Total Building Area: 4,280
  • Gross Building Area: 4,510
  • Building Area: 3,692
  • Building Area Measurement: L

    Heating and Cooling

  • Air Conditioning: 1
  • Heating: 3
  • Heated Square Feet: 3,692
  • Heating Fuel Type: 0

    Utilities

  • Sewer System: 0
  • Water Service: 0

Building

  • Building Type: 0
  • Property Class: R
  • Subdivision: SPYGLASS AT RIVER BEND
  • Land Acres: 0000000258
  • Standard Land Use Code: 1001
  • County Land Use Code: 0100
  • State Land Use Code: 001
  • Legal Description 1: SPYGLASS AT RIVER BEND LOT 5 BLOCK 13

Neighborhood

  • School District Name: Hillsborough County School District
  • Census Tract: 014109

Zoning

  • Zoning: PD

Geography

  • Assessors Map Reference: BK 106 PG 206
  • Subdivision Tract Number: 87K
  • Parcel: 057952-5110
  • Block: 13
  • Lot: 5
  • Meridian: SEC 20 TWN 32S RNG 19E
  • Municipality: UNICORPORATED
  • Latitude: 27.6892
  • Longitude: -82.4322

    Address

  • Full Address: 125 Orange Mill Ave
  • Address - House Number: 125
  • Address - Street Name: Orange Mill
  • Address - Suffix Type: Ave
  • State: FL
  • City Name: Ruskin
  • Carrier Code: R021
  • 4-Digit Zip Code: 6352
  • Zip Code: 33570

Valuation

    Tax

  • Total Area: 3,845
  • Tax Year: 2023
  • Tax Amount: $1,153,724
  • Tax Rate Code Area: U

    Appraisal Valuation

  • Standard Deviation: 0.1573
  • Valuation Date: Apr 03, 2024
  • Confidence Score: 80
  • Final Value: 568,560
  • High Value: 658,038
  • Low Value: 479,082

    Market Valuation

  • Market Total Value: $445,711
  • Market Land Value: $128,533
  • Market Improvement Value: $317,178

    Assessments Valuation

  • Assessed Year: 2023
  • Assessed Total Value: $445,711
  • Assessed Land Value: $128,533
  • Assessed Improvements Value: $317,178

    Sales

  • Current Sale Contract Date: Nov 04, 2022
  • Current Sale Recording Date: Nov 07, 2022
  • Current Sale Price:
  • Current Sale Document Type: 23
  • Current Sale Input Document Number: 527427
  • Previous Sale Recording Date: Aug 01, 2016
  • Previous Sale Contract Date: Aug 01, 2016
  • Previous Sale Amount: $6,700
  • Previous Sale Document Type: 27
Data used for valuation calculations is provided by RealtyHop, and other third party sources

Comparables

Unit
Status
Type
Beds
Baths
ft²
Price/ft²
Asking Price
Listed On
Closing Price
Sold On
HOA + Taxes

About Ruskin


Similar Homes for Sale

Currently no similar homes around

Nearby Rentals

Unit for rent at 2106 Pleasant View Avenue, RUSKIN, FL, 33570

$1,850 /mo

  • 3 Beds
  • 2 Baths
  • 1,463 ft²
2106 Pleasant View Avenue, RUSKIN, FL, 33570 Listing by Daniel Rothrock
Unit for rent at 1014 Golden Shiner Avenue, RUSKIN, FL, 33570

$2,600 /mo

  • 5 Beds
  • 3 Baths
  • 2,674 ft²
1014 Golden Shiner Avenue, RUSKIN, FL, 33570 Listing by Chelsie Lewis
Unit for rent at 2025 Peaceful Palm Street, FL, 33570

$2,500 /mo

  • 4 Beds
  • 2 Baths
  • 1,606 ft²
2025 Peaceful Palm Street, FL, 33570 Listing by Dennis Jones


Frequently Asked Questions

When was property at 125 Orange Mill Avenue built and last sold?
The property at 125 Orange Mill Avenue was built in 2013 and last sold on Nov 4, 2022 for $150,100.
How much is this home worth?
The estimated value of the home located at 125 Orange Mill Avenue is $555,500.
What are some comparable homes to 125 Orange Mill Avenue?
There are currently no comparable homes to 125 Orange Mill Avenue.