


125 N TRANQUILITY DR


About This Property
Listed By
Payment Calculator
Your Estimated Monthly Payment
Cap Rate Calculator
What does this mean?
Based on our analysis, the cap rate of this property is 1.25%. A negative cap rate indicates that the property might not be feasible as an income-producing asset. The median cap rate for a near zip code 11238 is 4.23%.
How much can I actually make?
Actual monthly rental income may vary between $4,760 and $7,140 depending on unit-specific characteristics. You can change the amount using the slider to further explore.
How is cap rate calculated?
Cap Rate = Net Operating Income (NOI) / Property Asset Value.
When calculating the cap rate, we assume 100% occupancy. Leverage (mortgage) is not considered.
Cap Rate provided by RealtyHop and RentHop, learn more about cap rate here.
Price History
| Date / Event | Date | Event | Price |
|---|---|---|---|
| Sep 19, 2026 | Price Decreased |
$725,000
↓ $5K
(0.7%) | |
| Price Decreased | |||
| Aug 14, 2026 | Price Decreased |
$729,900
↓ $10K
(1.4%) | |
| Price Decreased | |||
| Jun 22, 2026 | Listed by Homestead & Ranch Real Estate | $739,900 | |
| Listed by Homestead & Ranch Real Estate | |||
| May 16, 2023 | No longer available | - | |
| No longer available | |||
| Oct 12, 2022 | Listed by Real Broker, LLC | $682,500 | |
| Listed by Real Broker, LLC | |||
| | |||
|
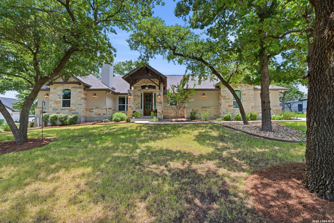
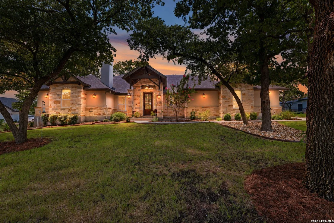
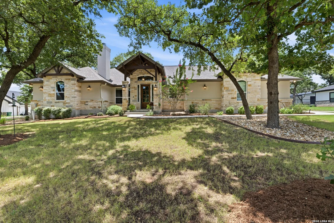
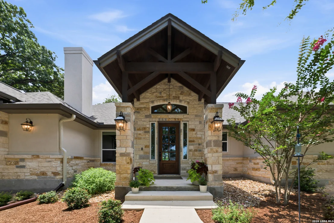
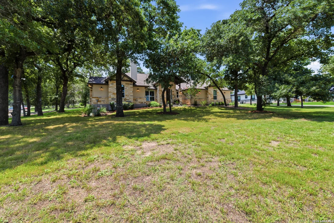
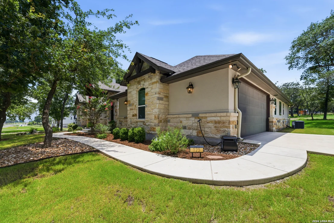
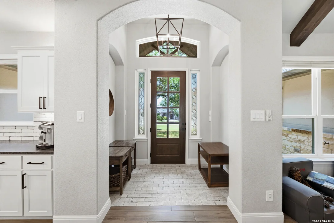
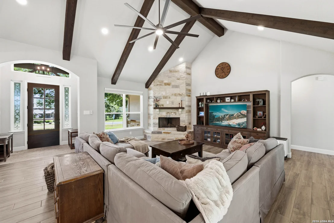
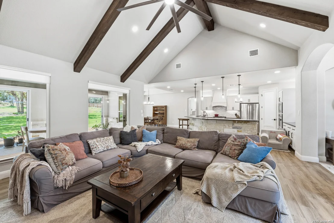
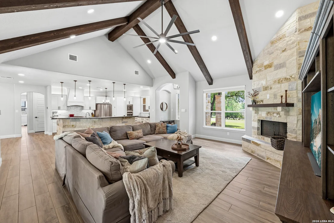
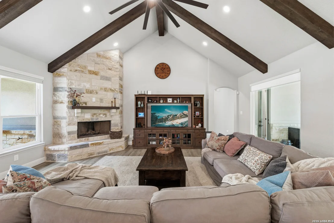
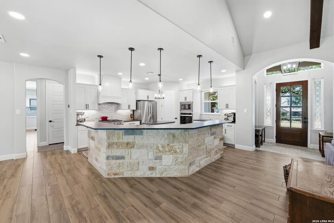
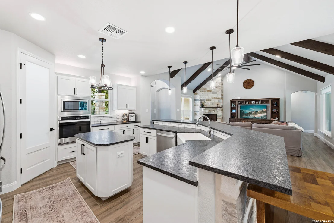
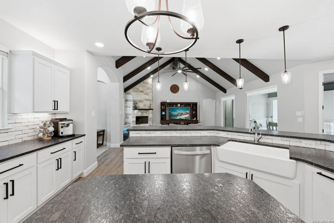
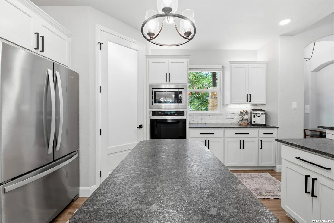
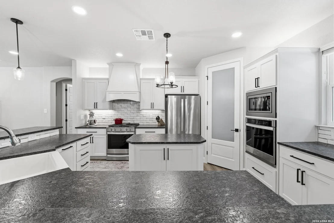
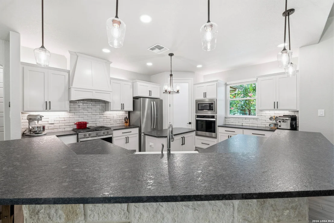
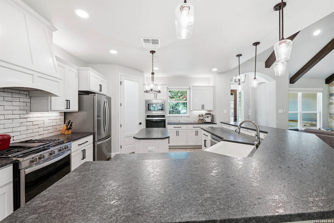
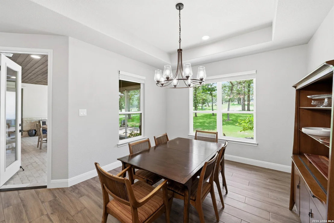
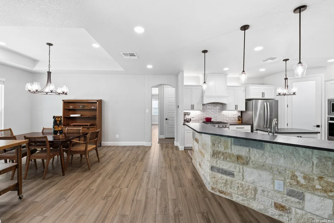
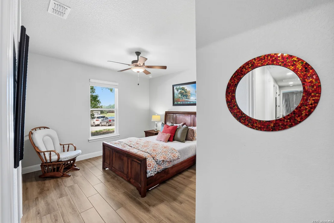
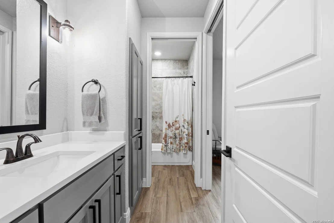
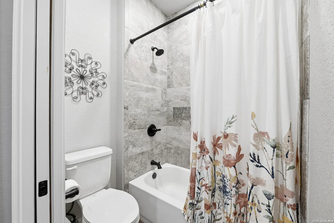
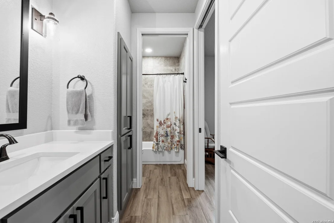
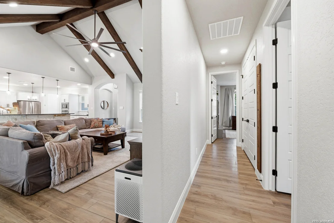
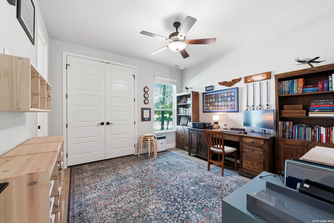
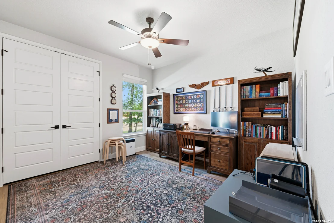
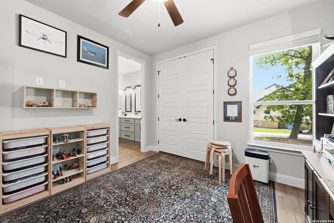
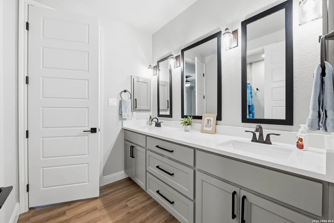
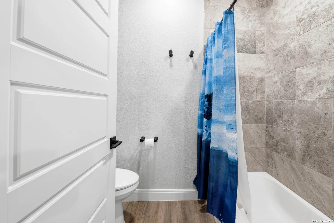
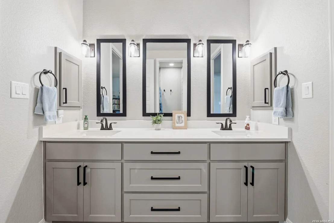
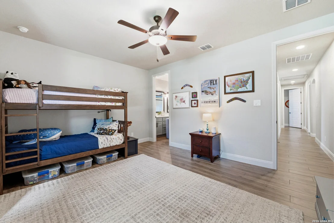
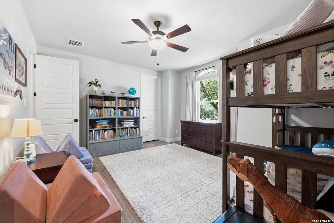
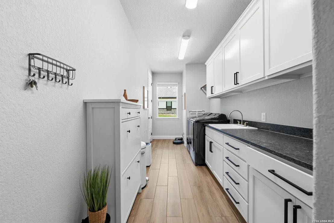
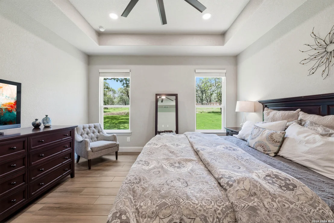
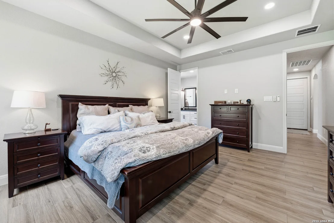
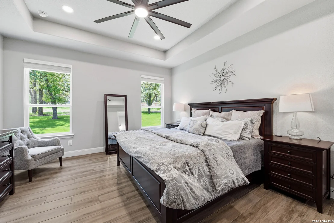
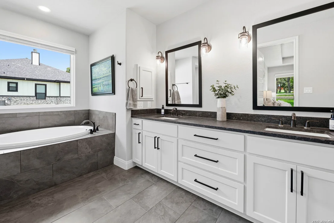
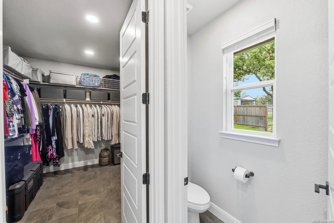
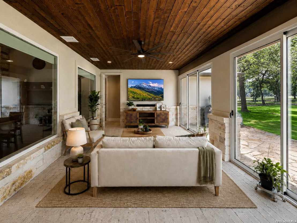
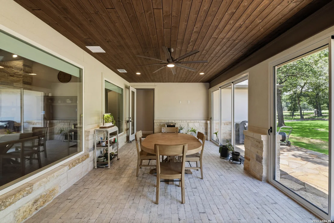
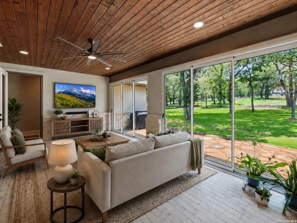
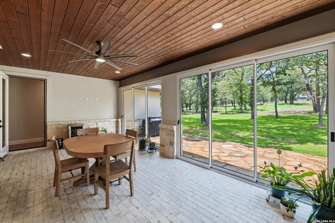
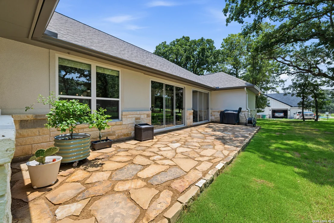
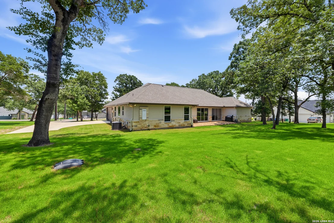
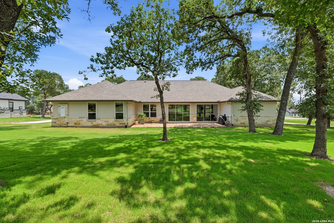
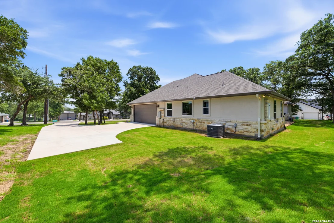
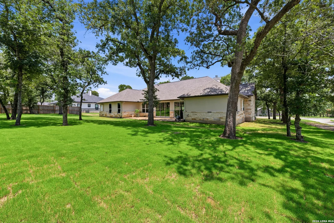
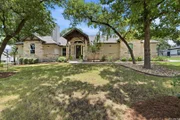
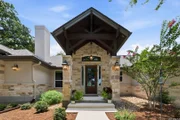
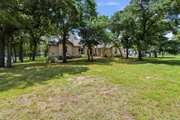
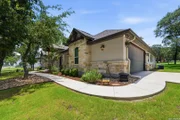
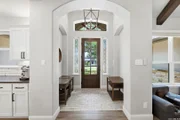
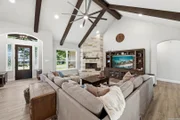
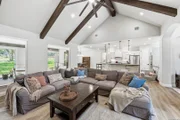
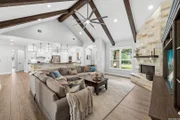
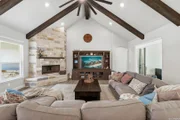
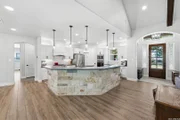
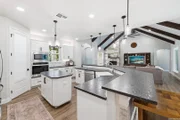
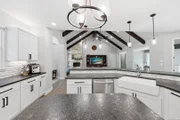
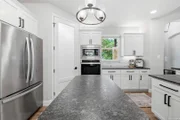
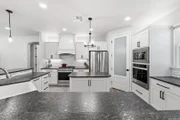
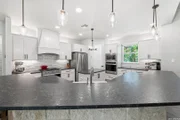
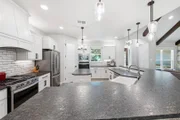
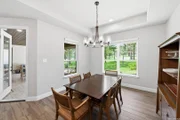
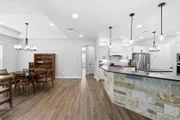
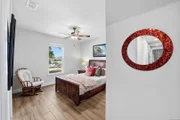
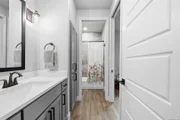
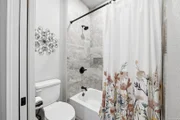
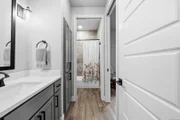
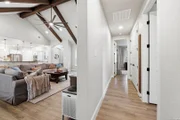
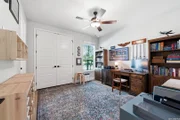
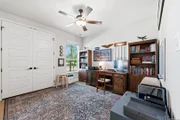
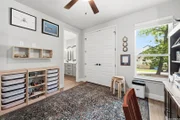
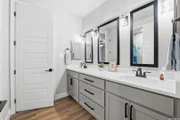
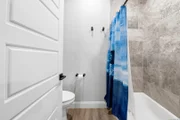
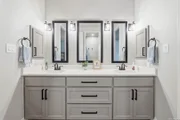
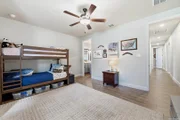
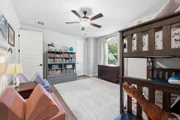
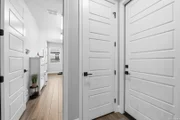
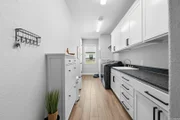
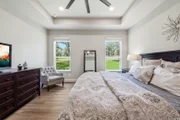
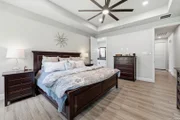
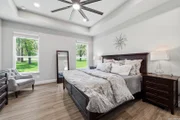
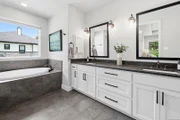
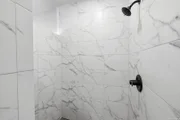
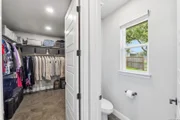
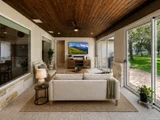
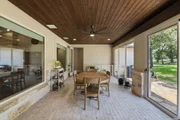
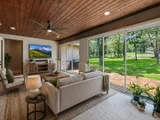
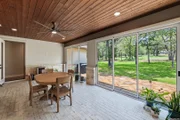
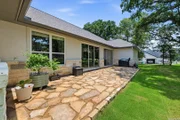
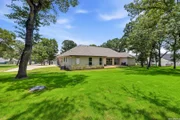
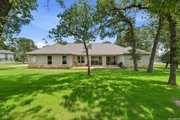
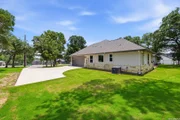
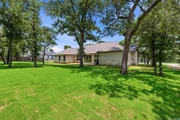
**Builder Incentives available** Welcome to 125 N Tranquility Drive, an elegant and spacious four-bedroom home that offers a life of privacy and peace to those who call it home. Set on an expansive and beautifully landscaped 1-acre lot, this stunning home, which was built by the award-winning KC Custom Homes, is sure to impress from the moment you arrive. Inside the newly-built home you'll discover a functional, open-concept layout with high-end finishes and fixtures throughout. Soaring cathedral ceilings with exposed timber beams enhance the sense of space, ceramic wood-look tile flooring add a luxurious feel, and there are muted color tones and an abundance of natural light filtering throughout. The gourmet kitchen boasts stainless appliances, gas cooking for the most discerning chef, sweeping leather-finished black granite countertops and stylish white cabinetry, while in each of the three bathrooms you'll find stunning quartz countertops. The entertaining spaces here will be a wonderful spot for the family to come together or to host gatherings, and when it's time to retreat for the evening, there are three other generous-sized bedrooms. Home includes a full landscaping package and is perfectly tucked back within the lots mature oak trees. Nestled within a quiet subdivision, residents of this property will enjoy being within easy reach of local shopping and restaurants all while being just 30 minutes from San Antonio. The manager has listed the unit size as 2738 square feet.
| |||
Property Highlights
Comparables
Status
Price/ft²
Listed On
Sold On
About Wilson
Similar Homes for Sale
Currently no similar homes aroundNearby Rentals

Last Updated: 30 days ago
Data Source: LERA, MLS# 1993894



























 Your Privacy Choices
Phone: 425-283-2930
Address: 335 Madison Avenue, New York, NY 10017