| Date / Event | Date | Event |
Price
|
| Nov 4, 2026 | Delisted |
-
|
|
Delisted
|
| Oct 30, 2026 | In contract |
-
|
|
In contract
|
| Sep 27, 2026 | Listed by Keller Williams Realty |
$655,000
|
|
Listed by Keller Williams Realty
|
| Aug 29, 2026 | Withdrawn |
-
|
|
Withdrawn
|
| Jul 2, 2026 | Listed by AATX Residential |
$680,000
|
|
Listed by AATX Residential
|
| |
|
Luxury, elegance, and exceptional value** define this stunning Westin Homes residence in the award-winning Santa Rita Ranch community.
|
| Jun 30, 2026 | Withdrawn |
-
|
|
Withdrawn
|
| May 3, 2026 | Price Decreased |
$680,000
↓ $9K
(1.3%) |
|
Price Decreased
|
| Mar 14, 2026 | Listed by JPAR Round Rock |
$689,000
|
|
Listed by JPAR Round Rock
|
| |
|
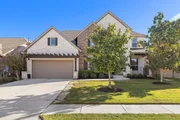
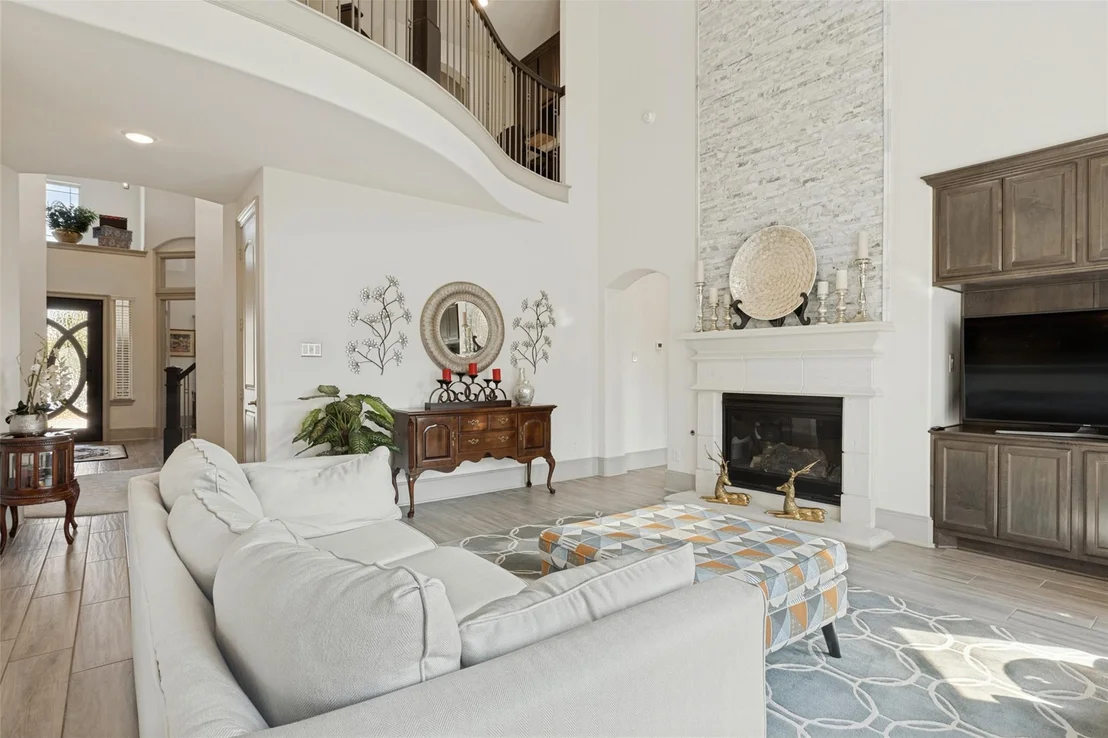
Unbeatable Value with a 2.2% Tax Rate. Experience the height of Hill Country elegance in this masterfully upgraded sanctuary within the award-winning Santa Rita Ranch community. While you can find this floor plan brand new elsewhere, you won't find this level of finish or financial advantage in a standard new build. Featuring over $90,000 in post-build luxury upgrades, this 4 bedroom, 3.5 bath home offers a lifestyle of quiet sophistication and massive monthly savings that a base-model house simply cannot match.
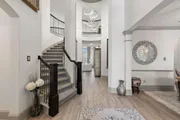
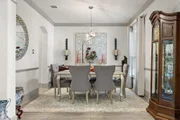
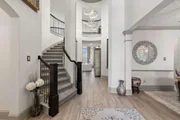
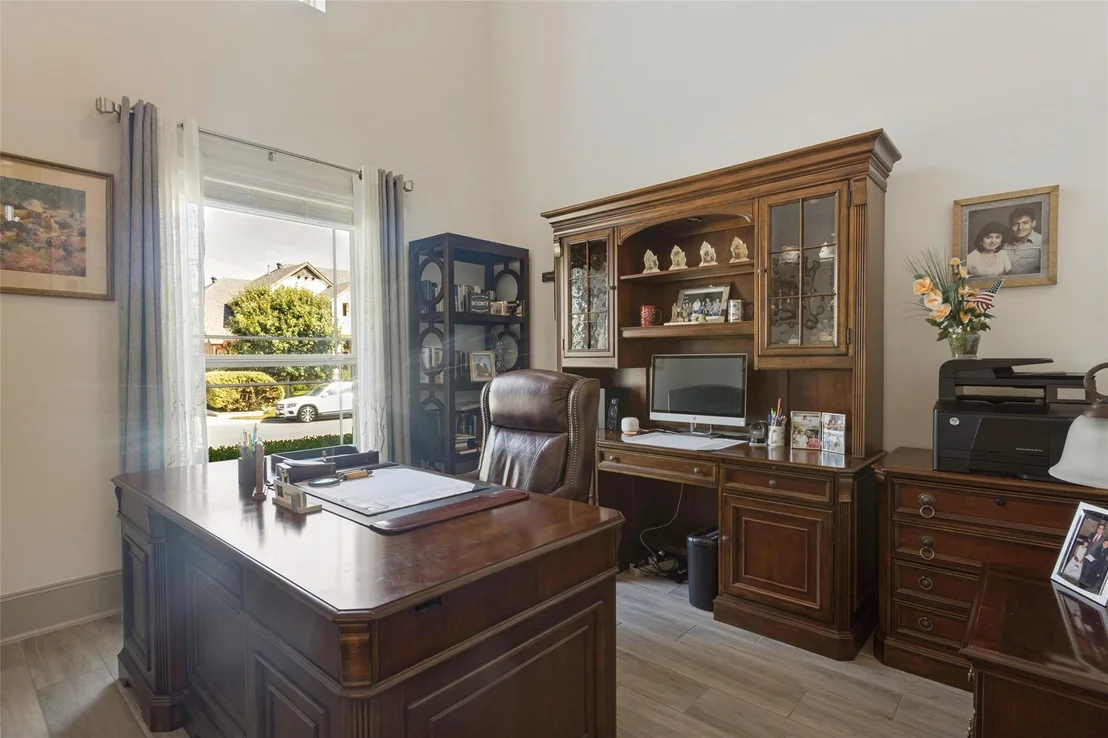
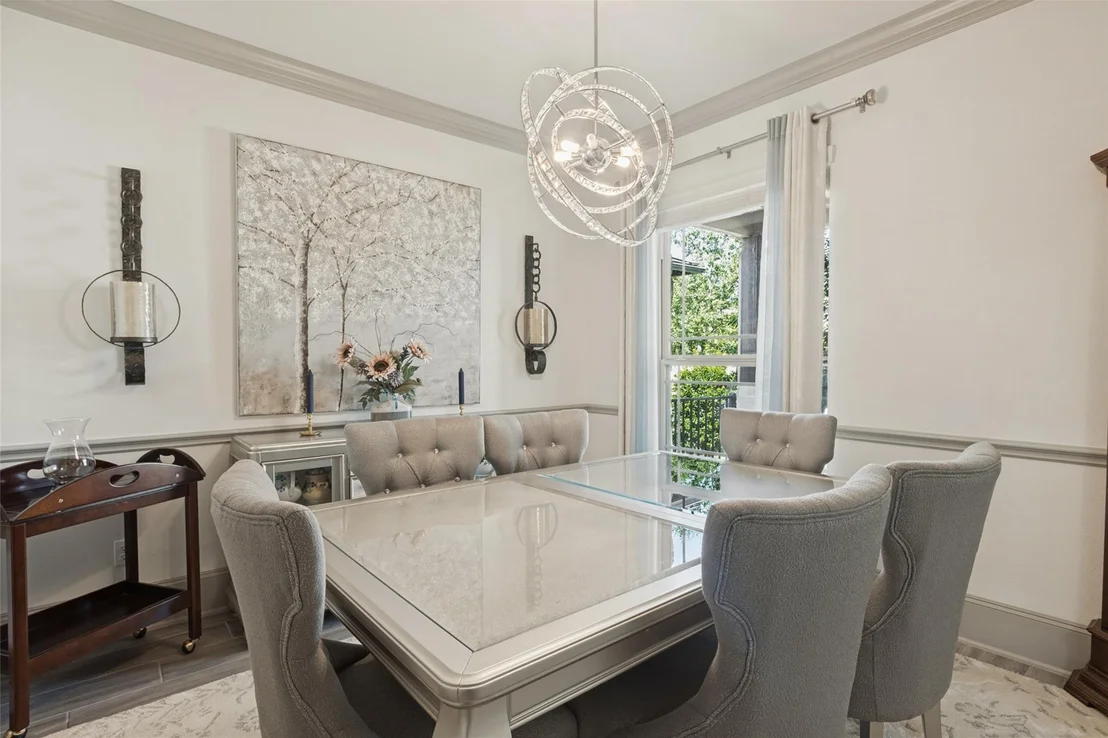
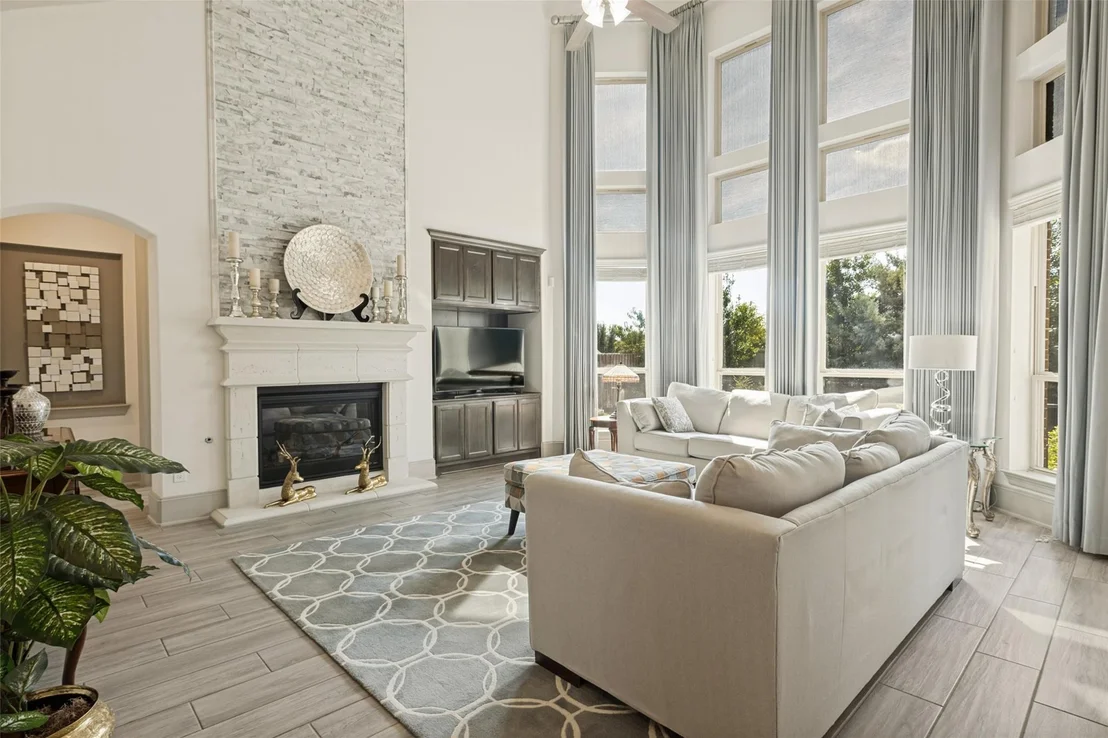
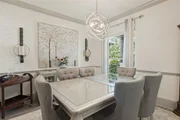
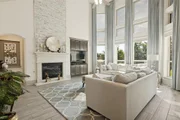
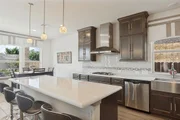
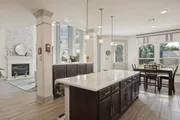
A Grand Entrance and Thoughtful Interior Design. The journey begins at the dramatic rotunda entry, leading you into a functional floor plan that is both private and connected. The heart of the home features a fireplace accented with custom tile work and an open-concept gourmet kitchen with a large center island. The main level also includes a formal dining room, a spacious laundry room, and a private, quiet study, perfect for focusing. The primary suite is conveniently located on the main level for ultimate privacy, offering a spa-like retreat every day.
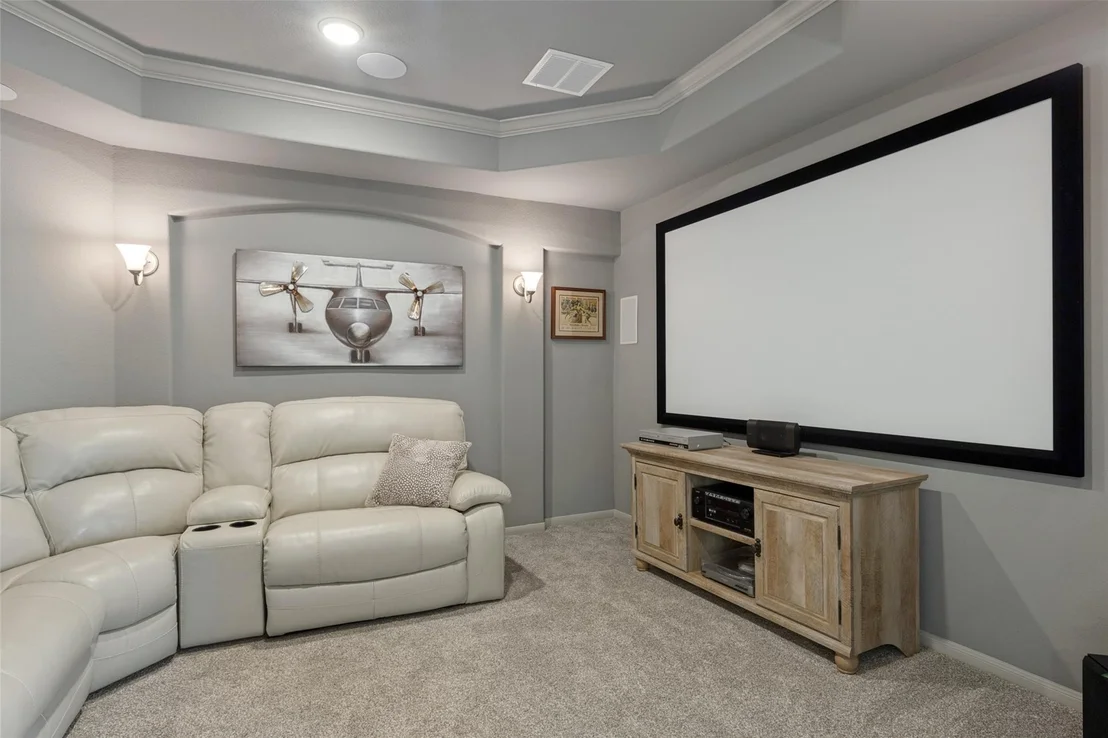
Entertainment Ready and Fully Loaded. The second floor opens into a spacious game room that serves as a central hub, with a dedicated media room including a projector and built-in speakers, situated perfectly off to the side for movie nights. Every detail has been attended to, from the upgraded designer lighting throughout to the newer roof, ensuring a truly move-in-ready experience.
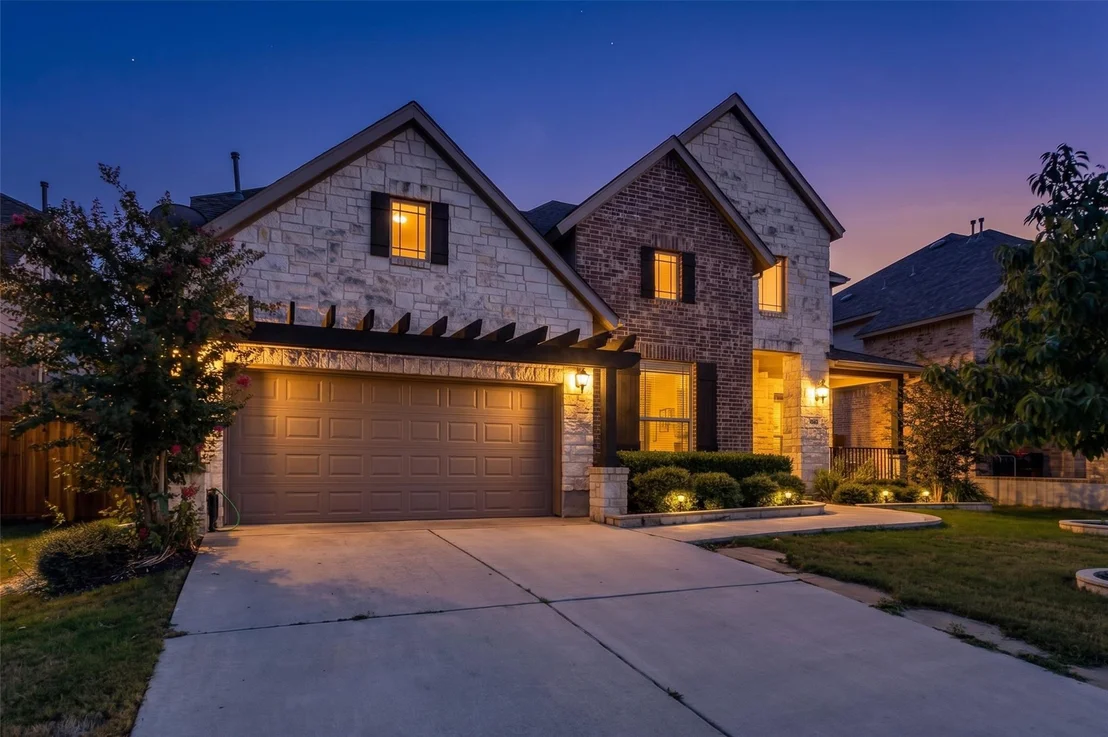
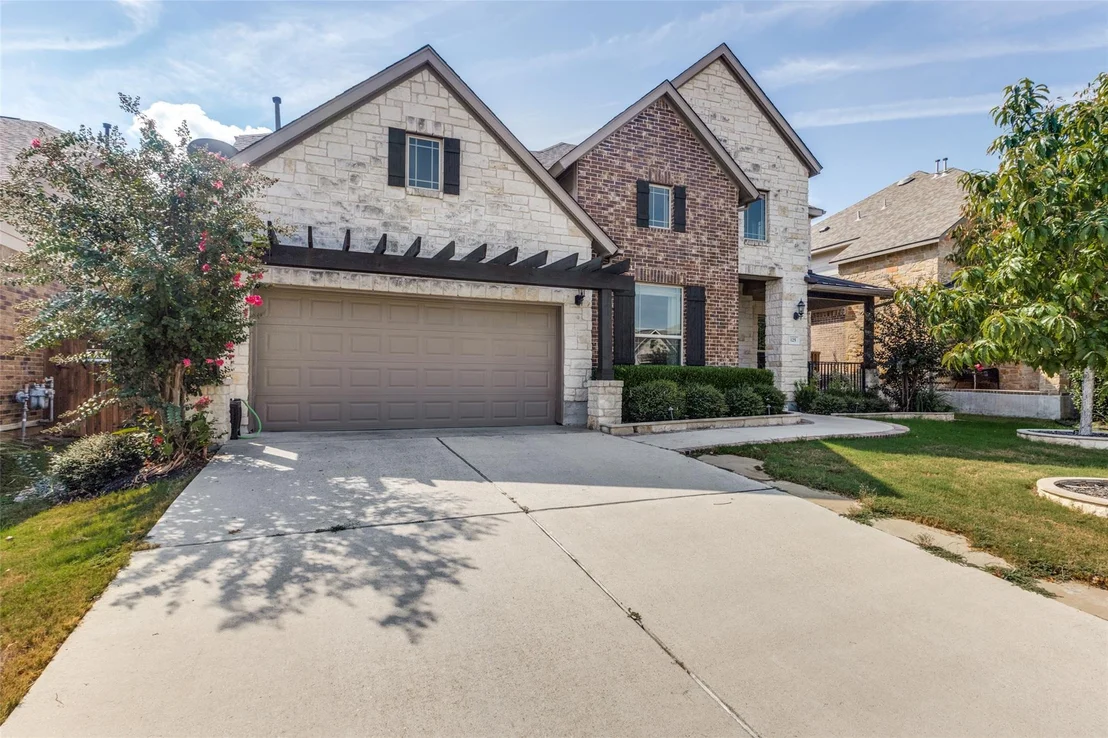
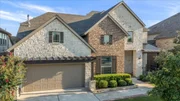
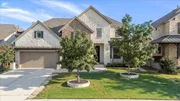
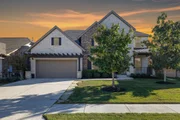
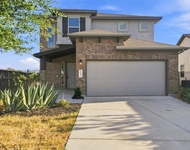
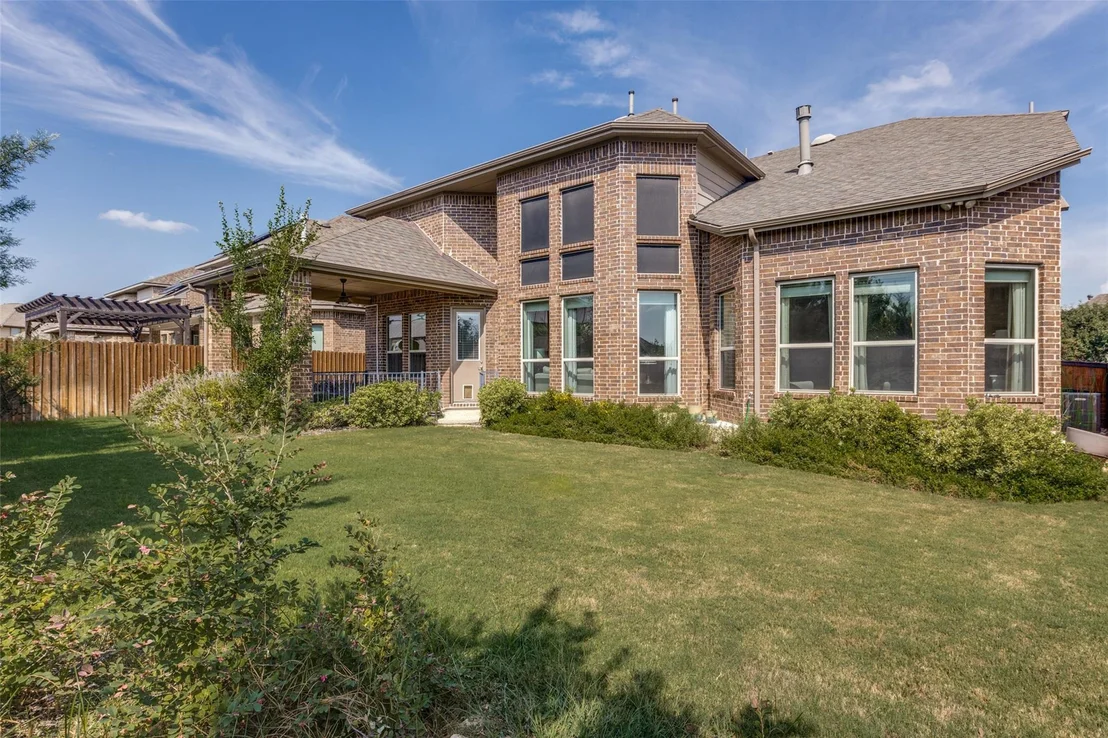
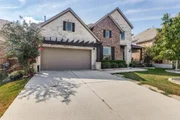
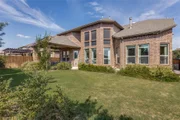
Mature Landscaping and Superior Curb Appeal. The luxury extends outdoors to a professionally enhanced yard featuring mature trees, lush gardens, and custom home and yard accent lighting that creates a spectacular evening ambiance. Why wait for construction and pay for upgrades out-of-pocket when you can move into this finished masterpiece today? Located just steps from Santa Rita Elementary and community amenities, this home is the smarter, more sophisticated choice for the discerning buyer.
|
| Mar 12, 2026 | No longer available |
-
|
|
No longer available
|
| Nov 16, 2025 | Price Decreased |
$698,000
↓ $16K
(2.2%) |
|
Price Decreased
|
| Sep 21, 2025 | Listed by Longhorn Realty, LLC |
$714,000
|
|
Listed by Longhorn Realty, LLC
|
| |
|
***Seller Offering Interest Rate Buydown Incentive at Closing***
Step into your dream-an elegant, north-facing custom home designed for modern living and entertaining. Customizations are throughout this 4-bedroom, 3.5-bath, 3,332 sq ft residence.
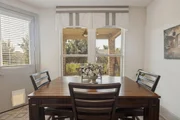
At the front of the home, you'll find a private office/study and a sophisticated formal dining room, ideal for hosting guests or working from home in style.
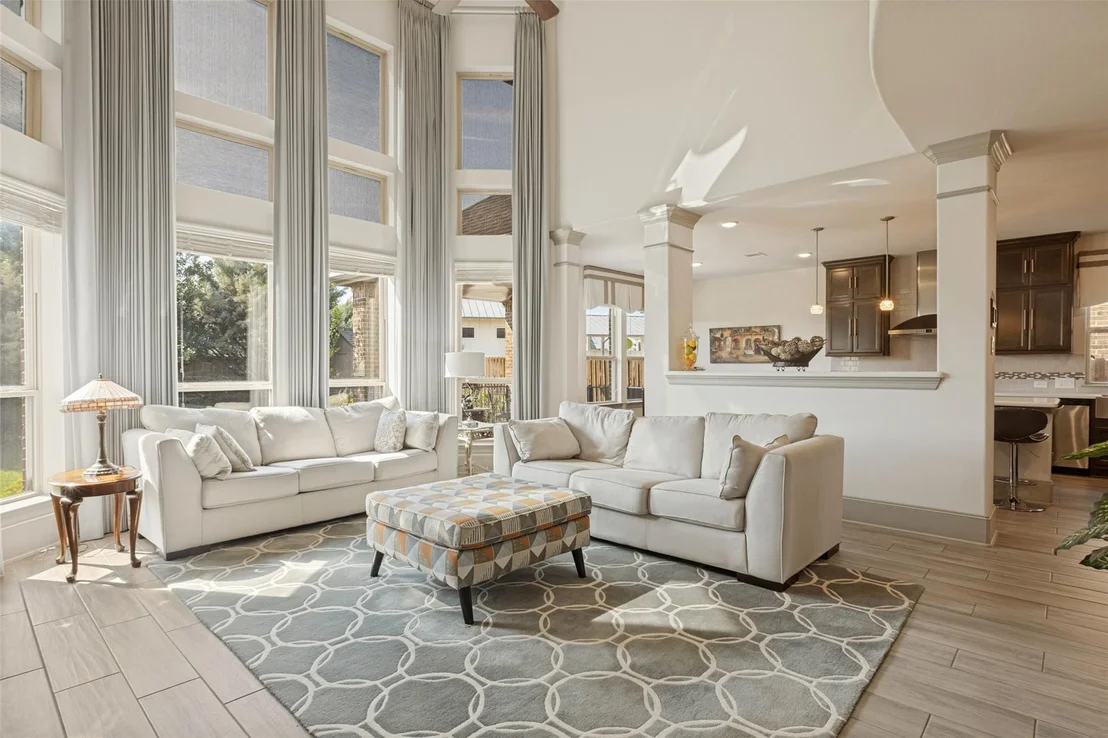
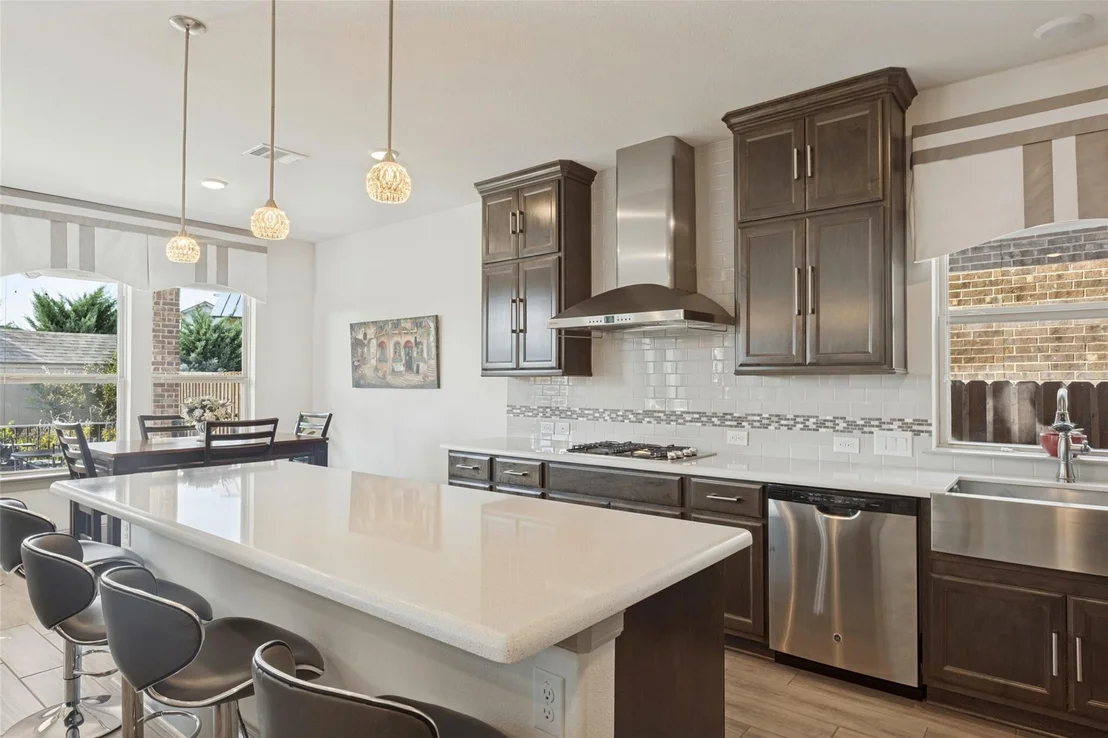
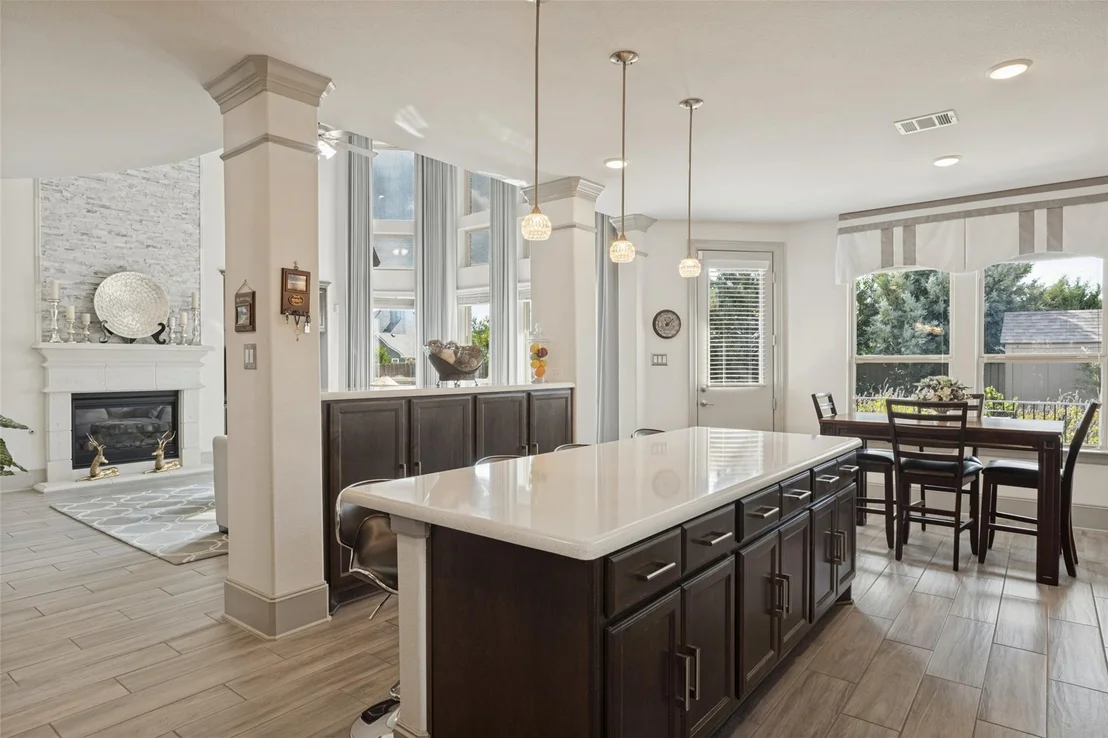
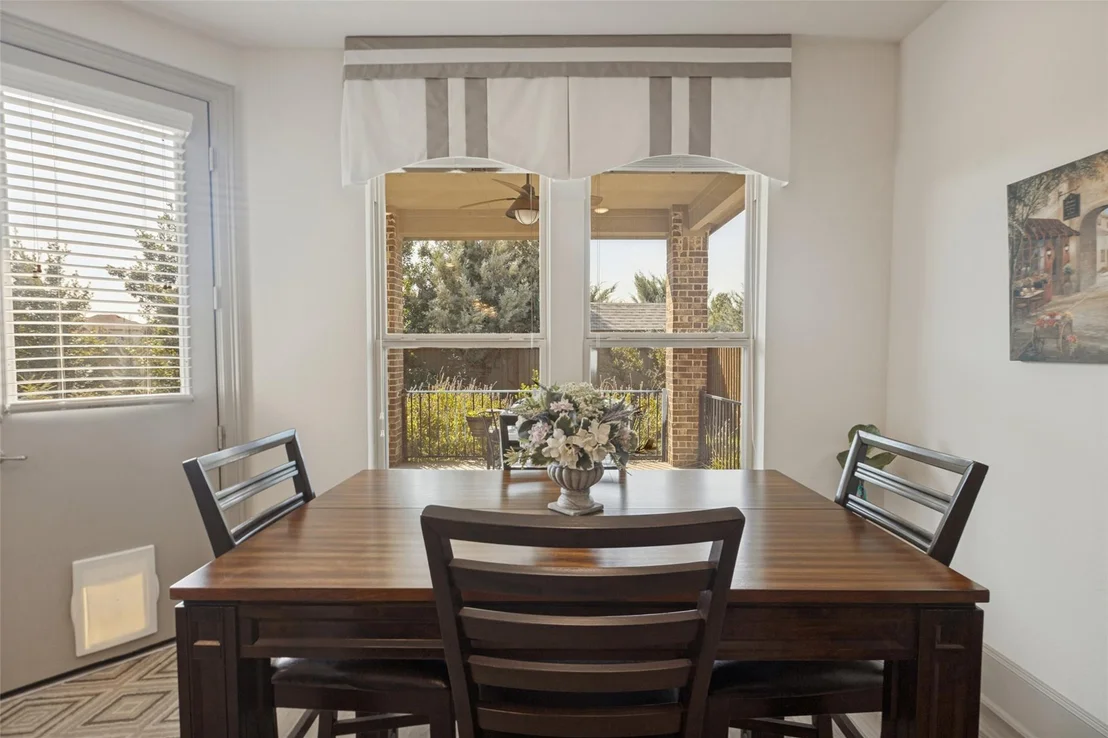
The heart of the home is the chef-inspired kitchen, featuring a spacious center island, beautiful Cortez countertops, a gas cooktop, built-in microwave and electric oven, plus a casual dining nook. The open-concept layout flows seamlessly into the living area—perfect for gatherings or cozy family evenings.
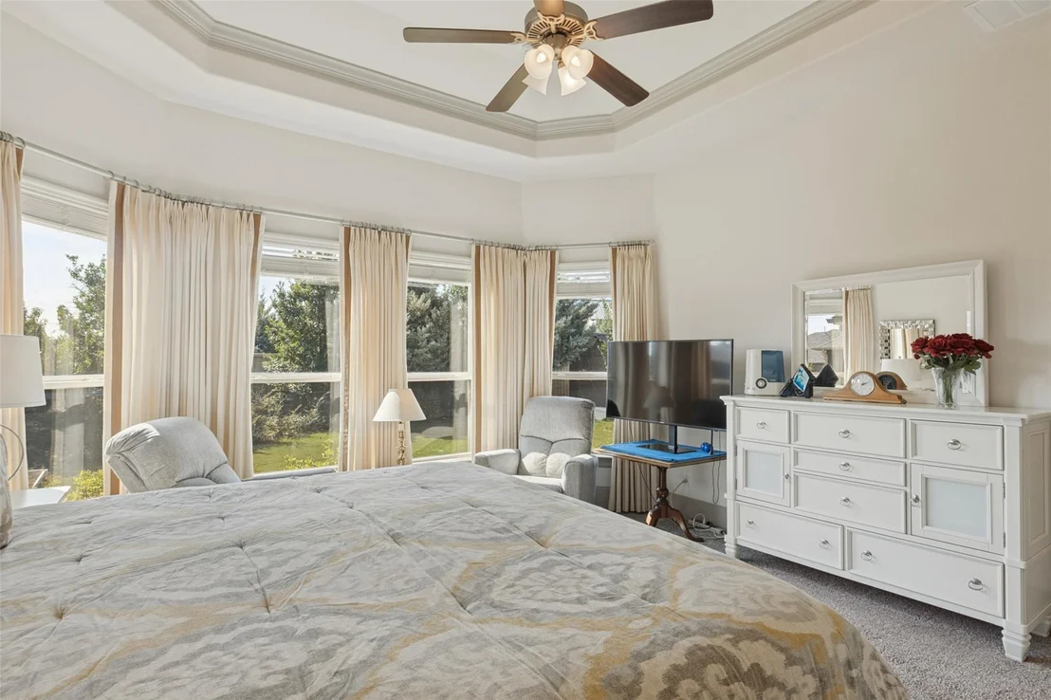
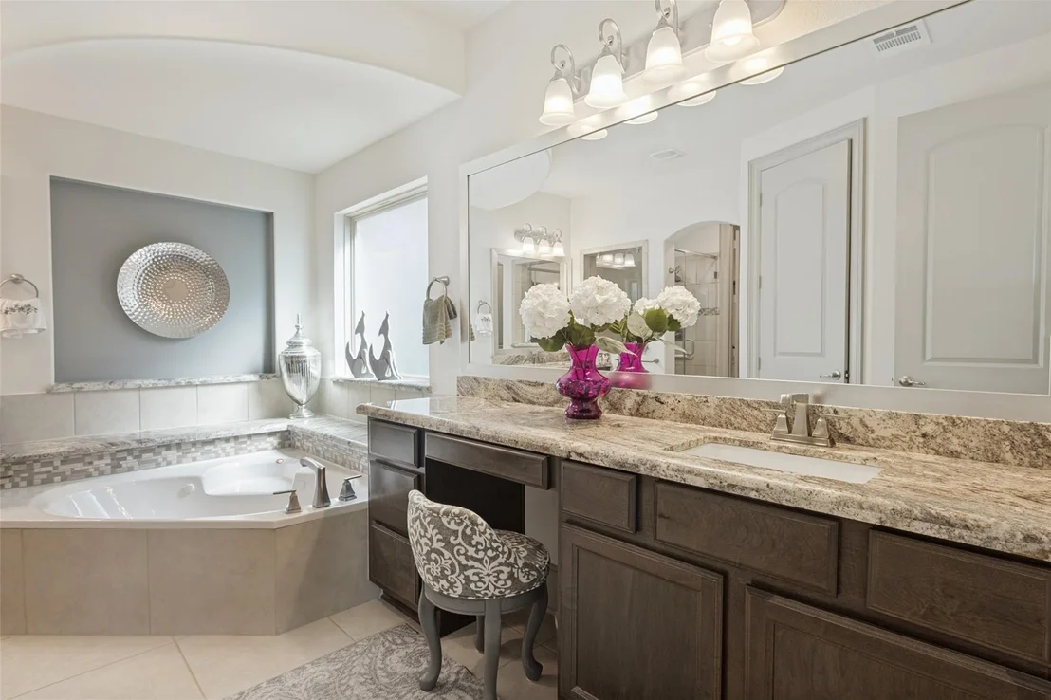
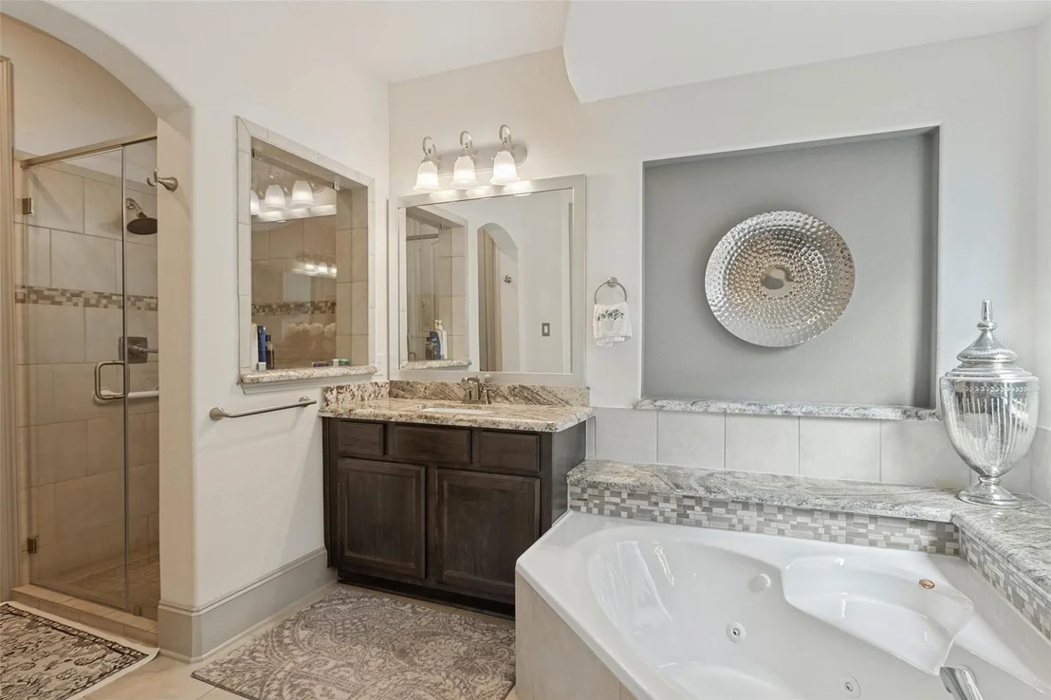
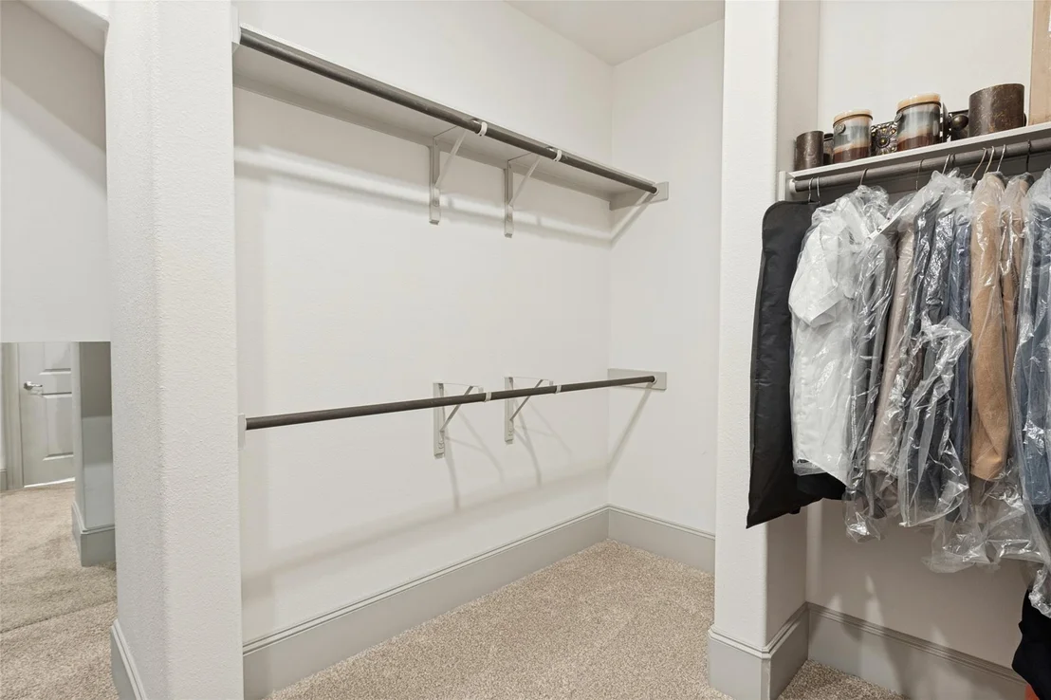
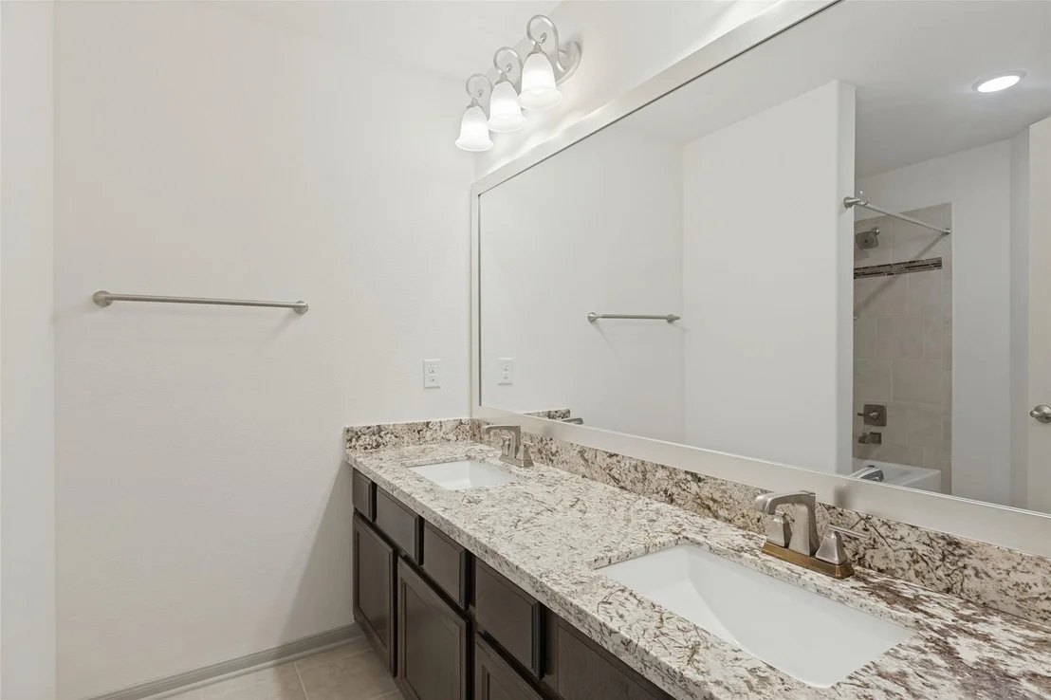
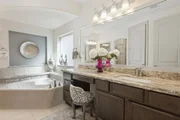
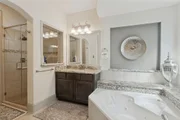
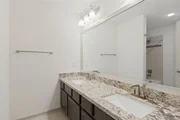
Retreat to the luxurious main-floor owner’s suite, complete with a curved wall of windows, spa-style bathroom with soaking tub, dual vanities, and a massive walk-in closet.
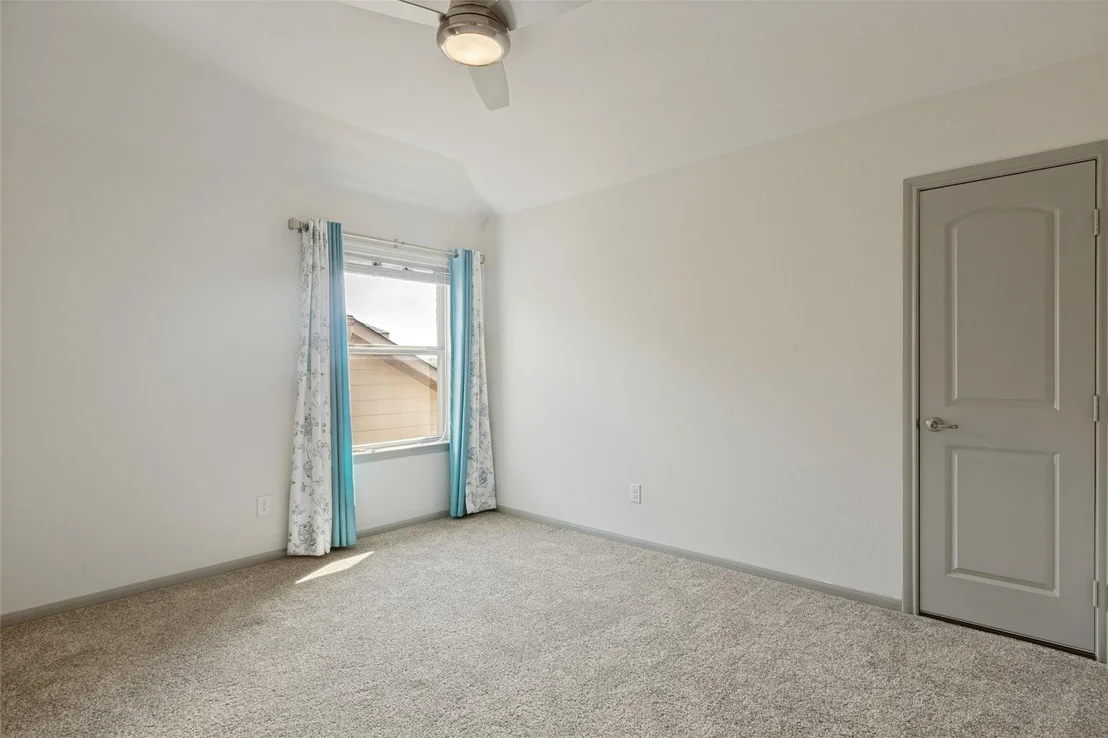
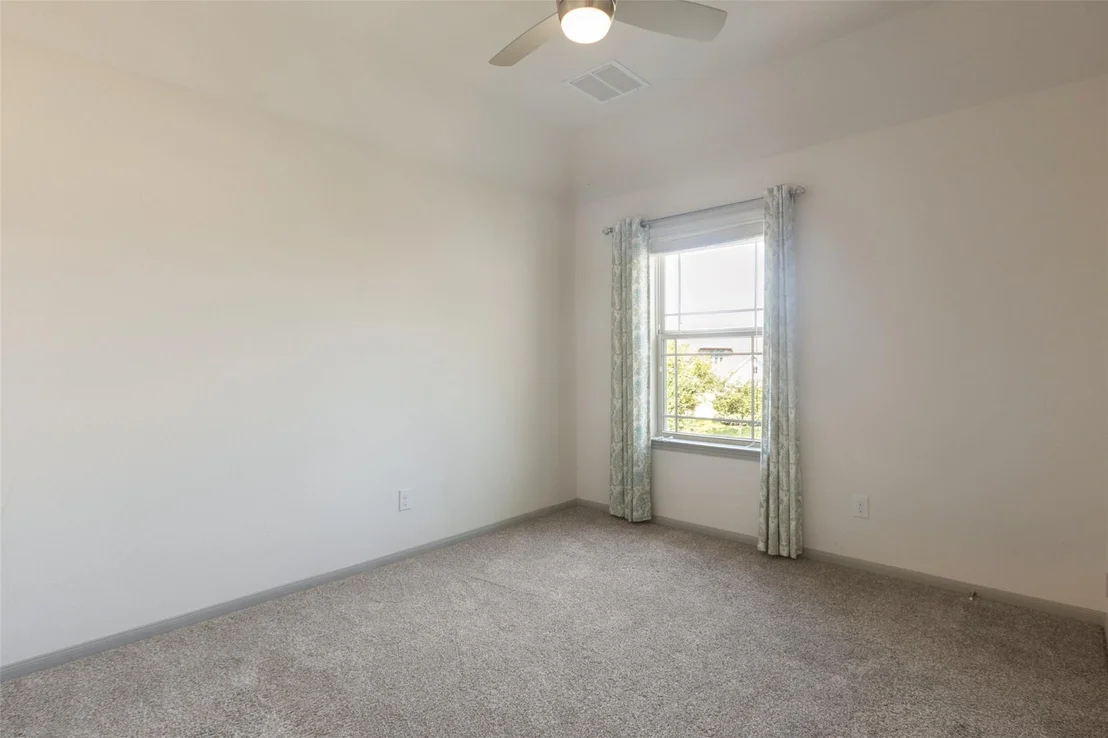
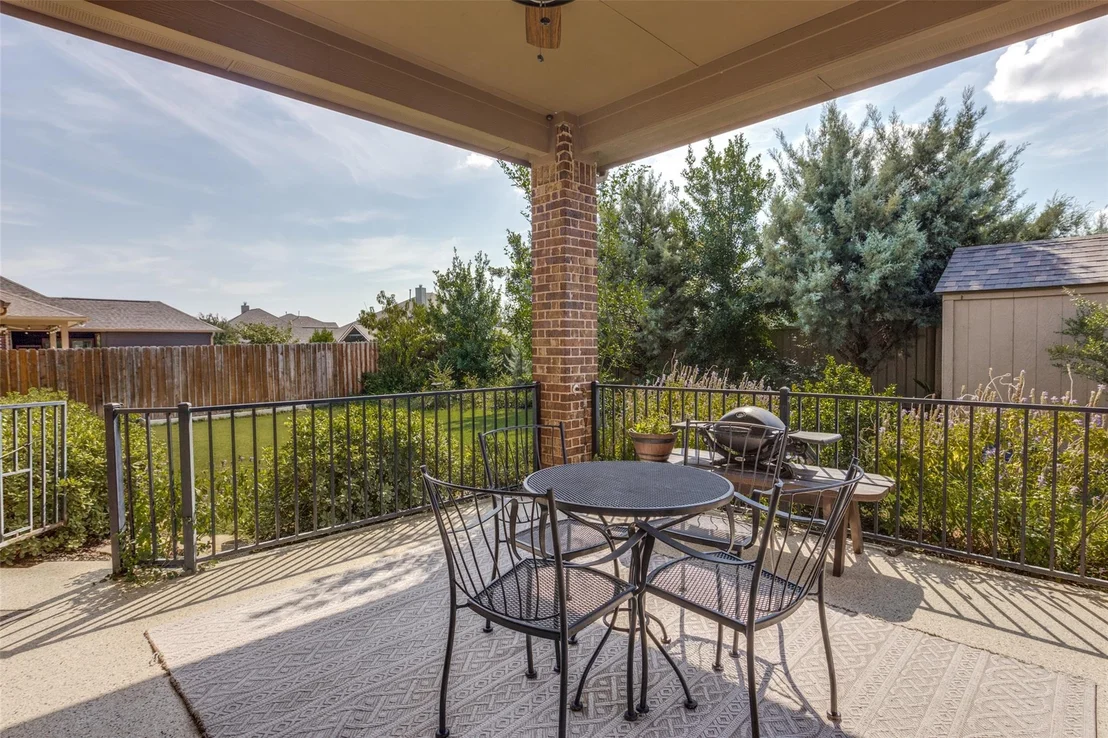
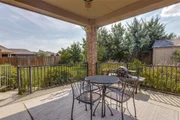
Upstairs offers space and flexibility, featuring three additional bedrooms, two full bathrooms, a large game room, and a fully equipped media room—ideal for movie nights, game days, or family fun. Step outside to your own backyard sanctuary. Enjoy a professionally landscaped yard with front and rear lighting, including soffit smart lights that sparkle at night. A covered patio invites outdoor dining and relaxation, while a utility shed provides extra storage.
Additional upgrades include:
• Water softener system with reverse osmosis water dispenser
• Epoxy-coated garage floor for a clean, polished look
• Smart exterior lighting controlled via mobile app—customize for holidays or special events
• Tile flooring throughout the main living spaces
• Located within walking distance to the local elementary school, with middle and high schools just minutes away
|
| Jul 1, 2025 | No longer available |
-
|
|
No longer available
|
| Mar 5, 2025 | Price Decreased |
$725,000
↓ $25K
(3.3%) |
|
Price Decreased
|
| Nov 21, 2024 | Listed by JPAR Round Rock |
$750,000
|
|
Listed by JPAR Round Rock
|
| |
|
Living in luxury is a reality in this gorgeous north-facing home. A jaw-dropping entry greets you with a curved staircase and tundra tray ceiling. At the front of the house, you will find a dedicated office/study and formal dining room. The Kitchen includes a large center island, Cortez countertops, a gas cooktop, and a casual dining space. The main-floor owner's suite has a curved wall of windows, a spa-like owner's bath, dual vanities, a soaking tub, and a huge walk-in closet. Upstairs are 3 secondary bedrooms, 2 full baths, a Gameroom, and a media room for all the movie night or game day fun. It doesn't stop there, professional landscaping front and back, yard lighting, and soffit lights that add sparkle at night.
|
| Oct 30, 2024 | No longer available |
-
|
|
No longer available
|
| Apr 28, 2024 | Listed by Keller Williams Realty-RR WC |
$750,000
|
|
Listed by Keller Williams Realty-RR WC
|
| |
|
Welcome to 125 Mindy Way, a stunning residence in Liberty Hill, TX, offering a perfect blend of modern living and comfort. This spacious home boasts 3332 square feet of living space, featuring 4 bedrooms, 3.5 bathrooms, and a 2-car garage.
As you enter, you are greeted by beautiful tile floors that flow seamlessly throughout the main living areas. The heart of the home is the kitchen, complete with a large island, breakfast area, gas top stove, electric stove with microwave, and a refrigerator included courtesy of the sellers.
The open-concept design seamlessly connects the kitchen to the living areas, making it ideal for gatherings and entertaining. Step outside to discover a spacious backyard oasis with a utility shed, meticulously landscaped grounds, and a covered patio, perfect for outdoor dining and relaxation.
The master bedroom, located on the main level, offers a retreat-like experience with its spacious layout and ensuite bathroom. Upstairs, you'll find additional bedrooms and bathrooms, each offering comfort and style, which leads into a spacious walk-in closet.
The garage is not just functional but also aesthetically pleasing with its epoxy floor coating, providing a clean and polished look as you enter. The sellers have also added decorative lights to the exterior of the house, controlled via a mobile app, allowing you to customize the lighting for special occasions or holidays.
Conveniently located within walking distance of an Elementary School and just minutes away from Middle and High Schools, this home combines modern amenities with a family-friendly neighborhood setting. Don't miss the opportunity to make this your dream home!
|


























 Your Privacy Choices
Phone: 425-283-2930
Address: 335 Madison Avenue, New York, NY 10017