Check Availability
$459,900
↓ $15K (3.2%)
● House - For Sale

125 Lanshire Drive

Rockwall, TX 75032
bedrooms
5 Beds
bathrooms
3 Baths, 1 Half Bath
square feet
3,522 Ft²
$2,843
Est. Monthly

About This Property

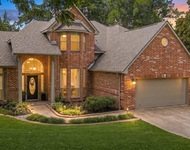
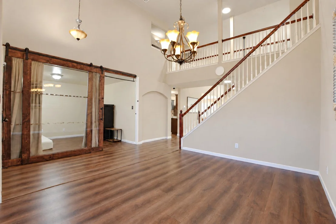
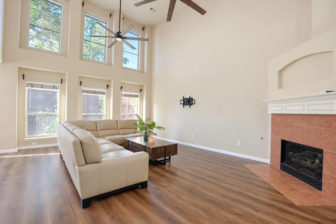
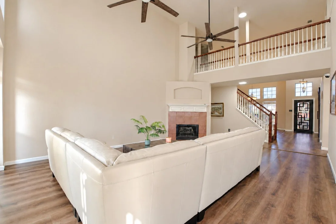
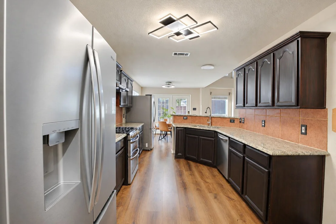
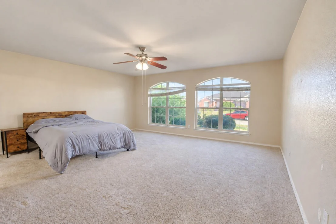
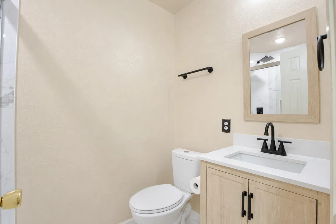
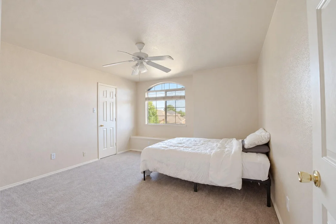
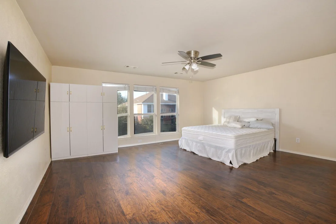
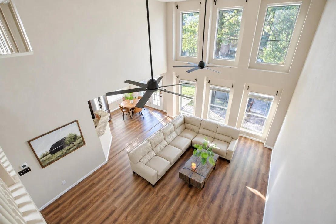
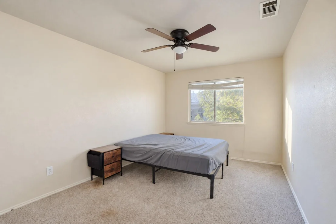
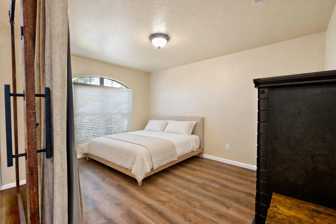
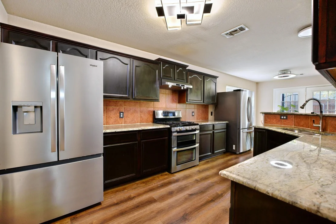
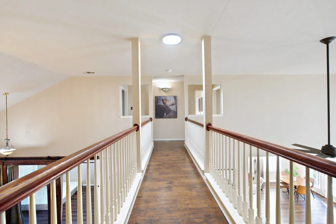
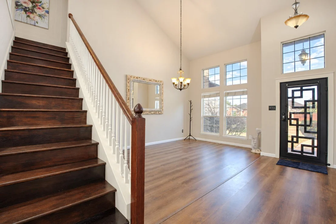
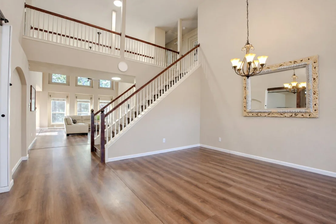
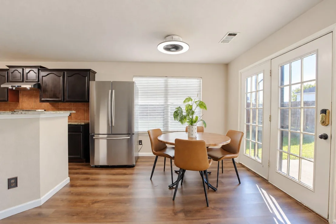
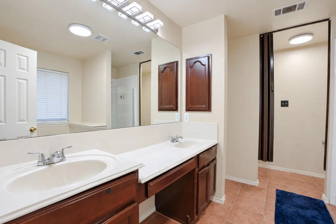
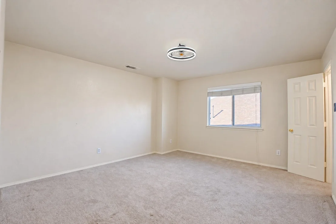
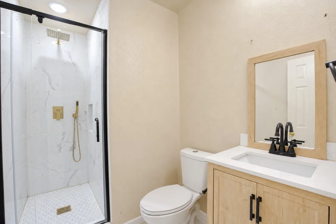
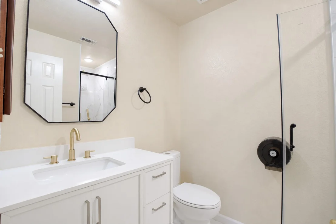
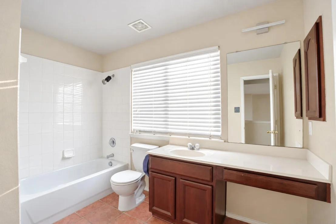
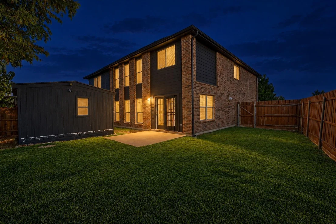
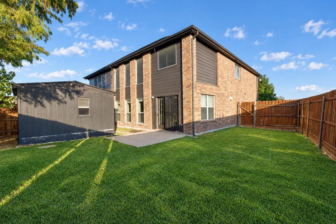
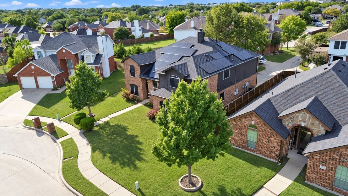
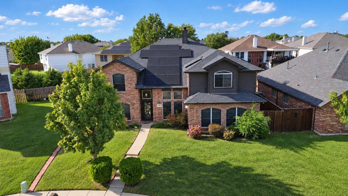
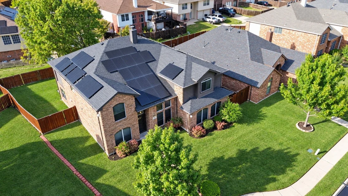
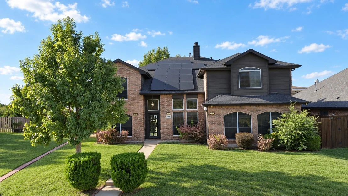
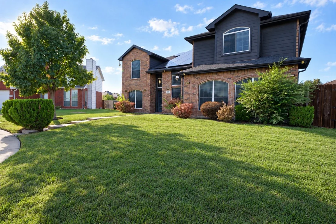
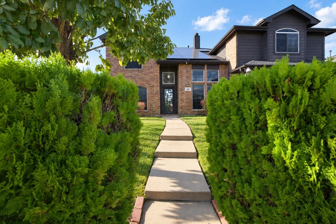
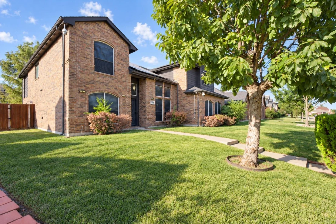
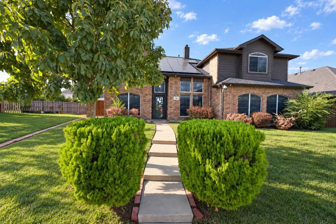
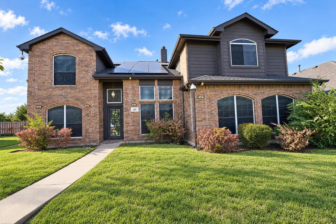
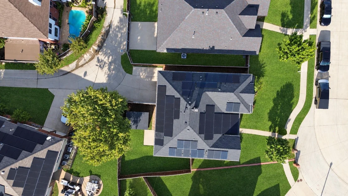
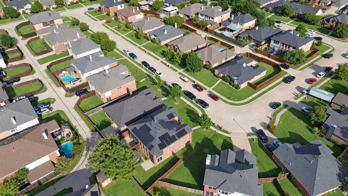
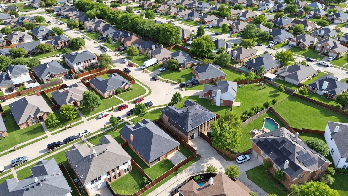
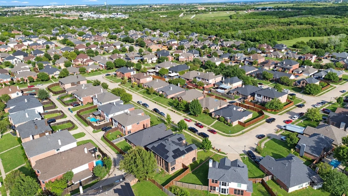
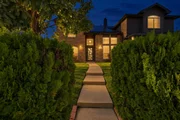
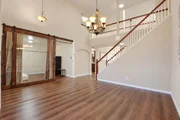
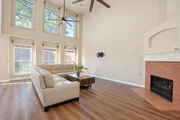
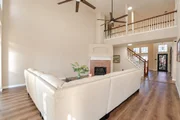
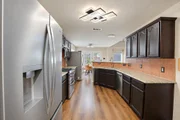
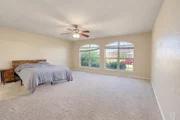
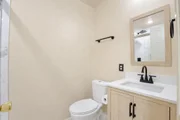
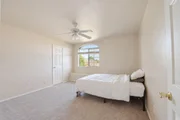
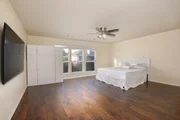
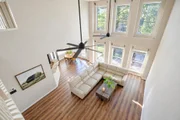
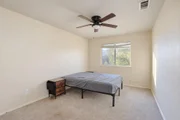
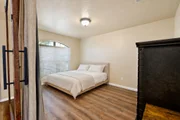
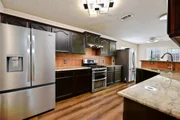
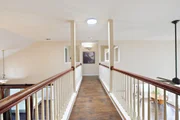
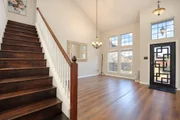
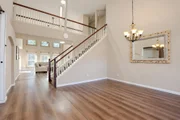
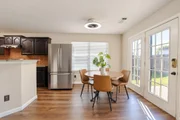
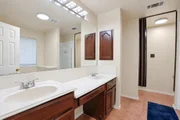
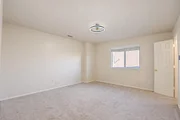
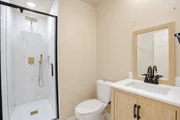
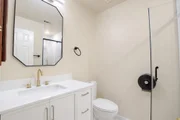
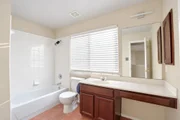
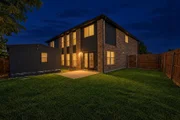
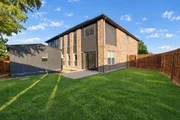
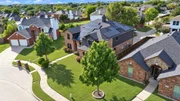
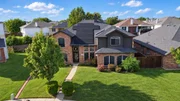
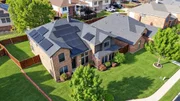
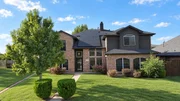
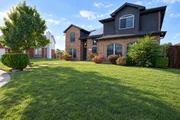
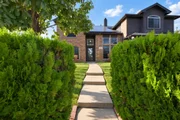
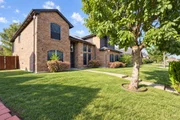
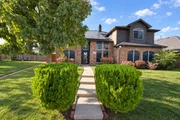
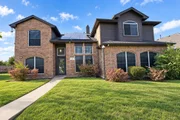
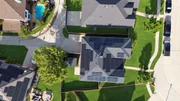
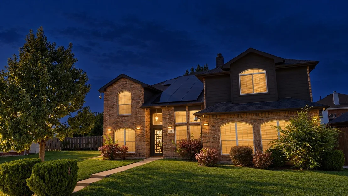
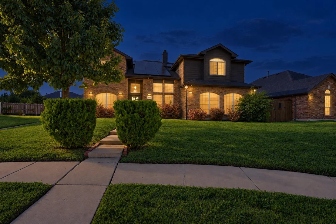
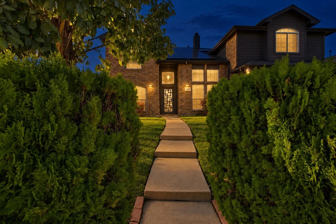
Seller offering $5,000 toward buyer's closing costs, open to more with the right offer! Welcome to this spacious 5-bedroom, 4-bath home in Rockwall's Lynden Park Estates with NO HOA. Big-ticket items are done: HVAC replaced in 2025, and the solar panel system is fully paid off, with no lease or loan to take over. Inside 3,522 sq ft you'll find soaring ceilings and a wall of windows in the living room, a formal dining room, and a dedicated study for working from home. The main-floor primary suite offers a jetted tub and a huge walk-in closet, and one bathroom has been fully remodeled with marble-look tile and a glass shower. The kitchen features granite countertops, a double-oven gas range, stainless appliances and a walk-in pantry. Outside, enjoy a private wood-fenced backyard with patio, storage shed and rear-entry 2-car garage. Close to community parks and lakeside trails. Schedule your showing today!
Unit Size
3,522 Ft²
Days on Market
-
Land Size
0.20 acres
Price per sqft
$131
Property Type
House
Property Taxes
$585
HOA Dues
-
Year Built
2005

Payment Calculator

Cap Rate Calculator

Last updated: 6 days ago (NTREIS #21412157)

Price History

Date / Event Date Event Price
Oct 29, 2026 Price Decreased $459,900
↓ $15K (3.2%)
Price Decreased
Oct 9, 2026 Listed by eXp Realty LLC $475,000
Listed by eXp Realty LLC
Jan 12, 2024 Sold
Sold
Oct 13, 2023 Listed by Orchard Brokerage, LLC $475,000
Listed by Orchard Brokerage, LLC
Click the Virtual Tour link to view the 3D walkthrough. Welcome to this stunning two-story home boasting over 3,500 sq ft of luxury living space. As you step inside, you'll immediately notice the unique tile floors. The grandeur continues with an impressive living room featuring soaring ceilings and large windows, allowing natural light to flood the space. The main floor is dedicated to your relaxation and comfort, with the primary bedroom offering a tranquil sanctuary. This spacious retreat boasts a private ensuite, complete with a jacuzzi tub, a separate shower, and a large walk-in closet. Additional flexible spaces on the main level include a formal dining area and a home office, ready to be transformed into whatever suits your needs. Outside is a privately fenced backyard, featuring a patio and a 12x14 shed for all your storage needs. Recent updates include a new roof in 2022 and a new water heater in 2021, providing peace of mind and efficiency for the years to come!

Property Highlights

Garage
Air Conditioning
Fireplace
Parking Details
Has Garage
Attached Garage
Parking Features: Alley Access, Driveway, Garage, Garage Faces Rear
Garage Spaces: 2
Interior Details
Half Bathrooms: 1
Full Bathrooms: 3
Interior Features: Double Vanity, Granite Counters, High Speed Internet, Pantry, Walk-In Closet(s), Cable TV Available, Decorative Lighting, Loft
Appliances: Dishwasher, Disposal, Gas Range, Microwave, Plumbed For Gas in Kitchen
Flooring Type: Carpet, Tile
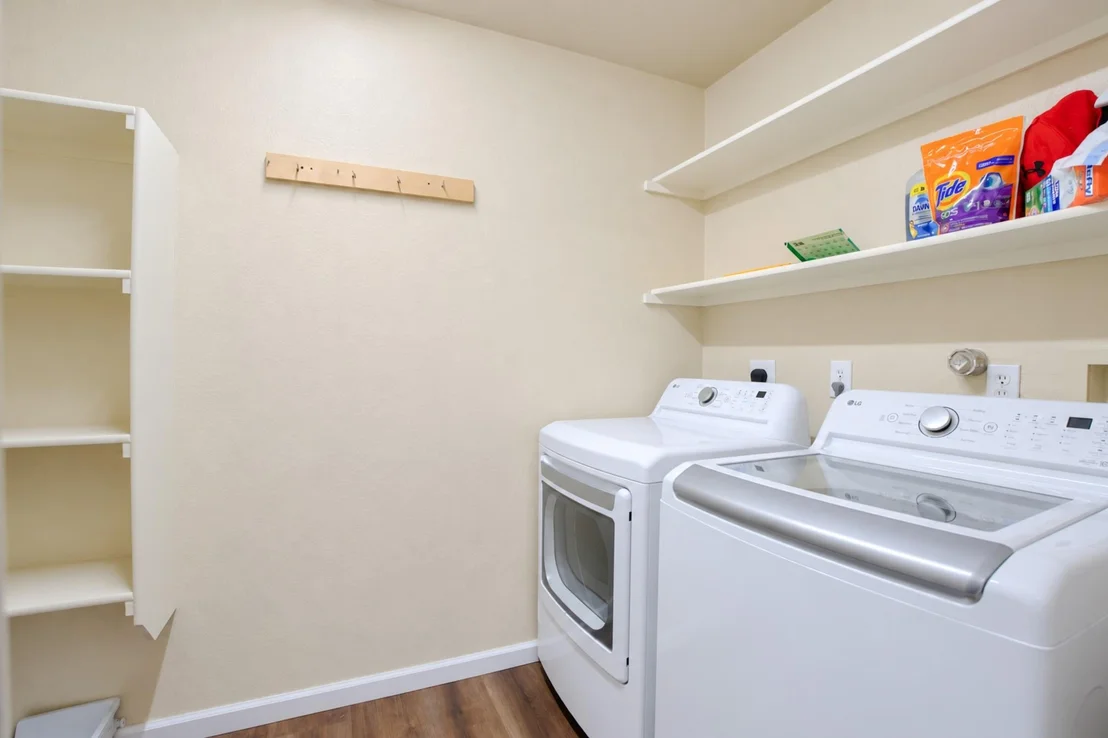
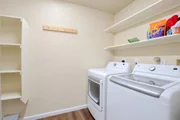
Laundry Features: Utility Room, On Site
Has Fireplace
Fireplace Features: Living Room
Fireplaces: 1
Exterior Details
Square Footage: 3522
Security Features: Smoke Detector(s)
Architectural Style: Traditional
Year Built: 2005
Levels: Two
Window Features: Window Coverings
Construction Materials: Brick, Siding
Patio and Porch Features: Patio
Lot Features: Interior Lot, Landscaped, Lrg. Backyard Grass
Lot Size Area: 0.195
Lot Size Units: Acres
Lot Size Acres: 0.195
Lot Size Square Feet: 8494.2
Tax Lot: 20
Financial Details
Tax Annual Amount: $7,017
Utilities Details
Cooling Type: Ceiling Fan(s), Central Air
Heating Type: Central

Building Info

Overview

    General

  • Year Built: 2005
  • Effective Year Built: 2005
  • Building Count: 1
  • Bedroom Count: 5
  • Bathroom Count: 4
  • Full Bathrooms: 3
  • Partial Bathrooms: 4
  • Building Condition: 0
  • Building Quality: 0
  • Construction Type: 0
  • Building Style: 0
  • Exterior Walls Type: 2
  • Interior Walls Type: 0
  • Roof Shape Type: 7
  • Roof Cover Type: 3
  • Floor Count: 100
  • Floor Cover: 0
  • Basement Type: 0
  • Basement Area: 0
  • Garage Type: 1
  • Garage Square Area: 430
  • Parking Space Count: 2
  • Patio Type: 5
  • Porch Type: 66
  • Pool Type: 0

    Dimensions

  • Lot Size Square Feet: 8,481
  • Lot Size Depth Feet: 1,060
  • Lot Size Frontage Feet: 800
  • Total Building Area: 3,952
  • Gross Building Area: 3,967
  • Building Area: 3,522
  • Building Area Measurement: L

    Heating and Cooling

  • Fireplace Count: 1
  • Air Conditioning: 1
  • Heating: 3
  • Heated Square Feet: 3,522
  • Heating Fuel Type: 3

    Utilities

  • Sewer System: 0
  • Water Service: 0

Building

  • Building Type: 0
  • Property Class: R
  • Subdivision: LYNDEN PARK ESTATES PHASE 3
  • Land Acres: 0000000195
  • Standard Land Use Code: 1001
  • County Land Use Code: A1
  • State Land Use Code: A1
  • Legal Description 1: LYNDEN PARK ESTATES PHASE 3, BLOCK D, LOT 20

Neighborhood

  • School District Name: Rockwall Independent School District
  • Census Tract: 040503

Geography

  • Assessors Map Reference: 303-G
  • Subdivision Phase Number: 3
  • Subdivision Tract Number: 20
  • Parcel: 56335
  • Block: D
  • Lot: 20
  • Municipality: ROCKWALL
  • Latitude: 32.8919
  • Longitude: -96.4584

    Address

  • Full Address: 125 Lanshire Dr
  • Address - House Number: 125
  • Address - Street Name: Lanshire
  • Address - Suffix Type: Dr
  • State: TX
  • City Name: Rockwall
  • Carrier Code: R020
  • 4-Digit Zip Code: 4627
  • Zip Code: 75032

Valuation

    Tax

  • Tax Year: 2023
  • Tax Amount: $592,559
  • Tax Rate Code Area: SRW

    Appraisal Valuation

  • Standard Deviation: 0.1696
  • Valuation Date: Jan 17, 2024
  • Confidence Score: 78
  • Final Value: 459,759
  • High Value: 537,737
  • Low Value: 381,782

    Market Valuation

  • Market Total Value: $420,221
  • Market Land Value: $150,000
  • Market Improvement Value: $270,221

    Assessments Valuation

  • Assessed Year: 2023
  • Assessed Total Value: $378,524

    Exemptions

  • Homeowner Exemption: Yes

    Sales

  • Current Sale Contract Date: Jan 12, 2024
  • Current Sale Recording Date: Jan 16, 2024
  • Current Sale Price:
  • Current Sale Document Type: 27
  • Current Sale Input Document Number: 717
  • Previous Sale Recording Date: Jan 24, 2012
  • Previous Sale Contract Date: Jan 13, 2012
  • Previous Sale Amount: $193,000
  • Previous Sale Document Type: 40
Data used for valuation calculations is provided by RealtyHop, and other third party sources

Comparables

Unit
Status
Type
Beds
Baths
ft²
Price/ft²
Asking Price
Listed On
Closing Price
Sold On
HOA + Taxes

About Lynden Park Estates


Similar Homes for Sale

Currently no similar homes around

Nearby Rentals

Unit for rent at 6107 Volunteer Place, Rockwall, TX, 75032

$3,475 /mo

  • 4 Beds
  • 2 Baths
  • 3,096 ft²
6107 Volunteer Place, Rockwall, TX, 75032 Listing by Evan Matteson
Unit for rent at 927 Signal Ridge Place, Rockwall, TX, 75032

$1,450 /mo

  • 1 Bed
  • 1 Bath
  • 827 ft²
927 Signal Ridge Place, Rockwall, TX, 75032 Listing by Jason Pardue
Unit for rent at 3326 Augusta Boulevard, Rockwall, TX, 75087

$2,875 /mo

  • 4 Beds
  • 3 Baths
  • 2,480 ft²
3326 Augusta Boulevard, Rockwall, TX, 75087 Listing by Patty Turner


Frequently Asked Questions

When was property at 125 Lanshire Drive built and last sold?
The property at 125 Lanshire Drive was built in 2005 and last sold on Jan 12, 2024 for $413,630.
How much is this home worth?
The estimated value of the home located at 125 Lanshire Drive is $464,499.
What are some comparable homes to 125 Lanshire Drive?
There are currently no comparable homes to 125 Lanshire Drive.