See Home Value
Fairburn 30213
125 Jacoby Drive #14
$424,790
● House - Off Market

125 Jacoby Drive #14

Fairburn, GA 30213
bedrooms
5 Beds
bathrooms
3 Baths
square feet
2,700 Ft²
$2,141
Est. Monthly
$54
HOA / Fees
8.59%
Cap Rate

About This Property

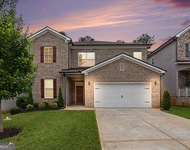
The Harding Plan boasts a contemporary and spacious layout, fostering family togetherness while allowing for individual space. The upper level hosts four bedrooms, including a generously sized primary suite with sitting area and fireplace. On the first floor, a versatile flex room awaits, serving as a bedroom, office, dining area, or any other desired purpose. The kitchen is meticulously designed, providing a delightful vista of the dining and living area. Prepare to be captivated by this thoughtfully arranged abode! All of this PLUS, granite countertops, LED backlit mirrors, cup wash station at the kitchen sink, high end pendant and chandelier lighting , smart technology in the ceiling fans, thermostat, toilets and more!  The owner's suite has luxurious standard futures such as a stand alone bathtub and tile shower and tile floors.
Unit Size
2,700 Ft²
Days on Market
49 days
Land Size
0.29 acres
Price per sqft
$157
Property Type
House
Property Taxes
$0
HOA Dues
$54
Year Built
-

Payment Calculator

Cap Rate Calculator

Last updated: 2 years ago (GAMLS #10314077)

Price History

Date / Event Date Event Price
Jul 25, 2024 Sold
Sold
Apr 29, 2024 Listed by DFH Realty Georgia $424,790
Listed by DFH Realty Georgia

Property Highlights

Garage
Air Conditioning
Fireplace
Parking Details
Has Garage
Parking Features: Attached, Garage
Interior Details
Full Bathrooms: 3
Interior Features: Double Vanity, High Ceilings, Soaking Tub, Walk-In Closet(s), Master On Main Level, Pulldown Attic Stairs, Separate Shower
Appliances: Dishwasher, Double Oven, Electric Water Heater, Microwave, Stainless Steel Appliance(s), Oven (Wall)
Flooring Type: Carpet, Tile, Vinyl
Laundry Features: Laundry Closet, Upper Level
Has Fireplace
Fireplace Features: Living Room
Fireplaces: 1
Basement: None
Exterior Details
Square Footage: 2700
Square Footage Source: $0
Property Condition: New Construction
Architectural Style: Craftsman, Traditional, Brick Front
Year Built: 2024
Levels: Two
Window Features: Double Pane Windows, Window Treatments
Construction Materials: Brick, Concrete, Rough-Sawn Lumber
Patio and Porch Features: Patio, Porch
Lot Features: Corner Lot, Private
Lot Size Area: 12632.4
Lot Size Units: Square Feet
Lot Size Acres: 0.29
Lot Size Square Feet: 12632.4
Water Source: Public
Financial Details
Tax Annual Amount: $1
Utilities Details
Cooling Type: Ceiling Fan(s), Central Air, Electric, Heat Pump, Zoned
Heating Type: Central, Electric, Heat Pump, Zoned
Sewer : Public Sewer
Location Details
HOA/Condo/Coop Fee Includes: Management Fee
HOA Fee: $650
HOA Fee Frequency: Annually

Comparables

Unit
Status
Type
Beds
Baths
ft²
Price/ft²
Asking Price
Listed On
Closing Price
Sold On
HOA + Taxes

Past Sales

Date Unit Beds Baths Sqft Price Closed Listed By
20240429 Unit 14
04/29/2024
14
5 Bed
3 Bath
2700 ft²
$424,790
bedrooms
5 Bed
bathrooms
3 Bath
square feet
2700 ft²
$424,790
07/25/2024
Danyell Ford
Liberty Realty Professionals

Building Info

125 Jacoby Drive 125 Jacoby Drive, Fairburn, GA 30213
More about this Building
125 Jacoby Drive
Want to find out who owns 125 Jacoby Drive, Fairburn, GA 30213? Get detailed property transactions here.

About Fairburn


Similar Homes for Sale

Currently no similar homes around

Nearby Rentals

Unit for rent at 170 Glen Abbey Circle, Fairburn, GA, 30213

$2,800 /mo

  • 4 Beds
  • 3 Baths
  • 3,012 ft²
170 Glen Abbey Circle, Fairburn, GA, 30213


Nearby Counties