


40
Map
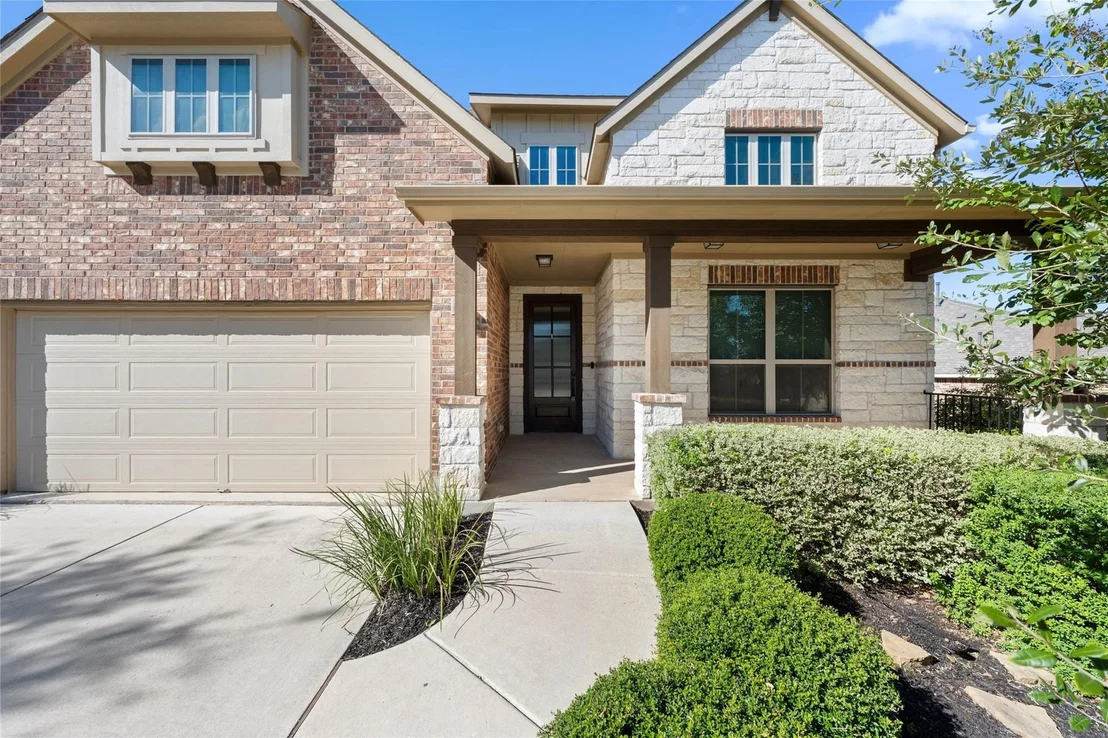

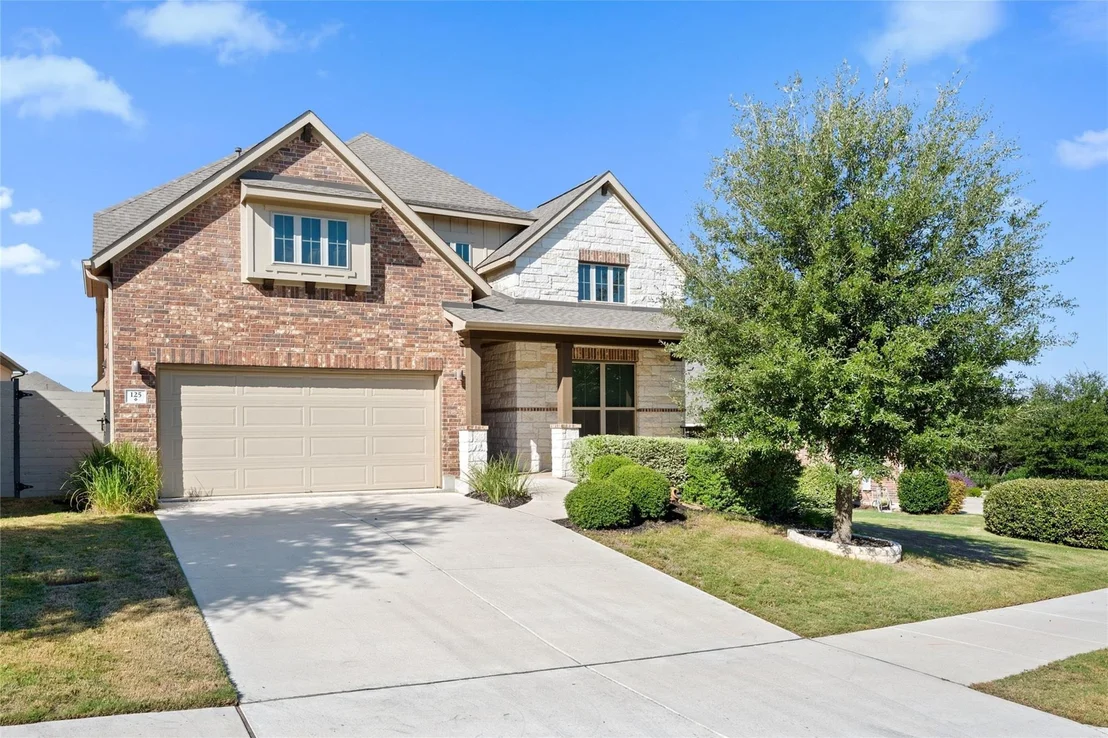
125 Indian Paintbrush TRL


About This Property
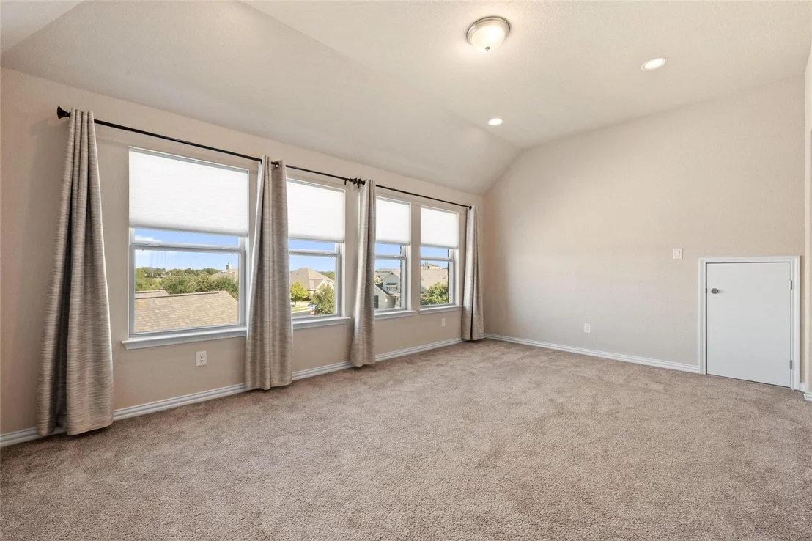
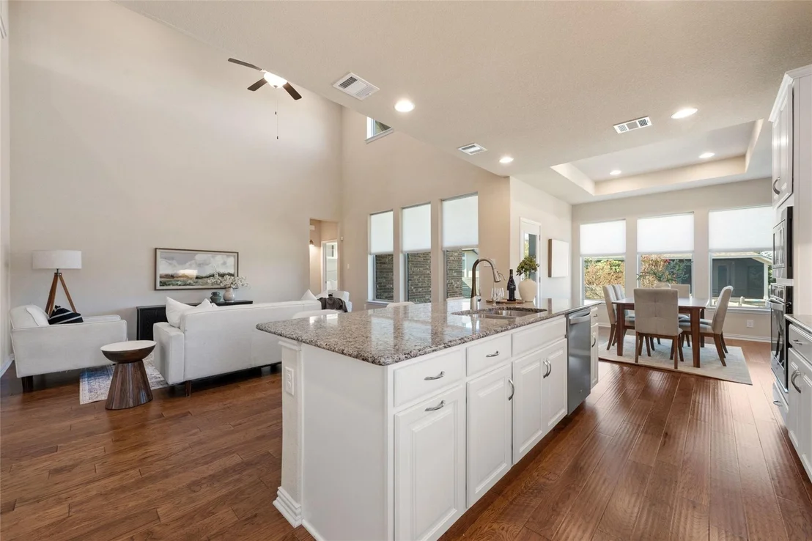
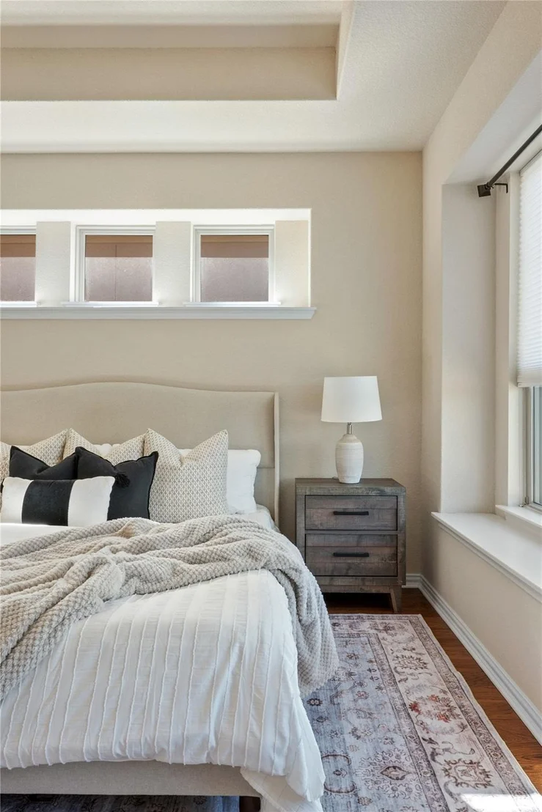
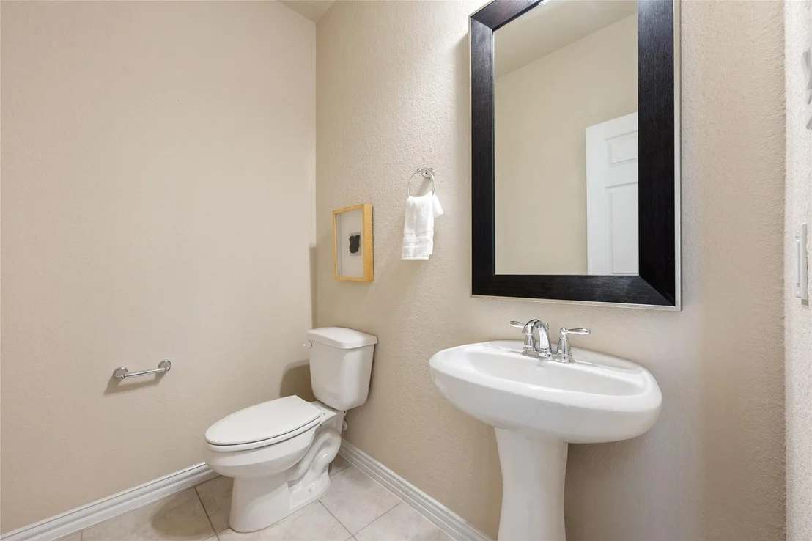
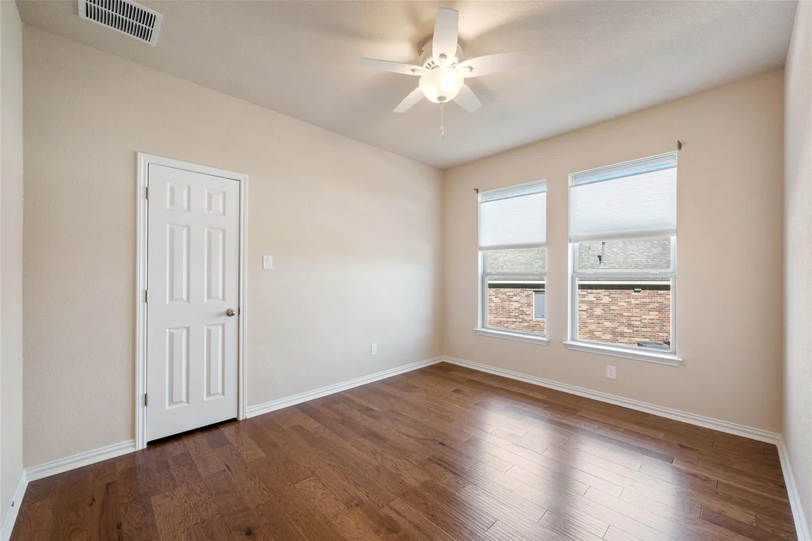
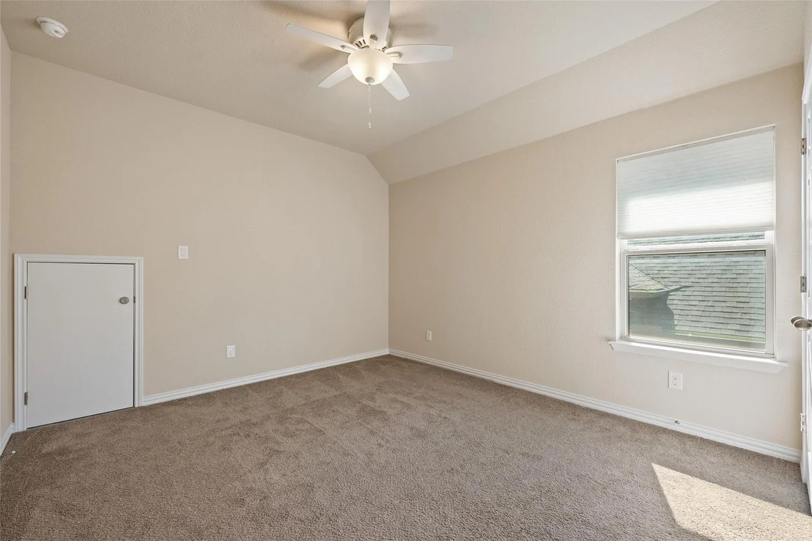
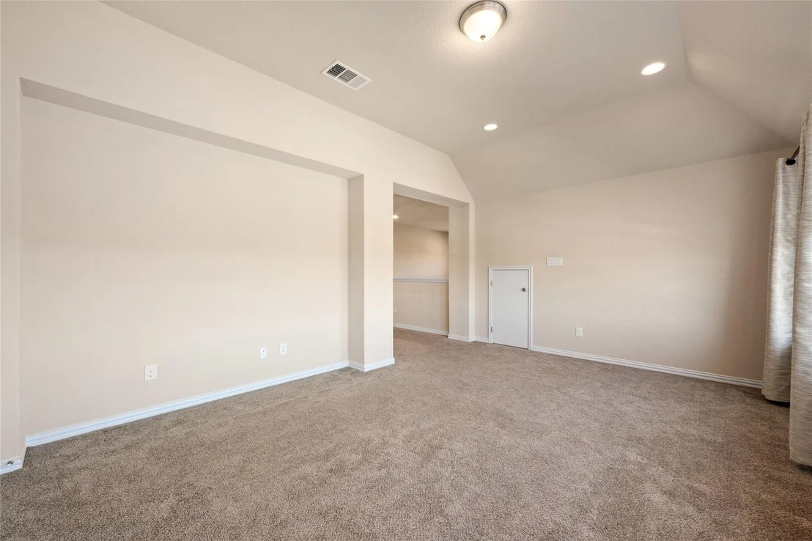
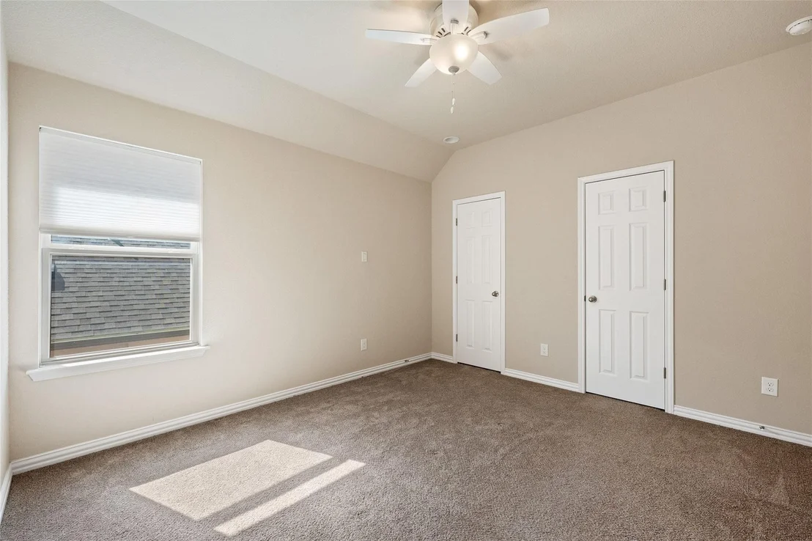
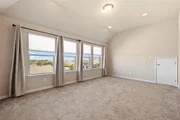
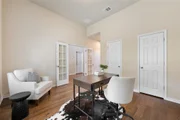
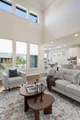
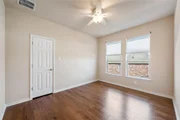
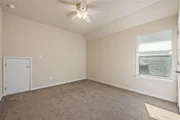
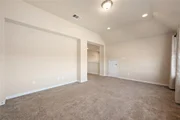
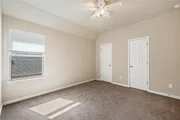
The versatile floor plan features three bedrooms on the main level, including the spacious primary suite, with two additional bedrooms and a large game room upstairs. The upstairs game room offers wonderful views and provides an ideal second living area, perfect for entertaining, relaxing, or enjoying time at home.
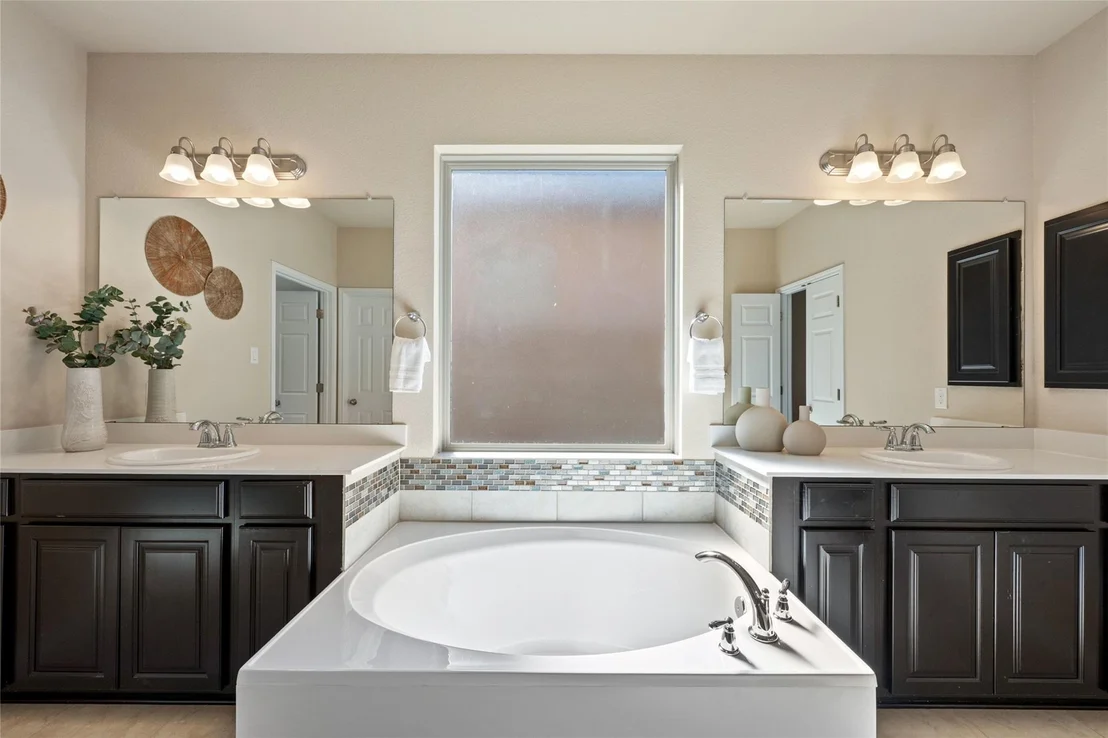
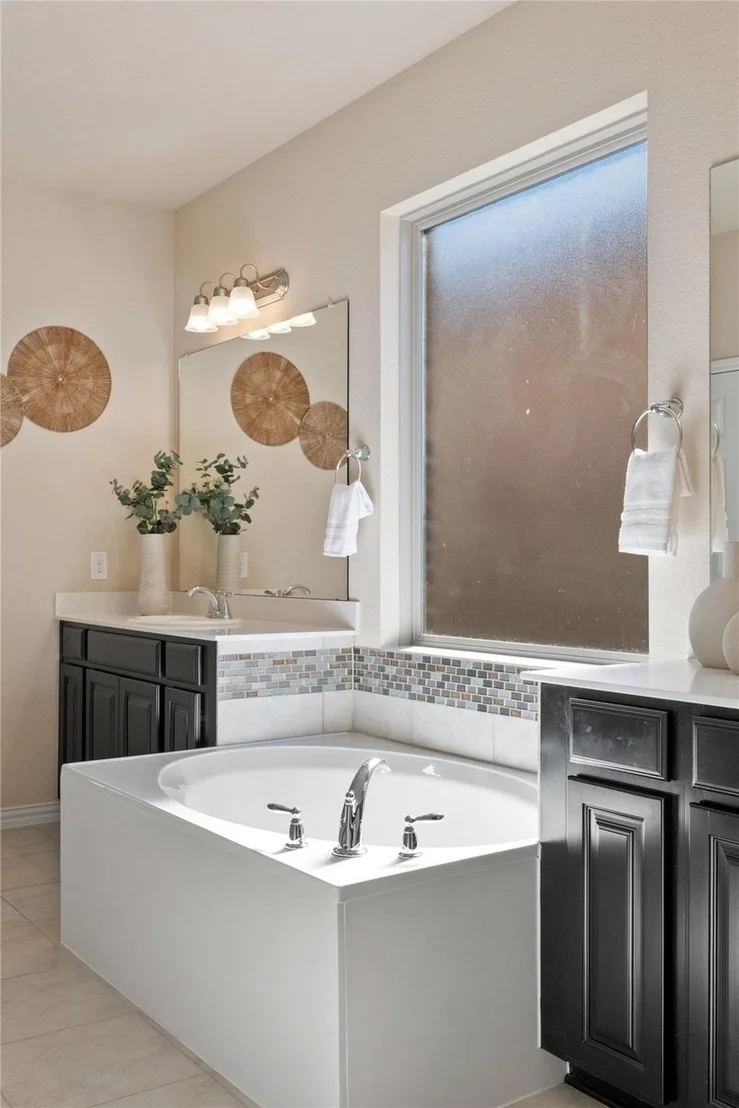
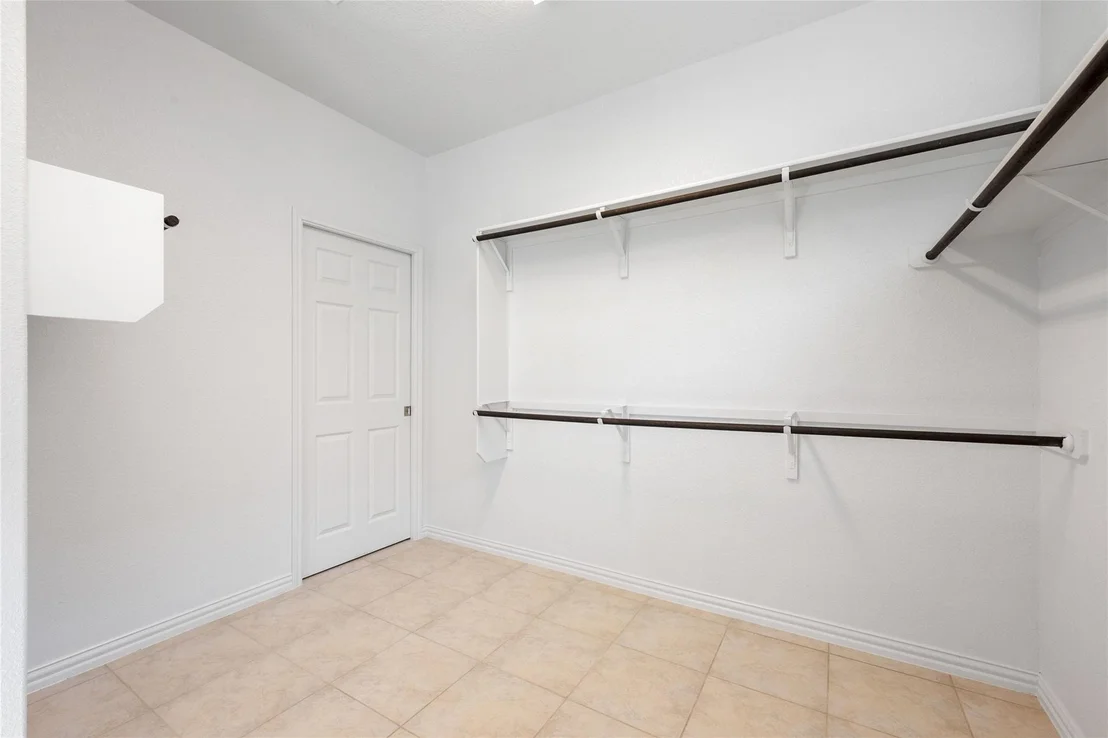
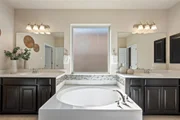
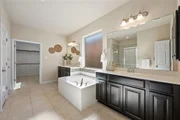
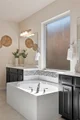
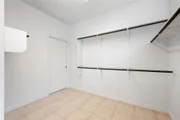
The primary suite features a beautiful bathroom with a soaking tub and a thoughtfully designed layout that connects the primary closet directly to the laundry room for everyday convenience. Additional highlights include a water softener and filtration system, a three-car garage with built-in storage shelving, and a spacious laundry room. Both refrigerators, along with the washer and dryer, convey with the home!
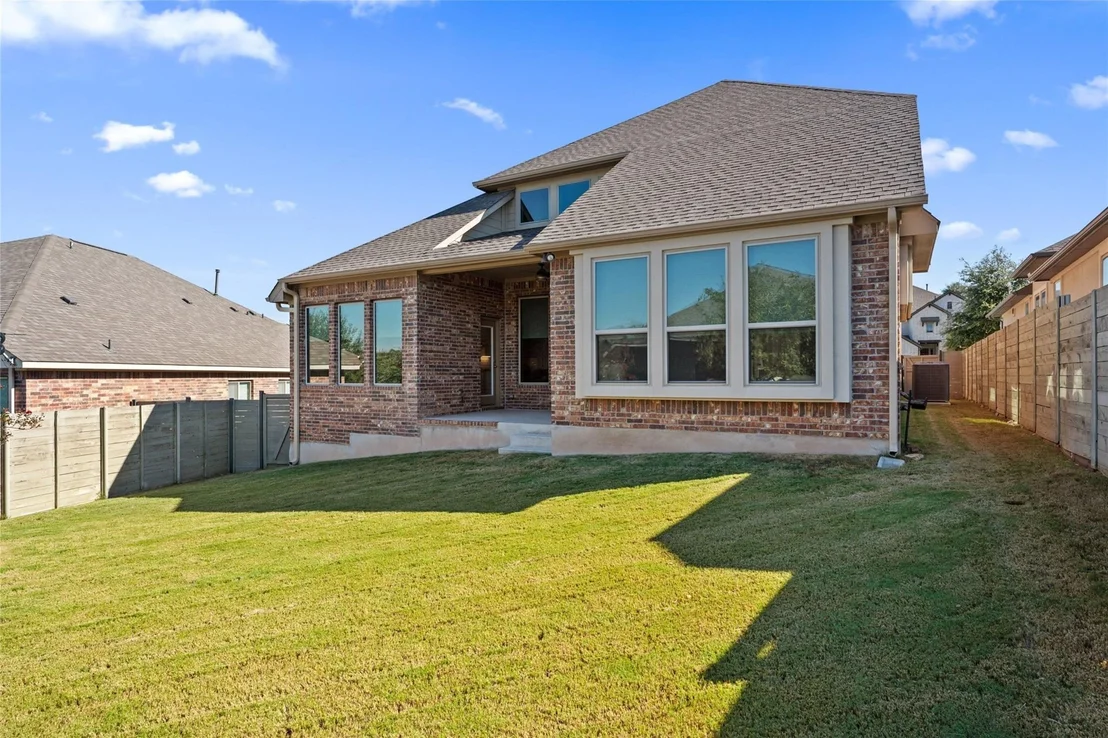
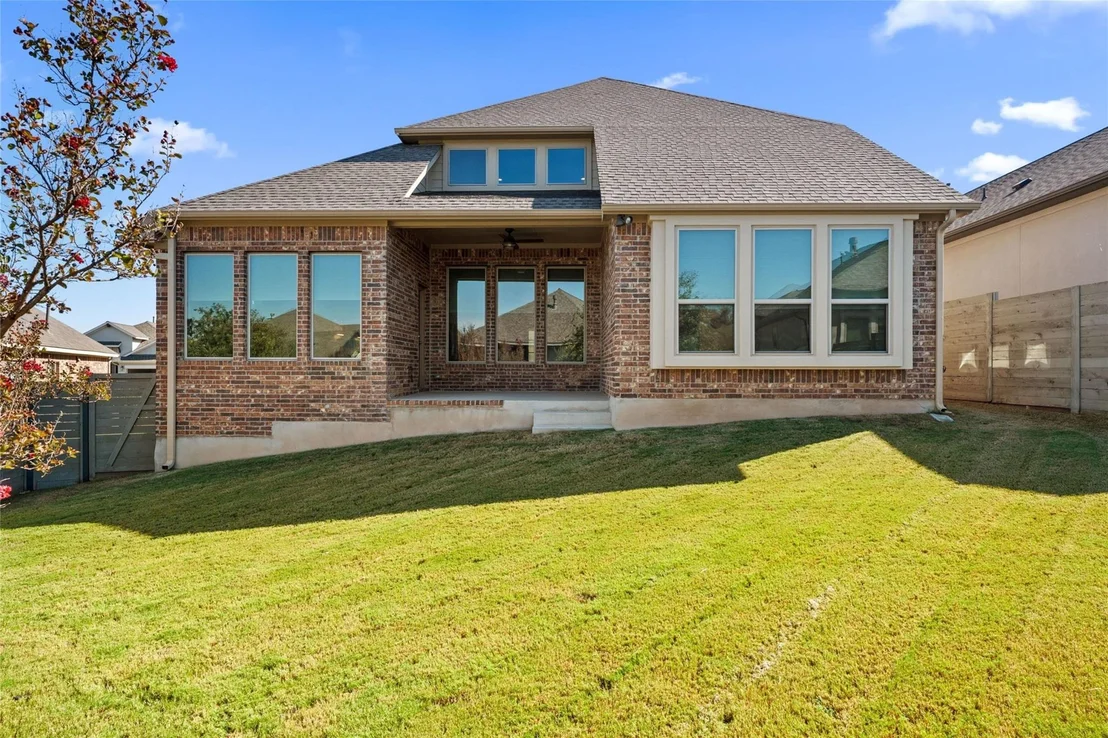
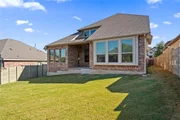
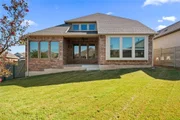
Step outside to enjoy the expansive backyard, offering plenty of room for outdoor entertaining, recreation, or simply relaxing and taking in the scenic surroundings.
One of the home's standout features is its fantastic location within the Hilltop neighborhood of Wolf Ranch! Just a short distance from the Hilltop amenity center, residents can enjoy a beautiful resort-style pool, playground, and planned community events throughout the year. The location also provides exceptional convenience to nearby shopping, dining, and everyday essentials, making it easy to enjoy everything Georgetown has to offer.
With its spacious floor plan, generous lot, beautiful views, desirable neighborhood setting, and outstanding community amenities, 125 Indian Paintbrush Trail offers a wonderful combination of comfort, convenience, and Hilltop living. Don't miss this opportunity to call Wolf Ranch home!
Listed By
Payment Calculator
Your Estimated Monthly Payment
Cap Rate Calculator
What does this mean?
Based on our analysis, the cap rate of this property is 1.25%. A negative cap rate indicates that the property might not be feasible as an income-producing asset. The median cap rate for a near zip code 11238 is 4.23%.
How much can I actually make?
Actual monthly rental income may vary between $4,760 and $7,140 depending on unit-specific characteristics. You can change the amount using the slider to further explore.
How is cap rate calculated?
Cap Rate = Net Operating Income (NOI) / Property Asset Value.
When calculating the cap rate, we assume 100% occupancy. Leverage (mortgage) is not considered.
Cap Rate provided by RealtyHop and RentHop, learn more about cap rate here.
Price History
| Date / Event | Date | Event | Price |
|---|---|---|---|
| Oct 26, 2026 | Listed by Hughes Realty | $535,000 | |
| Listed by Hughes Realty | |||
| Sep 3, 2026 | Withdrawn | - | |
| Withdrawn | |||
| Jul 26, 2026 | Price Decreased |
$550,000
↓ $25K
(4.4%) | |
| Price Decreased | |||
| Jun 4, 2026 | Listed by Hart of Texas | $575,000 | |
| Listed by Hart of Texas | |||
   | |||
|
Your search satisfies here - Discover the full property experience and take the tour: https://show.tours/125indianpaintbrushtrl;
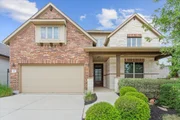
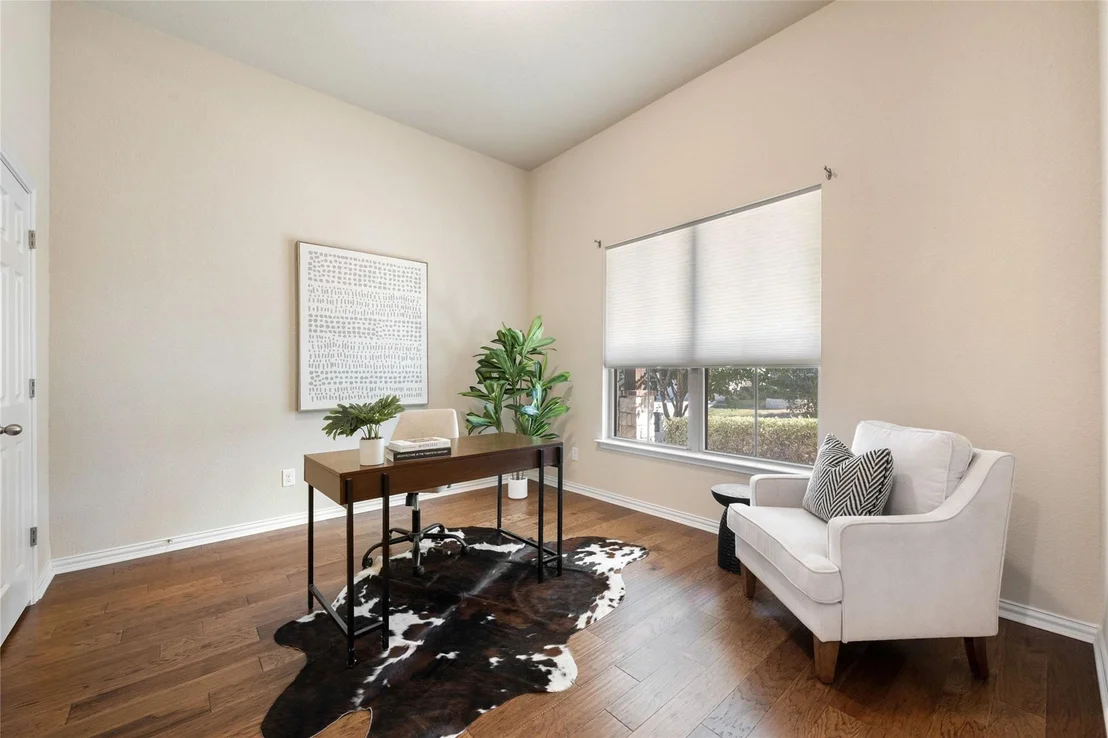
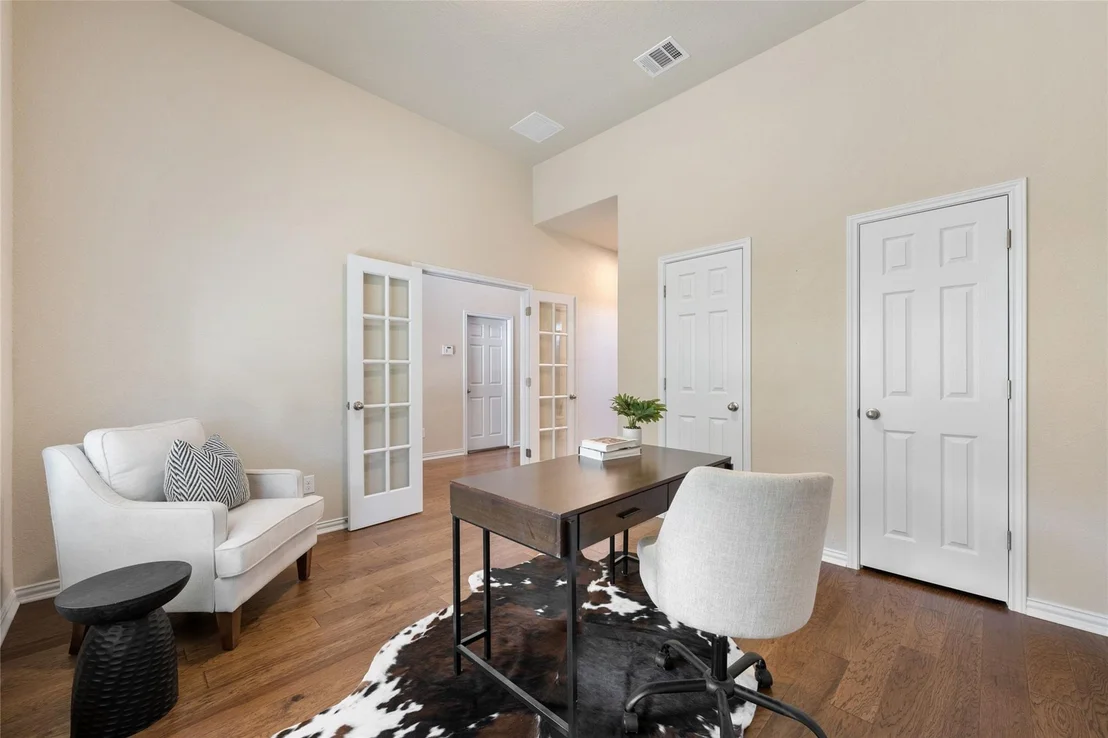
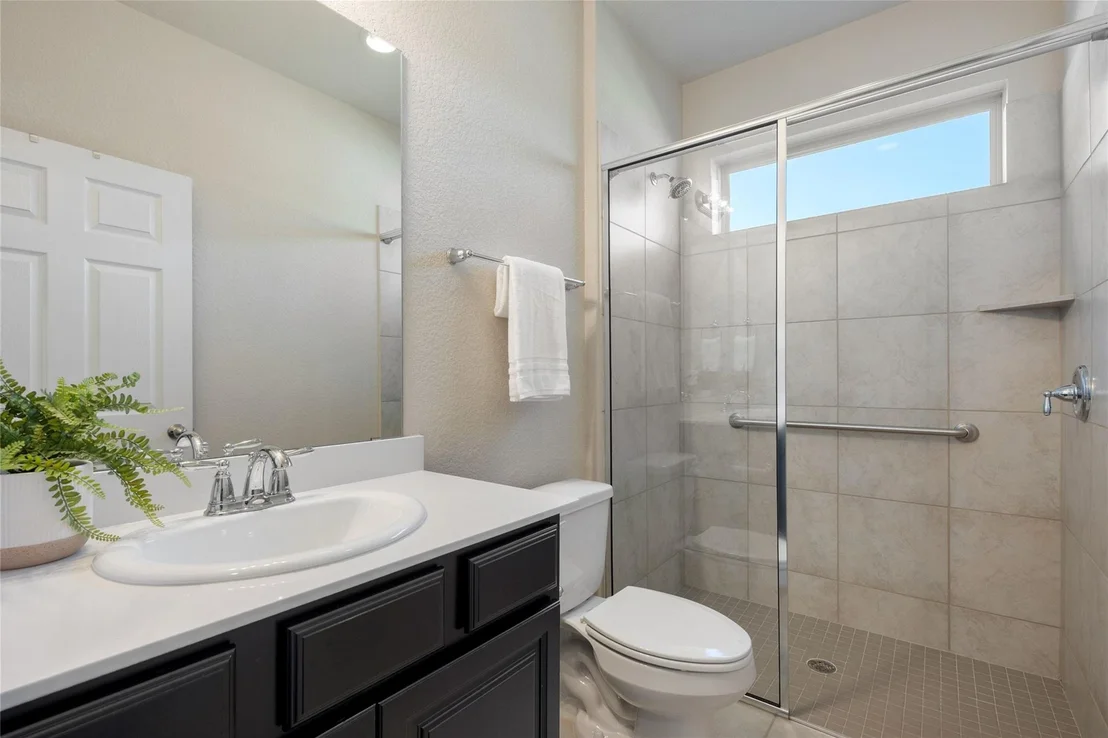
MULTIGENERATIONAL LIVING IN WOLF RANCH! Designed for flexibility, comfort, and the way people live today, this 4-bedroom, 3.5-bath home offers a standout floor plan with two bedrooms on the main level, including the primary suite plus a private guest/in-law suite with its own living area and full bath—ideal for extended family, guests, a home office, or additional privacy.
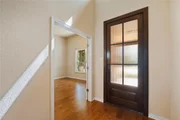
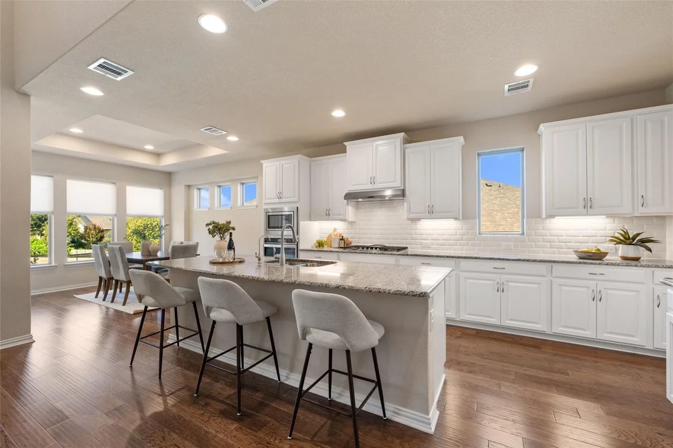
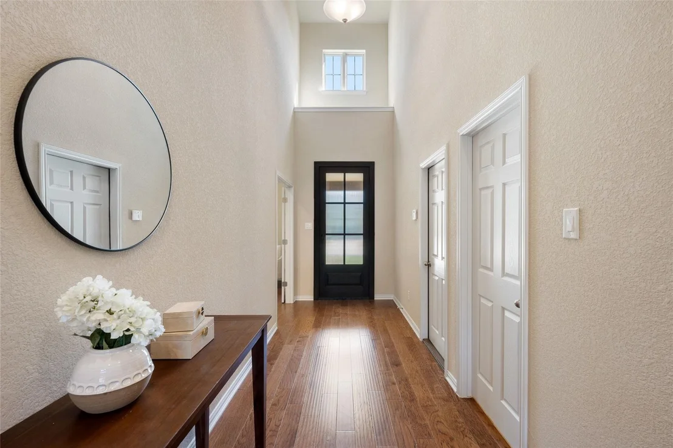
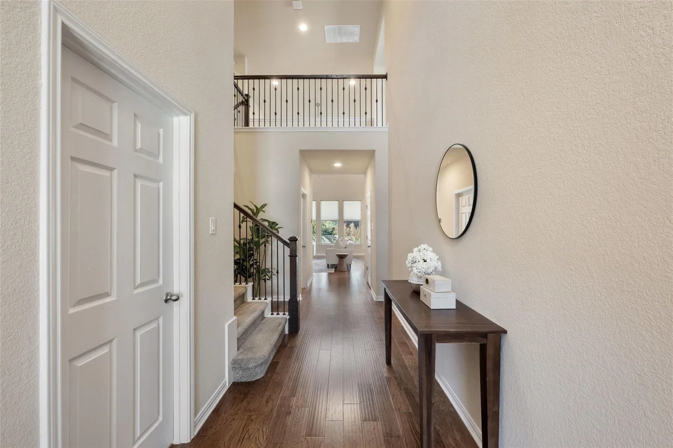
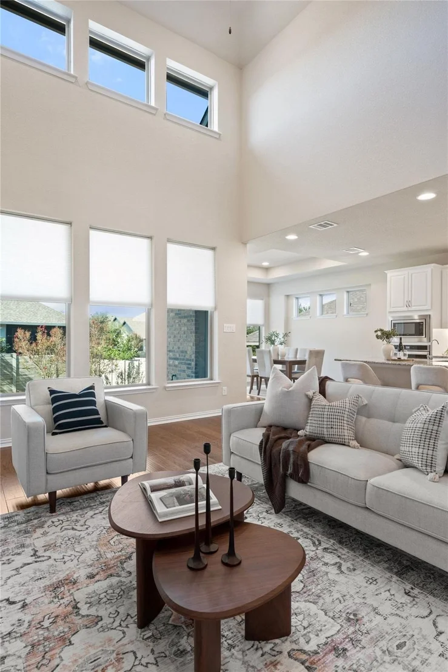
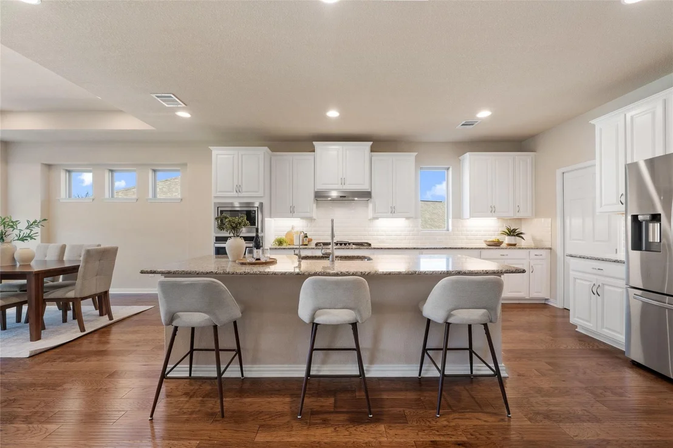
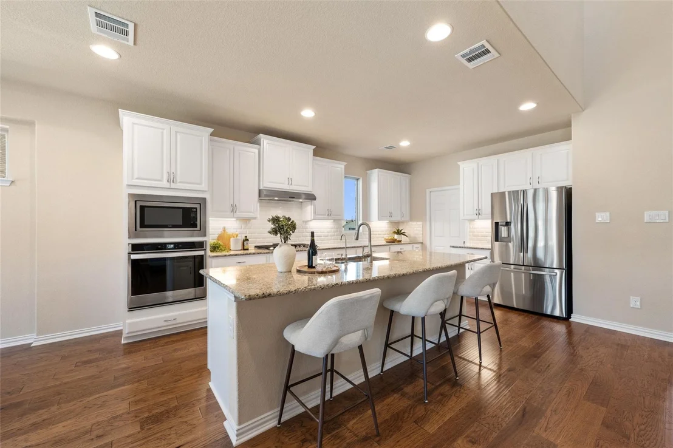
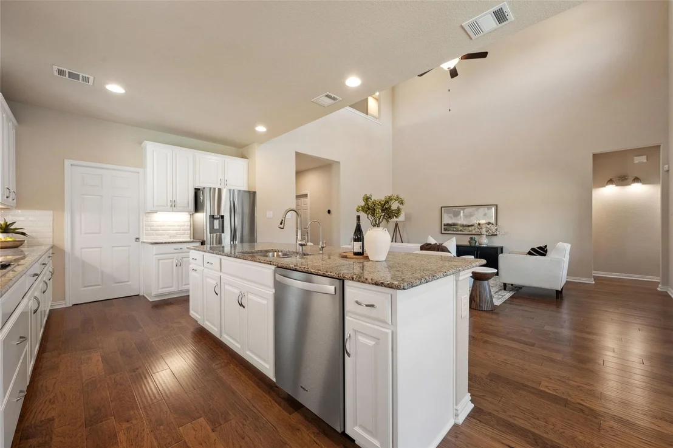
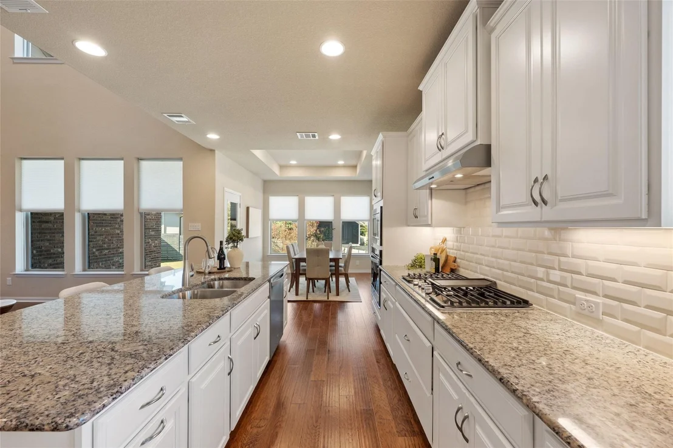
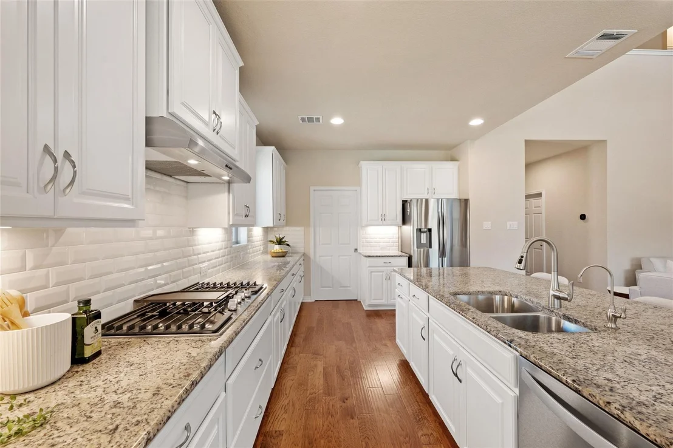
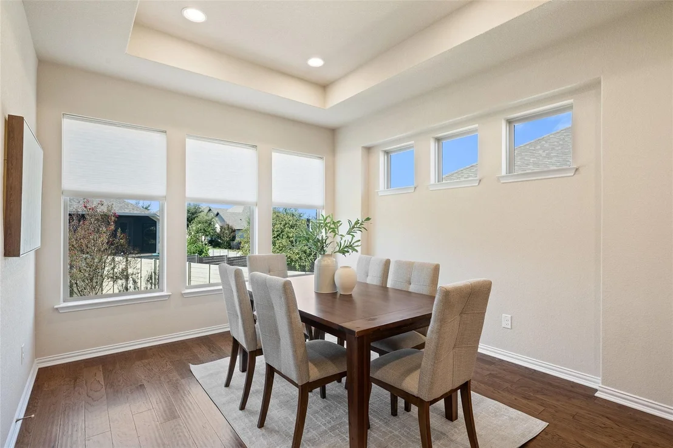
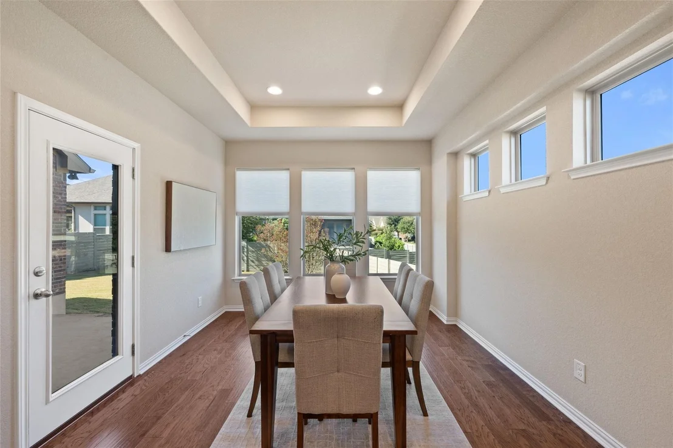
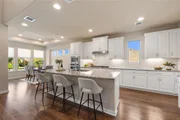
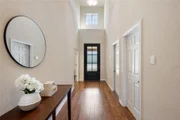
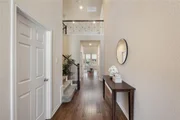
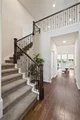
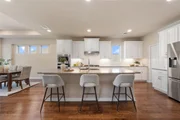
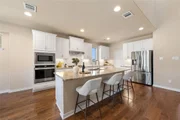
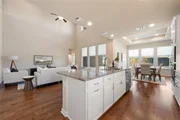
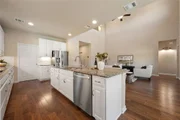
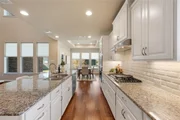
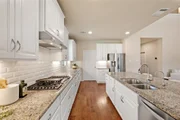
Step inside to hardwood flooring, abundant natural light, and an open-concept living space designed for both everyday living and entertaining. The kitchen anchors the heart of the home with white cabinetry, granite countertops, stainless steel appliances, a generous island, and large pantry.
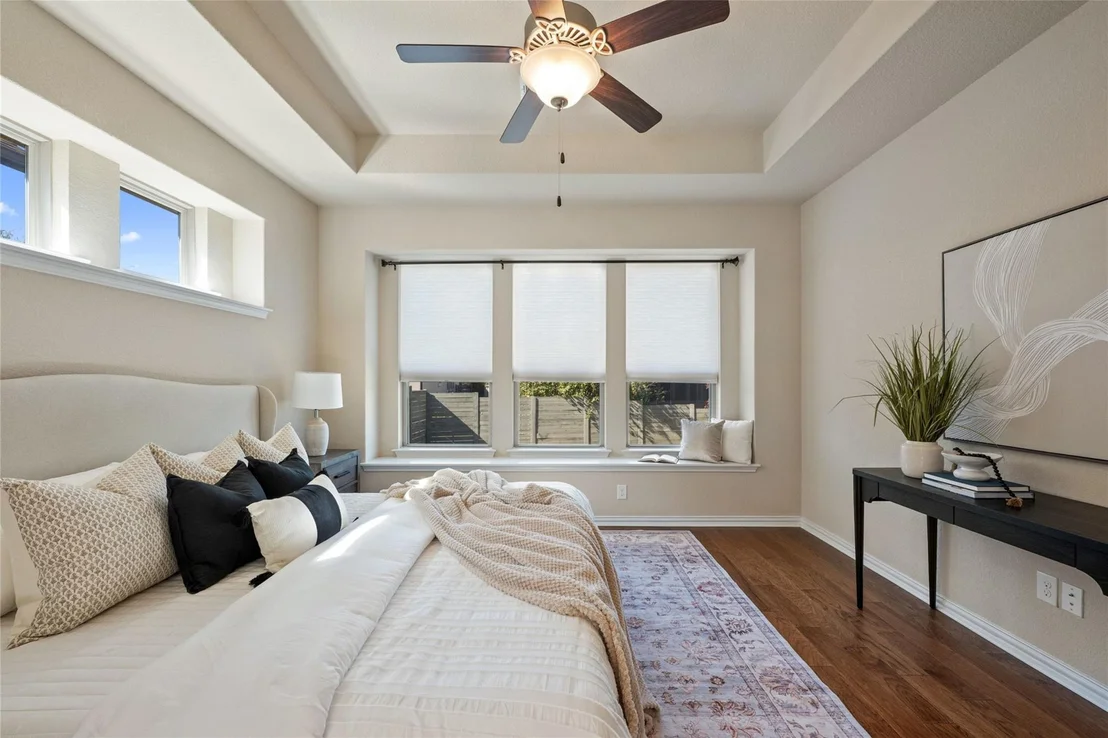
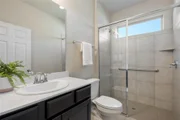
The main-level primary suite offers a spa-like bath and convenient direct access to the laundry room, while upstairs provides even more flexibility with two additional bedrooms, a full bath, and spacious bonus room perfect for movie nights, a game room, playroom, or second living area.
Storage is another major advantage, with four attic storage areas, overhead garage storage, and a 3-car tandem garage offering room for vehicles, hobbies, fitness equipment, or additional storage. Additional features include a whole-house water filtration system, energy-efficient window film, full gutters, and a covered outdoor living area.
And then there's the lifestyle. Located in sought-after Wolf Ranch, residents enjoy resort-style pools, fitness facilities, parks, sport courts, dog-friendly spaces, miles of walking and biking trails, and a vibrant calendar of community activities.
If you've been searching for a home that provides space for everyone without sacrificing privacy, this floor plan deserves a closer look. Come experience the flexibility, storage, and Wolf Ranch lifestyle that make 125 Indian Paintbrush Trail stand apart.
| |||
| May 16, 2026 | Delisted | - | |
| Delisted | |||

Property Highlights
Building Info
Comparables
Status
Price/ft²
Listed On
Sold On
About Georgetown
Similar Homes for Sale
Currently no similar homes aroundNearby Rentals

Listed Office: Hughes Realty - Listing courtesy of Unlock MLS
Phone: (512) 571-1762
Last Updated: 2026-10-27 04:04:05
Data Source: Unlock MLS, MLS# ACT4484077
Based on information from Unlock MLS (alternatively, from ACTRIS). Neither the Board nor ACTRIS guarantees or is in any way responsible for its accuracy. All data is provided “AS IS” and with all faults. Data maintained by the Board or ACTRIS may not reflect all real estate activity in the market. Information being provided is for consumers’ personal, non-commercial use and may not be used for any purpose other than to identify prospective properties consumers may be interested in purchasing. Some IDX listings have been excluded from this website.


















 Your Privacy Choices
Phone: 425-283-2930
Address: 335 Madison Avenue, New York, NY 10017