


1
Map
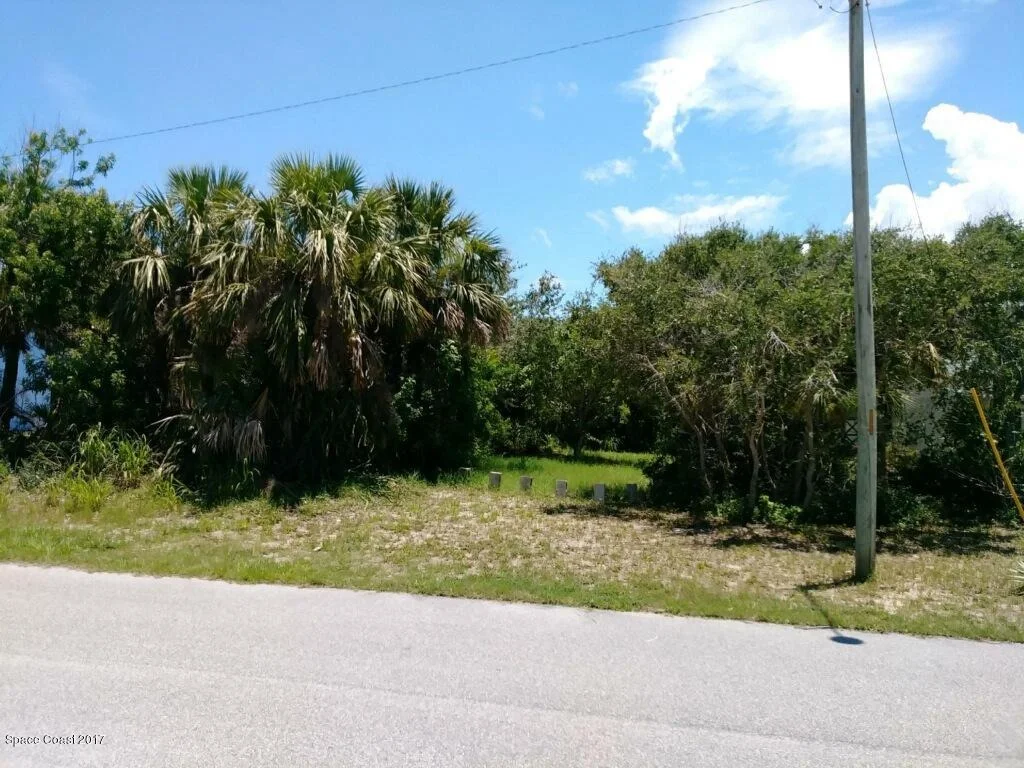
125 Ibis Drive


About This Property
Payment Calculator
Your Estimated Monthly Payment
Cap Rate Calculator
What does this mean?
Based on our analysis, the cap rate of this property is 1.25%. A negative cap rate indicates that the property might not be feasible as an income-producing asset. The median cap rate for a near zip code 11238 is 4.23%.
How much can I actually make?
Actual monthly rental income may vary between $4,760 and $7,140 depending on unit-specific characteristics. You can change the amount using the slider to further explore.
How is cap rate calculated?
Cap Rate = Net Operating Income (NOI) / Property Asset Value.
When calculating the cap rate, we assume 100% occupancy. Leverage (mortgage) is not considered.
Cap Rate provided by RealtyHop and RentHop, learn more about cap rate here.
Price History
| Date / Event | Date | Event | Price |
|---|---|---|---|
| Aug 1, 2025 | No longer available | - | |
| No longer available | |||
| Apr 10, 2025 | Price Decreased |
$1,064,000
↓ $26K
(2.4%) | |
| Price Decreased | |||
| Mar 27, 2025 | Listed by Real Estate Ink Co Inc | $1,089,900 | |
| Listed by Real Estate Ink Co Inc | |||
| | |||
|
2019 Custom built Home. Features include a metal roof, 42'' kitchen cabinets, soft close drawers, stunning quartz countertop at island. Vaulted 12' ceilings main area, 10' throughout, secondary primary ste above the garage w/separate outdoor covered porch. Cat 6 Ethernet every room! Separate laundry doubles as butlers pantry & sink. Bar area separate beverage fridge. Split plan. Primary suite main floor, soak in tub/separate walk in rain shower w/ 2nd showerhead. Hurricane sliders exit to the custom pool out in the rear with beach area. SPF Electric screens lanai. Garage pre-wired w/220 volt.
| |||
| Nov 17, 2024 | Price Decreased |
$1,099,900
↓ $50K
(4.4%) | |
| Price Decreased | |||
| Sep 2, 2024 | Listed | $1,150,000 | |
| Listed | |||
| | |||
|
Stunning Custom home (2019). Beautifully designed house combines luxury, functionality, and modern living.
Highlights include Durable metal roof with concrete construction on both floors,
Kitchen: 42'' custom cabinetry with soft-close drawers, complemented by stunning island quartz countertops, perfect for entertaining, Vaulted 12' ceilings in the main living area, with 10' ceilings throughout the rest of the home.
Spacious 1st-floor primary suite with his & her walk-in closets, a luxurious soaking tub, and a separate walk-in rain shower with an additional regular showerhead.
Secondary Primary Suite located above garage, featuring covered outdoor privacy porch for relaxation.
Technology: Pre-wired with Cat 6 Ethernet in every room for seamless connectivity.
Laundry/Butler's Pantry: Separate laundry room doubles as butler's pantry, featuring
sink for added convenience. Seller asking for reasonable offers which will be considered. Submit offer Bar Area: Includes a separate beverage fridge for drinks and snacks. Split Floor Plan: Thoughtfully designed to provide privacy between the primary suite and secondary bedrooms. Outdoor Living: Custom pool with beach area, accessible via hurricane-rated sliders. Enjoy the rear lanai with SPF electric screens for additional comfort. Garage: Pre-wired for a future electric car hook-up with a 220V outlet. Whole-Home Generator: Plug already installed for a future generator. Community & Amenities:
MSPOA Membership: Optional membership with a minimal fee grants access to private ocean and river parks.
New Cabana: Recently built cabana at the ocean & river park with outdoor grills and tables. Boat Dock & Ramp: Enjoy access to a boat dock, small boat ramp, and kayak storage. Nature Access: Explore the preserve located within the neighborhood, perfect for outdoor lovers.
This home is a dream for those seeking a modern, well-equipped living space with seamless access to nature and recreational activities. See features sheet for more details!
| |||

Property Highlights
Building Info
Comparables
Status
Price/ft²
Listed On
Sold On
About Melbourne Shores
Similar Homes for Sale
Currently no similar homes aroundNearby Rentals
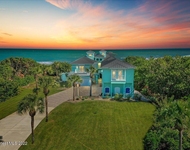
$6,500 /mo
- 3 Beds
- 2 Baths
- 2,299 ft²
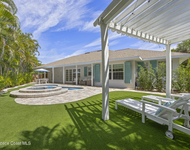
$5,000 /mo
- 3 Beds
- 2 Baths
- 1,865 ft²


Last Updated: 5 months ago
Data Source: Space Coast MLS, MLS# 786424

 Your Privacy Choices
Phone: 425-283-2930
Address: 335 Madison Avenue, New York, NY 10017