See Home Value
$1,425,000
● House - Off Market

125 Graylyn Drive

Chapel Hill, NC 27516
bedrooms
5 Beds
bathrooms
4 Baths
square feet
3,552 Ft²
$7,918
Est. Monthly
$35
HOA / Fees
1.68%
Cap Rate

About This Property

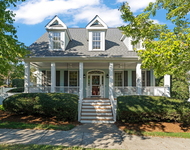
Total heated SF is 4142 SF (3552 main house & 590 in detached suite). Gaga over Graylyn. Fine materials unite with superior style. Conceived by the renowned architecture firm of Looney Ricks Kiss and crafted by award-winning Dixon/Kirby & Company, the proportion, palette of materials and presence of this Southern Village home define quality and elegance. An oversize dining room with coffered ceiling flows into the welcoming foyer with built-in shelving. The main level bedroom, with adjacent, fully renovated wow-worthy bath with a heated towel rack, is a versatile space. With a wall of rear windows overlooking the picturesque garden, the family room, with fireplace and built-in cabinetry, opens into the keeping room. Replete with custom cabinetry, the kitchen offers granite counters, tile splash, and stainless steel appliances (new oven and microwave). Household organization is a breeze with the mudroom, storage/pantry space, plus command-center office next to the kitchen and family entry. The dreamy primary suite, with wood flooring (fall 2023) and windows framing views of the lovely landscape, has a custom closet system and spacious bathroom with heated towel rack. Large upstairs bedrooms with hardwood floors (fall 2023); a spacious multipurpose room; re-imagined loads of style and functionality second floor laundry room; personality-packed reno'd hall bathroom; and unfinished third floor comprise the rest of the main house upper level. The backyard retreat welcomes with a partially covered patio, flagstone patio, and romancing-the-stone wall plus steps with metal cable railing leading to the private, level lawn surrounded by mature plantings (steps/lawn created 2019-2020). Great driveway for a basketball hoop! Create a fabulous home office, nanny quarters, rental, or fitness studio in the detached suite with full bath over the cleverly tucked-in-the-rear two-car garage connected to the main house via a covered breezeway. The heavy-lifting is done with a new 50-year roof along with newer HVAC (the second level bonus room zone is sized to accommodate future finishing of the third level) and water heaters. Walk to Southern Village Club and Scroggs without crossing a street! Gracious living on Graylyn.
Unit Size
3,552 Ft²
Days on Market
-
Land Size
0.27 acres
Price per sqft
$387
Property Type
House
Property Taxes
$1,130
HOA Dues
$35
Year Built
2000

Payment Calculator

Cap Rate Calculator

Last updated: 2 years ago (TMLS #10042421)

Price History

Date / Event Date Event Price
Aug 8, 2024 Sold
Sold
Jul 19, 2024 Listed by Berkshire Hathaway HomeService $1,375,000
Listed by Berkshire Hathaway HomeService
Sep 2, 2016 Sold
Sold
Apr 22, 2016 Listed by Berkshire Hathaway HomeService $799,000
Listed by Berkshire Hathaway HomeService
Dec 27, 2000 Sold
Sold

Property Highlights

Garage
Air Conditioning
Fireplace

Building Info

Overview

    General

  • Year Built: 2000
  • Effective Year Built: 2005
  • Building Count: 2
  • Total Rooms: 8
  • Bedroom Count: 4
  • Bathroom Count: 3
  • Full Bathrooms: 3
  • Partial Bathrooms: 3
  • Bathroom Plumbing Fixtures: 8
  • Building Condition: 0
  • Building Quality: 0
  • Construction Type: 6
  • Building Style: 15
  • Exterior Walls Type: 15
  • Interior Walls Type: 0
  • Roof Shape Type: 8
  • Roof Cover Type: 20
  • Floor Count: 200
  • Living Units: 1
  • Floor Cover: 0
  • Basement Type: 2
  • Basement Area: 0
  • Garage Type: 17
  • Parking Space Count: 0
  • Patio Type: 0
  • Porch Type: 0
  • Pool Type: 0

    Dimensions

  • Lot Size Square Feet: 11,761
  • Total Building Area: 3,513
  • Gross Building Area: 7,388
  • Building Area: 3,513
  • Building Area Measurement: L

    Heating and Cooling

  • Fireplace Count: 1
  • Air Conditioning: 13
  • Heating: 24
  • Heated Square Feet: 3,513
  • Heating Fuel Type: 0

    Utilities

  • Sewer System: 0
  • Water Service: 0

Building

  • Building Type: 0
  • Property Class: R
  • Subdivision: SOUTHERN VILLAG
  • Land Acres: 0000000270
  • Standard Land Use Code: 1001
  • County Land Use Code: 1001
  • Legal Description 1: 320 REV GRAYLYN AT SOUTHERN VILLAGE P84/180

Neighborhood

  • School District Name: Chapel Hill-Carrboro Schools
  • School Tax School District: CH-CARR SCHOOL
  • Census Tract: 012202

Zoning

  • Zoning: R2

Geography

  • Assessors Map Reference: 6184/160
  • District: 7
  • Parcel: 9777-85-7480
  • Municipality: CHAPEL HILL
  • Latitude: 35.8805
  • Longitude: -79.0717

    Address

  • Full Address: 125 Graylyn Dr
  • Address - House Number: 125
  • Address - Street Name: Graylyn
  • Address - Suffix Type: Dr
  • State: NC
  • City Name: Chapel Hill
  • Carrier Code: R034
  • 4-Digit Zip Code: 4456
  • Zip Code: 27516

Valuation

    Tax

  • Tax Year: 2023
  • Tax Amount: $1,356,578
  • Initial Tax Delinquent Year: 2022
  • Tax Rate Code Area: CHSC,ORAG,

    Appraisal Valuation

  • Standard Deviation: 0.1871
  • Valuation Date: Oct 11, 2023
  • Confidence Score: 75
  • Final Value: 1,230,563
  • High Value: 1,460,873
  • Low Value: 1,000,252

    Market Valuation

  • Market Total Value: $814,300
  • Market Land Value: $252,000
  • Market Improvement Value: $562,300

    Assessments Valuation

  • Assessed Year: 2023
  • Assessed Total Value: $814,300
  • Assessed Land Value: $252,000
  • Assessed Improvements Value: $562,300

    Sales

  • Current Sale Contract Date: Sep 02, 2016
  • Current Sale Recording Date: Sep 02, 2016
  • Current Sale Price:
  • Current Sale Document Type: 71
  • Current Sale Input Document Number: 20160902000186590
  • Previous Sale Recording Date: Dec 27, 2000
  • Previous Sale Contract Date: Dec 27, 2000
  • Previous Sale Amount: $246,000
  • Previous Sale Document Type: 27
Data used for valuation calculations is provided by RealtyHop, and other third party sources

Comparables

Unit
Status
Type
Beds
Baths
ft²
Price/ft²
Asking Price
Listed On
Closing Price
Sold On
HOA + Taxes

About Graylyn


Similar Homes for Sale

Currently no similar homes around

Nearby Rentals

Unit for rent at 408 Parkview Crescent, Chapel Hill, NC, 27516

$3,400 /mo

  • 5 Beds
  • 4 Baths
408 Parkview Crescent, Chapel Hill, NC, 27516 Listing by Henry Liu


Frequently Asked Questions

When was property at 125 Graylyn Drive built and last sold?
The property at 125 Graylyn Drive was built in 2000 and last sold on Sep 2, 2016 for $579,500.
How much is this home worth?
The estimated value of the home located at 125 Graylyn Drive is $0.
What are some comparable homes to 125 Graylyn Drive?
There are currently no comparable homes to 125 Graylyn Drive.

Nearby Counties