


62
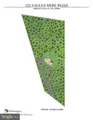
Map
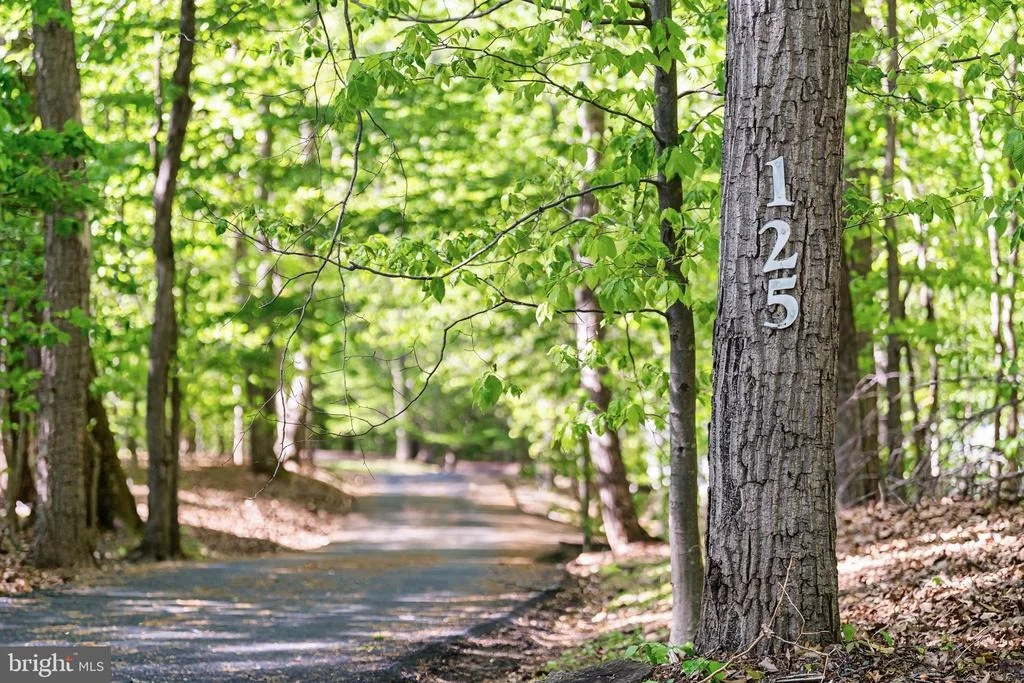
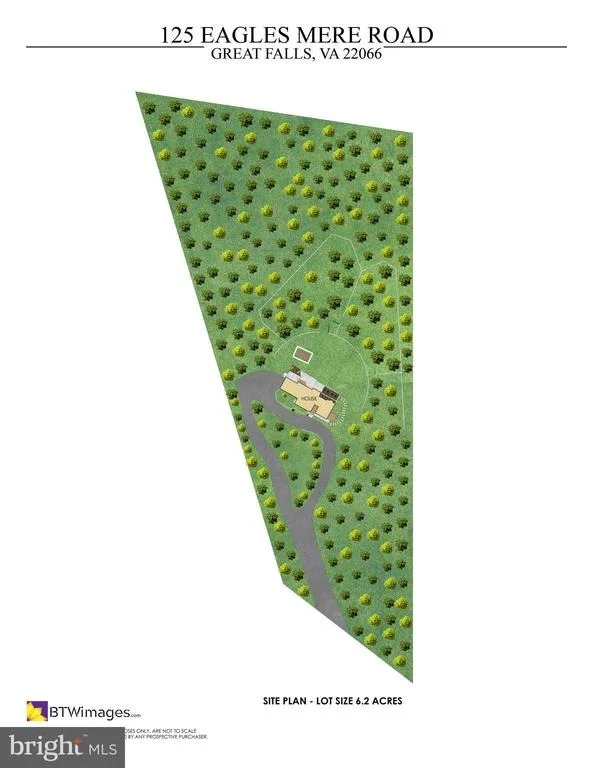
125 EAGLES MERE ROAD


About This Property
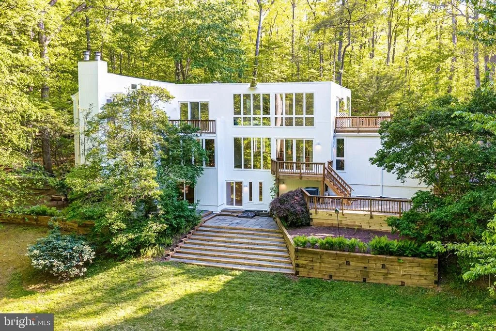
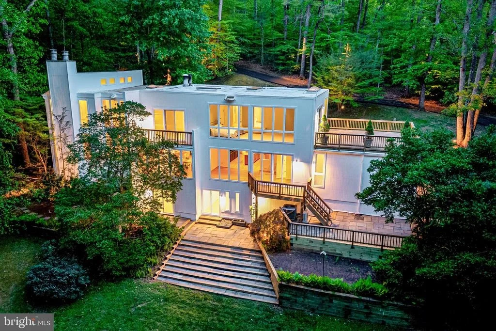
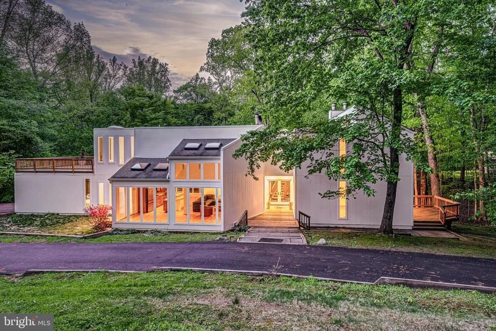
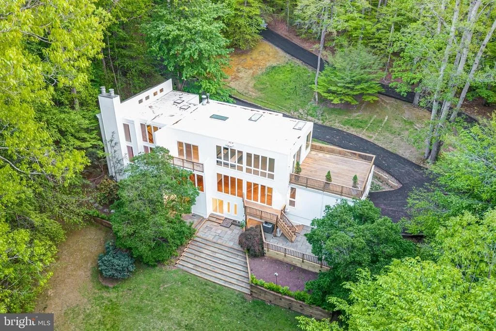
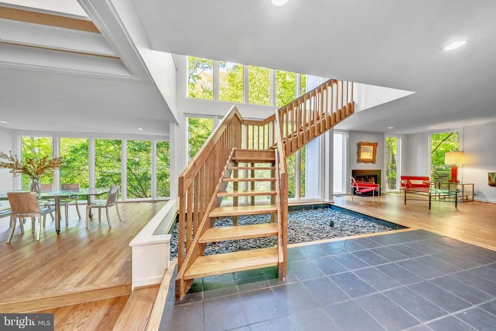
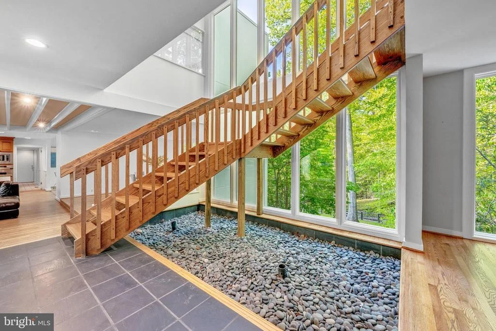
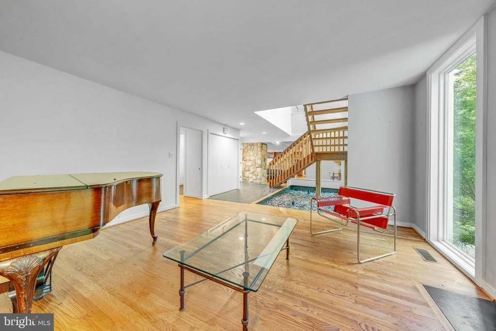
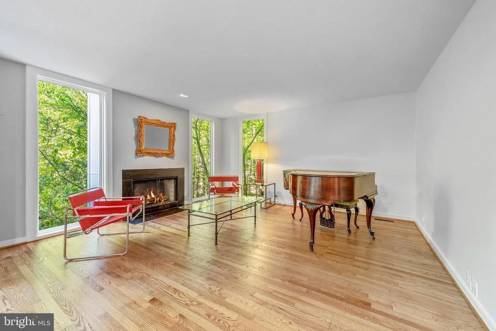
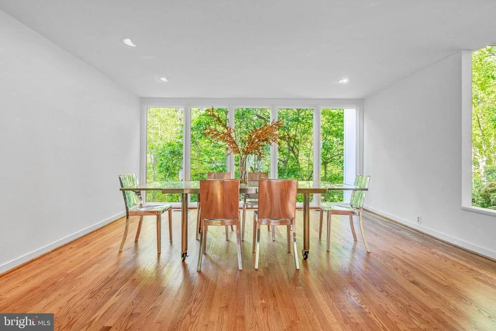
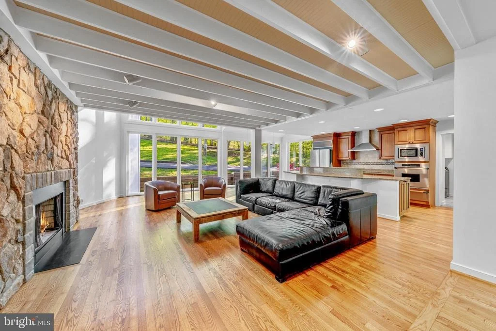
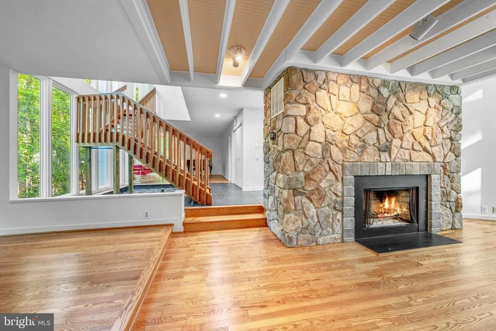
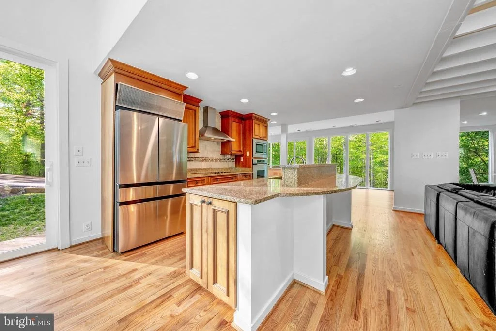
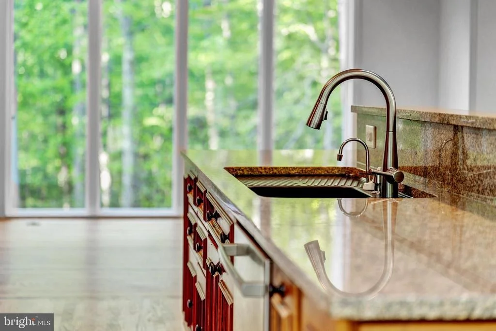
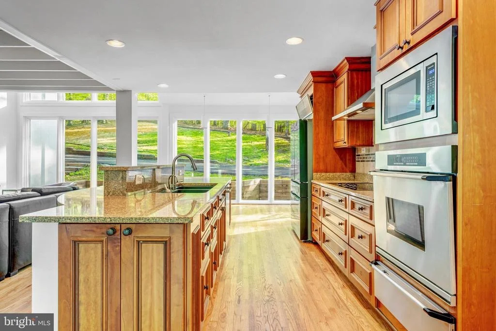
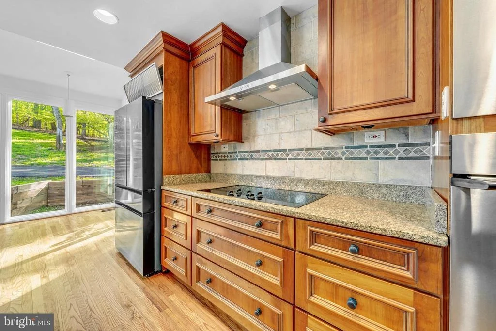
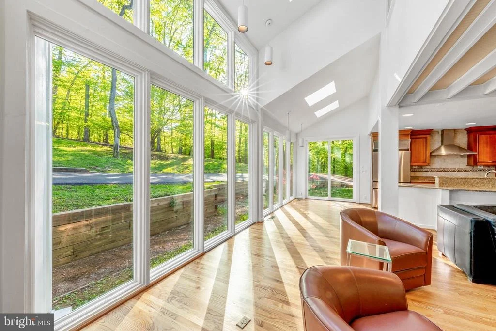
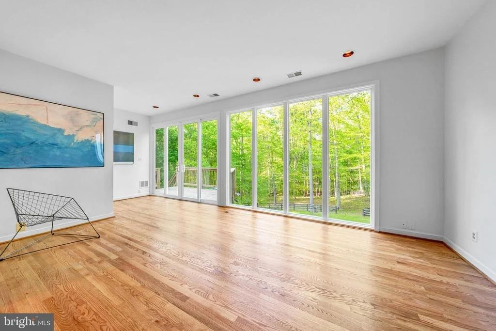
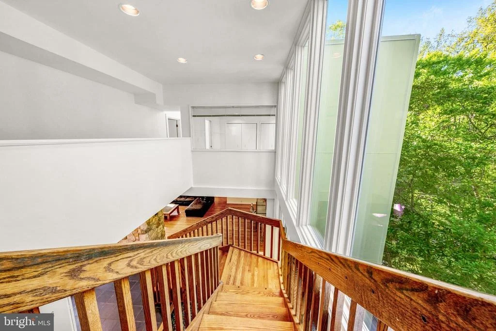
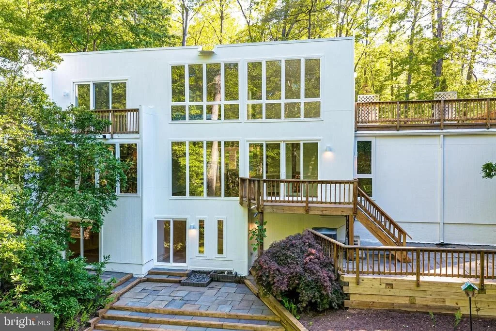
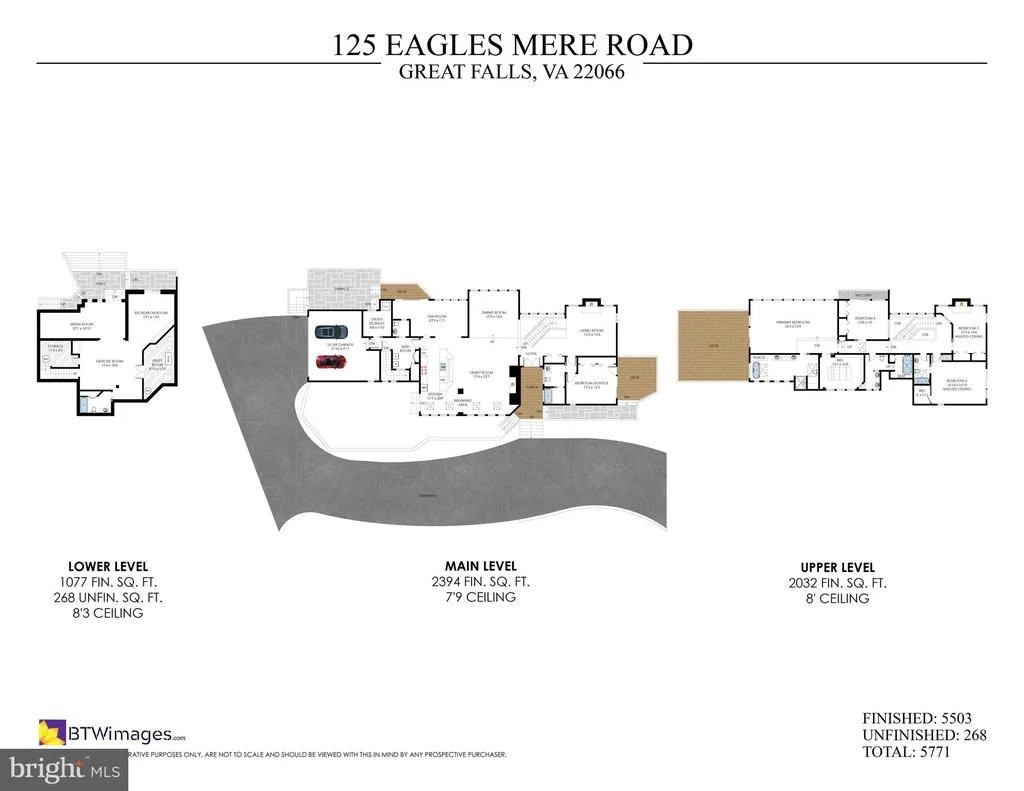
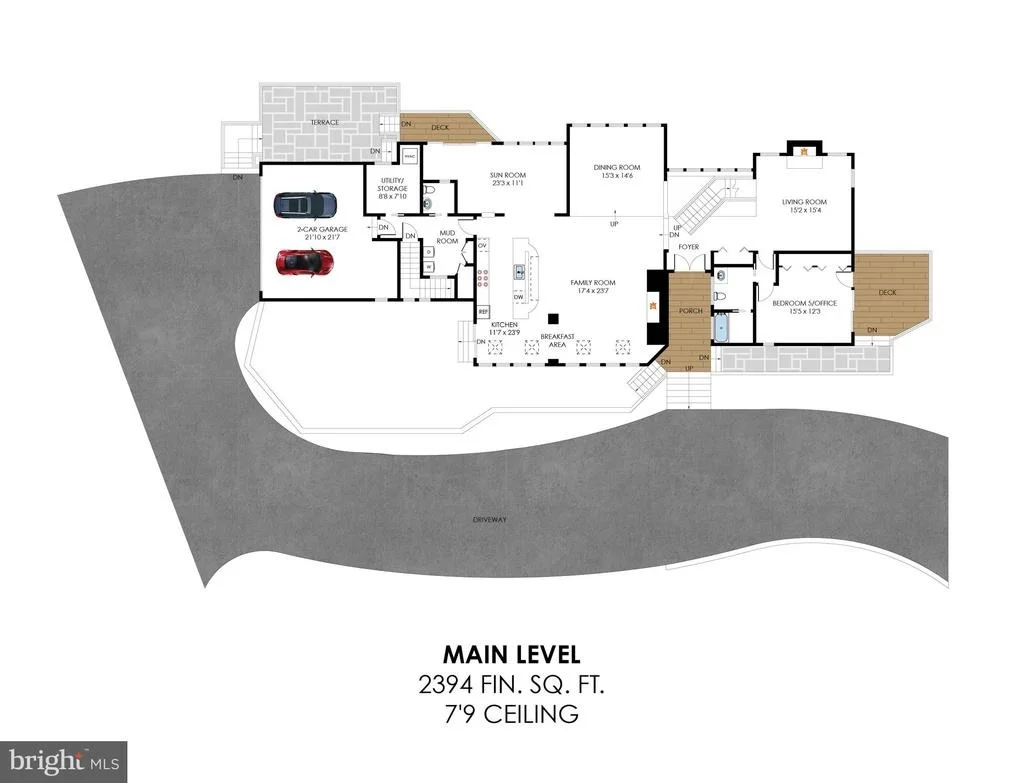
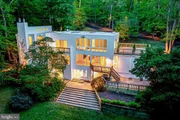
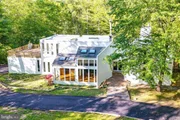
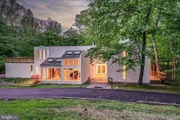
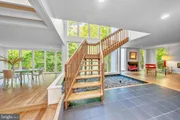
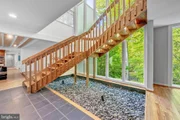
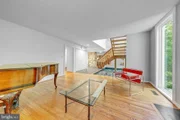
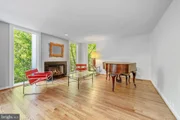
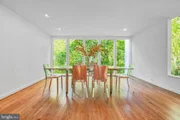
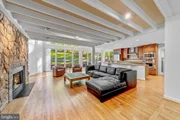
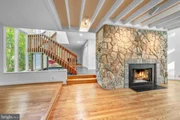
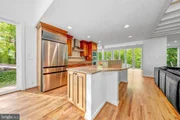
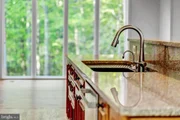
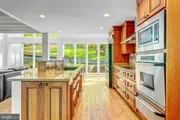
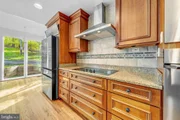
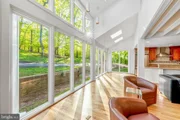
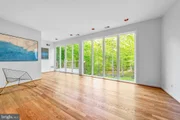
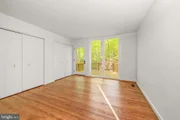
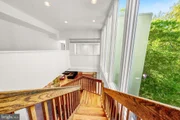
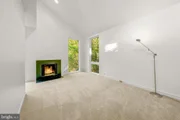
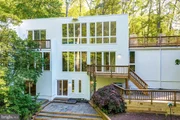
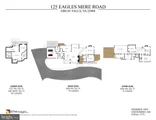
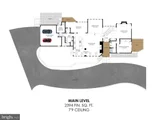
Inside, the main level unfolds with a series of connected living spaces defined by scale, light, and architectural detail. A two-story open staircase foyer introduces the home with a wall of windows. The living room offers an intimate gathering space with a wood-burning fireplace. The family room features a stone-faced fireplace with a beamed ceiling. The kitchen is designed for both function and gathering, featuring granite countertops, a full-height tile backsplash, oak cabinetry, and a center island with seating. The adjacent breakfast area is framed by skylights and windows, creating a bright and open setting, while the sunroom offers additional access to the deck and outdoor spaces. A main-level bedroom with en-suite bath and a private entrance from the deck provides flexibility for guests or single-level living.
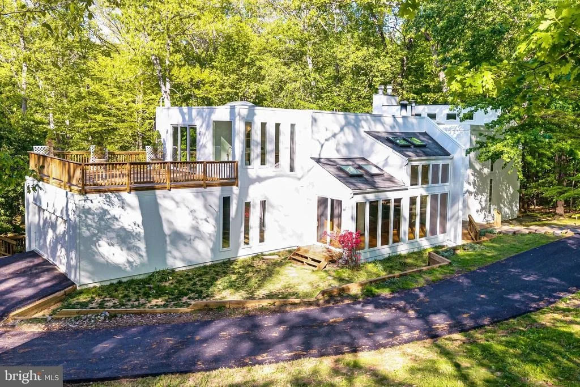
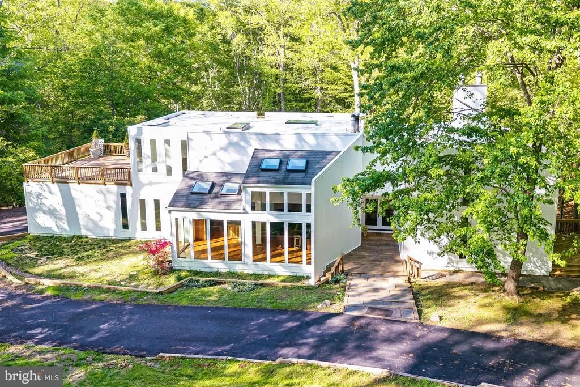
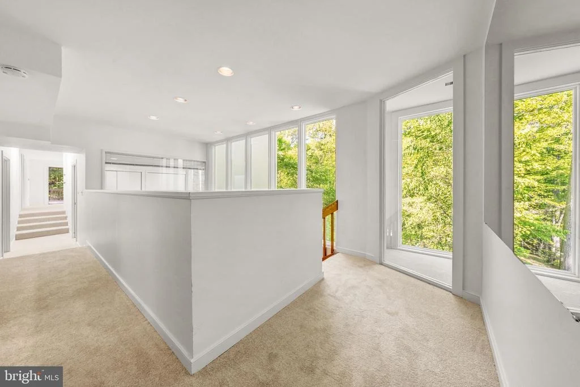
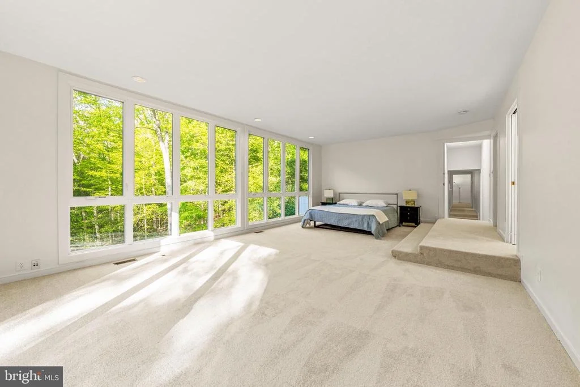
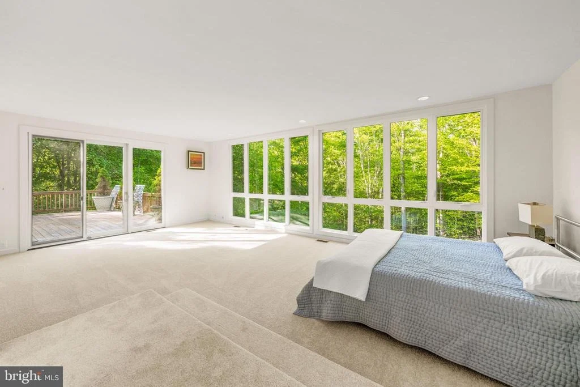
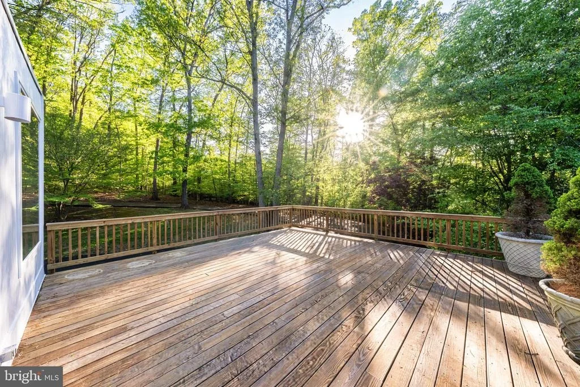
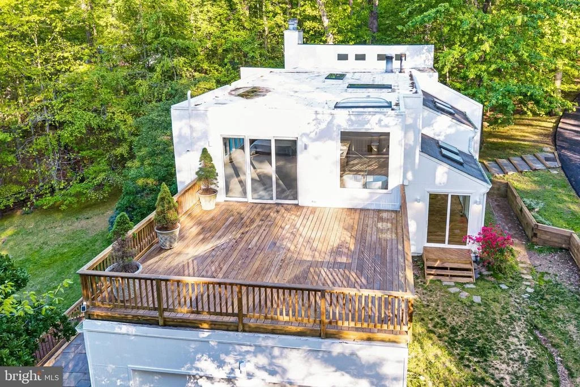
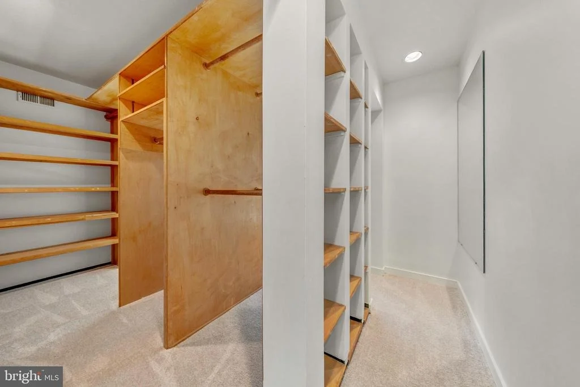
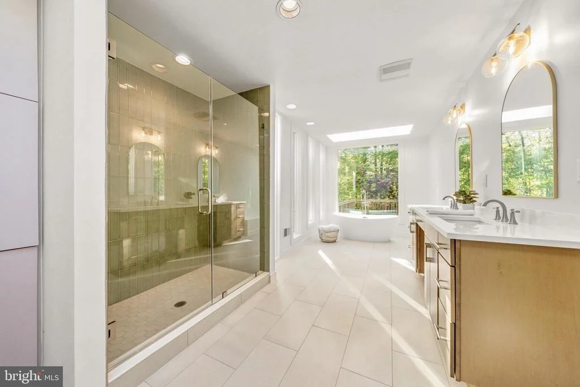
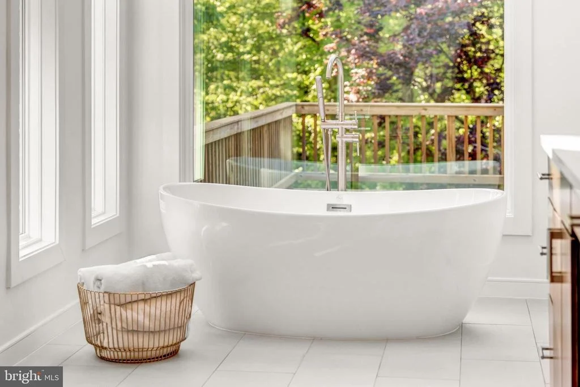
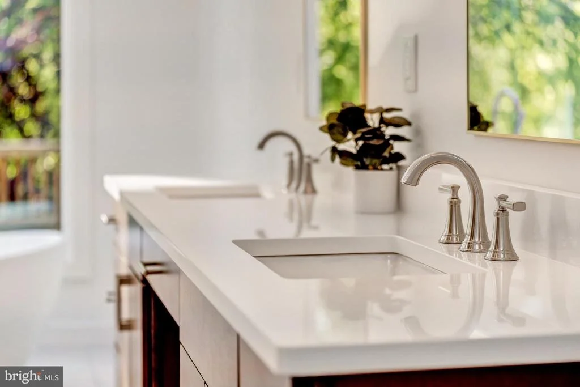
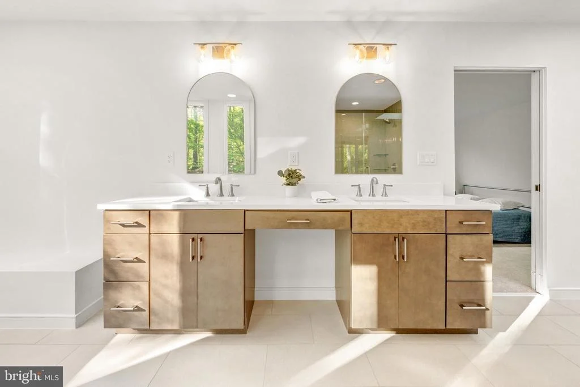
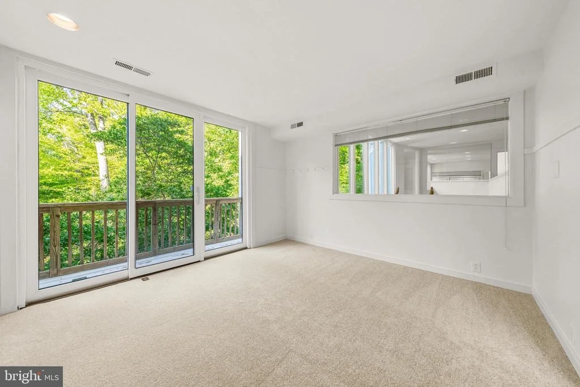
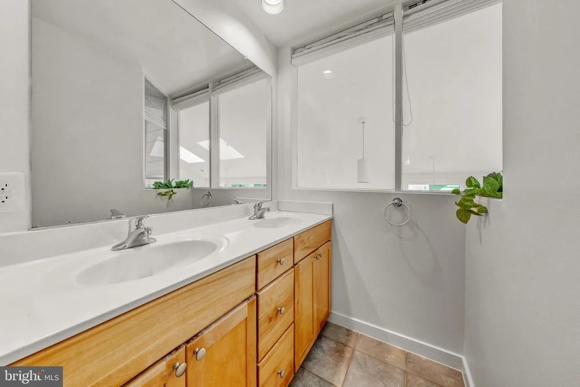
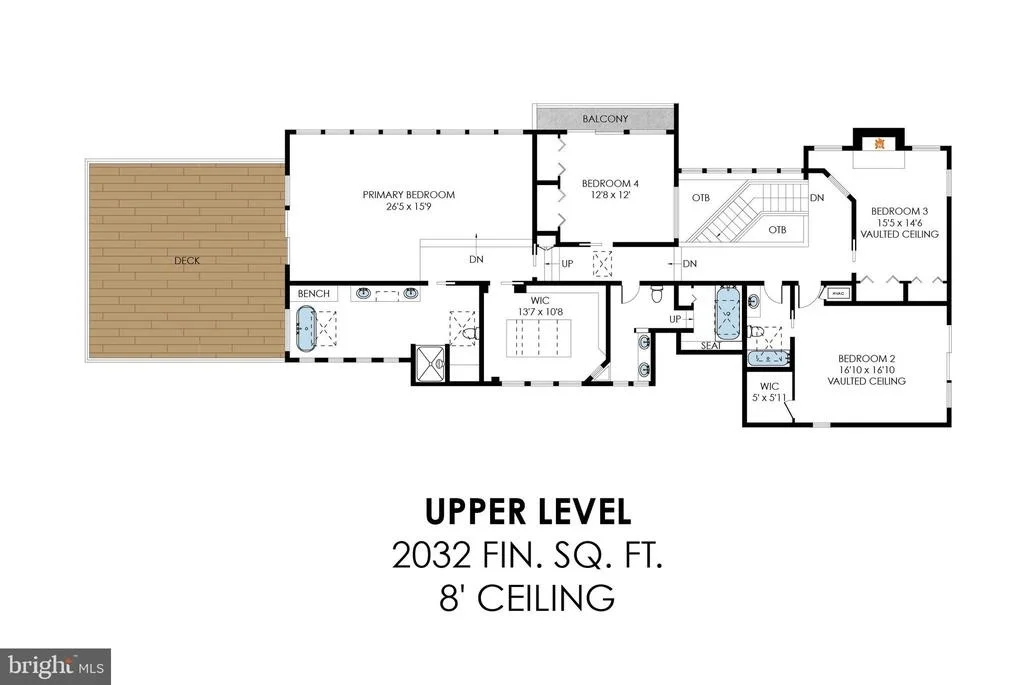
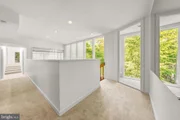
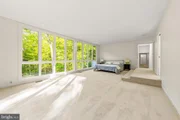
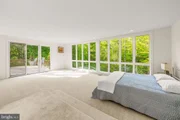
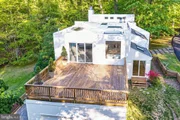
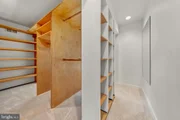
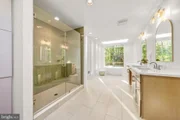
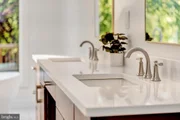
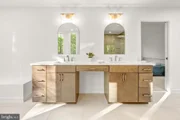
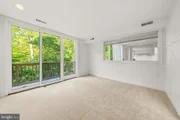
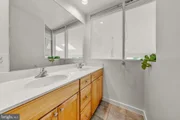
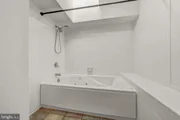
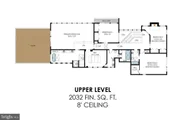
Upstairs, the spa-inspired primary suite serves as a peaceful sanctuary, bringing the outdoors in through floor-to-ceiling windows and a spacious rooftop deck. The renovated primary bath features a custom dual-sink vanity, a soaking tub overlooking the trees, and a walk-in shower. Abundant windows and skylights fill the space with natural light, creating a serene, nature-filled setting. The suite is complete with a seating area and a walk-in closet.
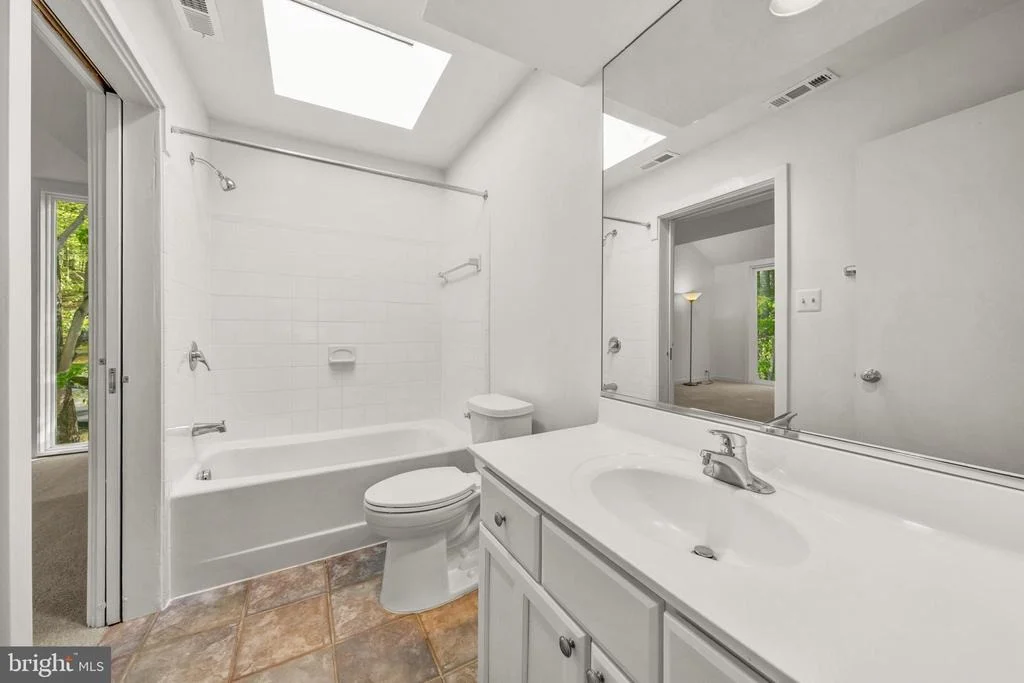
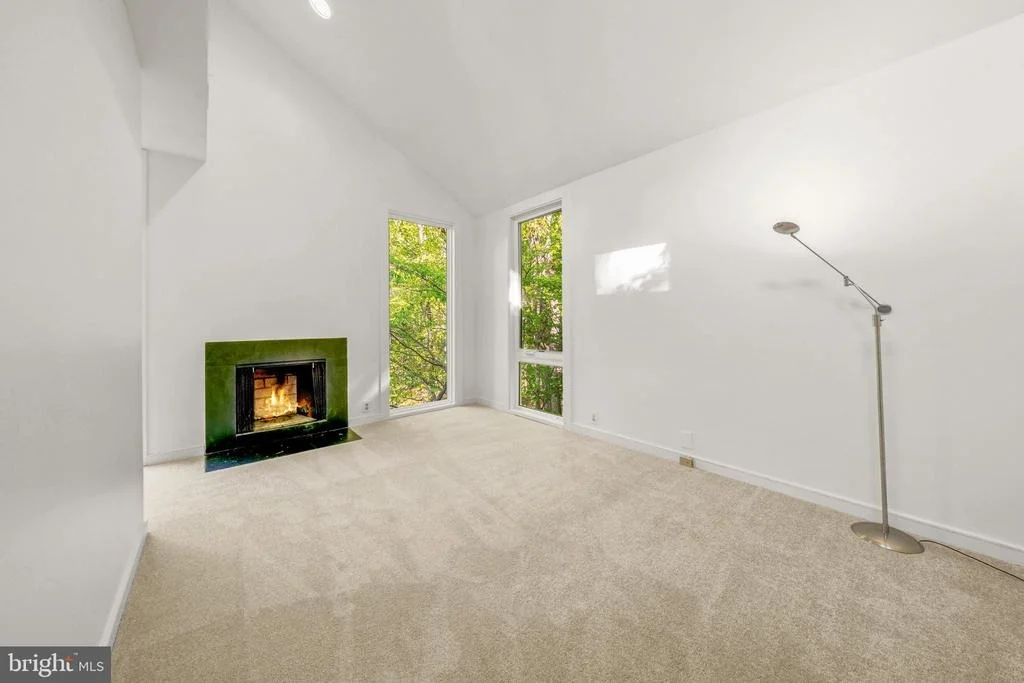
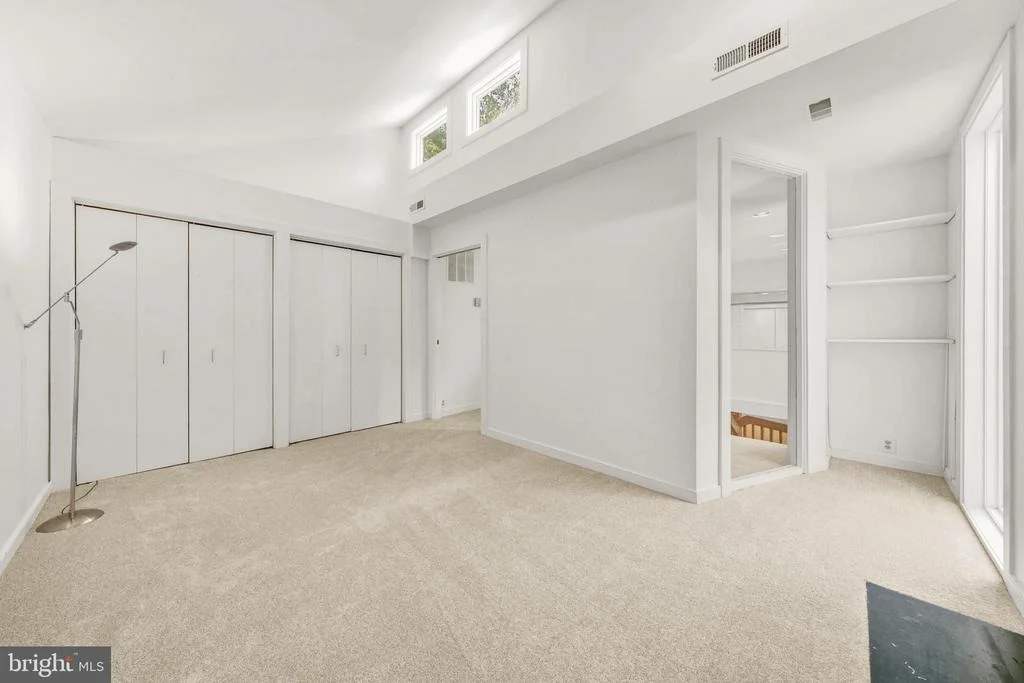
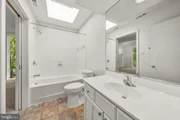
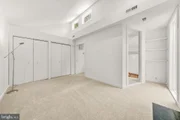
Additional bedrooms are thoughtfully arranged to accommodate a variety of living needs, including one with an en-suite bath and another with its own fireplace, while a full hall bath serves the remaining rooms.
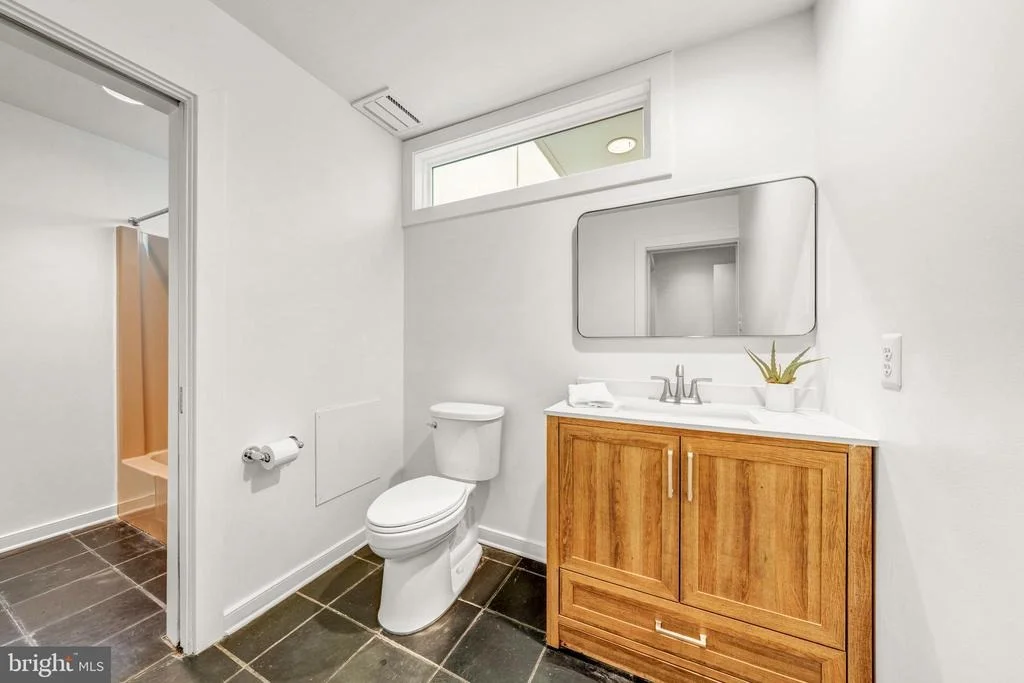
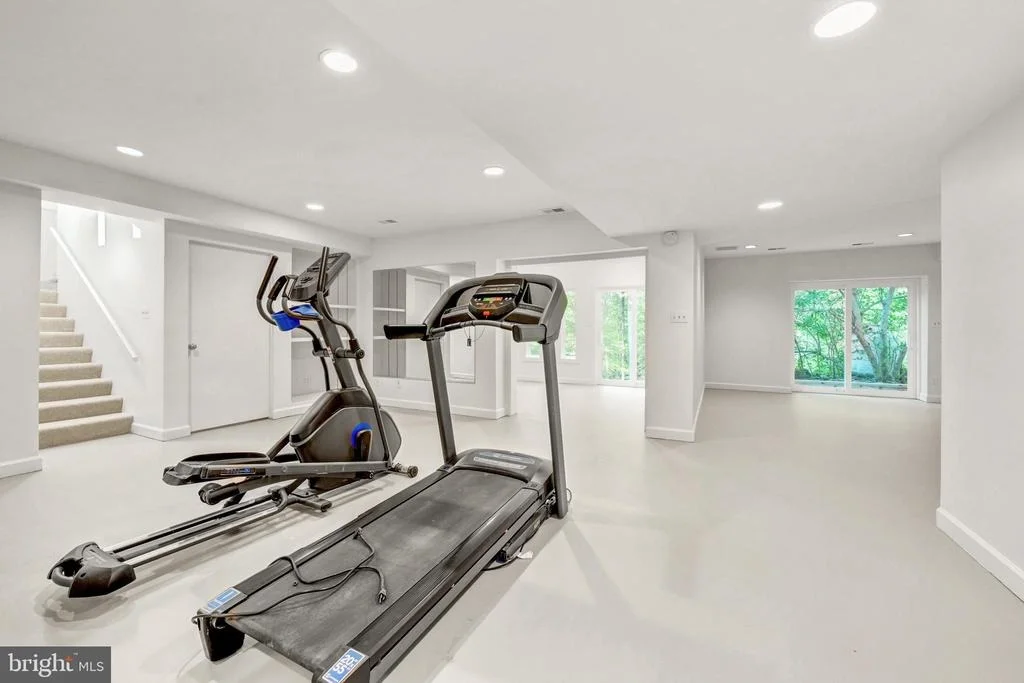
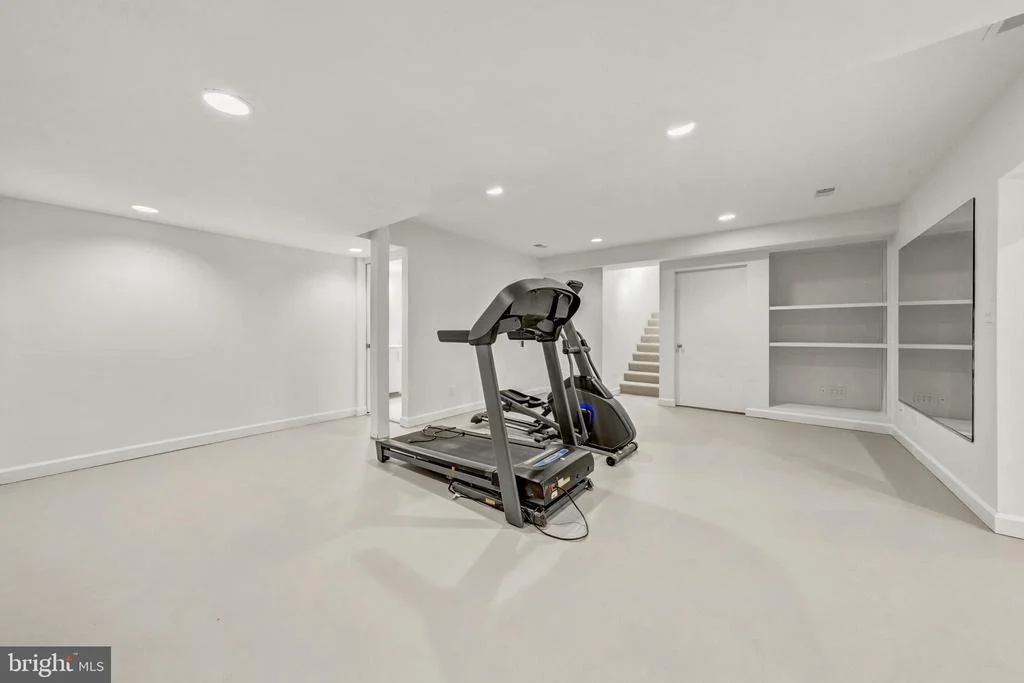
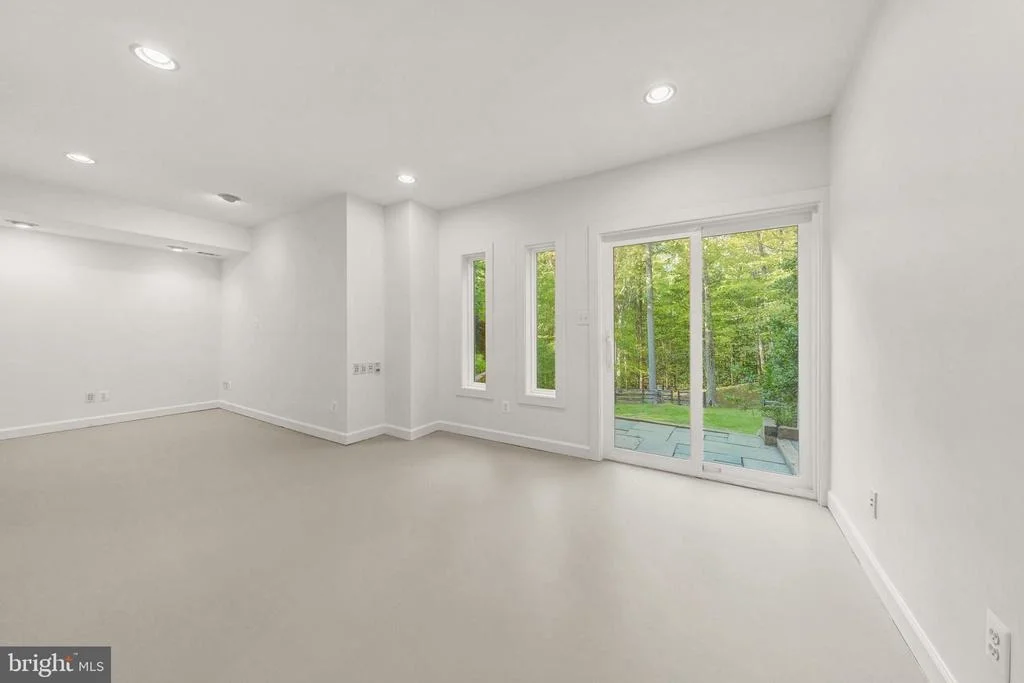
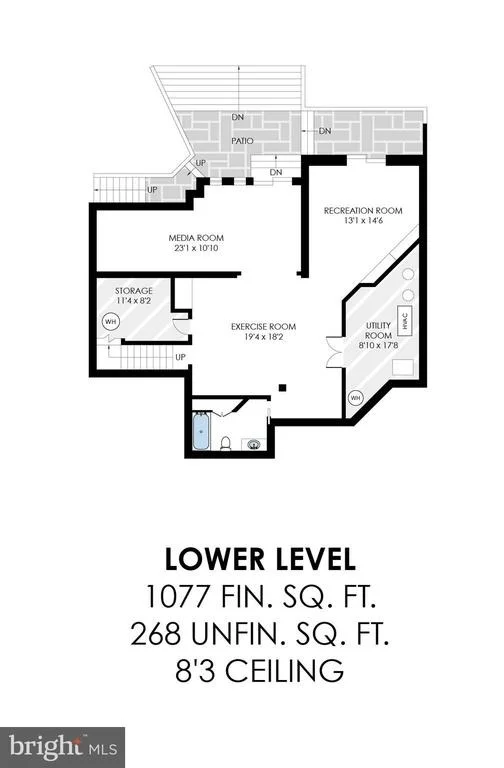
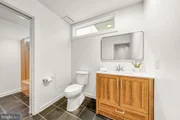
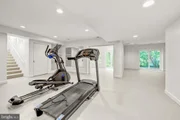
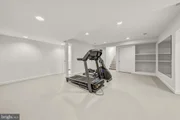
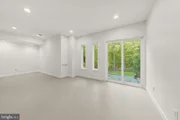
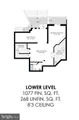
The lower level expands the home's versatility with an exercise room, media room, recreation room, and full bath, along with multiple walk-out access points to the patio and backyard. These spaces provide options for entertainment, fitness, or additional living needs while supporting the home's overall functionality.
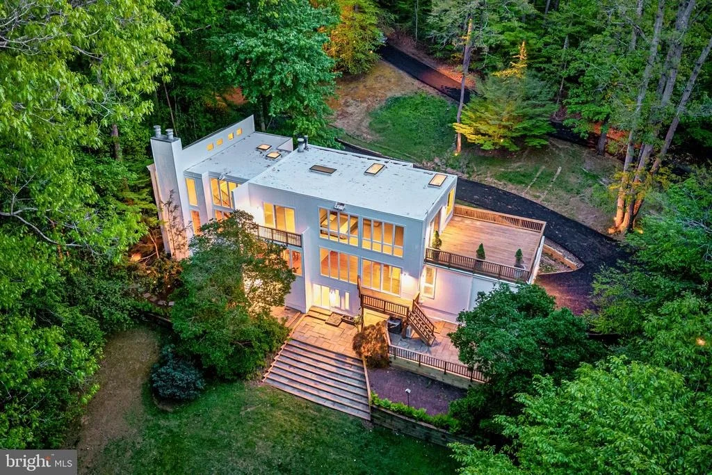
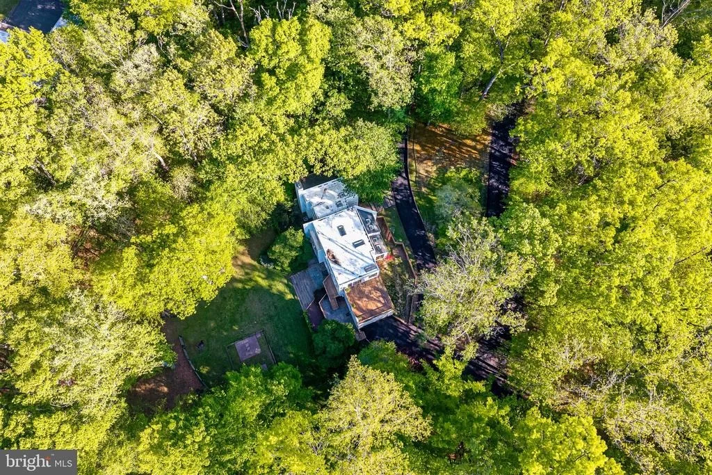
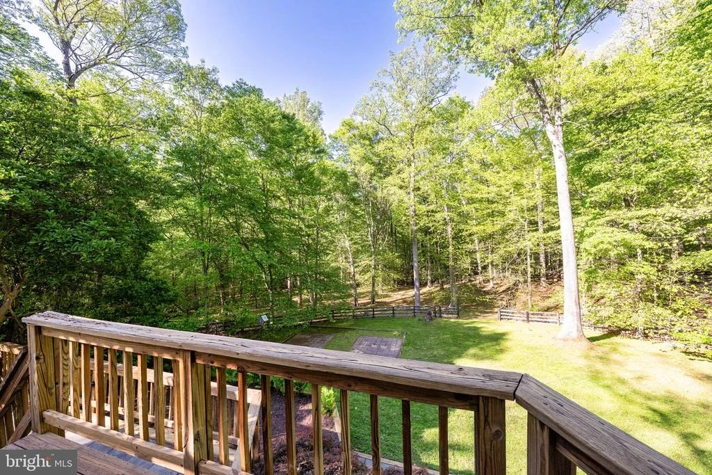
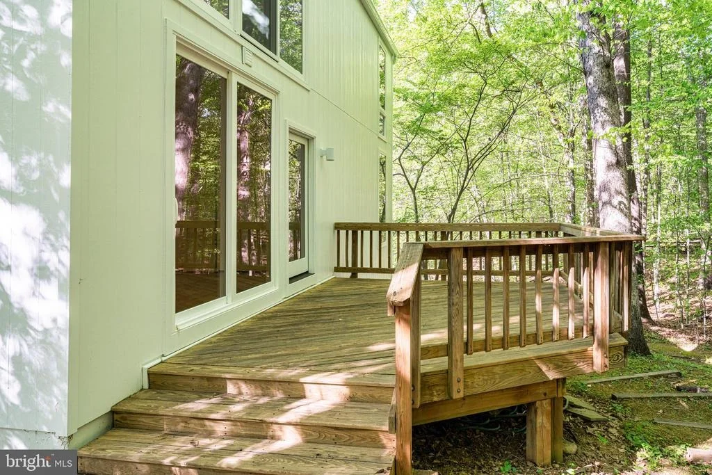
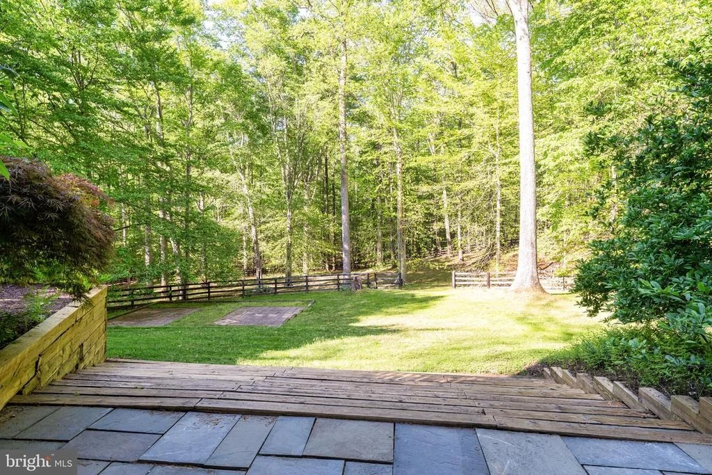
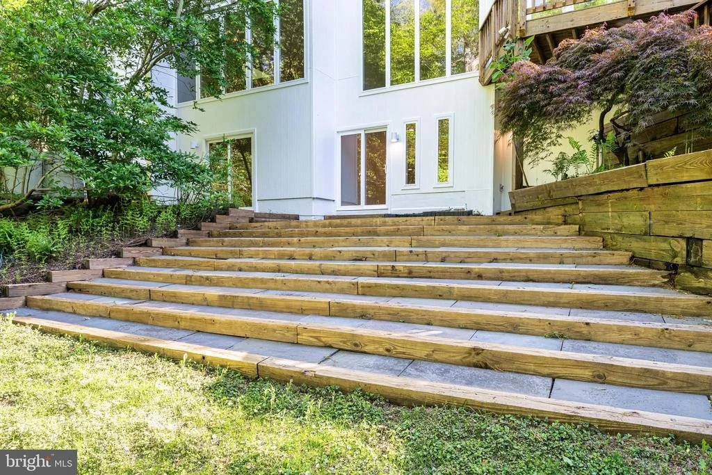
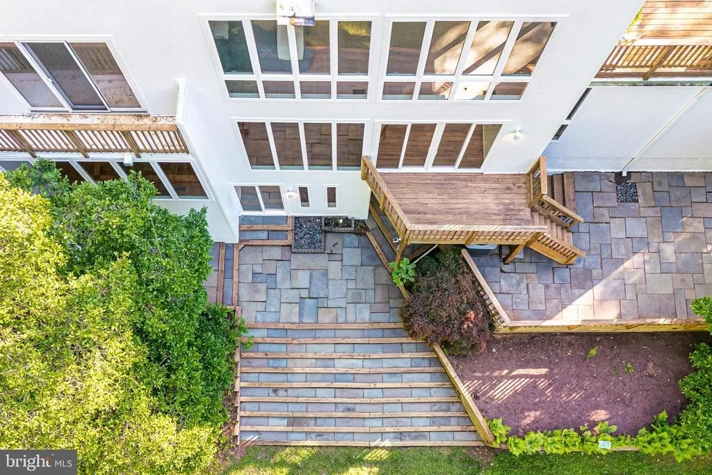
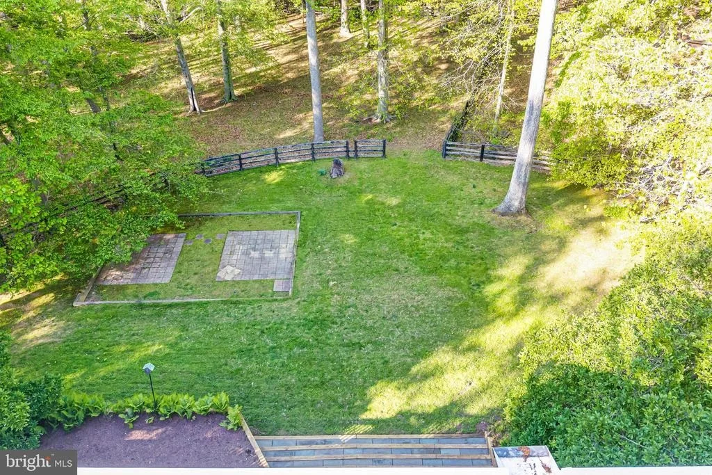
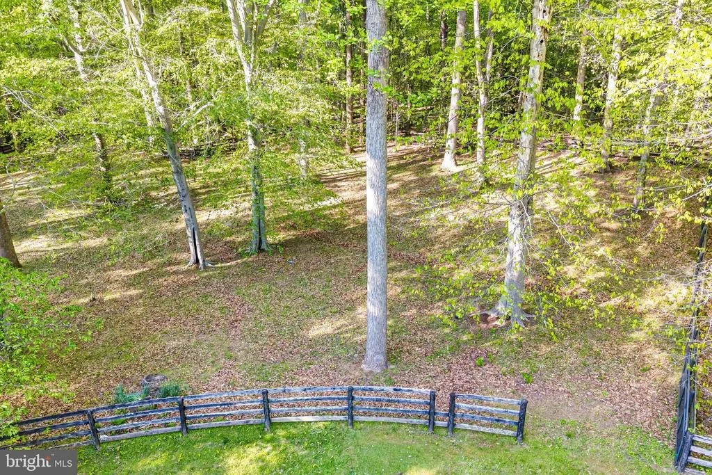
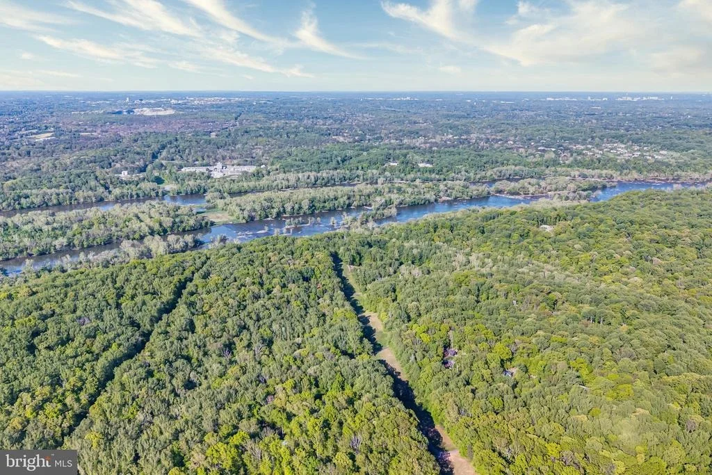
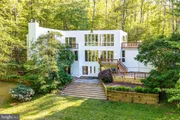
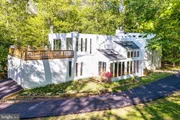
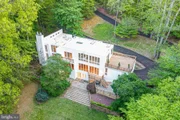
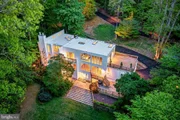
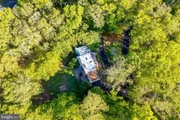
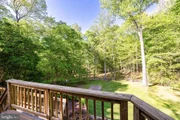
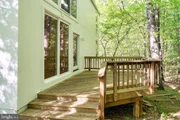
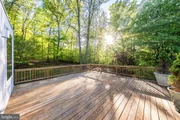
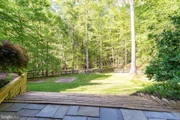
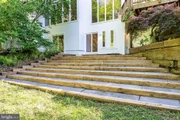
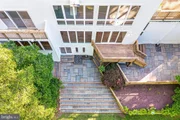
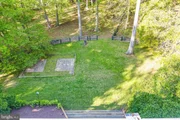
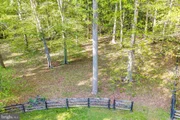
Easy indoor-outdoor living is integrated throughout the property, with resealed decks on all sides of the home, multiple patio areas, and a layout that connects to the surrounding landscape bordering Potomac River regional parkland. Additional updates include new exterior lighting and gutters, enhancing both the home's presentation and maintenance.
Located within the Langley High School pyramid and close by to Great Falls Village, Riverbend Park, Potomac River trails, and major commuter routes, the home offers convenient access to Tysons, Reston, and the surrounding region while maintaining a private residential setting.
This is a home designed for both everyday living and gathering, where space, light, and setting come together in a cohesive and well-executed design.
Payment Calculator
Your Estimated Monthly Payment
Cap Rate Calculator
What does this mean?
Based on our analysis, the cap rate of this property is 1.25%. A negative cap rate indicates that the property might not be feasible as an income-producing asset. The median cap rate for a near zip code 11238 is 4.23%.
How much can I actually make?
Actual monthly rental income may vary between $4,760 and $7,140 depending on unit-specific characteristics. You can change the amount using the slider to further explore.
How is cap rate calculated?
Cap Rate = Net Operating Income (NOI) / Property Asset Value.
When calculating the cap rate, we assume 100% occupancy. Leverage (mortgage) is not considered.
Cap Rate provided by RealtyHop and RentHop, learn more about cap rate here.
Price History
Property Highlights
Building Info
Comparables
Status
Price/ft²
Listed On
Sold On
About Great Falls
Similar Homes for Sale
Currently no similar homes aroundNearby Rentals

Serhant
Last Updated: 9 hours ago
Data Source: Bright MLS , MLS# VAFX2299706













 Your Privacy Choices
Phone: 425-283-2930
Address: 335 Madison Avenue, New York, NY 10017