Check Availability
Wilson 78121
125 Dragonfly
$659,000
● House - For Sale

125 Dragonfly

La Vernia, TX 78121
bedrooms
4 Beds
bathrooms
3 Baths
square feet
2,911 Ft²
$3,350
Est. Monthly
$25
HOA / Fees

About This Property

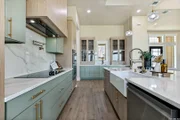
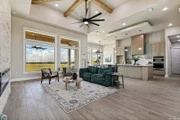
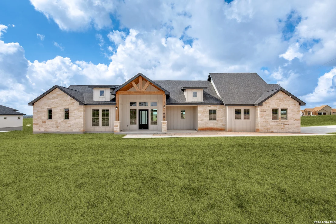
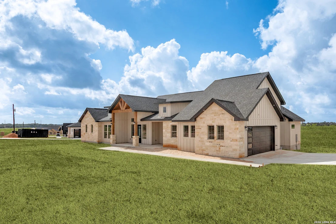
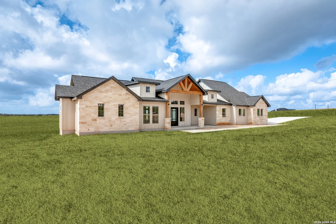
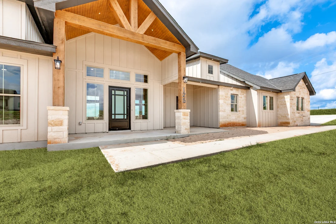
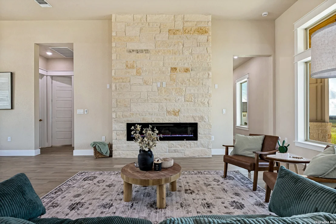
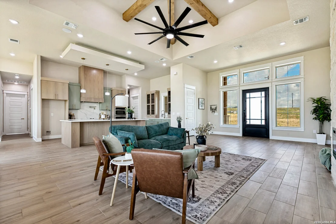
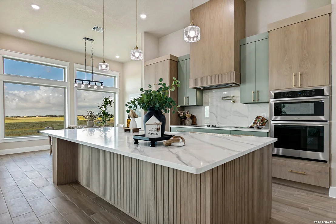
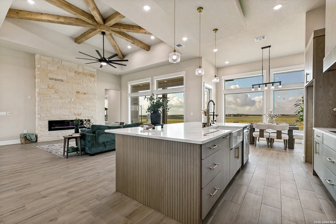
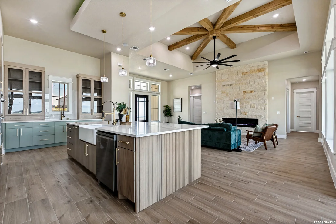
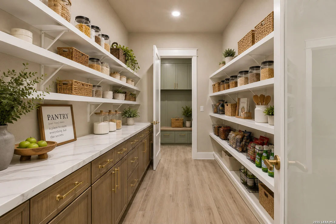
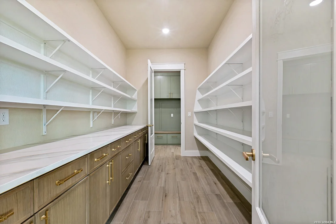
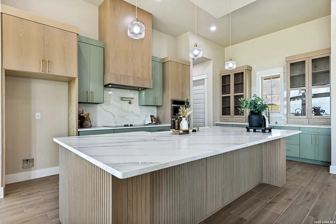
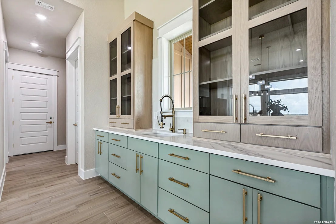
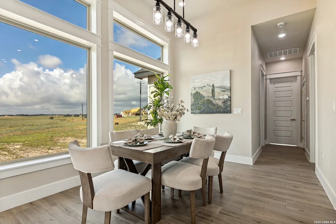
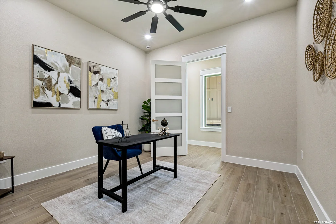
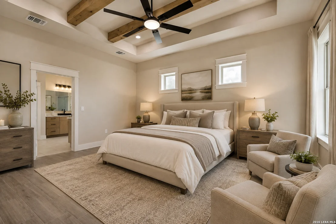
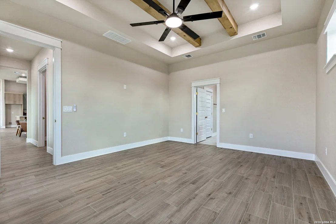
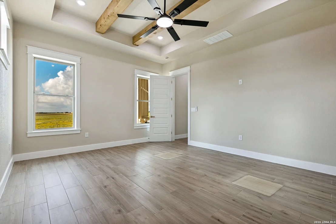
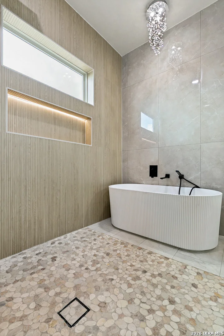
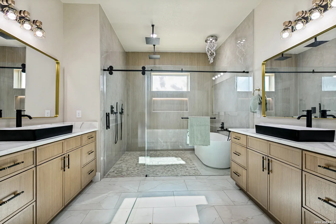
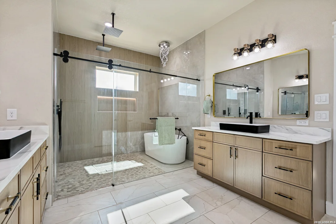
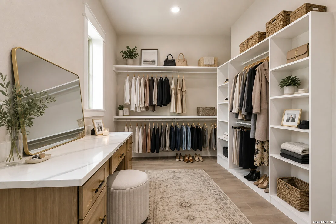
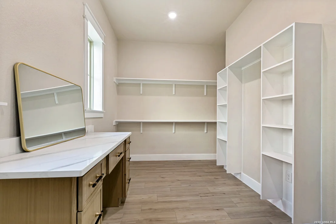
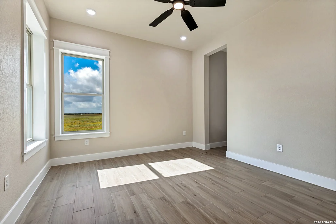
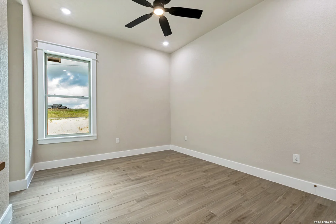
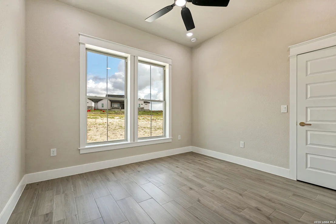
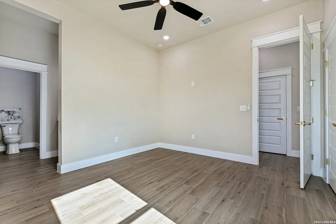
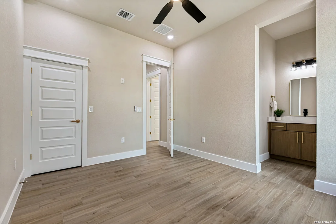
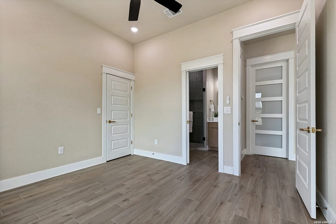
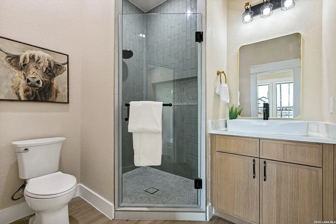
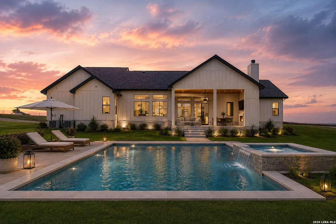
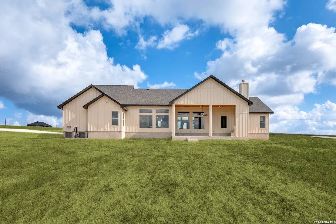
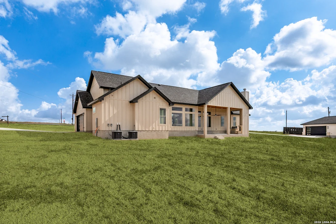
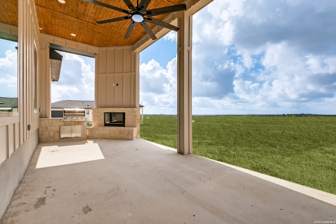
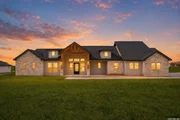
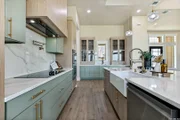
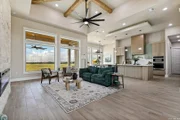
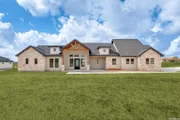
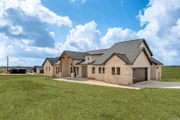
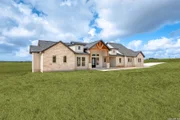
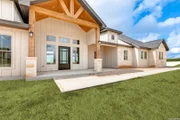
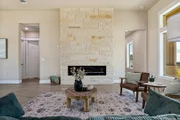
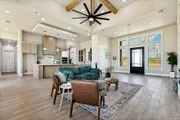
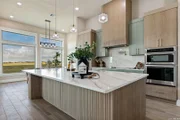
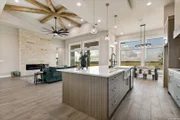
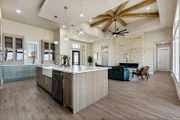
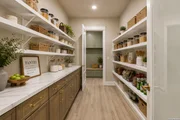
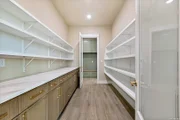
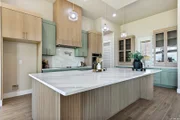
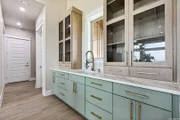
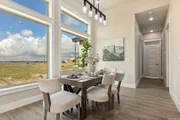
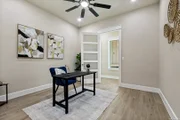
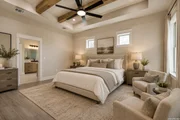
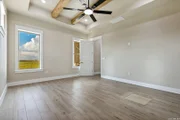
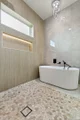
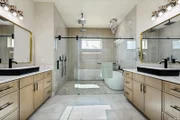
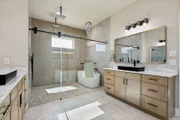
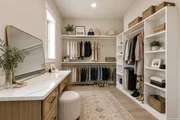
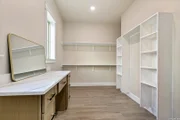
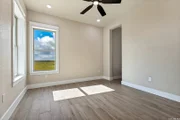
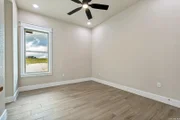
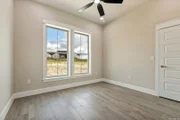
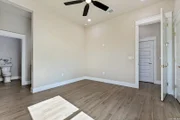
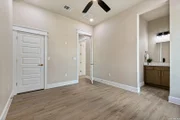
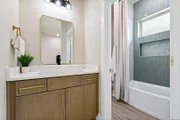
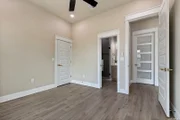
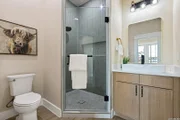
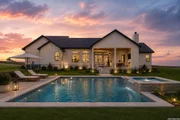
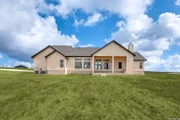
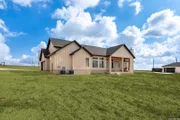
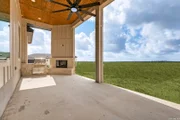
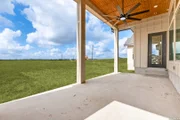
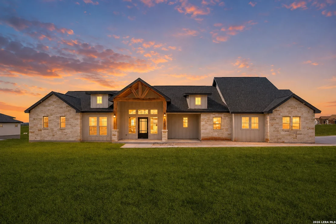
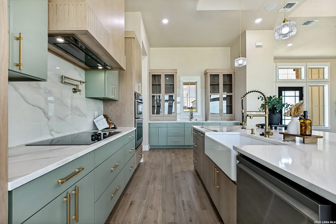
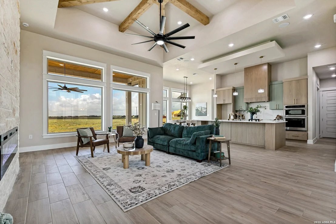
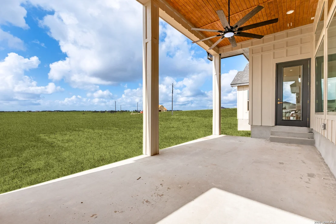
Welcome to this beautifully designed 4 bedroom, 3 bath home situated on an acre corner lot with a side entry garage, spacious front porch, private office, and thoughtfully designed living spaces throughout. The open concept living area features a striking floor to ceiling rock fireplace, tall ceilings, and large windows that showcase expansive backyard views. The kitchen is a standout with a large center island, abundant cabinetry, generous counter space, and a convenient second sink positioned beneath a window overlooking the front of the home. A spacious double entry pantry offers additional cabinetry and excellent storage. The primary suite is tucked away for added privacy and features a spacious bedroom, impressive ensuite bath, and large walk in closet. The primary bath offers a spa inspired design with a freestanding tub and oversized shower enclosed together behind glass doors. The adjoining closet includes a built in vanity for added convenience. Step outside to the covered back patio complete with an outdoor fireplace and built in grill, creating a great space for entertaining or relaxing while enjoying the wide open views. With no immediate rear neighbors, the backyard offers a peaceful setting and plenty of room to enjoy the acreage. A functional floor plan, beautiful finishes, generous storage, indoor and outdoor fireplaces, and an acre of space make this home one you will want to see in person.
Unit Size
2,911 Ft²
Days on Market
-
Land Size
1.00 acres
Price per sqft
$226
Property Type
House
Property Taxes
$88
HOA Dues
$25
Year Built
2015

Listed By

Payment Calculator

Cap Rate Calculator

Last updated: 4 days ago (LERA #2021879)

Price History

Date / Event Date Event Price
Oct 7, 2026 Listed by Real Broker, LLC $659,000
Listed by Real Broker, LLC
Oct 3, 2026 Temporarily off market -
Temporarily off market
Aug 25, 2026 Relisted $668,999
Relisted
Aug 23, 2026 In contract -
In contract
Aug 8, 2026 Listed by Real Broker, LLC $669,000
Listed by Real Broker, LLC
Welcome to this beautifully designed 4 bedroom, 3 bath home situated on an acre corner lot with a side entry garage, spacious front porch, private office, and thoughtfully designed living spaces throughout. **Builder is offering up to $15,000 toward buyer closing costs or rate buy-down with an acceptable offer!** The open concept living area features a striking floor to ceiling rock fireplace, tall ceilings, and large windows that showcase expansive backyard views. The kitchen is a standout with a large center island, abundant cabinetry, generous counter space, and a convenient second sink positioned beneath a window overlooking the front of the home. A spacious double entry pantry offers additional cabinetry and excellent storage. The primary suite is tucked away for added privacy and features a spacious bedroom, impressive ensuite bath, and large walk in closet. The primary bath offers a spa inspired design with a freestanding tub and oversized shower enclosed together behind glass doors. The adjoining closet includes a built in vanity for added convenience. Step outside to the covered back patio complete with an outdoor fireplace and built in grill, creating a great space for entertaining or relaxing while enjoying the wide open views. With no immediate rear neighbors, the backyard offers a peaceful setting and plenty of room to enjoy the acreage. A functional floor plan, beautiful finishes, generous storage, indoor and outdoor fireplaces, and an acre of space make this home one you will want to see in person.

Property Highlights

Air Conditioning
Fireplace
Interior Details
Full Bathrooms: 3
Interior Features: High Ceilings, Open Floorplan, Walk-In Closet(s), Chandelier, One Living Area, Separate Dining Room, Island Kitchen, Walk-In Pantry, Study/Library, Laundry Room
Appliances: Cooktop, Microwave, Dishwasher, Washer Connection, Dryer Connection
Flooring Type: Ceramic Tile
Fireplace Features: Not Applicable
Exterior Details
Square Footage: 2911
Property Condition: New Construction
Architectural Style: One Story
Year Built: 2026
Builder Name: Truly Investments
Construction Materials: Stone/Rock, Siding
Pool Features: None
Lot Size Area: 43560
Lot Size Units: Square Feet
Lot Size Acres: 1
Lot Size Square Feet: 43560
Financial Details
Tax Annual Amount: $1,062
Utilities Details
Cooling Type: Central Air, Ceiling Fan(s)
Heating Type: Central
Location Details
HOA/Condo/Coop Amenities: None
HOA Fee: $300
HOA Fee Frequency: Annually

Building Info

Overview

    General

  • Year Built: 2015
  • Effective Year Built: 2015
  • Building Count: 1
  • Bedroom Count: 0
  • Building Condition: 0
  • Building Quality: 0
  • Construction Type: 0
  • Building Style: 0
  • Exterior Walls Type: 12
  • Interior Walls Type: 0
  • Roof Shape Type: 8
  • Roof Cover Type: 15
  • Floor Count: 100
  • Floor Cover: 0
  • Basement Type: 0
  • Basement Area: 0
  • Garage Type: 1
  • Garage Square Area: 710
  • Parking Space Count: 2
  • Patio Type: 0
  • Porch Type: 139
  • Pool Type: 8

    Dimensions

  • Lot Size Square Feet: 132,510
  • Total Building Area: 4,599
  • Gross Building Area: 5,092
  • Building Area: 3,889
  • Building Area Measurement: L

    Heating and Cooling

  • Air Conditioning: 0
  • Heating: 0
  • Heated Square Feet: 3,889
  • Heating Fuel Type: 0

    Utilities

  • Sewer System: 0
  • Water Service: 0

Building

  • Building Type: 0
  • Property Class: R
  • Subdivision: TRIPLE R RANCH
  • Land Acres: 0000003042
  • Standard Land Use Code: 1001
  • County Land Use Code: A1
  • State Land Use Code: A1
  • Legal Description 1: TRIPLE R RANCH, LOT 118, UNIT 3, ACRES 3.042

Neighborhood

  • School District Name: Floresville Independent School District
  • School Tax School District: FLORESVILLE ISD
  • Census Tract: 000404

Geography

  • Parcel: 69497
  • Lot: 118
  • Municipality: LA VERNIA
  • Latitude: 29.2853
  • Longitude: -98.128

    Address

  • Full Address: 125 Triple Bend Dr
  • Legal Unit: 3
  • Address - House Number: 125
  • Address - Street Name: Triple Bend
  • Address - Suffix Type: Dr
  • State: TX
  • City Name: La Vernia
  • Carrier Code: R006
  • 4-Digit Zip Code: 5935
  • Zip Code: 78121

Valuation

    Tax

  • Tax Year: 2023
  • Tax Amount: $1,215,130
  • Tax Rate Code Area: CAD ESD#1

    Appraisal Valuation

  • Standard Deviation: 0.2436
  • Valuation Date: Mar 20, 2024
  • Confidence Score: 65
  • Final Value: 800,084
  • High Value: 995,006
  • Low Value: 605,162

    Market Valuation

  • Market Total Value: $796,610
  • Market Land Value: $78,260
  • Market Improvement Value: $718,350

    Assessments Valuation

  • Assessed Year: 2023
  • Assessed Total Value: $796,610
  • Assessed Land Value: $78,260
  • Assessed Improvements Value: $718,350

    Exemptions

  • Veteran Exemption: Yes
  • Homeowner Exemption: Yes

    Sales

  • Current Sale Contract Date: Jun 15, 2021
  • Current Sale Recording Date: Jun 22, 2021
  • Current Sale Price:
  • Current Sale Document Type: 70
  • Current Sale Input Document Number: 108400
  • Previous Sale Recording Date: Dec 27, 2017
  • Previous Sale Contract Date: Dec 22, 2017
  • Previous Sale Amount: $443,400
  • Previous Sale Document Type: 70
Data used for valuation calculations is provided by RealtyHop, and other third party sources

Comparables

Unit
Status
Type
Beds
Baths
ft²
Price/ft²
Asking Price
Listed On
Closing Price
Sold On
HOA + Taxes

About Wilson


Similar Homes for Sale

Currently no similar homes around

Nearby Rentals


Frequently Asked Questions

When was property at 125 Dragonfly Dr built and last sold?
The property at 125 Dragonfly Dr was built in 2015 and last sold on Jun 15, 2021 for $725,000.
How much is this home worth?
The estimated value of the home located at 125 Dragonfly Dr is $665,151.
What are some comparable homes to 125 Dragonfly Dr?
There are currently no comparable homes to 125 Dragonfly Dr.