| Date / Event | Date | Event |
Price
|
| Jan 22, 2025 | Price Decreased |
$850,000
↓ $45K
(5%) |
|
Price Decreased
|
| Nov 2, 2024 | Price Decreased |
$895,000
↓ $30K
(3.2%) |
|
Price Decreased
|
| Oct 31, 2024 | Relisted |
$925,000
|
|
Relisted
|
| Oct 28, 2024 | In contract |
-
|
|
In contract
|
| Sep 17, 2024 | Price Decreased |
$925,000
↓ $50K
(5.1%) |
|
Price Decreased
|
| Aug 28, 2024 | Listed by Century 21 Stribling Properties |
$975,000
|
|
Listed by Century 21 Stribling Properties
|
| Jun 29, 2023 | No longer available |
-
|
|
No longer available
|
| Mar 19, 2023 | No longer available |
-
|
|
No longer available
|
| Mar 2, 2023 | No longer available |
-
|
|
No longer available
|
| Jan 31, 2023 | In contract |
-
|
|
In contract
|
| Jan 20, 2023 | Listed by KELLER WILLIAMS SW MARKET CENTER |
$995,000
|
|
Listed by KELLER WILLIAMS SW MARKET CENTER
|
| |
|
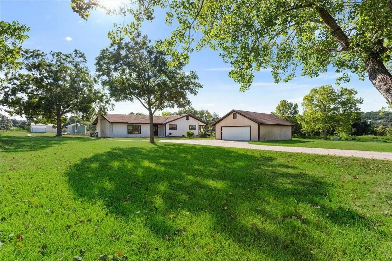
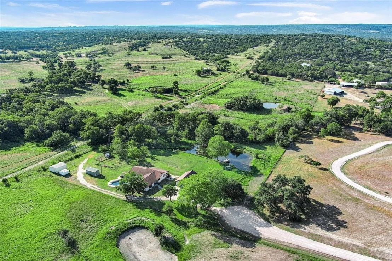
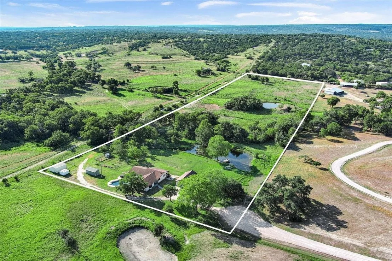
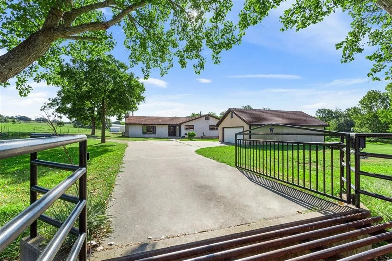
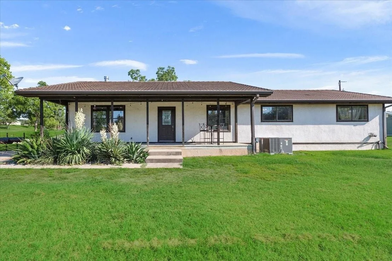
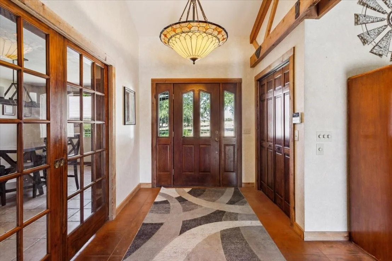
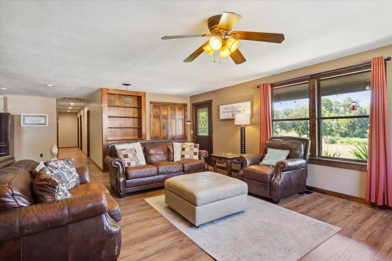
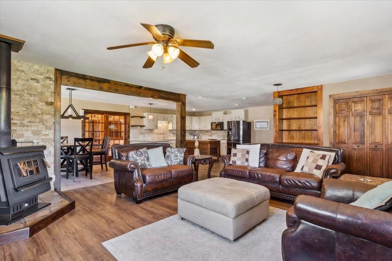
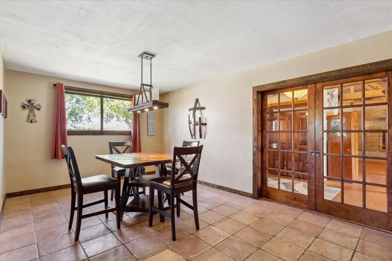
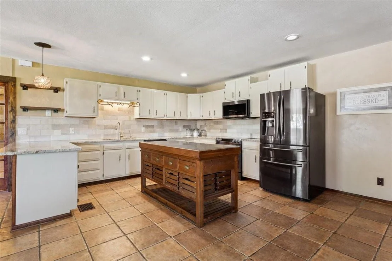
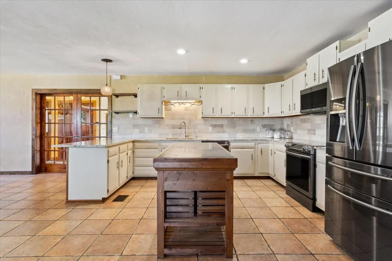
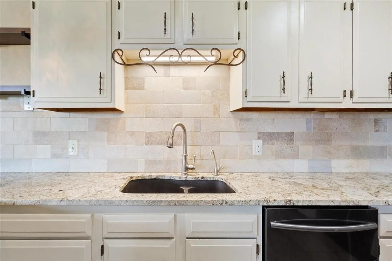
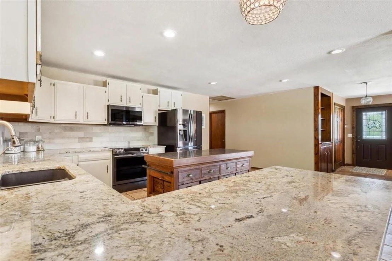
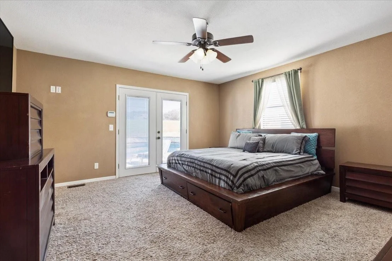
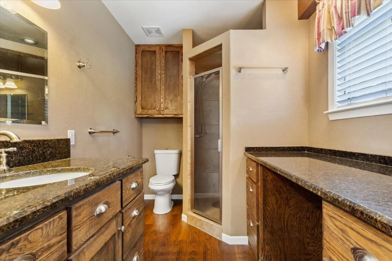
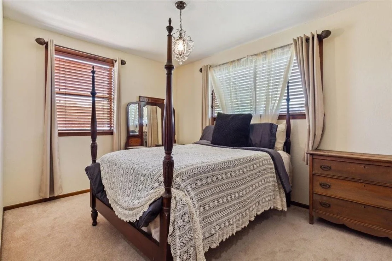
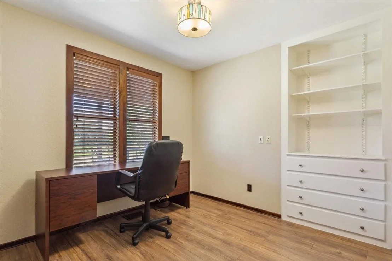
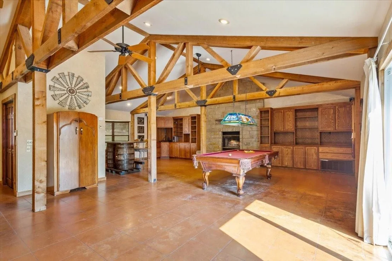
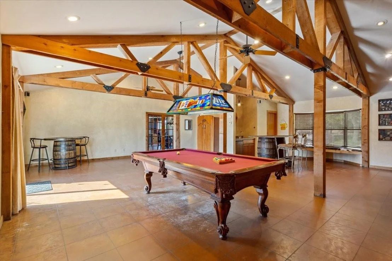
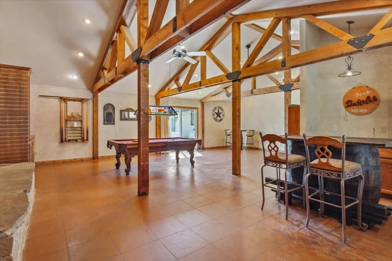
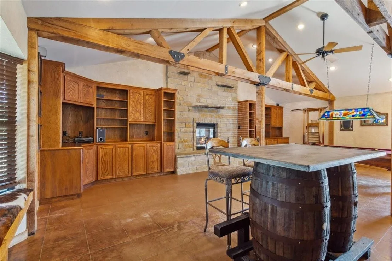
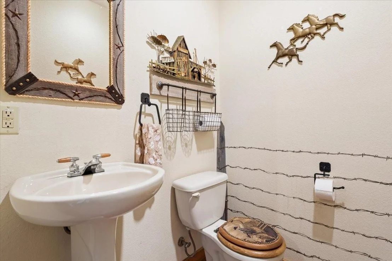
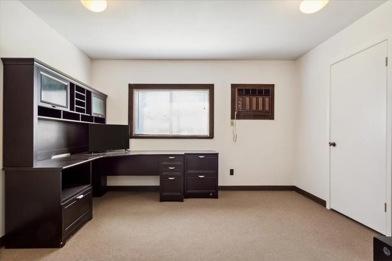
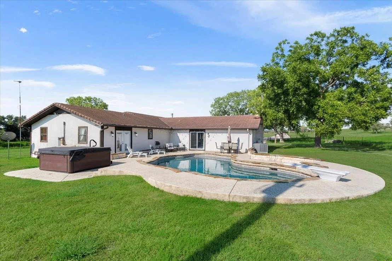
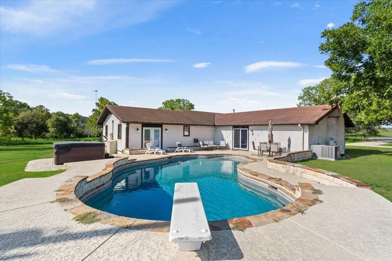
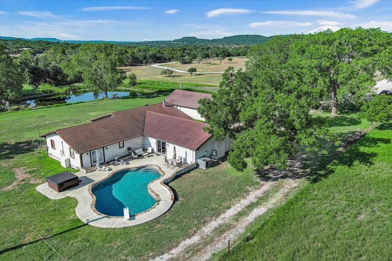
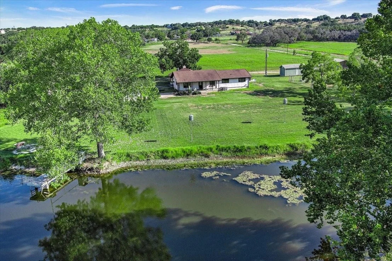
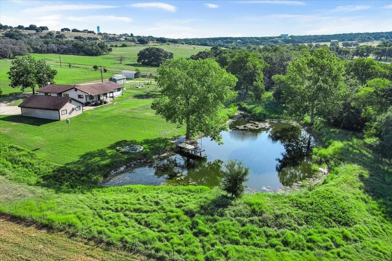
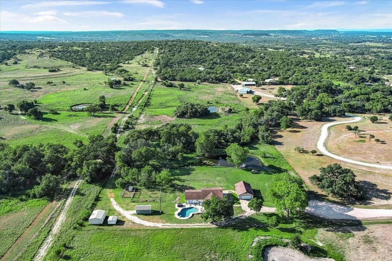
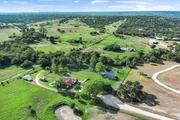
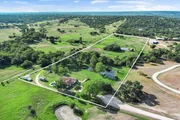
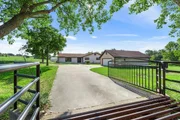
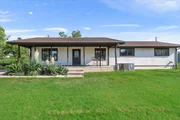
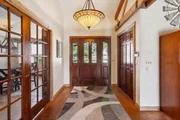
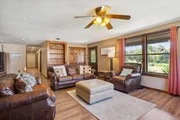
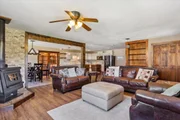
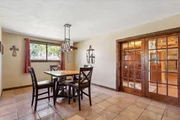
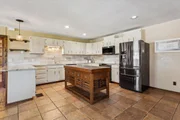
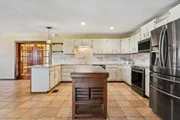
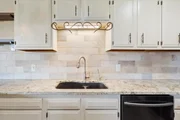
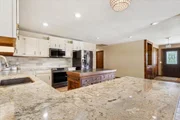
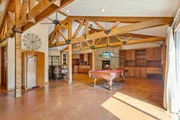
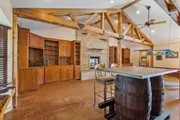
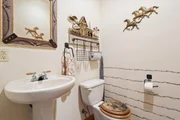
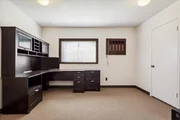
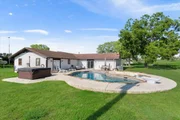
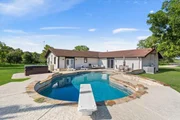
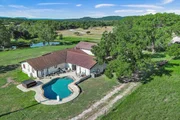
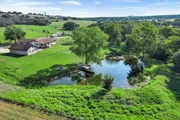
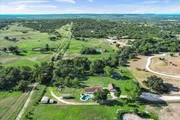
TWELVE ACRES, gated entry, HOME- 3 bed, 2.5 bath, & flex room (can be converted to 4 bed), open concept kitchen, family & dining, situated for maximum natural light. The kitchen has granite countertops, & a breakfast bar. The GREAT ROOM cathedral ceiling, cedar beams, rocked wood-burning fireplace, wet bar, half bath, & sliding door with easy access to the pool. 9-foot deep POOL- beautiful finish, multicolor lighting, control panels. 2 New HVAC systems & ductwork. Water softener; Reverse Osmosis system. Covered porch. Detached oversized garage- work area, shelving, & office. TWO STOCK TANKS, fish-stocked. Sprinkler system, fenced garden, water bibs. Fenced chicken coop- daylight dusk door, & auto water. Steel framed insulated storage BLDG. WATER WELL SHED. Another SHED, fenced, water, & electric. 50 amp wired for RV. Fenced, cross-fenced, cattle guard, new remote entry gate. Forms poured (for loafing shed, electric & water. Hot water hose bib in front for washing vehicles. The manager has listed the unit size as 2852 square feet.
|
| Sep 24, 2022 | Price Decreased |
$995,000
↓ $180K
(15.3%) |
|
Price Decreased
|
| Aug 23, 2022 | Listed by Keller Williams Realty - NW Mkt Ctr |
$1,175,000
|
|
Listed by Keller Williams Realty - NW Mkt Ctr
|
| |
|
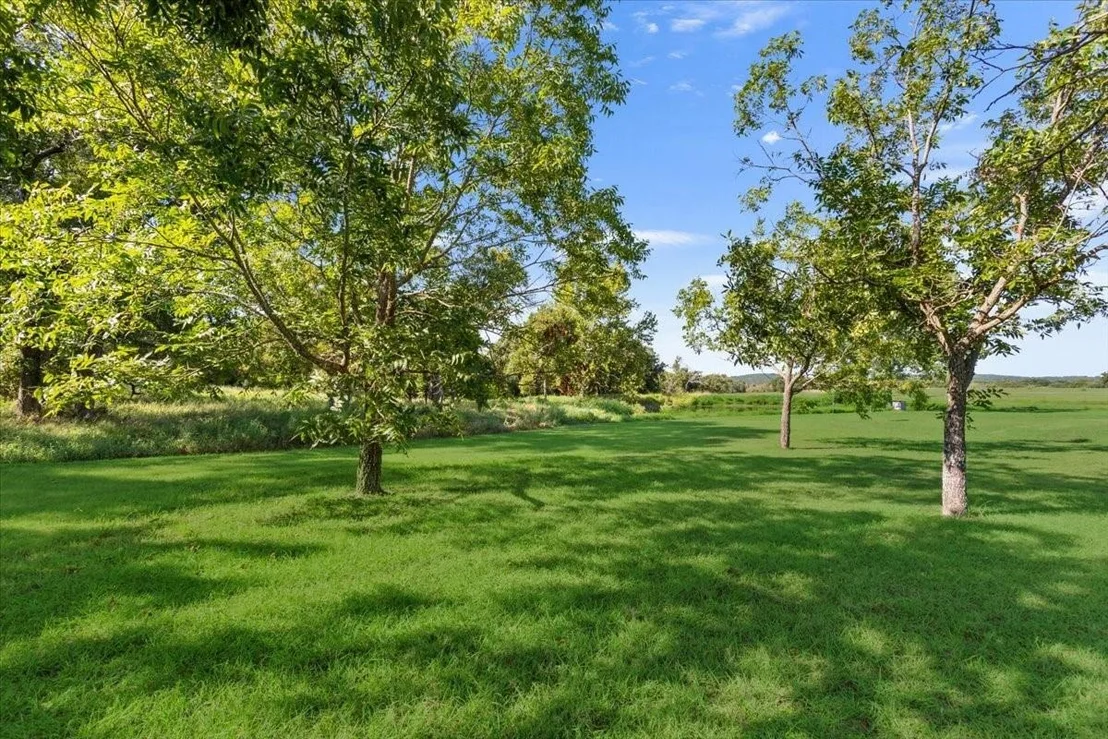
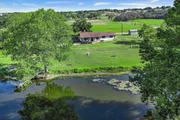
Taking back up 12 ACRES at the end of a private road, auto remote control gate, 3 bed, 2.5 bath, & flex room, open kitchen, family room & dining. The kitchen has granite countertops, breakfast bar. GREAT ROOM cathedral ceiling, rock fireplace, wet bar, half bath, double sliding wood & glass doors, sliding door convenient to the pool. New HVAC system 2 ton & 3ton units & ductwork. Water softener; Reverse Osmosis water filtration system to sink & refrigerator. The covered porch has views of a tank, garden, wildlife, and 4 Purple Martin birdhouses secured with cement. Step outside to a gunite SWIMMING POOL with pebble tech & crushed oyster shells finish. Multicolor lighting at night, autofill & drain, Polaris cleaner, rockwork control panels in house and outside. Detached oversized garage, workshop area shelving, office, internet, & a/c. TWO STOCK TANKS, one with a dock, stocked with bass & perch. the other for livestock. The property is fenced & cross fenced, cattle guard in the entry. The back fenced acreage- forms are poured (for loafing shed, approx. 20x20) with electric & water lines. Sprinkler system, irrigated from tank; fenced garden, two water bibs; fenced chicken coop with daylight dusk door, & auto water. Large trees including 12 Pecan. A Steel framed insulated STORAGE BLDG. on a gravel pad, wired, plumbed, which conveys. WATER WELL SHED. Another SHED, fenced in front for dogs to run with water, and electricity, in the back of the shed is a separate storage. 50 AMP RV-HOOKUP. Concrete roof. The manager has listed the unit size as 2852 square feet.
|
| Aug 9, 2022 | Listed by Keller Williams Realty International |
$1,175,000
|
|
Listed by Keller Williams Realty International
|
| |
|
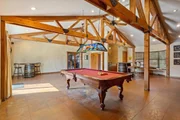
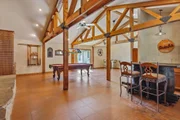
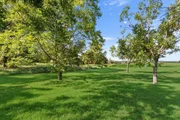
TWELVE ACRES at the end of a private road, remote gate entry, 2,852 sf. Burnet CAD, HOME- 3 bed, 2.5 bath, & flex room, open concept style kitchen, family room & dining area, situated for maximum natural light. The kitchen has granite countertops, & a breakfast bar seating area. The GREAT ROOM approx. 31X30, cathedral ceiling, cedar beams, rocked wood-burning fireplace, wet bar, half bath, double sliding wood & glass doors for extra privacy & sliding door convenient to the pool. Step outside to a GUNITE SWIMMING POOL with pebble tech & crushed oyster shells finish, rockwork with grab ledge in the deep end, multicolor lighting, autofill & drain, Polaris cleaner, control panels in house and outside. New HVAC system (2021) - 2-ton & 3-ton units & ductwork. Water softener; Reverse Osmosis system to sink & refrigerator. The covered porch with views of the tank, garden, wildlife, & 4 Purple Martin birdhouses. Detached oversized garage with workshop area, shelving, office, internet, & a/c. TWO STOCK TANKS, one with a dock, stocked with bass & perch. Sprinkler system yard, irrigated from the tank; fenced garden, 2 raised beds, 2 water bibs; fenced chicken coop with daylight dusk door, & auto water. Many large trees including 12 pecan, live oak, sycamore, & Spanish oak. A Steel framed insulated STORAGE BLDG. on a gravel pad, wired, plumbed conveys. WATER WELL SHED. Another SHED, fenced in front for dogs to run, water, & electricity, back of the shed has a separate storage area. 50 amp wired for RV RV-HOOKUP. Property is fenced & cross-fenced, cattle guard at the gated entry. Back fenced acreage- forms are poured (for loafing shed, approx. 20x20) with electric and water & water trough. Hot water hose bib in front for washing vehicles. 10-minute drive to H.E.B. on hwy 29, Highland Lakes YMCA on 281. 2 golf courses, downtown winery, Spider Mountain bike park with a bike lift, Inks Lake State Park, much more in the area. The manager has listed the unit size as 2852 square feet.
|














 Your Privacy Choices
Phone: 425-283-2930
Address: 335 Madison Avenue, New York, NY 10017