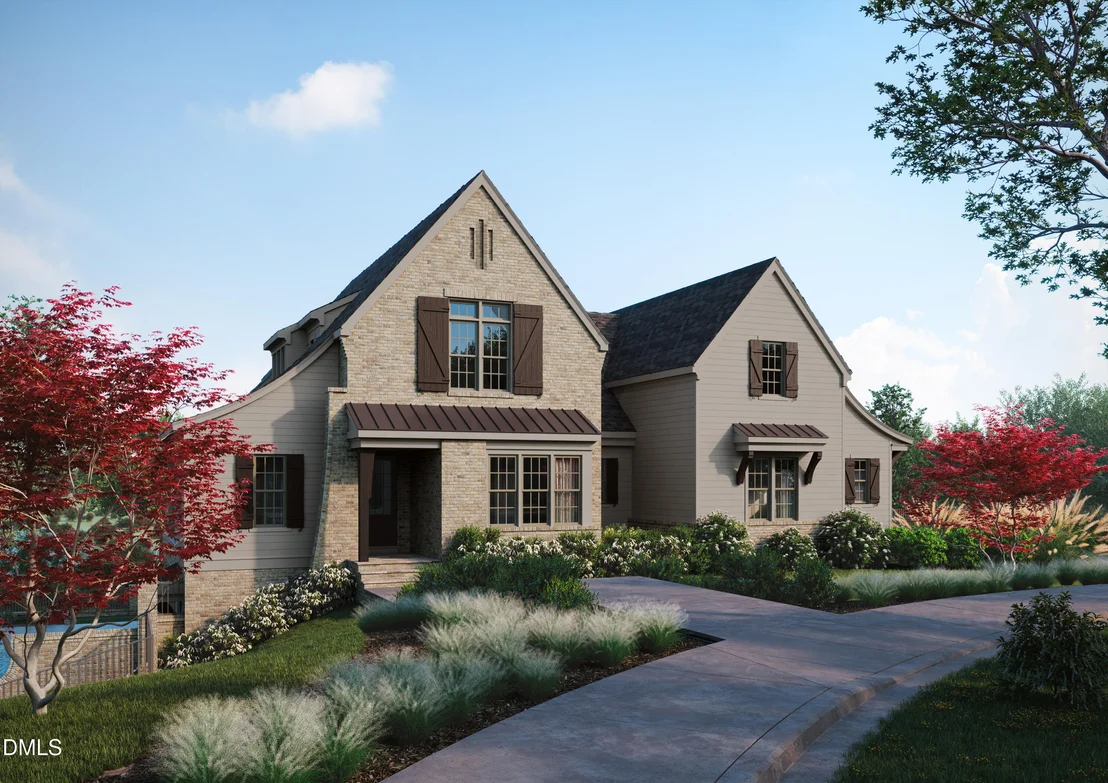
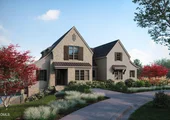
Ready in October! A masterful blend of architecture, craftsmanship,
and curated design, this custom Homes By Dickerson green-certified
home is situated on a 1.25-acre homesite in Bronze Leaf, the final
phase of Croasdaile Farm. Thoughtfully designed for both elegant
entertaining and everyday comfort, this remarkable residence offers
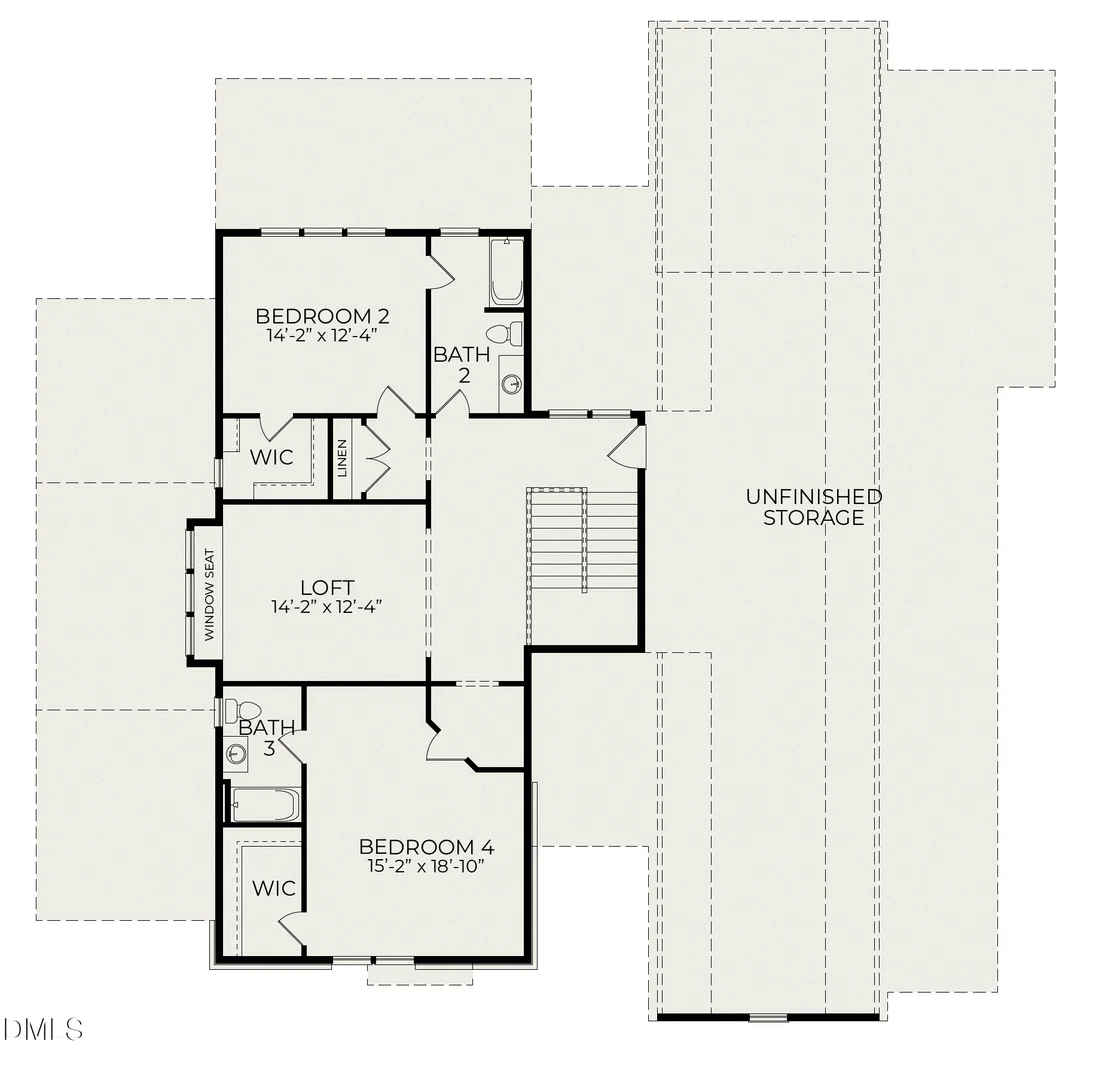
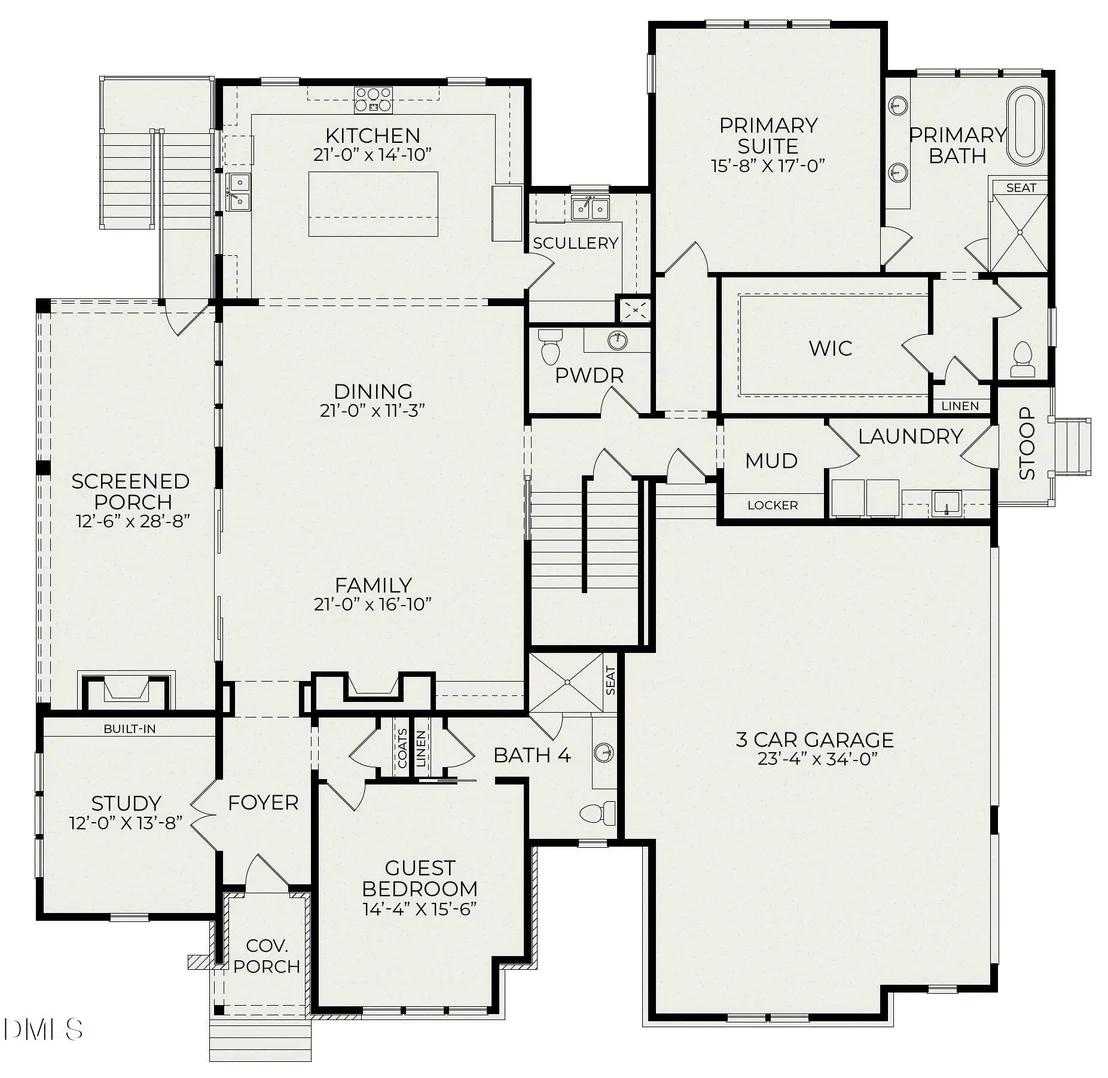
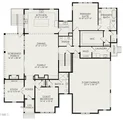
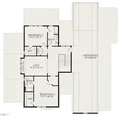
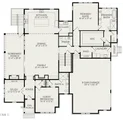
first-floor primary & guest suites, dedicated study, 3-car garage,
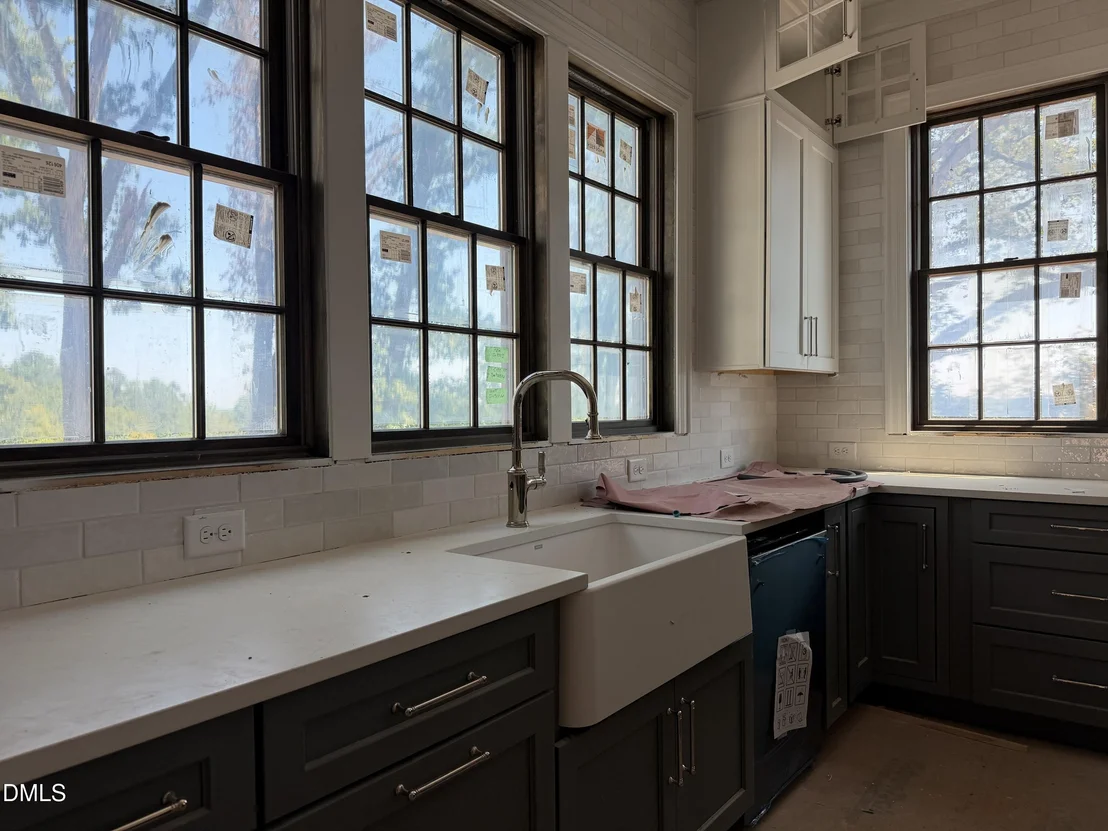
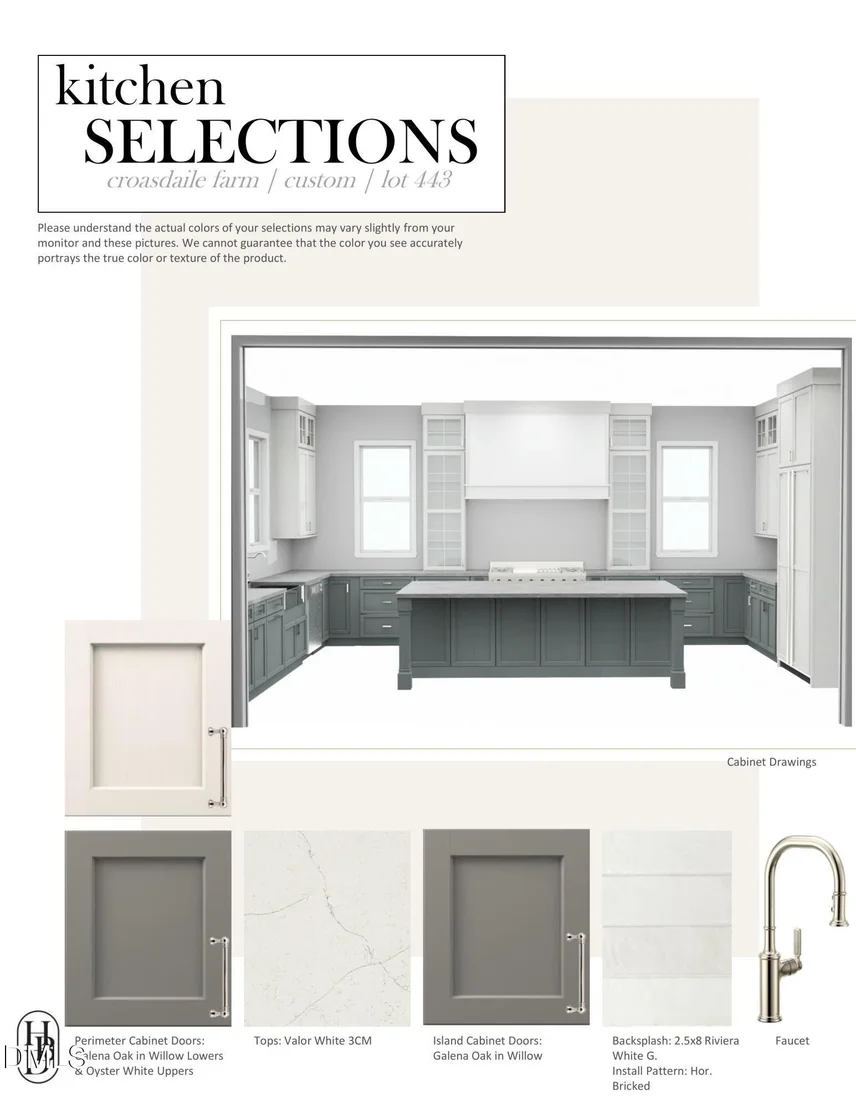
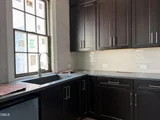
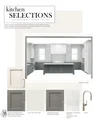
and finished walkout basement. The stunning chef's kitchen
showcases a JennAir 48" dual-fuel professional range, 42-inch
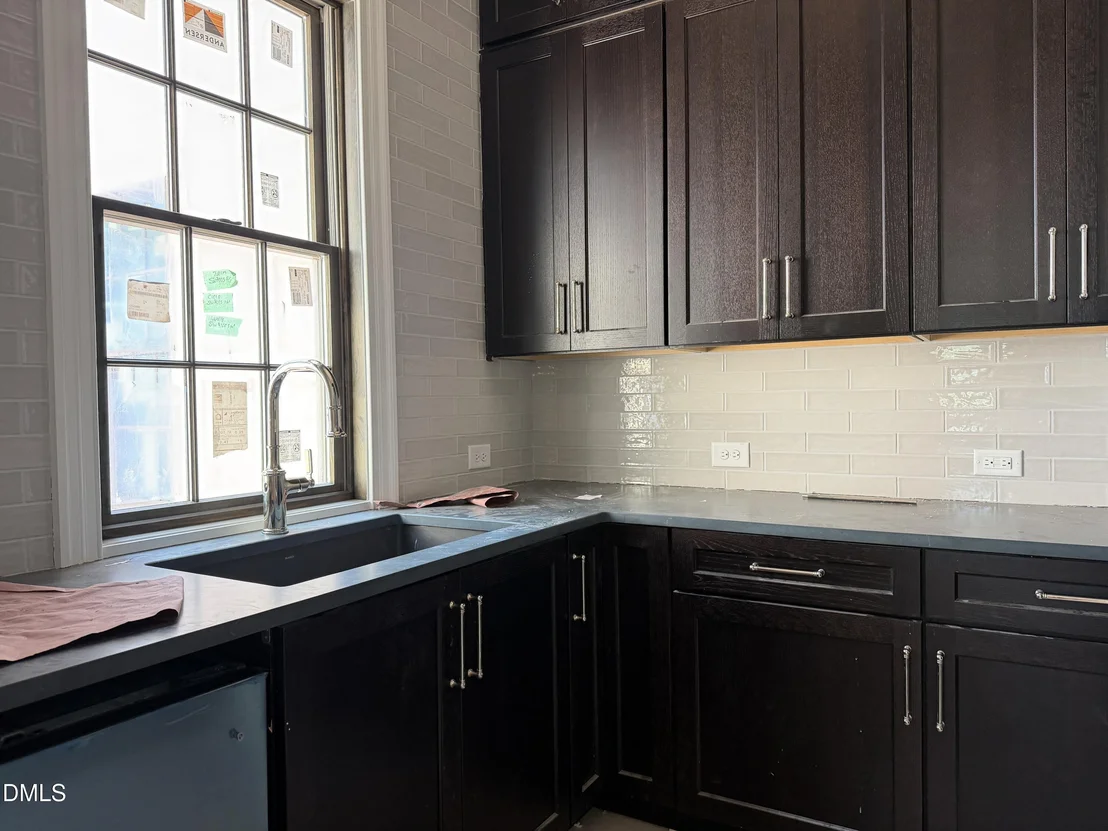
integrated refrigerator, custom cabinetry, oversized island,
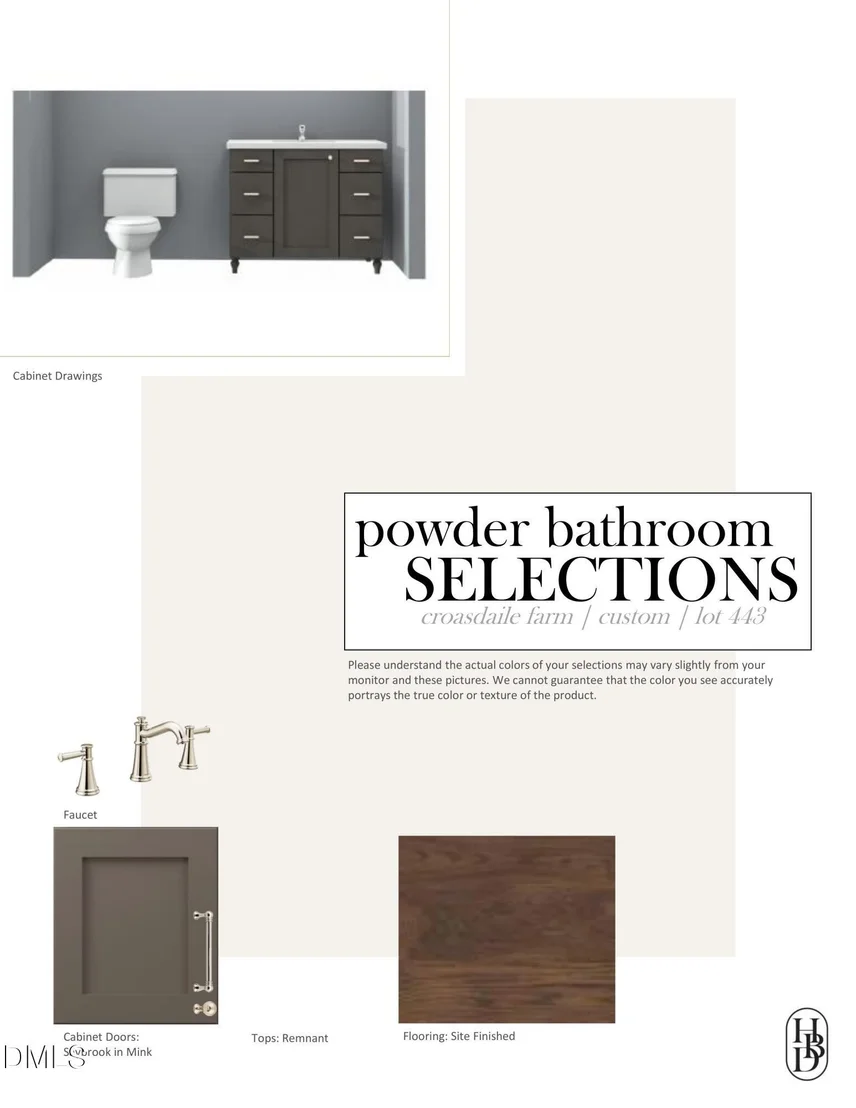
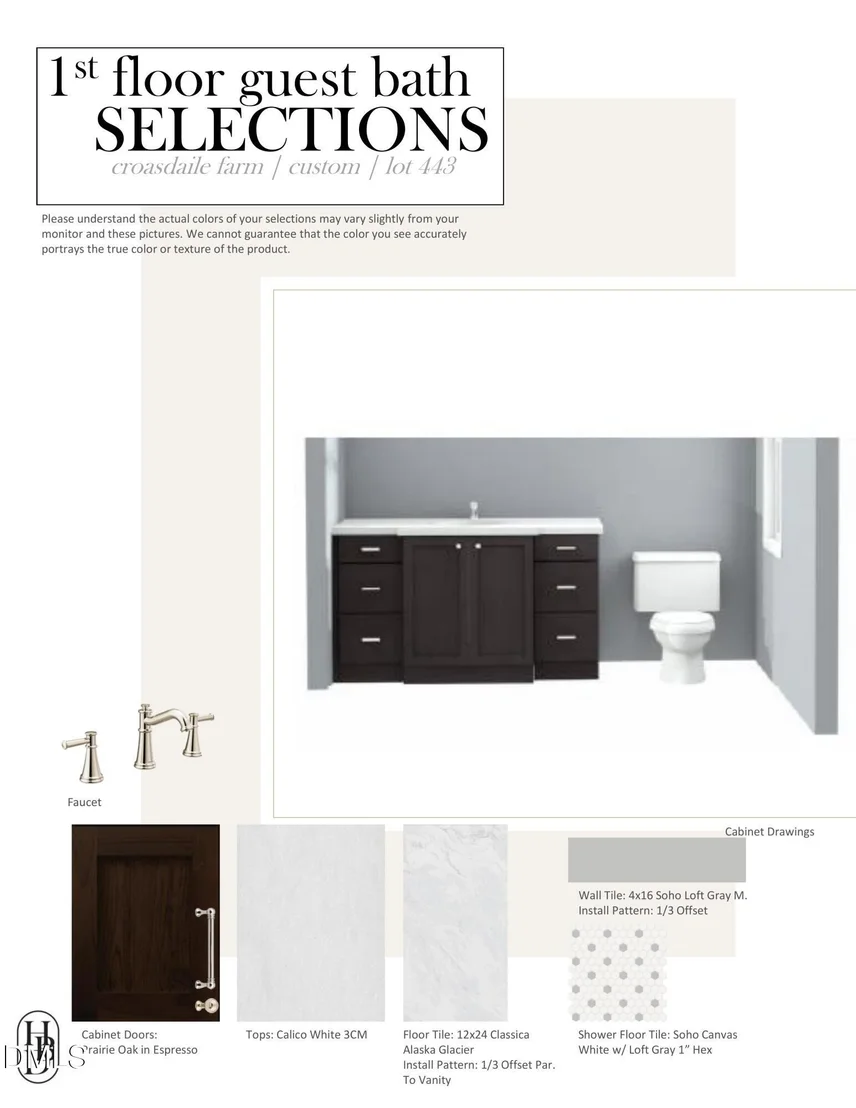
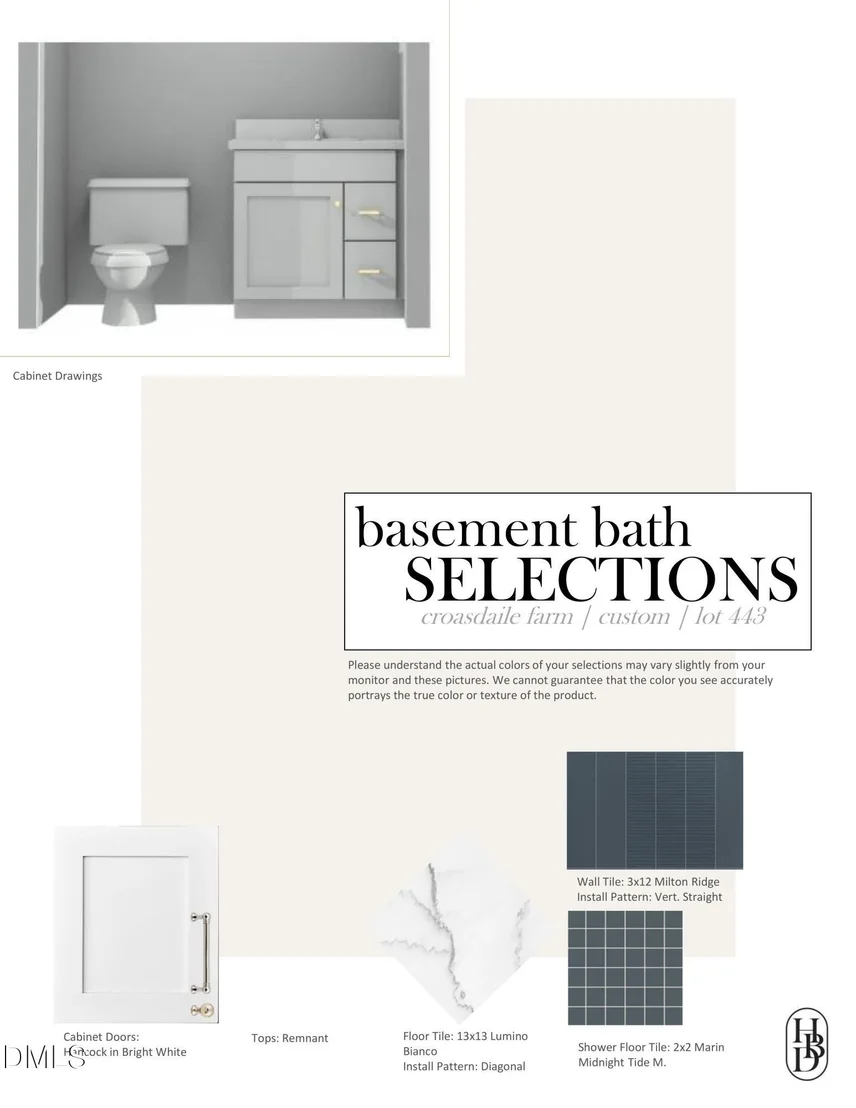
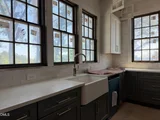
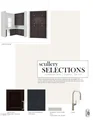
working scullery, and exceptional designer finishes throughout.
Expansive gathering spaces flow effortlessly to the
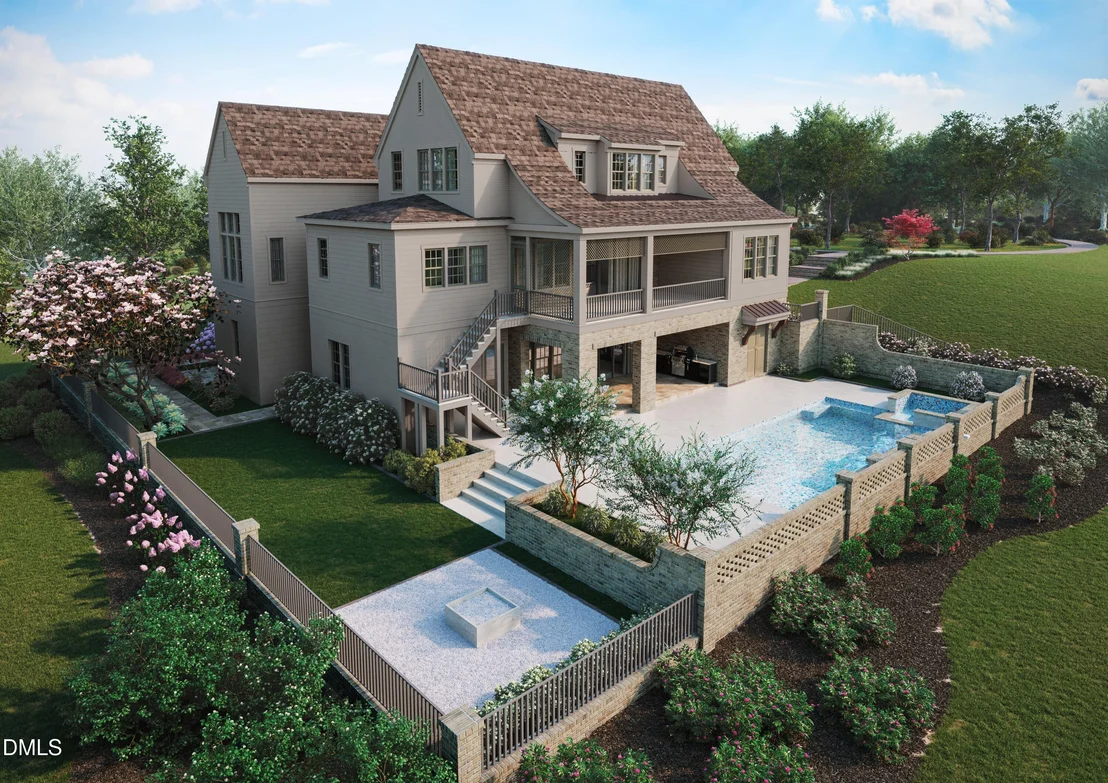
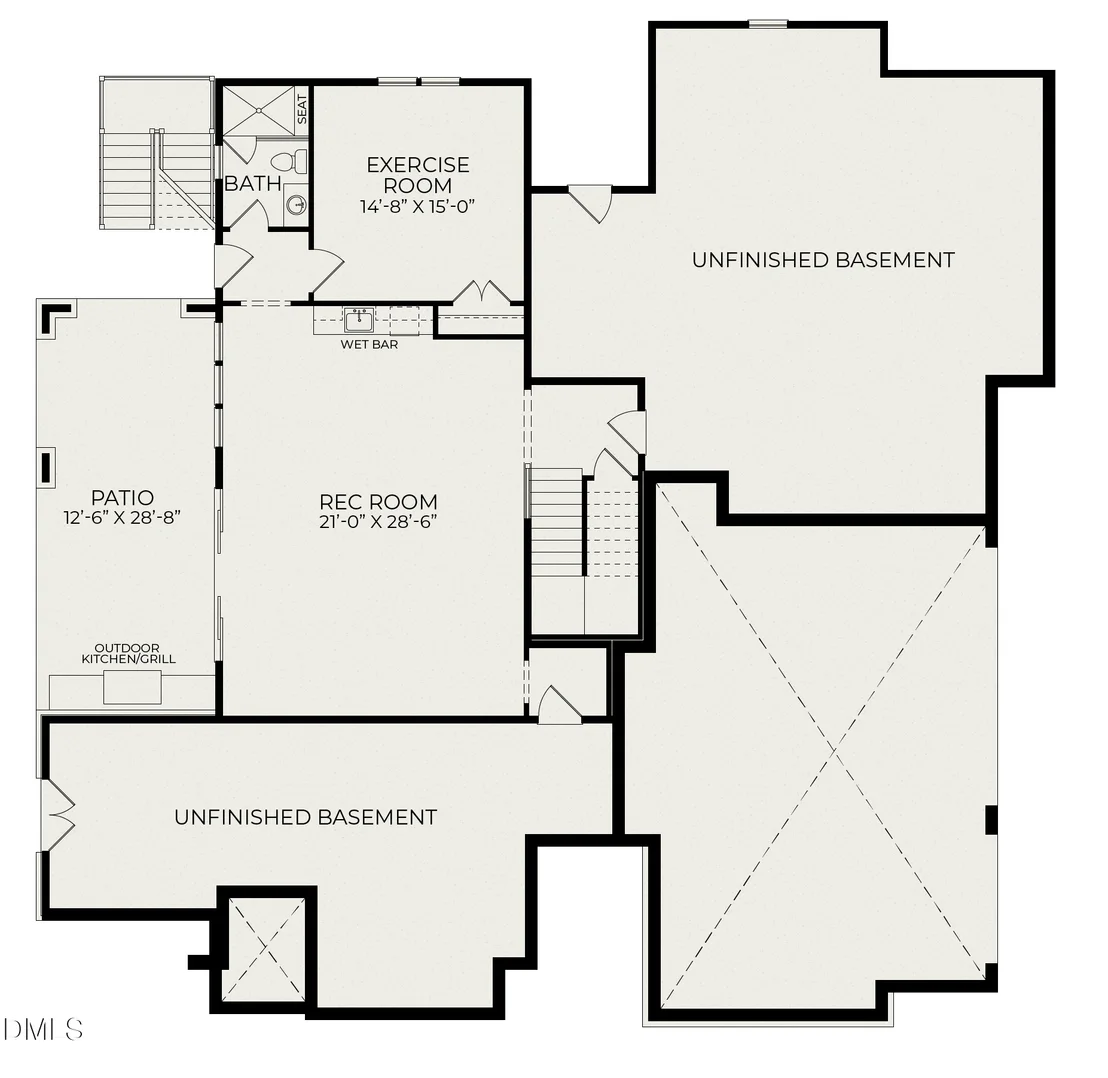
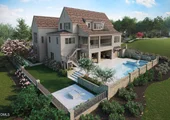
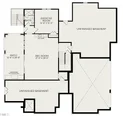
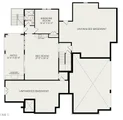
retractable-screened porch and outdoor living areas. The walkout
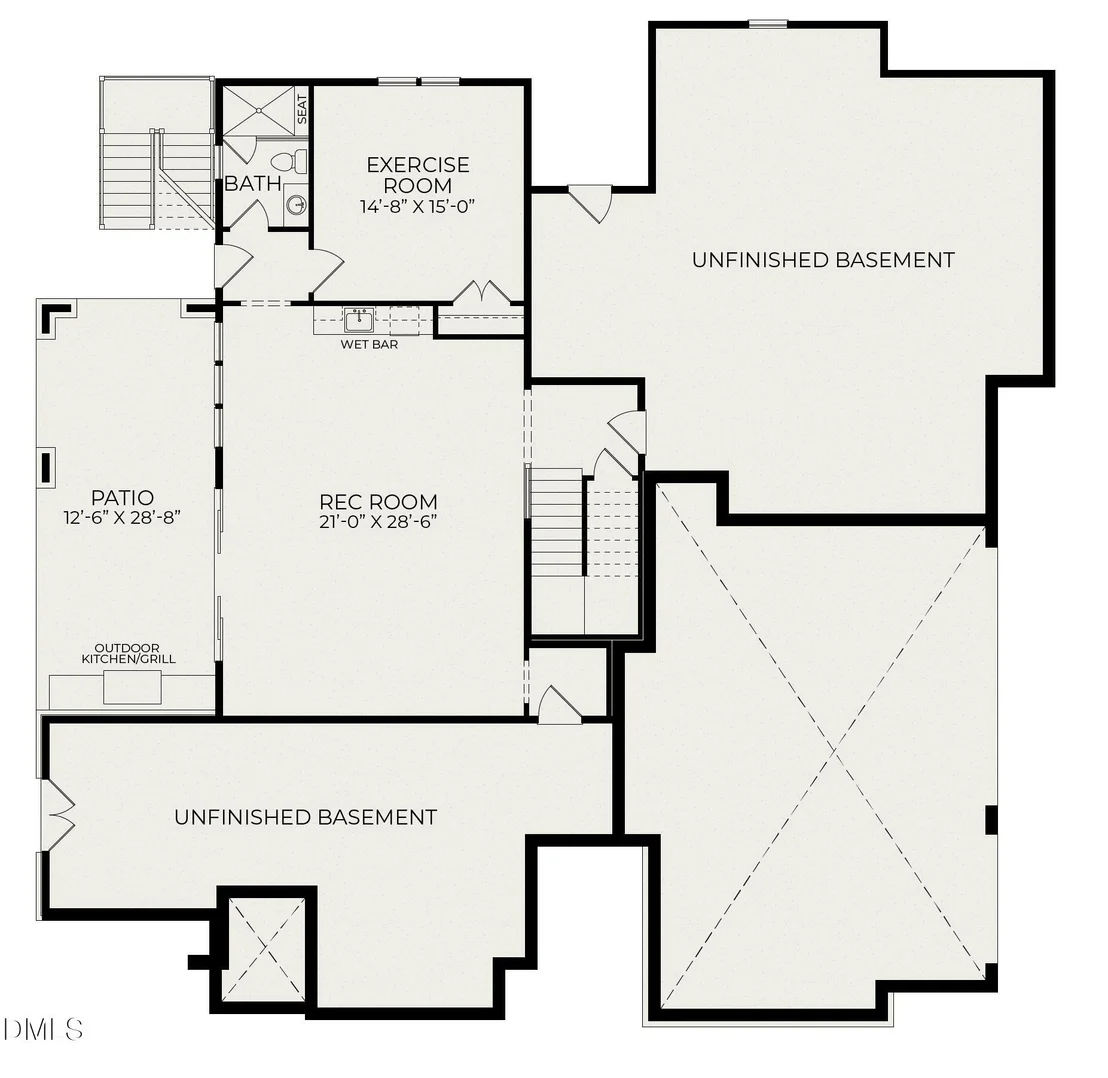
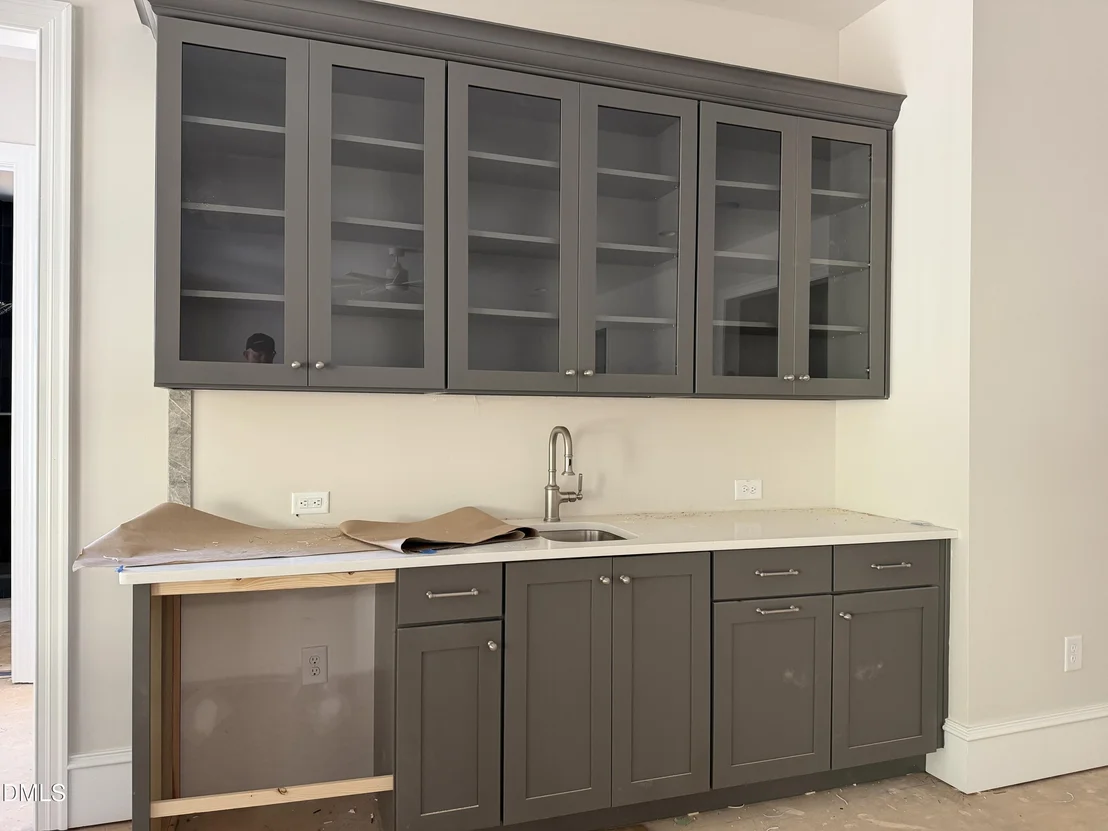
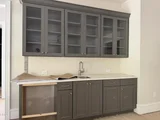
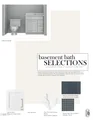
basement is a destination unto itself, complete with a wet bar,
recreation/media room, exercise studio, abundant storage, and
direct access to the covered patio & outdoor kitchen, stone fire
pit, and saltwater pool and hot tub. Distinctive details include
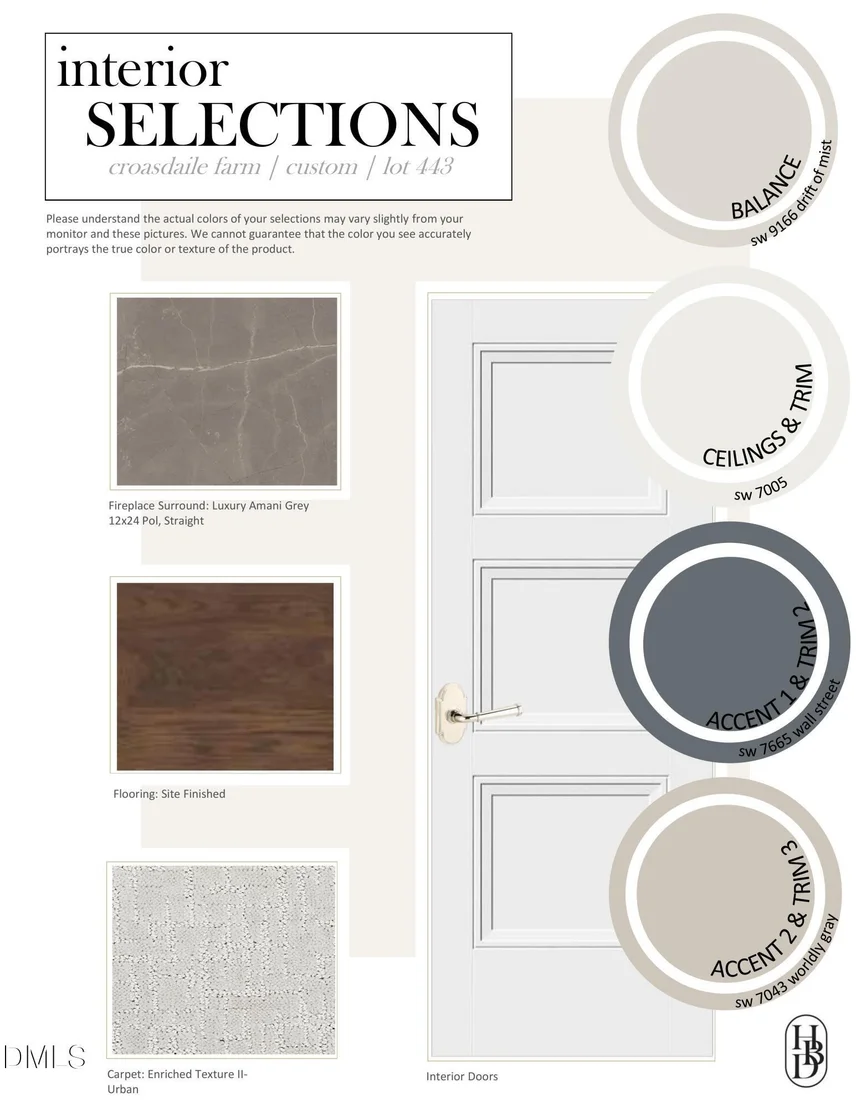
site-finished engineered white oak flooring, stained cedar accents,
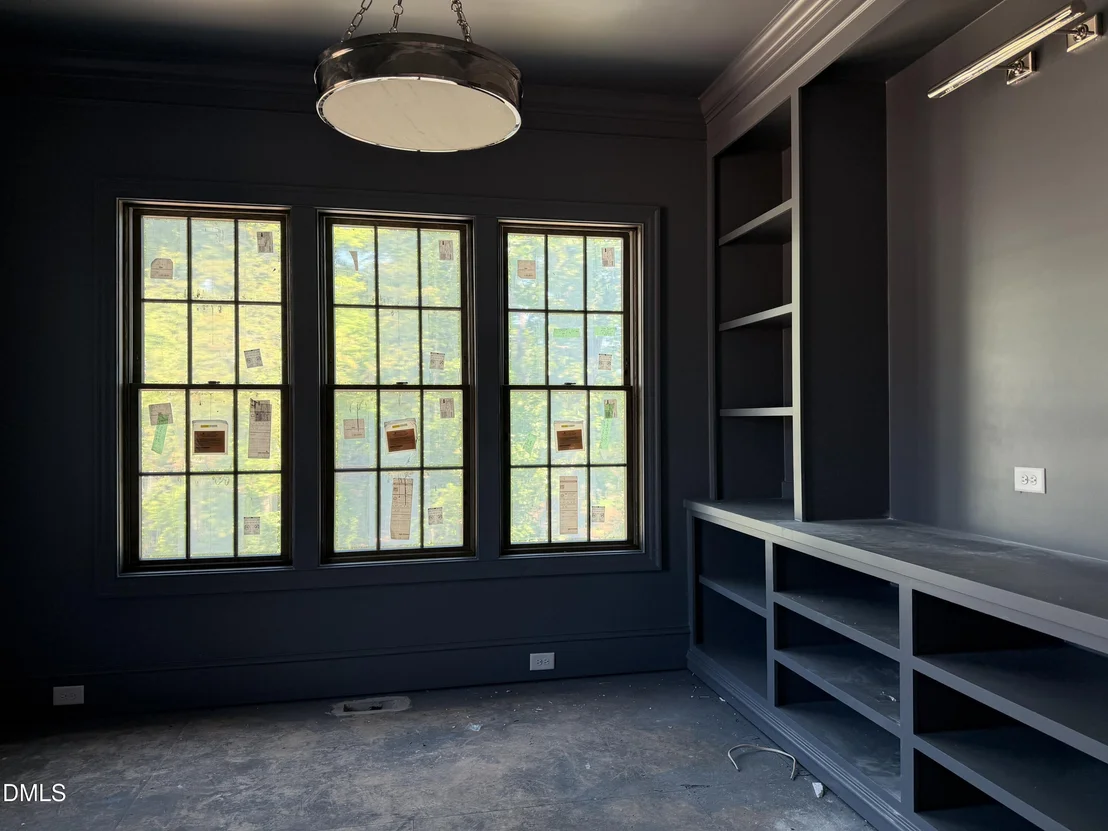
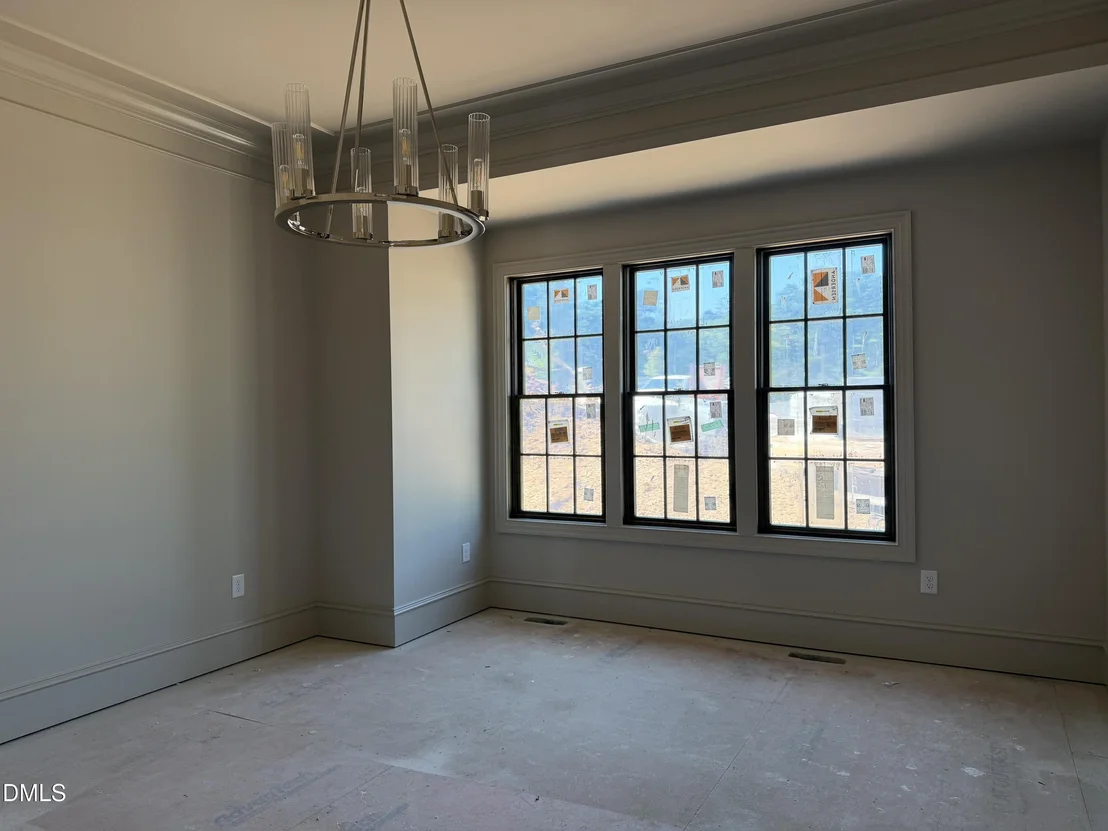
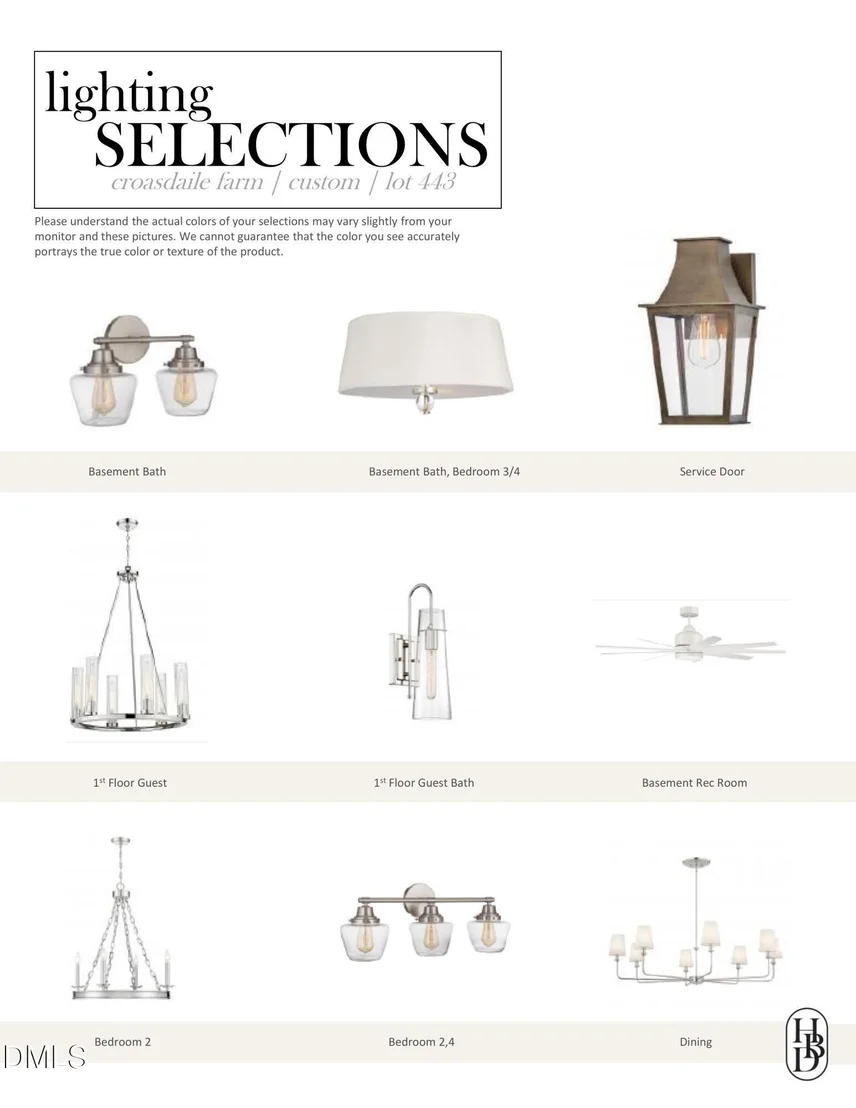
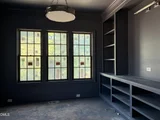
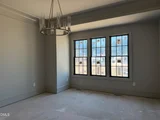
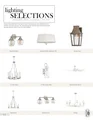
custom built-ins, designer lighting, polished nickel fixtures,
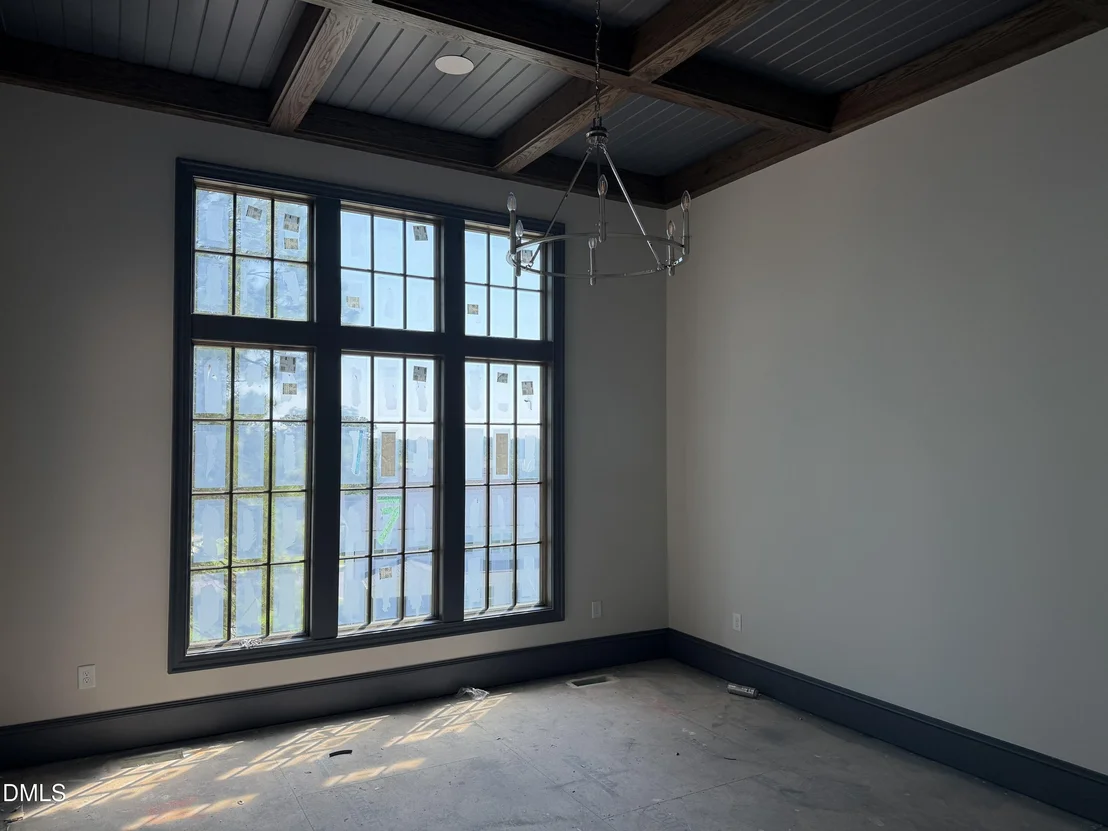
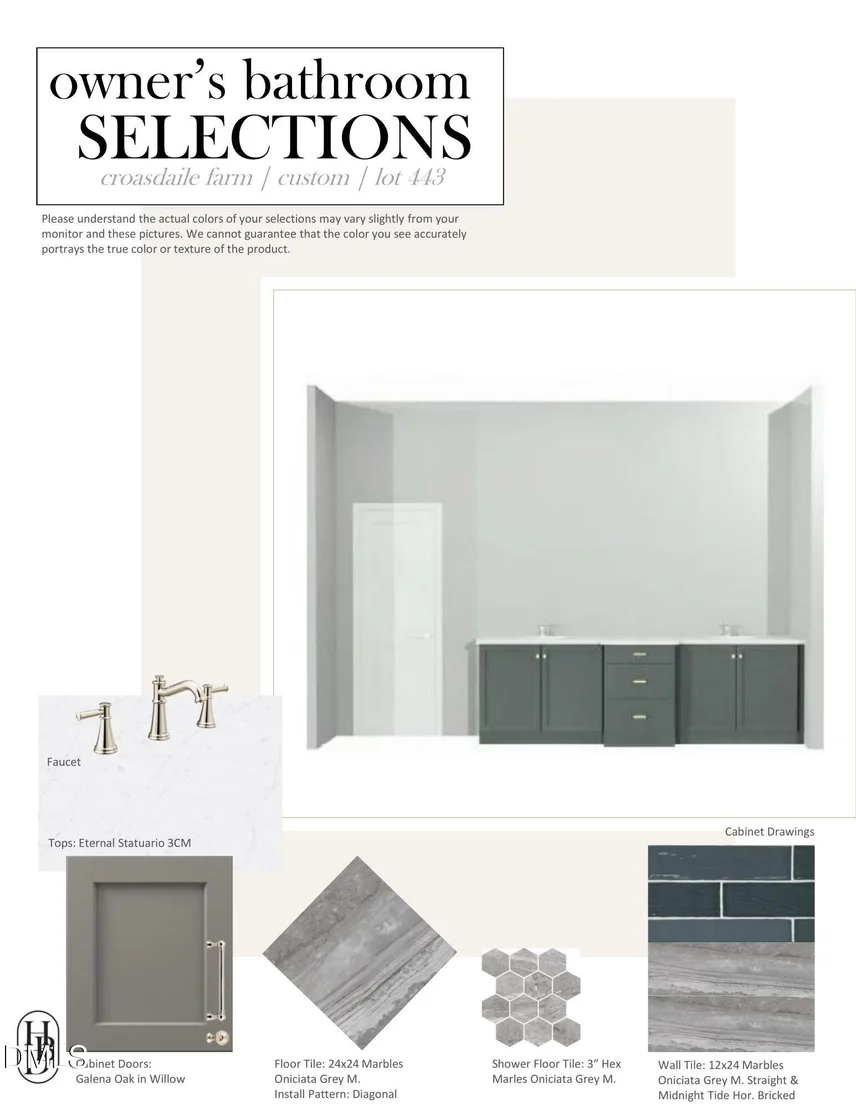
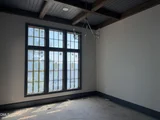
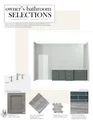
coffered ceilings, designer wallpaper, and a luxurious primary bath
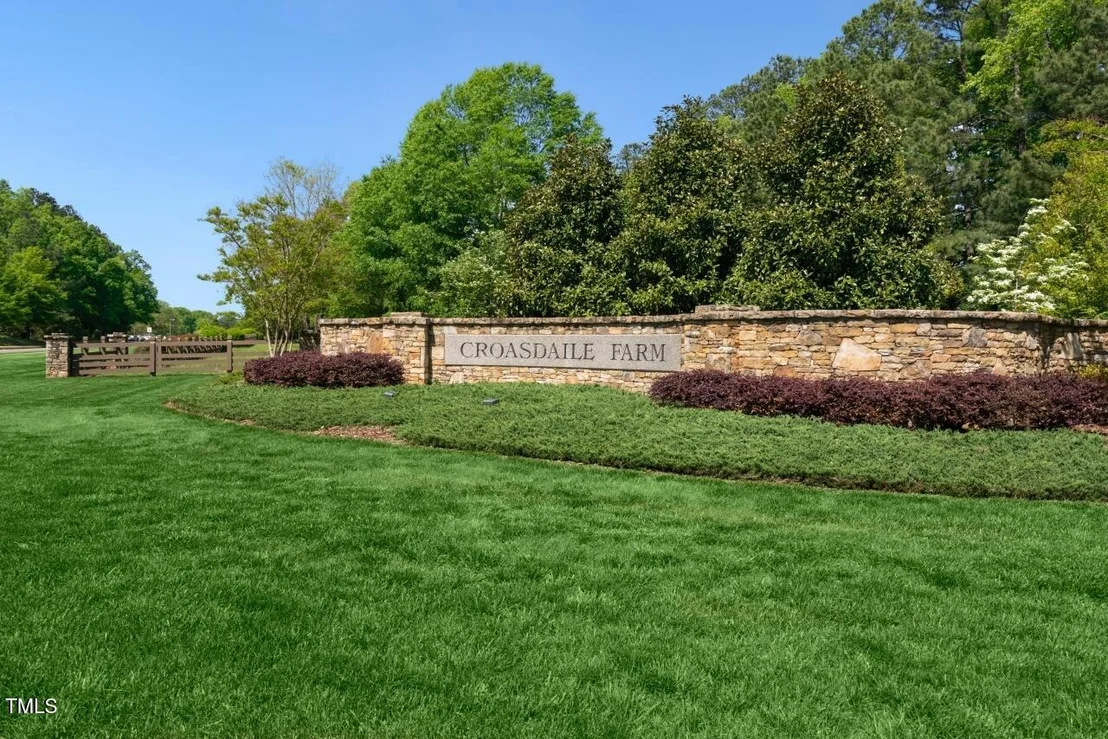
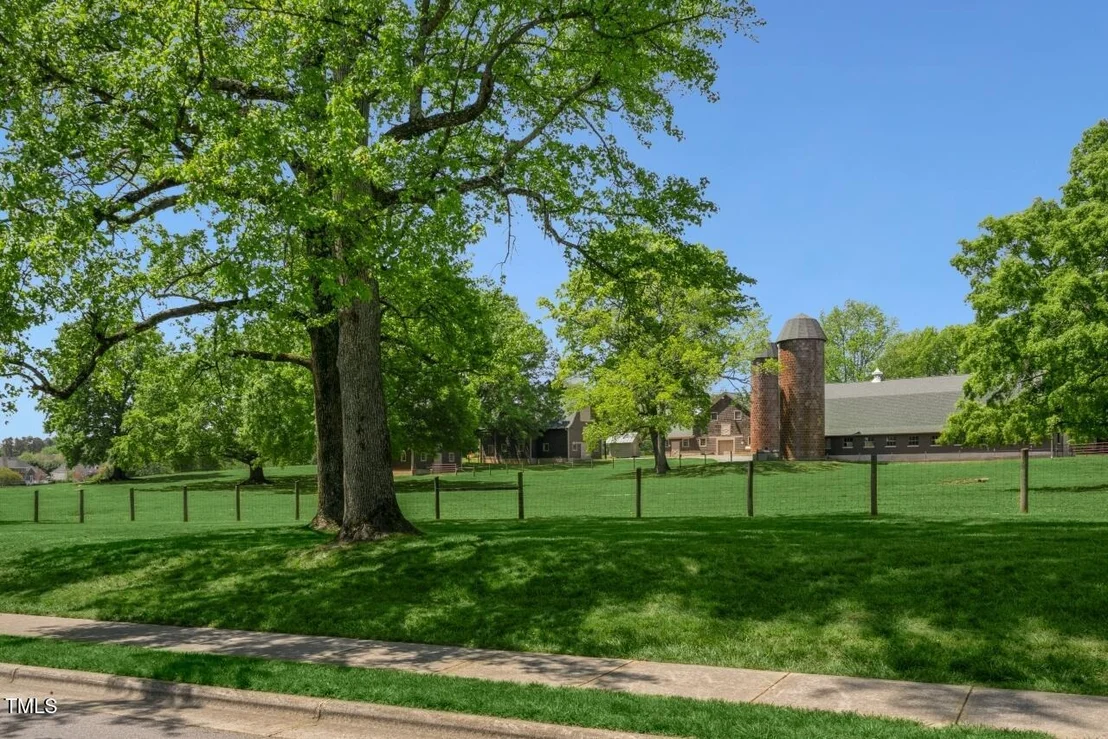
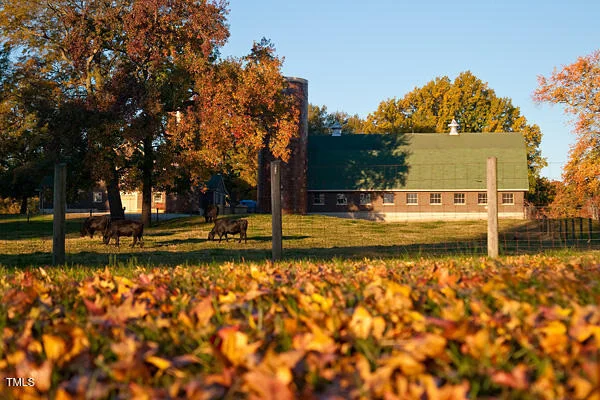
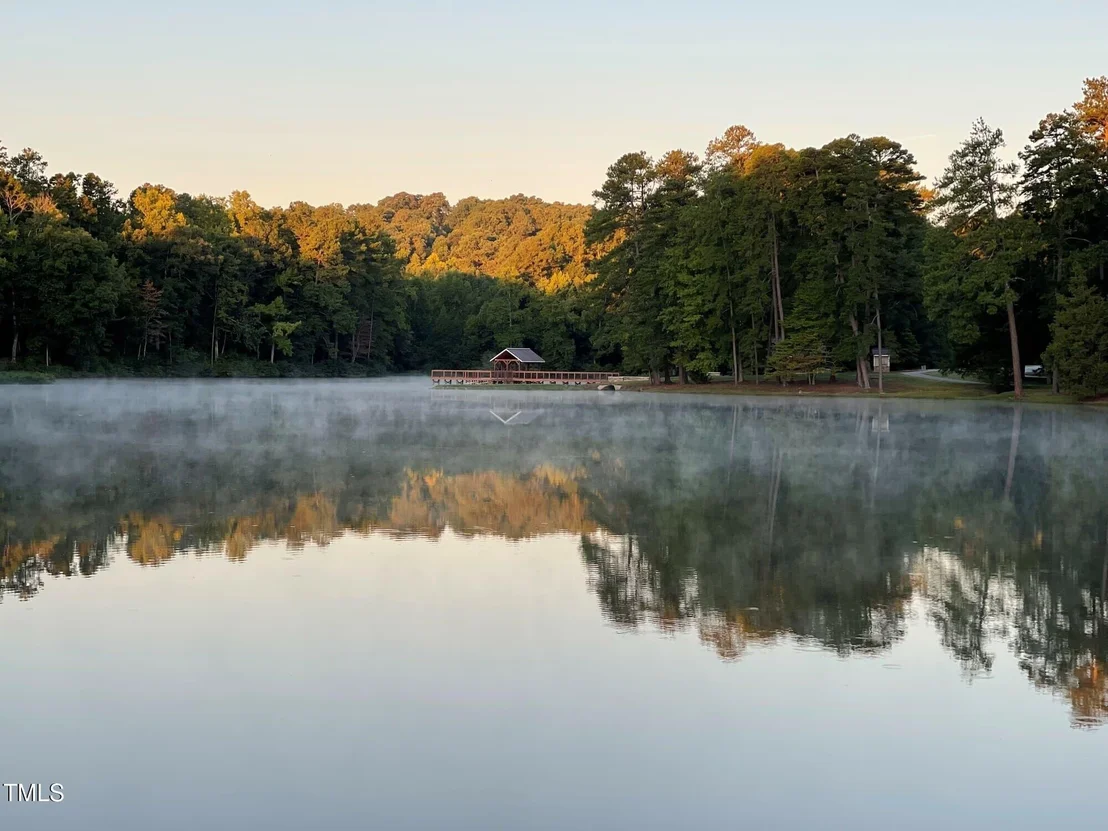
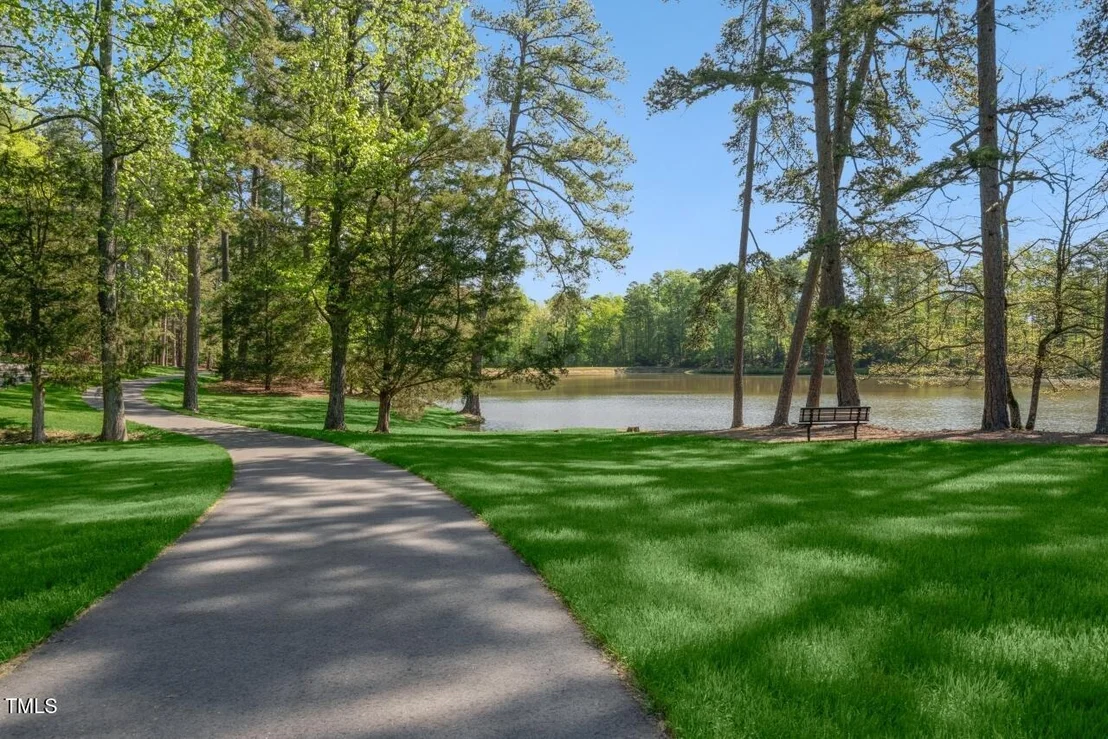
with a freestanding tub. Located in sought-after Croasdaile Farm,
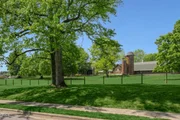
residents enjoy a bucolic setting with scenic walking trails, lake
amenities, a community pavilion, and convenient access to Duke,
Downtown Durham, RTP and RDU Airport. Golf, racquet sports & swim
memberships available nearby at CCCC. Detailed specs, design
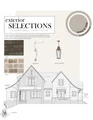
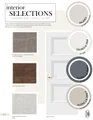
renderings & private tours available upon request.
Based on our analysis, the cap rate of this property is 1.25%. A negative cap rate indicates that the property might not be feasible as an income-producing asset. The median cap rate for a near zip code 11238 is 4.23%.
How much can I actually make?
Actual monthly rental income may vary between $4,760 and $7,140 depending on unit-specific characteristics. You can change the amount using the slider to further explore.
How is cap rate calculated?
Cap Rate = Net Operating Income (NOI) / Property Asset Value.
When calculating the cap rate, we assume 100% occupancy. Leverage (mortgage) is not considered.
Appliances: Built-In Refrigerator, Dishwasher, Disposal, Double Oven, ENERGY STAR Qualified Appliances, ENERGY STAR Qualified Water Heater, Exhaust Fan, Free-Standing Gas Range, Free-Standing Range, Gas Range, Gas Water Heater, Microwave, Range, Range Hood, Refrigerator, Stainless Steel Appliance(s), Tankless Water Heater, Vented Exhaust Fan, Wine Cooler
Flooring Type: Carpet, Hardwood, Tile
Door Features: ENERGY STAR Qualified Doors, Sliding Doors
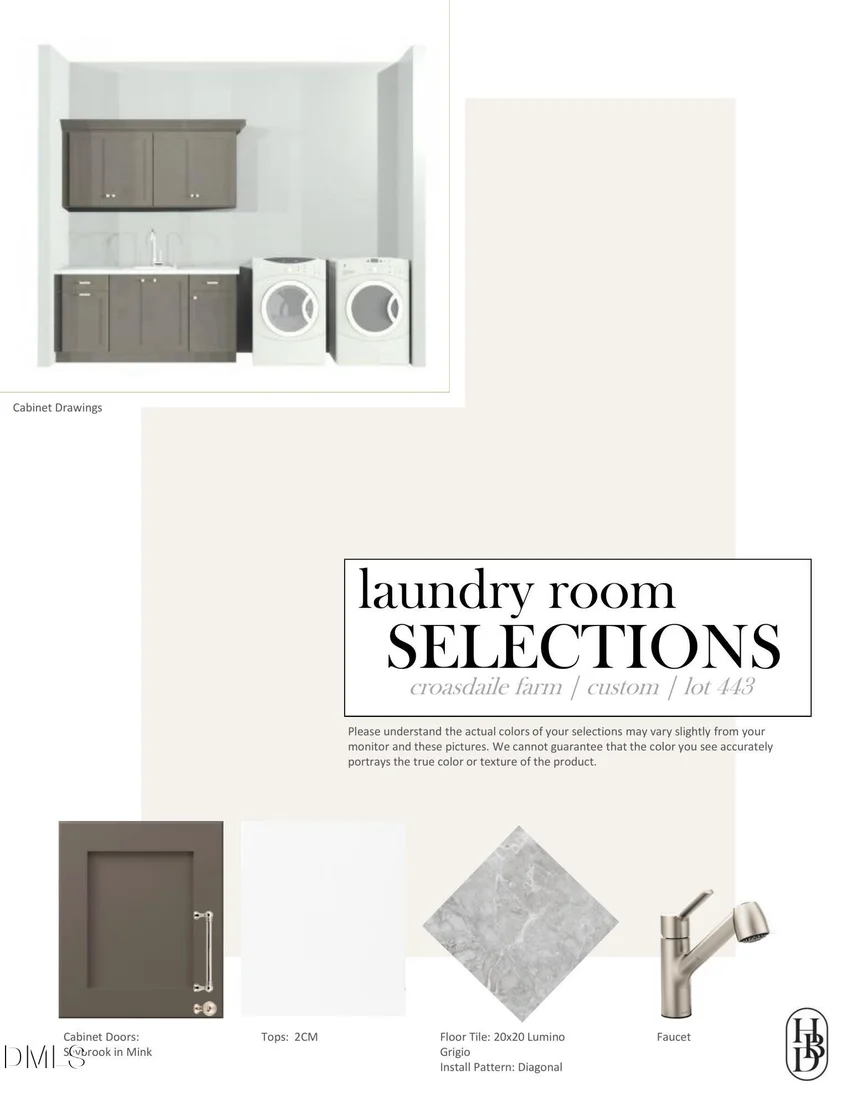
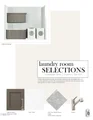
Laundry Features: Electric Dryer Hookup, Laundry Room, Main Level, Sink, Washer Hookup
Rooms: 19
Has Fireplace
Fireplace Features: Family Room, Gas Log, Outside, Sealed Combustion
Patio and Porch Features: Covered, Front Porch, Porch, Screened, Side Porch
Pool Features: Fenced, In Ground, Outdoor Pool, Private, Salt Water
Pool is Private
Lot Features: Back Yard, Cul-De-Sac, Front Yard, Garden, Landscaped, Many Trees, Near Golf Course, Pie Shaped Lot, Sprinklers In Front, Sprinklers In Rear, Hardwood Trees
Lot Size Area: 1.25
Lot Size Units: Acres
Lot Size Acres: 1.25
Lot Size Square Feet: 54450
Lot Size Dimensions: See plat map
Water Source: Public
Financial Details
Tax Assessed Value: $375,000
Tax Annual Amount: $3,717
Utilities Details
Cooling Type: Ceiling Fan(s), Central Air, ENERGY STAR Qualified Equipment, Gas, Heat Pump, Zoned
Heating Type: Central, ENERGY STAR Qualified Equipment, Fireplace(s), Forced Air, Heat Pump, Natural Gas, Zoned
Sewer : Public Sewer
Location Details
HOA/Condo/Coop Fee Includes: Storm Water Maintenance
By proceeding, you consent to receive calls and texts at the number you provided, including marketing by autodialer and prerecorded and artificial voice, and email, from realtor.com and others about your inquiry and other home-related matters, but not as a condition of purchase (More...)California Privacy Notice
By submitting your information, you agree RealtyHop can share your information with its network of real estate &
mortgage professionals (or through their agents) and consent to receive marketing emails, calls, & texts related
to your inquiry (including via automatic telephone dialing system, or artificial or pre-recorded voice technology)
from Movoto or their affiliates to the email address or number you provided.
By proceeding, you agree to our Terms of Service. California Privacy Notice


























 Your Privacy Choices
Phone: 425-283-2930
Address: 335 Madison Avenue, New York, NY 10017