


125 Broadwing CV


About This Property
Payment Calculator
Your Estimated Monthly Payment
Cap Rate Calculator
What does this mean?
Based on our analysis, the cap rate of this property is 1.25%. A negative cap rate indicates that the property might not be feasible as an income-producing asset. The median cap rate for a near zip code 11238 is 4.23%.
How much can I actually make?
Actual monthly rental income may vary between $4,760 and $7,140 depending on unit-specific characteristics. You can change the amount using the slider to further explore.
How is cap rate calculated?
Cap Rate = Net Operating Income (NOI) / Property Asset Value.
When calculating the cap rate, we assume 100% occupancy. Leverage (mortgage) is not considered.
Cap Rate provided by RealtyHop and RentHop, learn more about cap rate here.
Price History
| Date / Event | Date | Event | Price |
|---|---|---|---|
| Jul 14, 2026 | Withdrawn | - | |
| Withdrawn | |||
| May 15, 2026 | Price Decreased |
$2,895,000
↓ $100K
(3.3%) | |
| Price Decreased | |||
| Feb 19, 2026 | Listed by Douglas Elliman Real Estate | $2,995,000 | |
| Listed by Douglas Elliman Real Estate | |||
| Dec 17, 2025 | Withdrawn | - | |
| Withdrawn | |||
| Aug 18, 2025 | Listed by Douglas Elliman Real Estate | $2,995,000 | |
| Listed by Douglas Elliman Real Estate | |||
 | |||
|
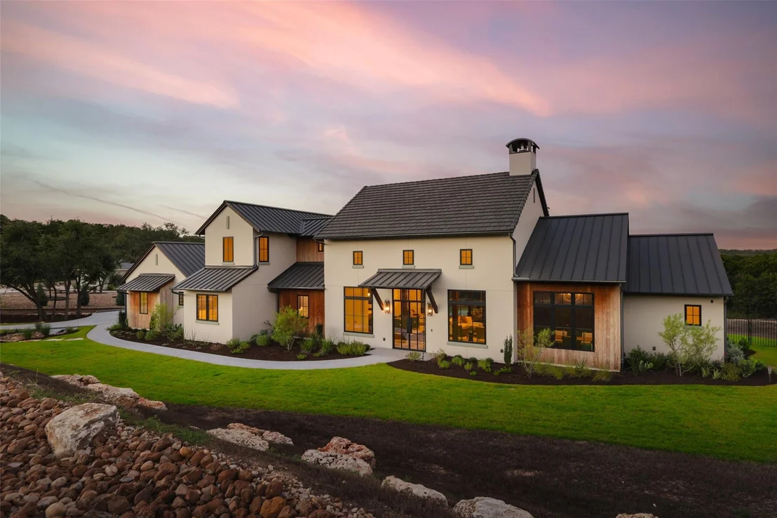
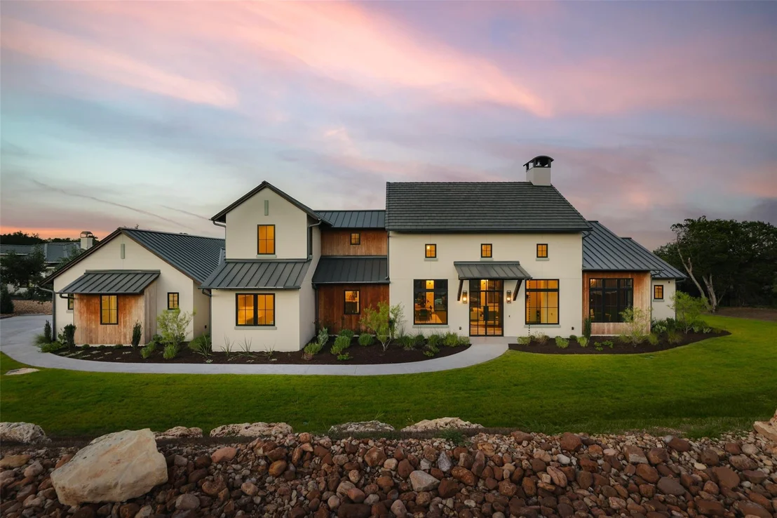
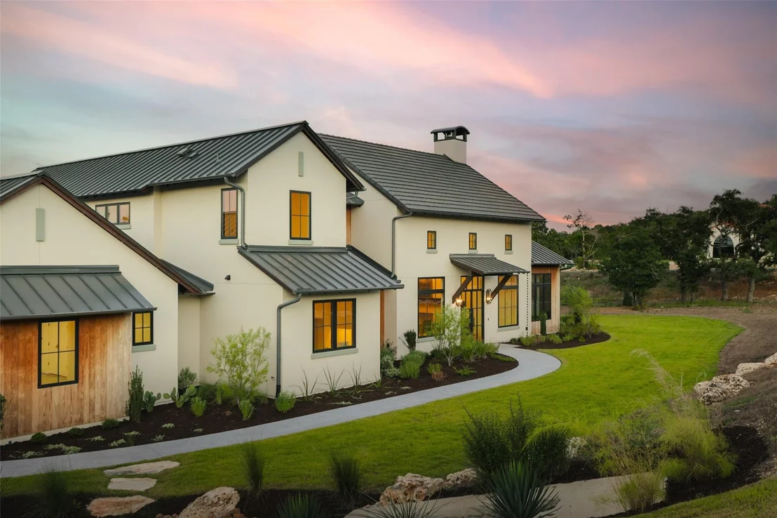
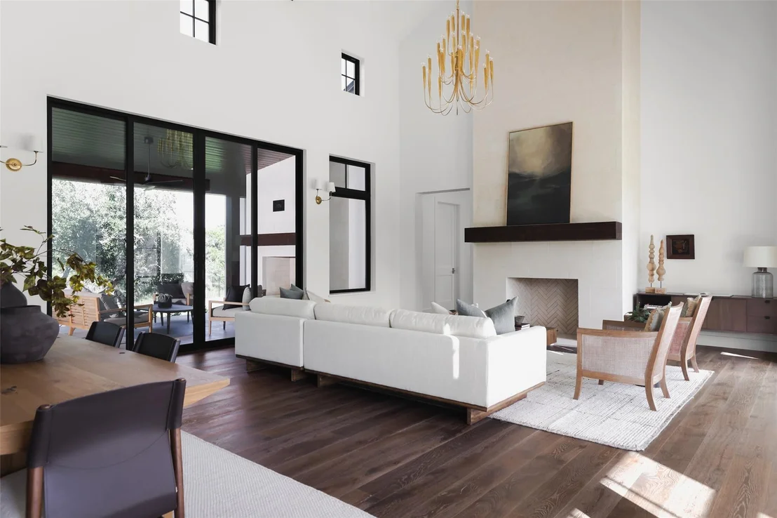
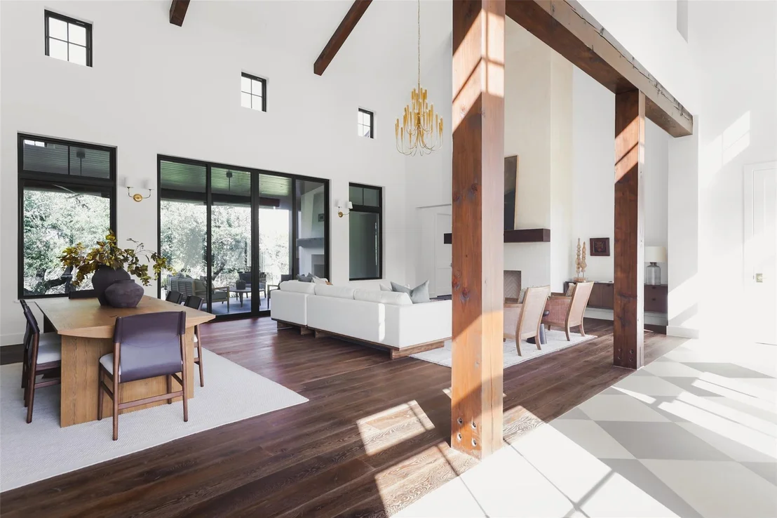
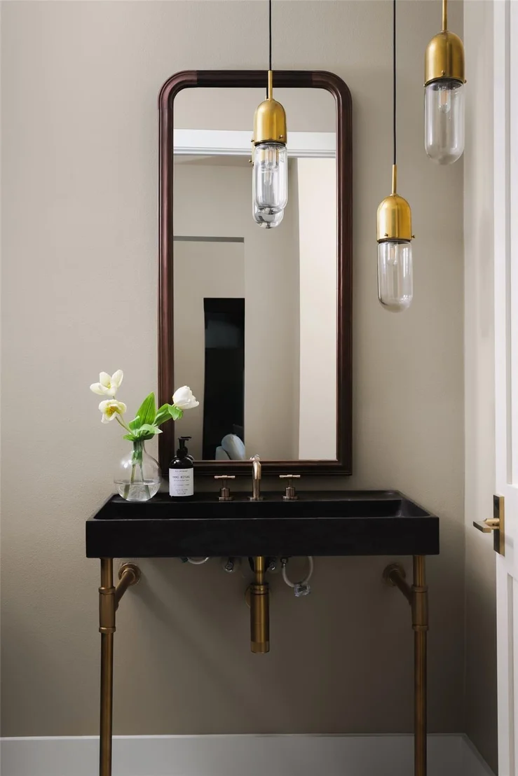
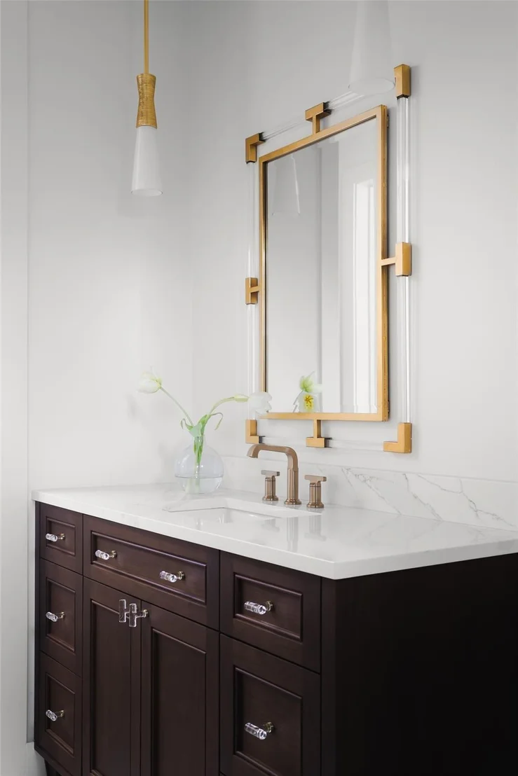
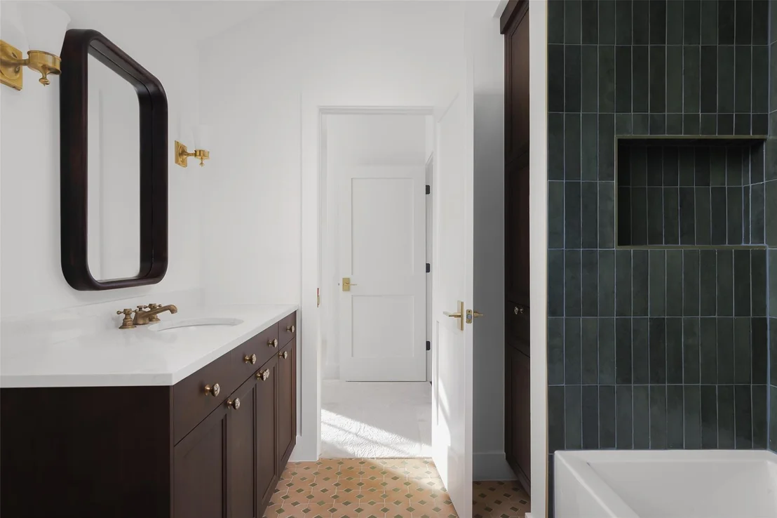
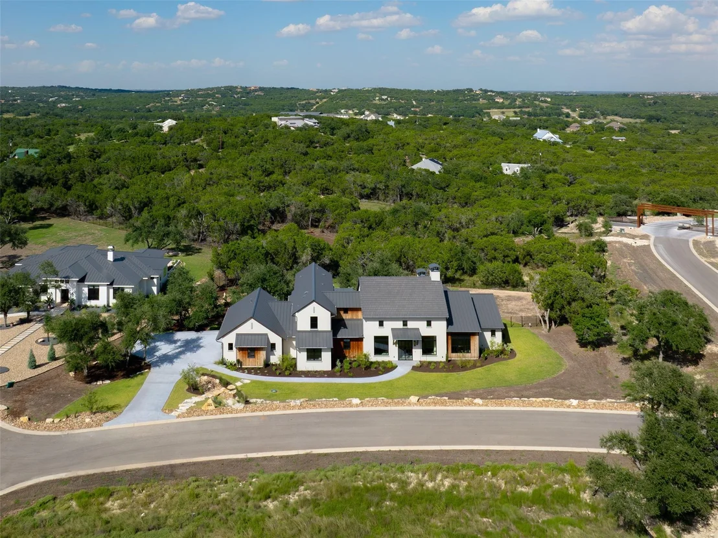
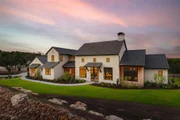
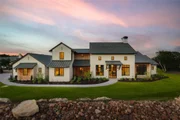
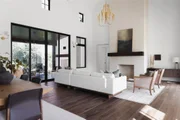
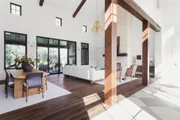
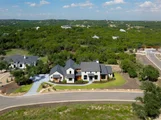
Set on a 1.06-acre cul-de-sac lot backing to a greenbelt, 125 Broadwing Cove is a custom-crafted collaboration by Geschke Group Architects and Kirby Walls Custom Builders, delivering architectural pedigree and modern livability in perfect balance.
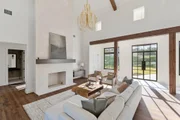
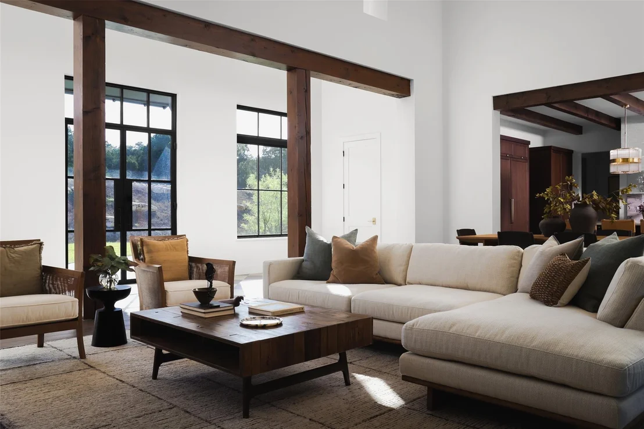
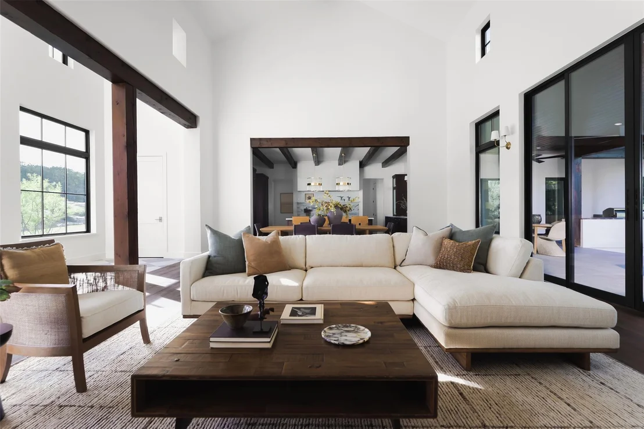
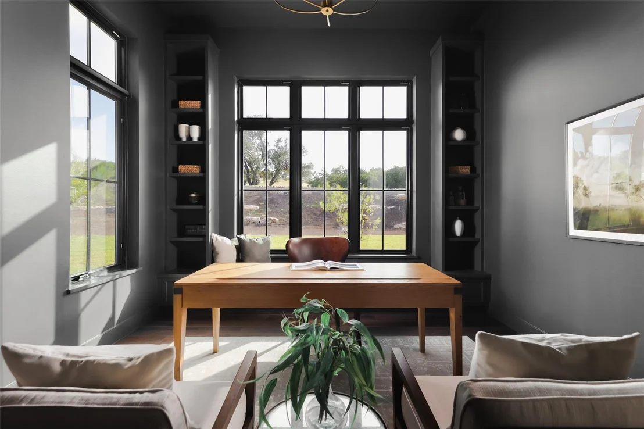
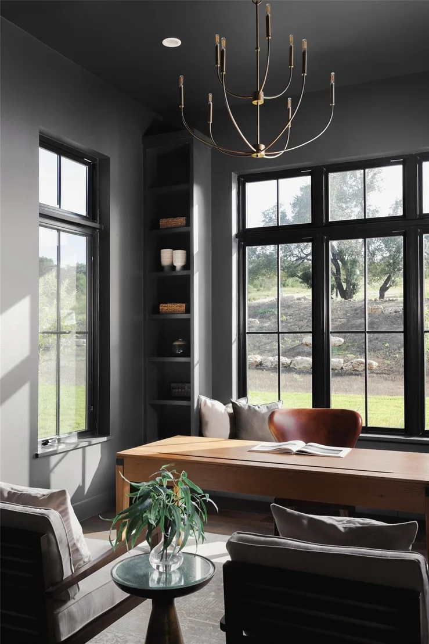
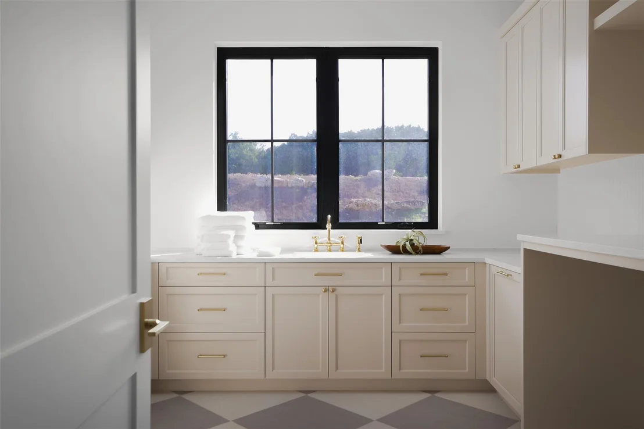
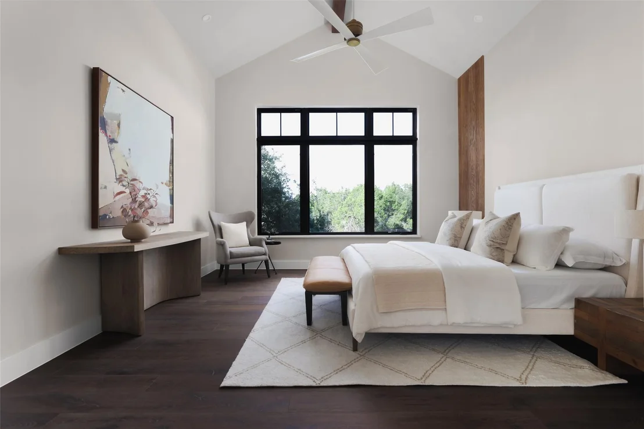
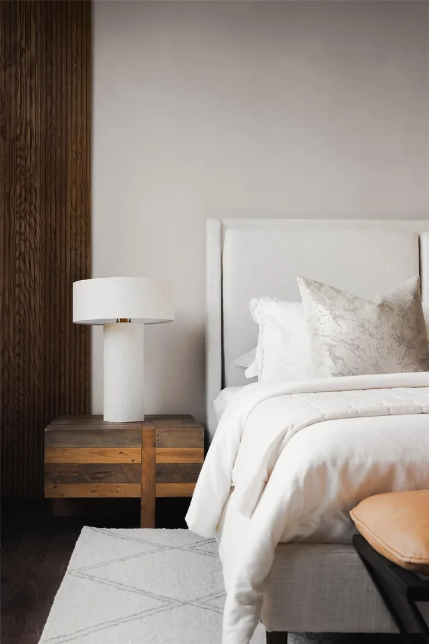
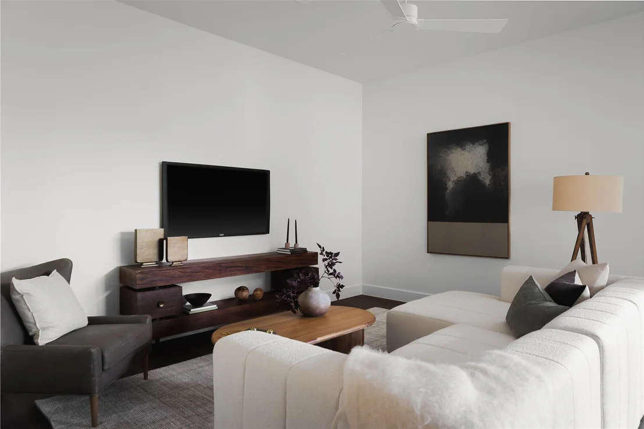
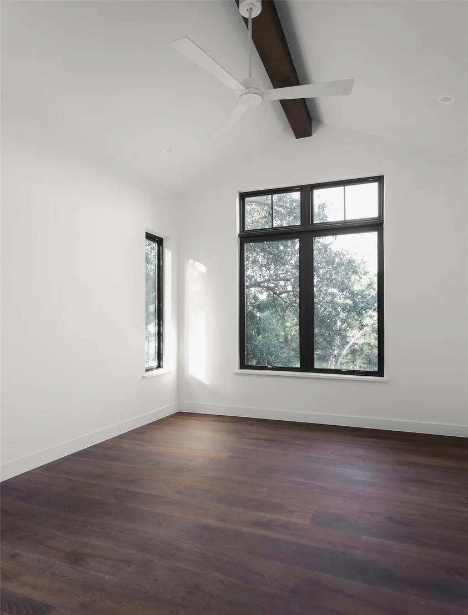
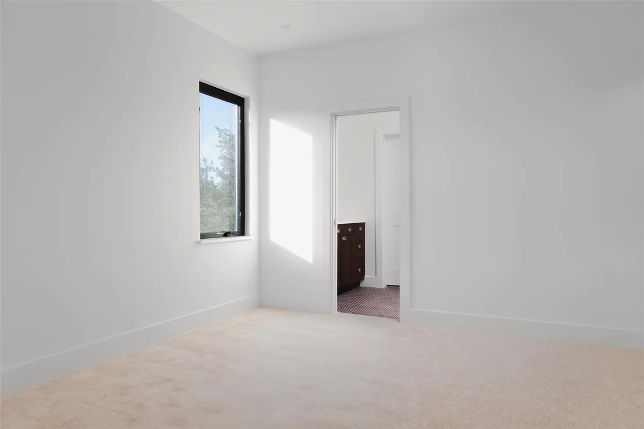
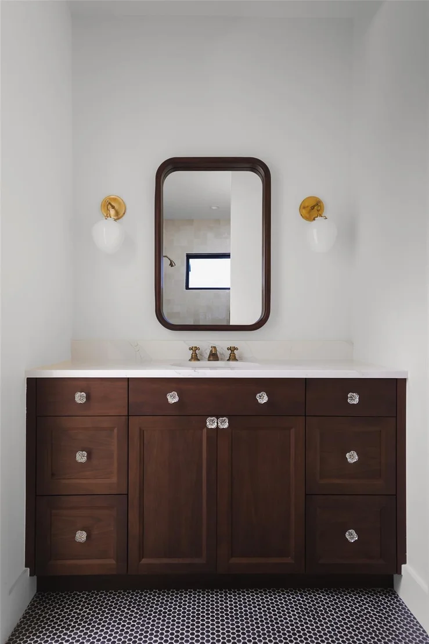
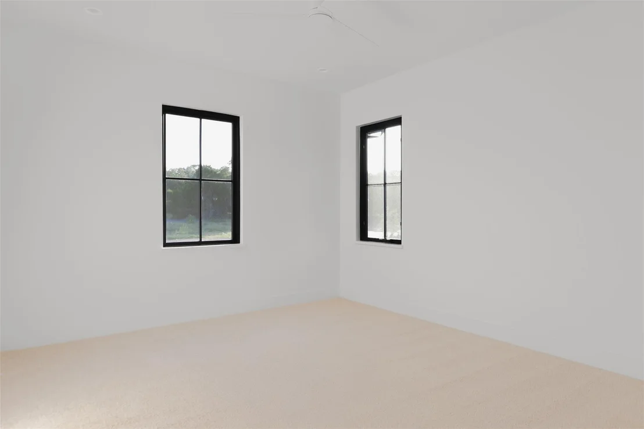
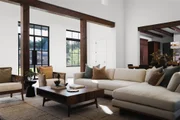
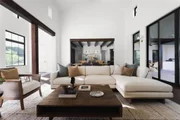
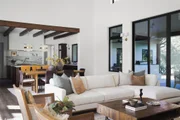
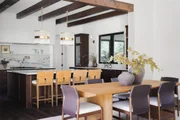
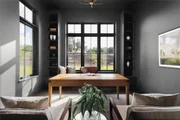
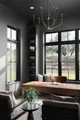
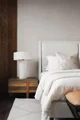
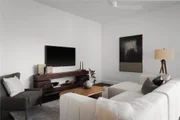
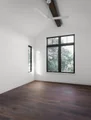
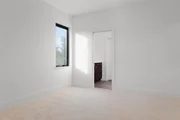
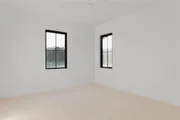
This newly constructed 5-bedroom, 4.5-bathroom estate spans 4,405 square feet of finely appointed interiors and showcases a flexible, light-filled floorplan designed for both elevated entertaining and daily comfort. The main level features the primary suite and a private guest suite with its own living quarters, as well as a dedicated home office, formal dining, and a game/media room — all anchored by a soaring great room and a chef-inspired kitchen.
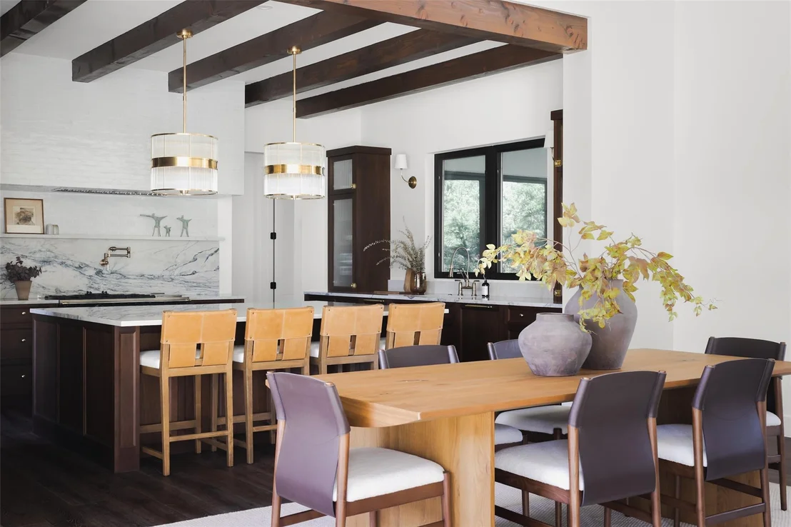
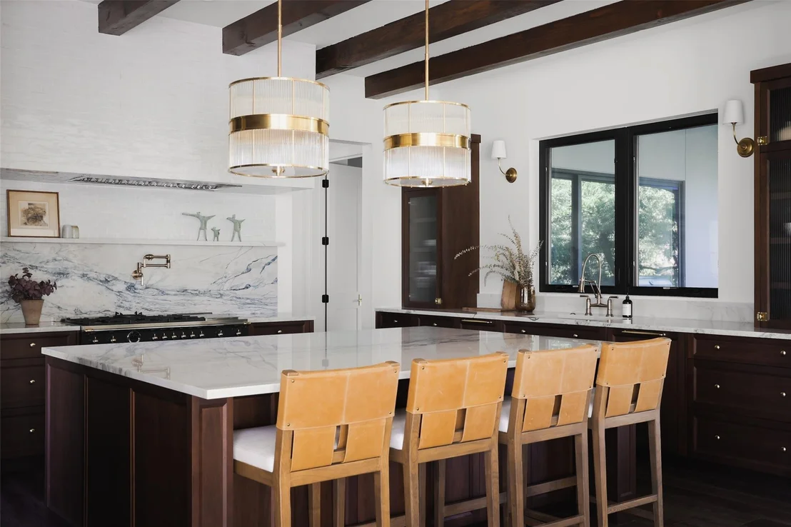
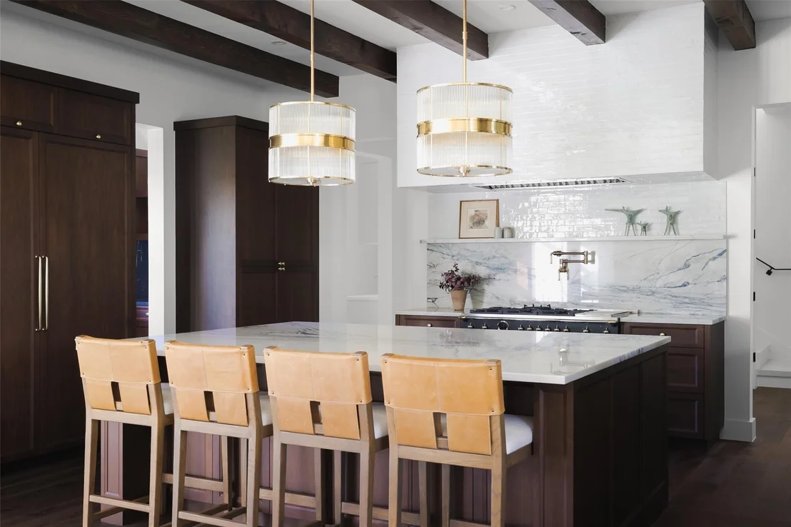
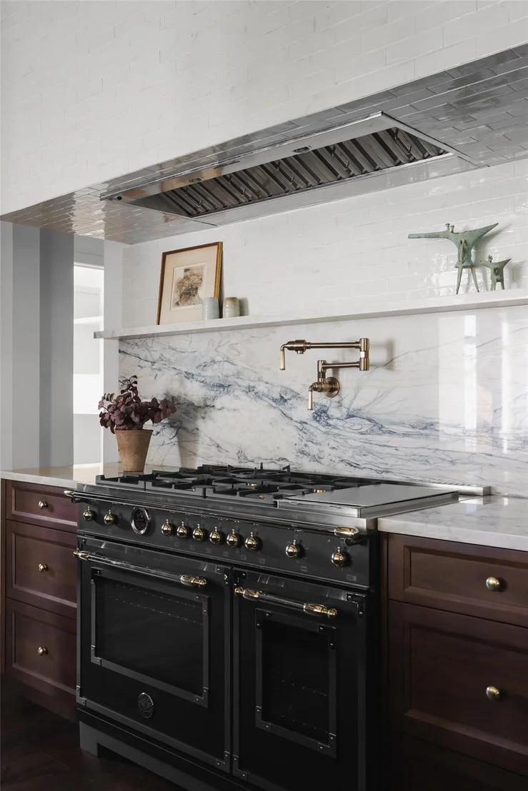
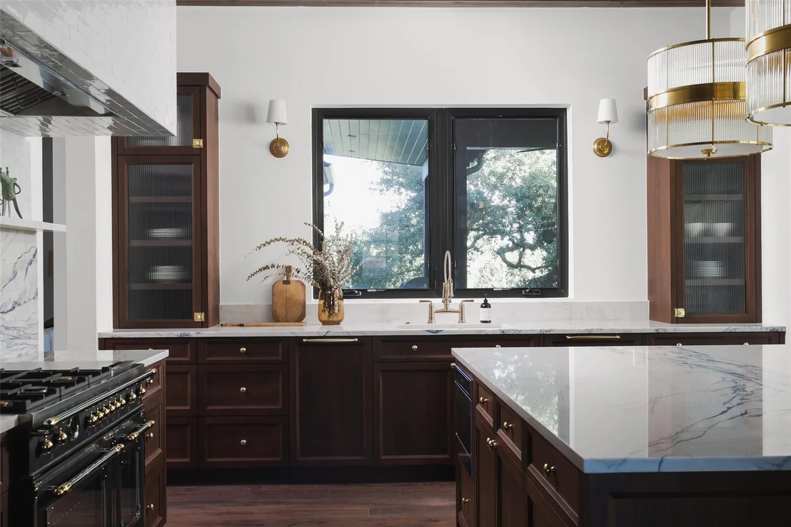
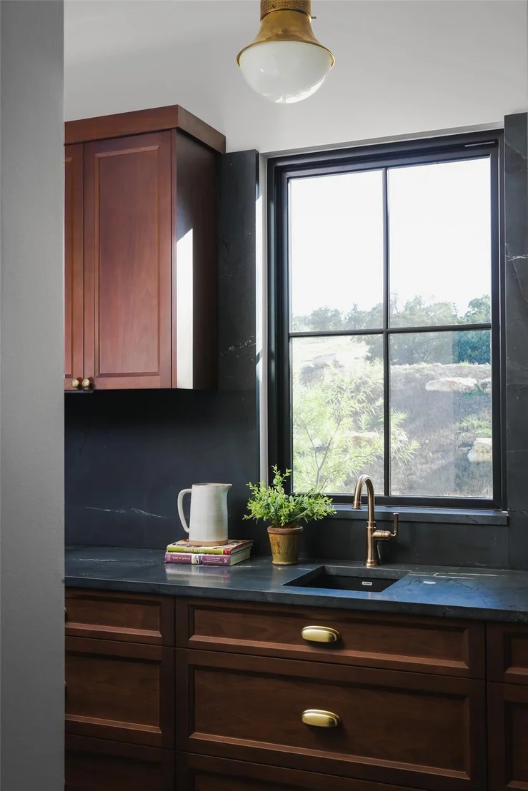
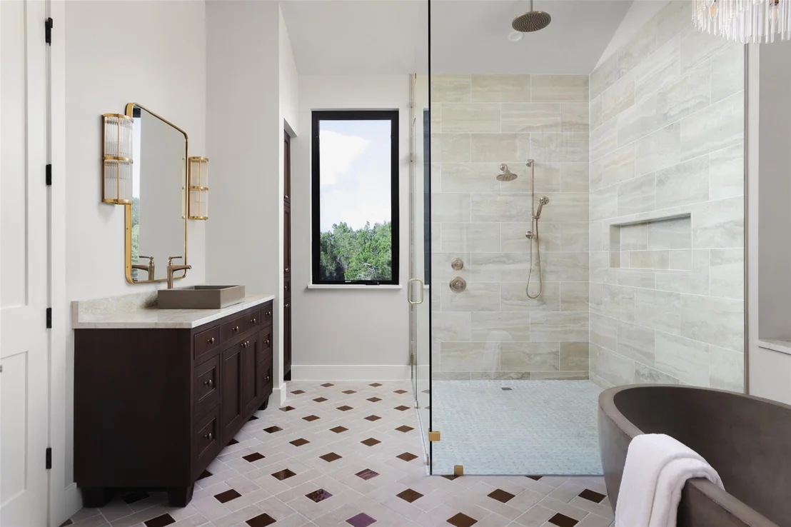
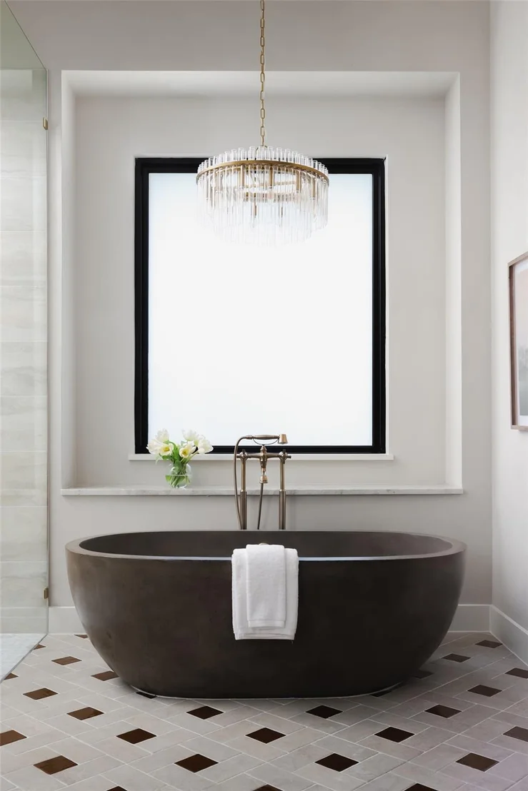
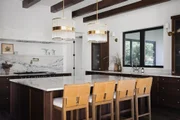
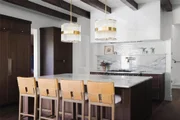
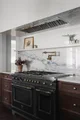
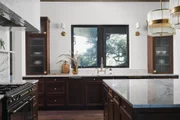
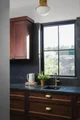
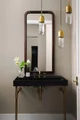
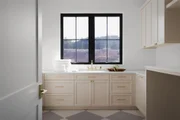
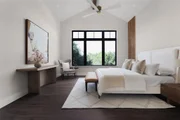
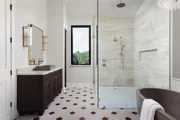
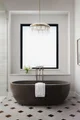
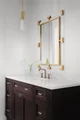
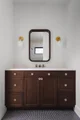
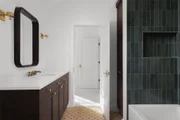
The gourmet kitchen stuns with high-end appointments including the Bertazzoni Heritage Collection range, stainless steel appliances, a spacious center island, custom lighting, quartzite countertops, and a hidden butler’s pantry with soapstone surfaces and Sub-Zero wine storage. Walk-in closets, a spa-inspired ensuite with a concrete soaking tub, smart glass, and limestone surround elevate the primary retreat to sanctuary status.
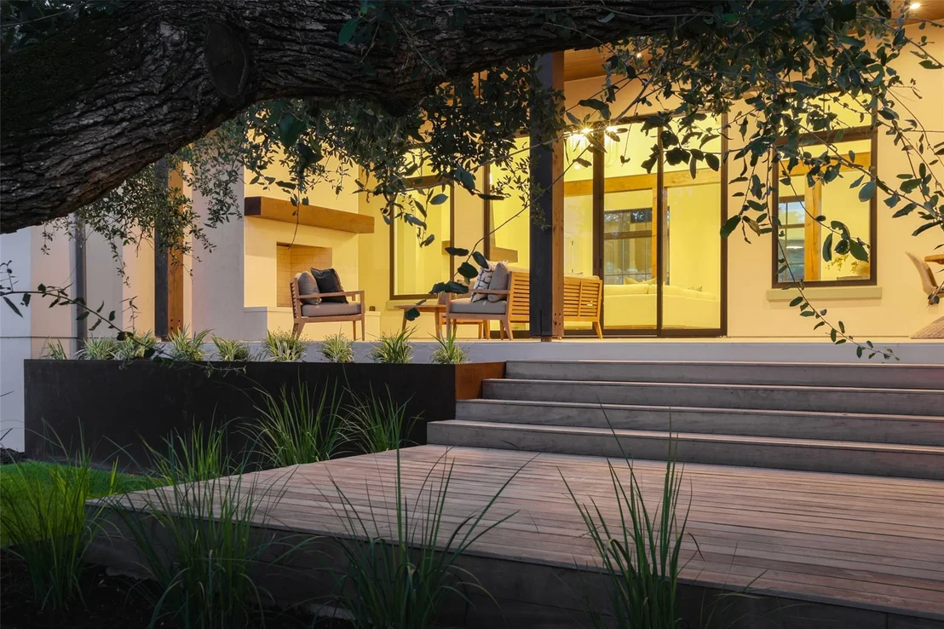
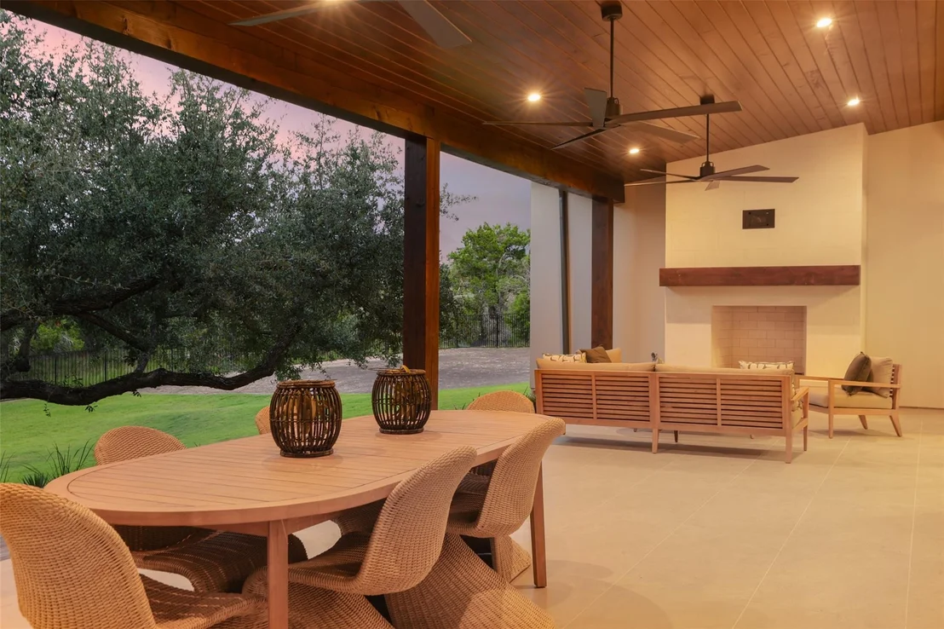
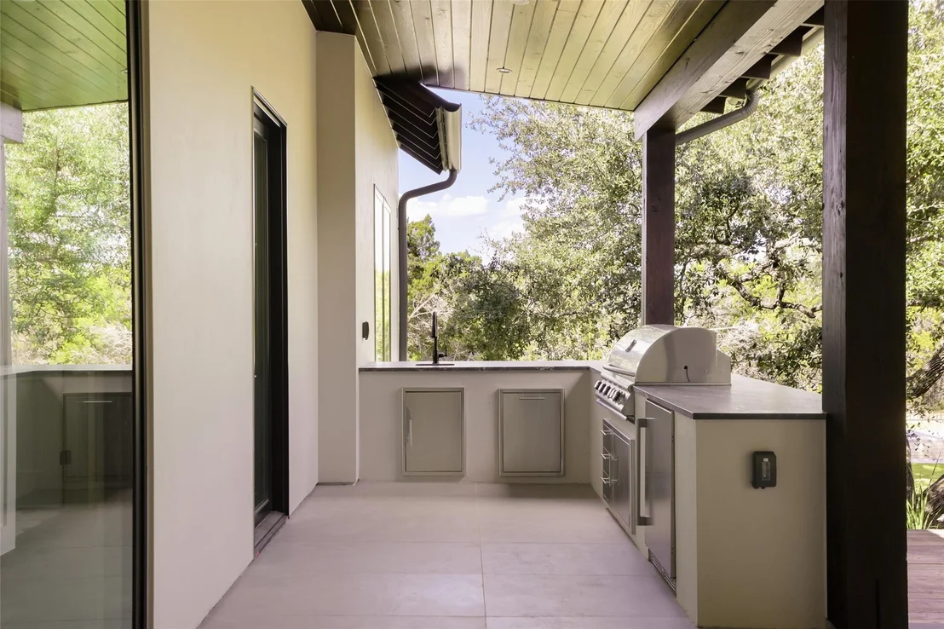
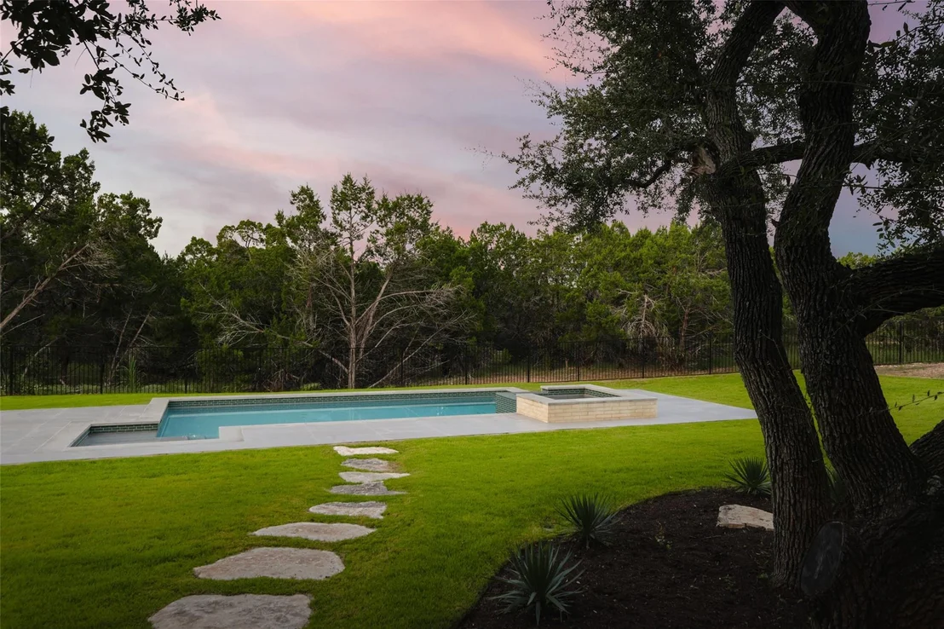
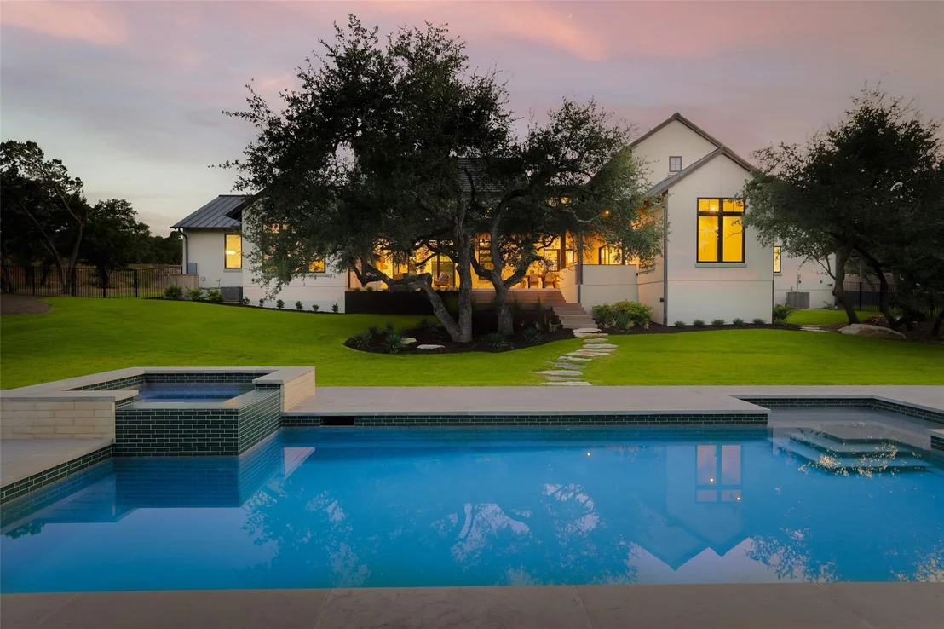
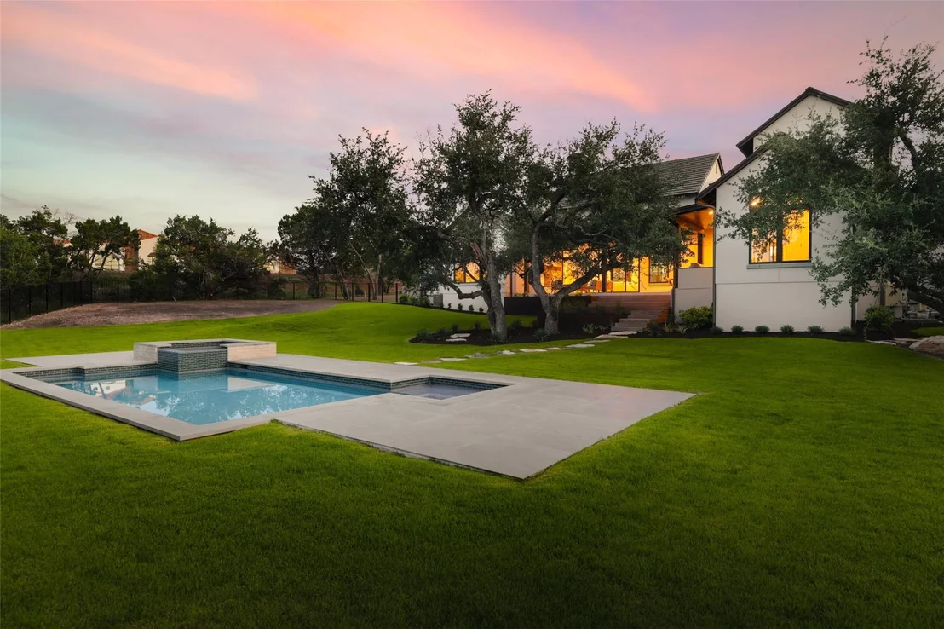
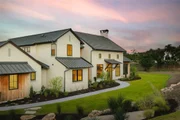
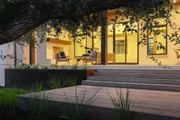
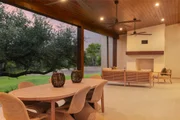
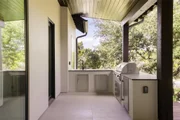
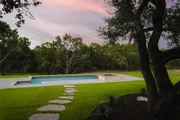
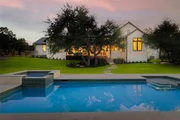
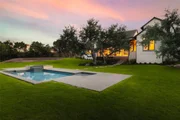
Outside, the Hill Country lifestyle unfolds in full. Entertain under the stars at the outdoor kitchen complete with Blaze appliances and leathered Black Forest quartz countertops, or relax poolside in the saltwater pool and spa combo. The covered patio and rear porch overlook a landscaped yard with mature trees, native plantings, and wrought-iron fencing.
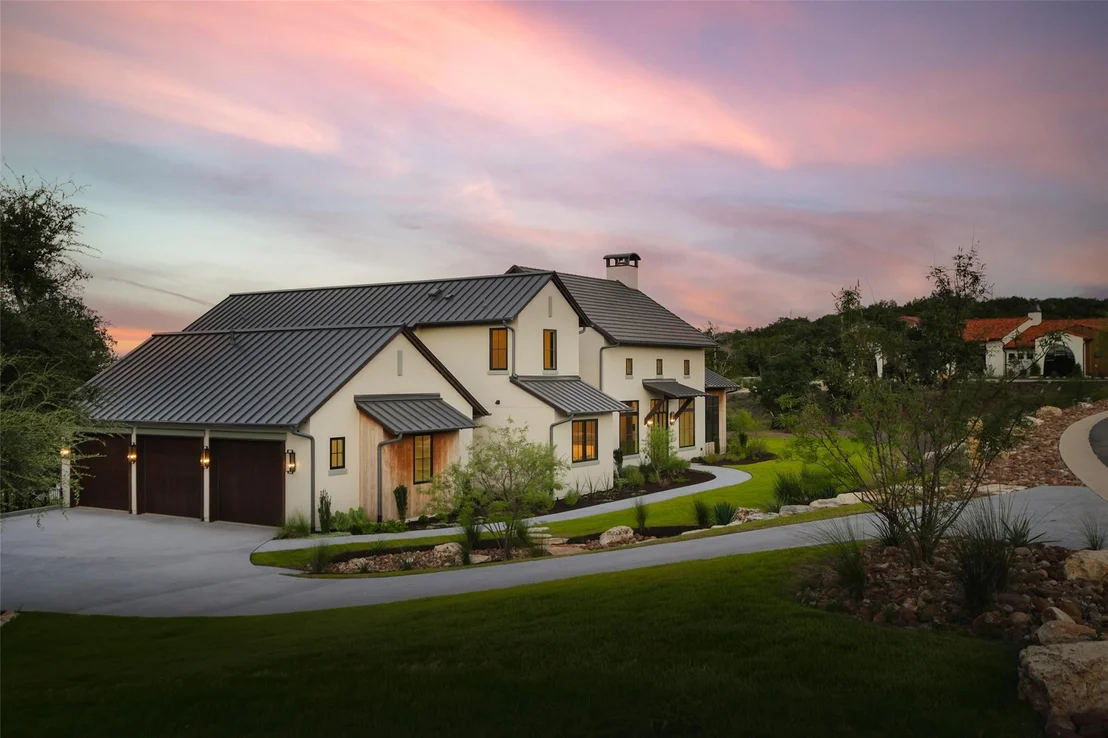
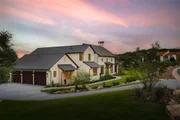
Crafted with premium materials and long-term sustainability in mind: Kebony wood siding, a concrete tile and standing seam metal roof, Garapa decking, spray foam insulation, tankless water heater, and whole-house propane generator (1,000-gal tank) are just a few of the many enhancements. The oversized 3-car side-entry garage features insulated side-openers, epoxy floors, and is prepped for EV charging. There’s even room to add a permitted 1BD/1BA casita post-close.
| |||


Property Highlights
Comparables
Status
Price/ft²
Listed On
Sold On
About Hays
Similar Homes for Sale
Currently no similar homes aroundNearby Rentals


Listed Office: Douglas Elliman Real Estate - Listing courtesy of Unlock MLS
Phone: (512) 866-3795
Last Updated: 2026-07-14 04:02:34
Data Source: Unlock MLS, MLS# ACT2703273
Based on information from Unlock MLS (alternatively, from ACTRIS). Neither the Board nor ACTRIS guarantees or is in any way responsible for its accuracy. All data is provided “AS IS” and with all faults. Data maintained by the Board or ACTRIS may not reflect all real estate activity in the market. Information being provided is for consumers’ personal, non-commercial use and may not be used for any purpose other than to identify prospective properties consumers may be interested in purchasing. Some IDX listings have been excluded from this website.







 Your Privacy Choices
Phone: 425-283-2930
Address: 335 Madison Avenue, New York, NY 10017