See Home Value
$2,837,000
● House - Off Market

125 Booth Meadow Lane

Durham, NC 27713
bedrooms
6 Beds
bathrooms
6 Baths, 2 Half Baths
square feet
7,002 Ft²
$15,112
Est. Monthly
$959
HOA / Fees

About This Property

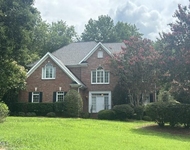
Featured twice in Durham Magazine this exceptional Tripp Loyd Builders home has been extensively and thoughtfully renovated to create an extraordinary blend of timeless design, modern amenities, and exceptional indoor and outdoor living.  The main level welcomes you with a spacious covered front porch, foyer with wet bar, beautiful dining room to one side, and private office to the other. The exceptional chef's kitchen features marble waterfall countertops, custom inset cabinetry (these very cabinets were a grand prize winner in 2023 for cabinetry!), large sink, spacious Sub-Zero refrigerator, two dishwashers, and a spectacular adjoining scullery with built-in Sub-Zero refrigerator drawers. Kitchen is open to the spacious family room with limestone fireplace and doors leading to the back deck/screened porch. This spacious kitchen is designed equally well for everyday living and entertaining. Also on the main level is an en-suite bedroom, convenient laundry room, and custom drop zone for coats, shoes and backpacks.   Upstairs, the luxurious primary suite features its own fireplace and a spacious adjoining sitting room with a second fireplace-an inviting private retreat.   The walk-out lower level provides an exceptional extension of the home's living and entertaining spaces, with a dedicated gym, bedroom, theatre room, recreation room, wine cellar, and generous storage. The third floor offers a spacious bedroom with full bath, along with additional attic space providing excellent flexibility for guests, children, hobbies, and storage. With six bedrooms overall, the home offers remarkable versatility for family and guests.  Outdoor living is truly exceptional. The rear main-level screened porch features disappearing Phantom screens and ceiling fans, creating an ideal setting for year-round relaxing and entertaining.    The resort-style heated pool is complemented by an adjacent hot tub/spa and an expansive outdoor kitchen featuring three grills and a TV-perfect for game days and gatherings. A stately wood-burning outdoor fireplace with copper chimney cap creates an inviting gathering space on cool evenings. The beautifully landscaped and fenced backyard also includes an enclosed vegetable garden, in-ground trampoline, irrigation system, and thoughtfully designed outdoor spaces for both recreation and relaxation.  The three-car garage features a custom organizational and storage system, providing exceptional functionality and keeping everything beautifully organized - and includes a Tesla charger.  New Pella windows & new roof in '25!  From the welcoming covered front porch to the spectacular backyard, this remarkable home offers an uncommon combination of sophisticated renovations, generous living spaces, and extraordinary amenities-all in a setting designed to make everyday living feel exceptional.
Unit Size
7,002 Ft²
Days on Market
32 days
Land Size
0.71 acres
Price per sqft
$386
Property Type
House
Property Taxes
$895
HOA Dues
$959
Year Built
2005

Payment Calculator

Cap Rate Calculator

Last updated: 5 days ago (TMLS #10193597)

Price History

Date / Event Date Event Price
Oct 20, 2026 Sold
Sold
Sep 22, 2026 In contract -
In contract
Sep 18, 2026 Listed by Berkshire Hathaway HomeService $2,700,000
Listed by Berkshire Hathaway HomeService
Aug 25, 2021 Sold
Sold
Jul 20, 2021 Listed by Berkshire Hathaway HomeService $1,250,000
Listed by Berkshire Hathaway HomeService
Show More

Property Highlights

Garage
Air Conditioning
Fireplace

Building Info

Overview

    General

  • Year Built: 2005
  • Effective Year Built: 2005
  • Bedroom Count: 5
  • Bathroom Count: 7
  • Full Bathrooms: 5
  • Partial Bathrooms: 7
  • Bathroom Plumbing Fixtures: 3
  • Building Condition: 0
  • Building Quality: 3
  • Construction Type: 12
  • Building Style: 25
  • Exterior Walls Type: 24
  • Interior Walls Type: 0
  • Roof Shape Type: 0
  • Roof Cover Type: 0
  • Floor Count: 250
  • Floor Cover: 0
  • Basement Type: 5
  • Basement Area: 0
  • Garage Type: 1
  • Garage Square Area: 816
  • Parking Space Count: 0
  • Patio Type: 0
  • Porch Type: 0
  • Pool Type: 0

    Dimensions

  • Lot Size Square Feet: 30,928
  • Total Building Area: 7,692
  • Building Area: 7,692
  • Building Area Measurement: L

    Heating and Cooling

  • Fireplace Count: 1
  • Air Conditioning: 13
  • Heating: 24
  • Heated Square Feet: 7,692
  • Heating Fuel Type: 0

    Utilities

  • Sewer System: 0
  • Water Service: 0

Building

  • Building Type: 0
  • Property Class: R
  • Subdivision: COLVARD FARMS
  • Land Acres: 0000000710
  • Standard Land Use Code: 1001
  • County Land Use Code: 37
  • Legal Description 1: Q1-19-17 AC 0.70999998 BK 2003 PG 20

Neighborhood

  • School District Name: Chatham County Schools
  • School Tax School District: PARKWOOD FD
  • Census Tract: 020704

Zoning

  • Zoning: R-1

Geography

  • Assessors Map Reference: MB 2003 MP 20
  • Account Number: 1375731
  • District: 13
  • Parcel: 0080329
  • Block: 29
  • Municipality: WILLIAMS
  • Latitude: 35.8633
  • Longitude: -78.9565

    Address

  • Full Address: 125 Booth Meadow Ln
  • Address - House Number: 125
  • Address - Street Name: Booth Meadow
  • Address - Suffix Type: Ln
  • State: NC
  • City Name: Durham
  • Carrier Code: R047
  • 4-Digit Zip Code: 5806
  • Zip Code: 27713

Valuation

    Tax

  • Tax Year: 2023
  • Tax Amount: $869,025
  • Tax Rate Code Area: 112

    Appraisal Valuation

  • Standard Deviation: 0.1984
  • Valuation Date: Oct 25, 2023
  • Confidence Score: 73
  • Final Value: 1,490,547
  • High Value: 1,786,400
  • Low Value: 1,194,693

    Market Valuation

  • Market Total Value: $1,075,880
  • Market Land Value: $171,000
  • Market Improvement Value: $904,880

    Assessments Valuation

  • Assessed Year: 2023
  • Assessed Total Value: $1,075,880
  • Assessed Land Value: $171,000
  • Assessed Improvements Value: $904,880

    Sales

  • Current Sale Contract Date: Aug 23, 2021
  • Current Sale Recording Date: Aug 25, 2021
  • Current Sale Price:
  • Current Sale Document Type: 68
  • Current Sale Input Document Number: 13168
  • Previous Sale Recording Date: Aug 25, 2021
  • Previous Sale Contract Date: Aug 18, 2021
  • Previous Sale Amount: $1,275,000
  • Previous Sale Document Type: 71
Data used for valuation calculations is provided by RealtyHop, and other third party sources

Comparables

Unit
Status
Type
Beds
Baths
ft²
Price/ft²
Asking Price
Listed On
Closing Price
Sold On
HOA + Taxes

About Colvard Farms


Similar Homes for Sale

Currently no similar homes around

Nearby Rentals

Unit for rent at 43 Crooked Creek Lane, Durham, NC, 27713

$3,395 /mo

  • 5 Beds
  • 3 Baths
  • 3,344 ft²
43 Crooked Creek Lane, Durham, NC, 27713 Listing by William Ray Boehnke
Unit for rent at 107 Higher Learning Drive, Durham, NC, 27713

$1,999 /mo

  • 3 Beds
  • 2 Baths
  • 1,576 ft²
107 Higher Learning Drive, Durham, NC, 27713 Listing by Vincent Thai
Unit for rent at 141 Colvard Farms Road, Durham, NC, 27713

$2,400 /mo

  • 3 Beds
  • 2 Baths
  • 1,917 ft²
141 Colvard Farms Road, Durham, NC, 27713 Listing by Narsa Gaddam


Frequently Asked Questions

When was property at 125 Booth Meadow Lane built and last sold?
The property at 125 Booth Meadow Lane was built in 2005 and last sold on Aug 23, 2021 for $1,275,000.
How much is this home worth?
The estimated value of the home located at 125 Booth Meadow Lane is $2,682,527.
What are some comparable homes to 125 Booth Meadow Lane?
There are currently no comparable homes to 125 Booth Meadow Lane.