Check Availability
Kaufman 75126
1249 Meridian
$400,000
↓ $15K (3.6%)
● House - For Sale

1249 Meridian

Forney, TX 75126
bedrooms
4 Beds
bathrooms
3 Baths, 1 Half Bath
square feet
2,908 Ft²
$2,215
Est. Monthly
$250
HOA / Fees

About This Property

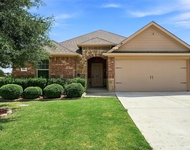
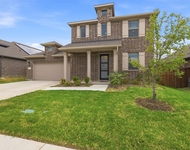
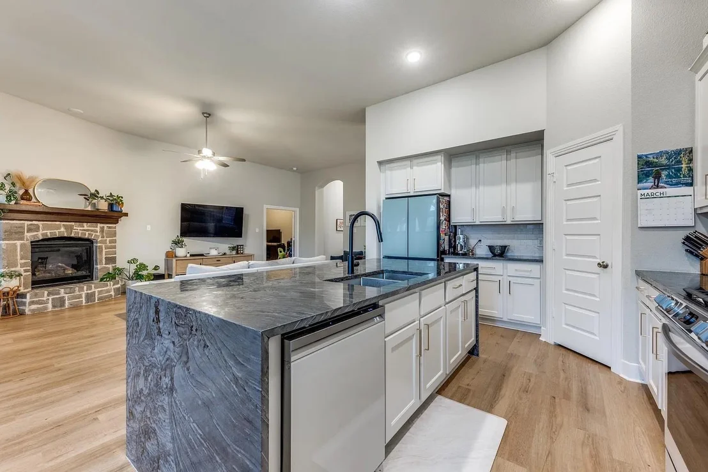
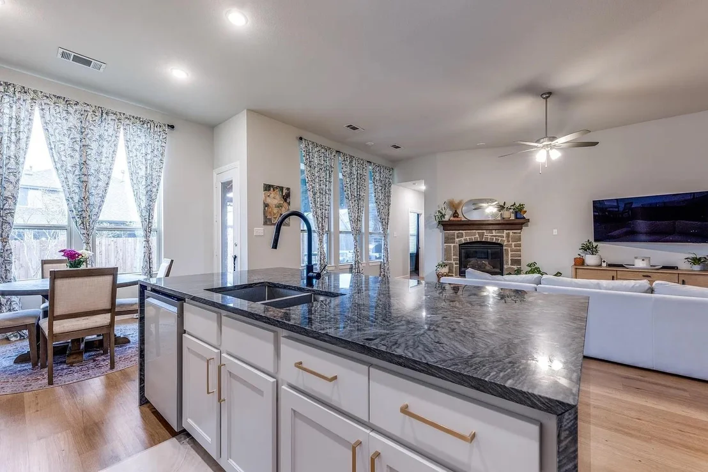
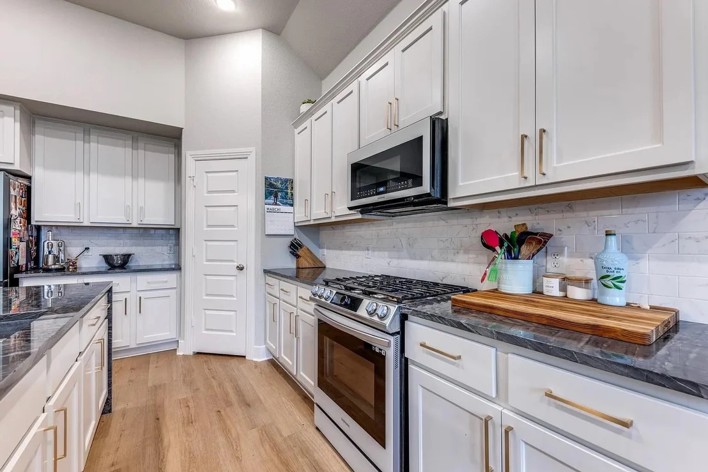
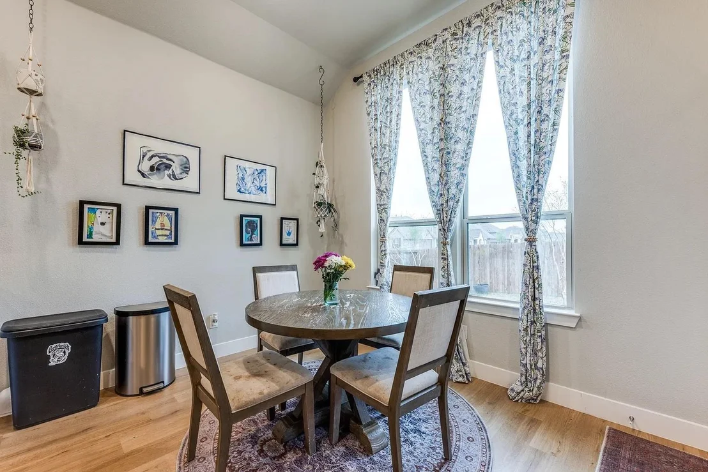
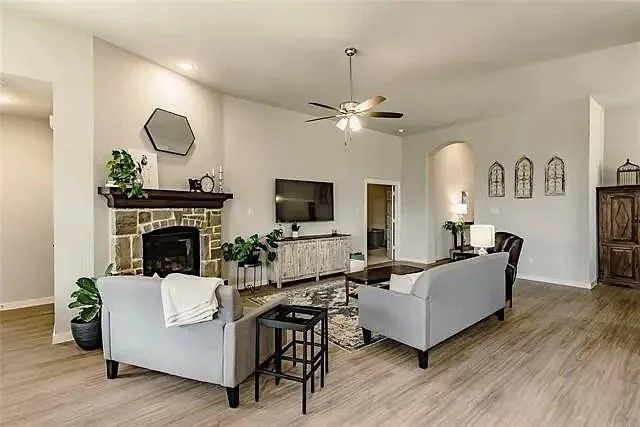
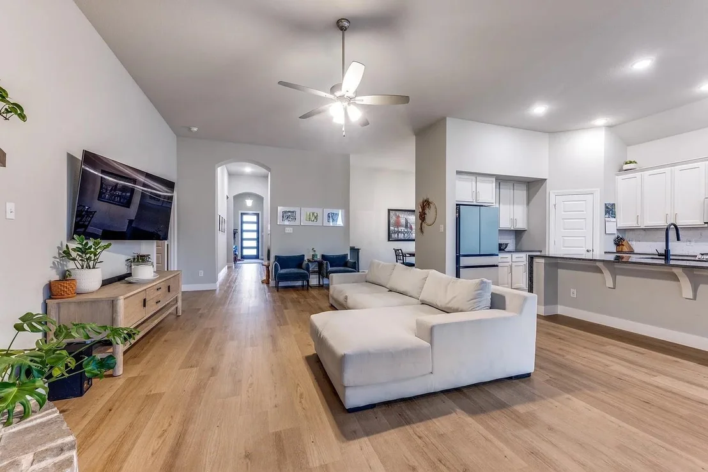
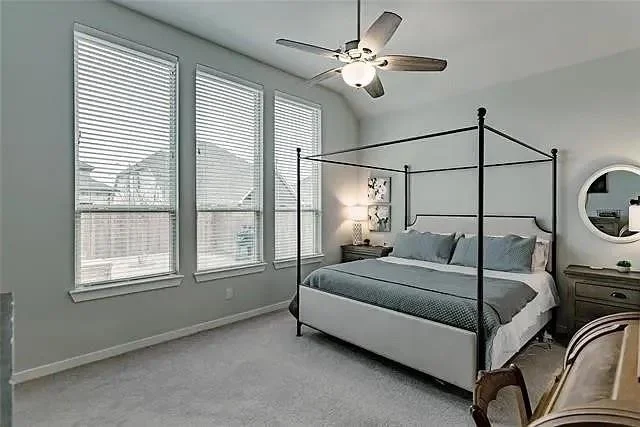
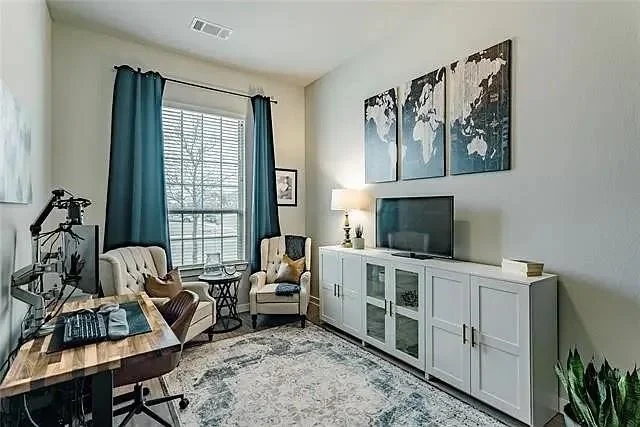
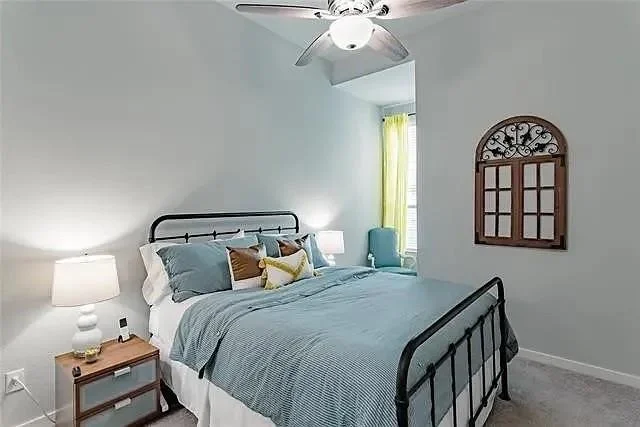
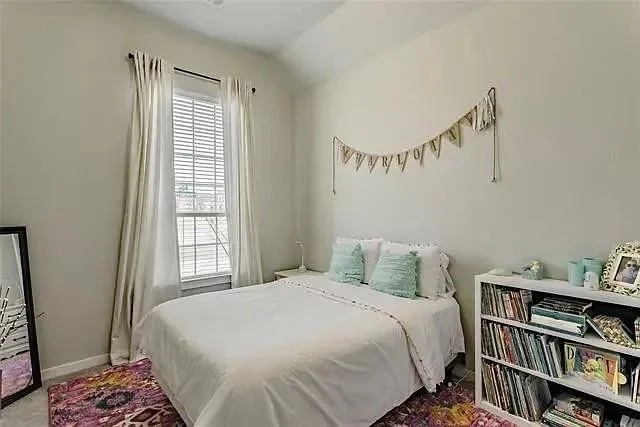
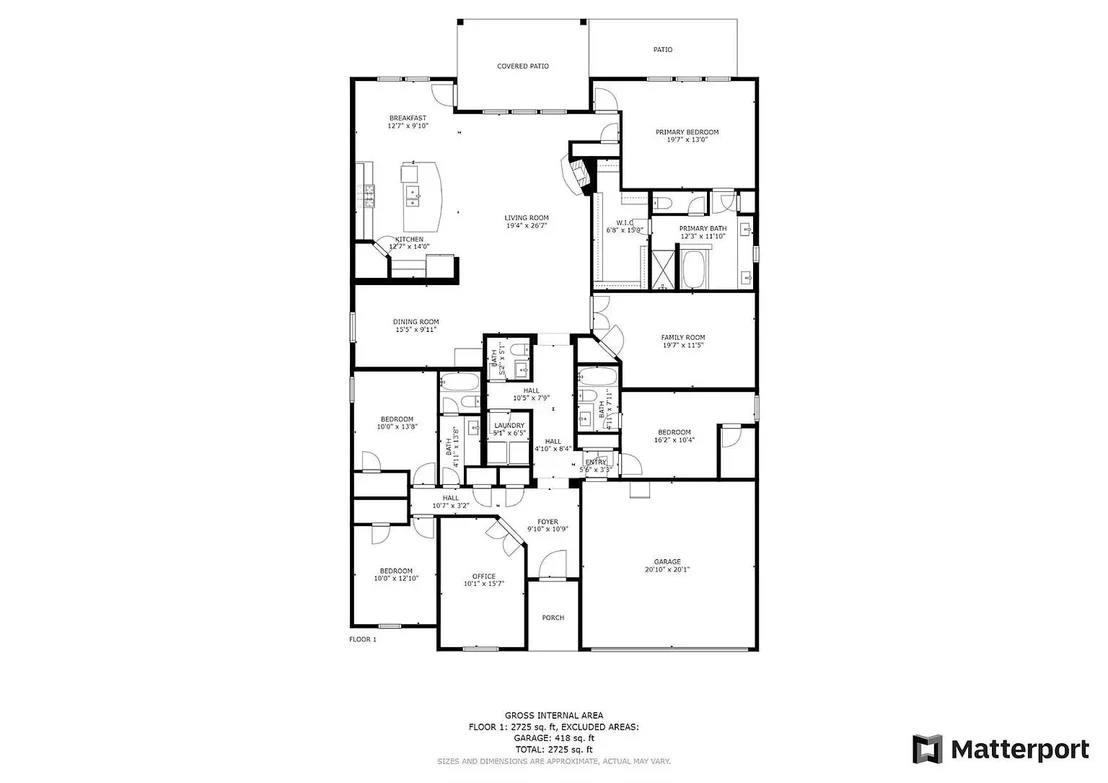
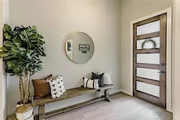
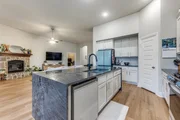
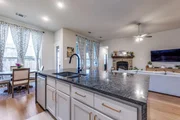
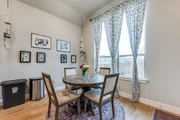
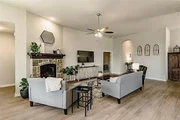
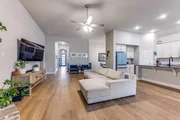
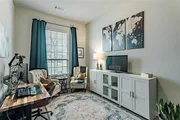
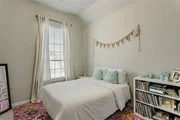
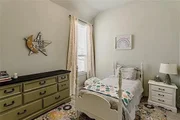
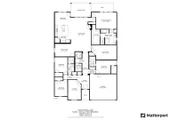
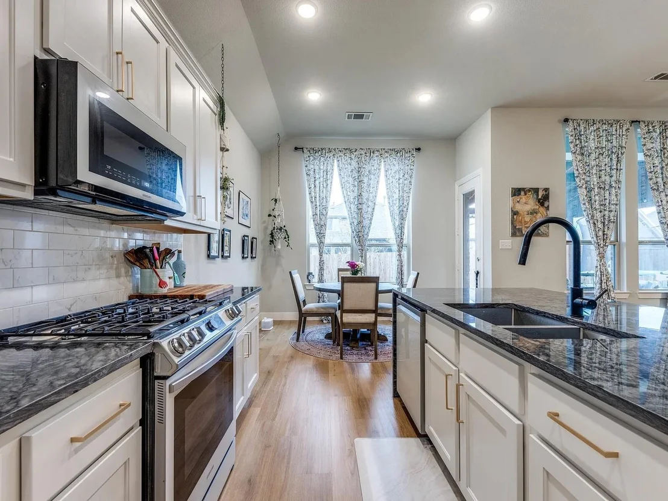
Th perfect floor plan that shows beautifully and still feels just like a new home. The thoughtfully designed floor plan features a private office at the front, split bedrooms for added privacy, and an open-concept living, dining, and kitchen area ideal for both everyday living and entertaining.
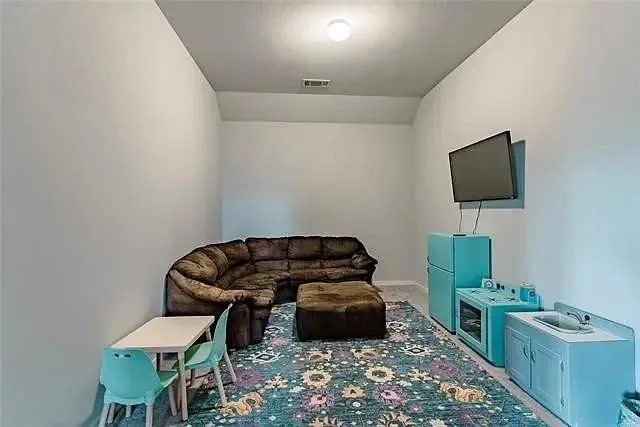
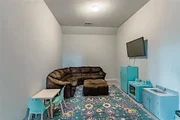
A versatile media room just off the main living space, currently used as a playroom, provides the perfect spot to relax or keep an eye on little ones while staying connected to the kitchen.
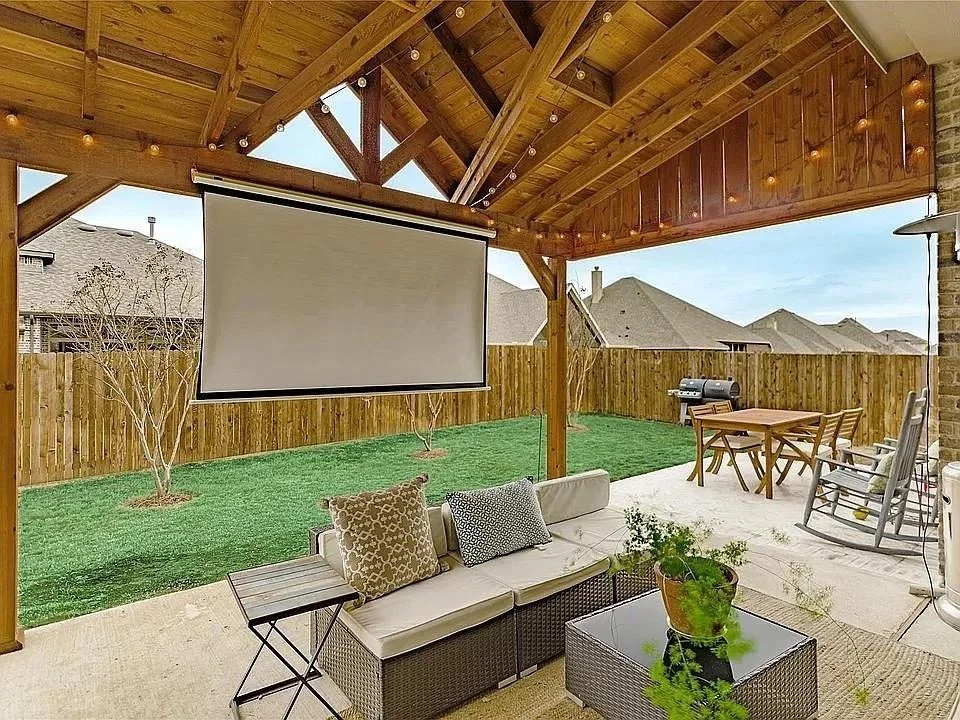
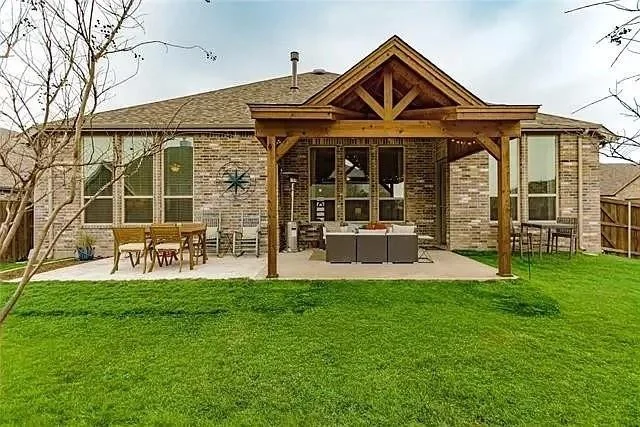
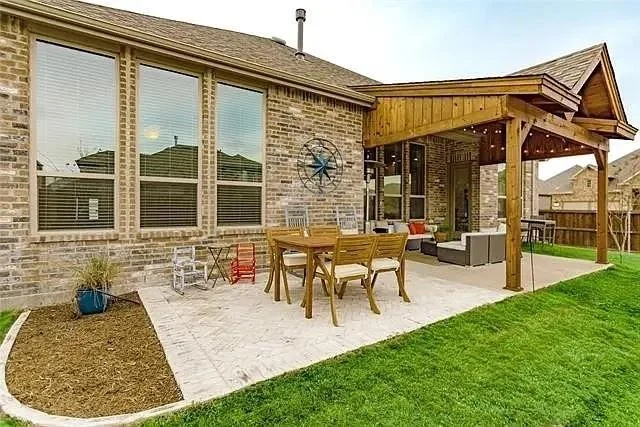
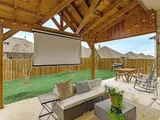
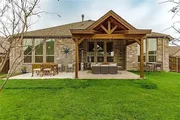
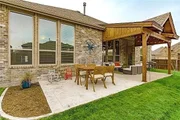
Step outside to enjoy the upgraded backyard, complete with a stunning cedar patio cover, an additional open brick patio, and six mature crepe myrtles that create a lush, private setting.
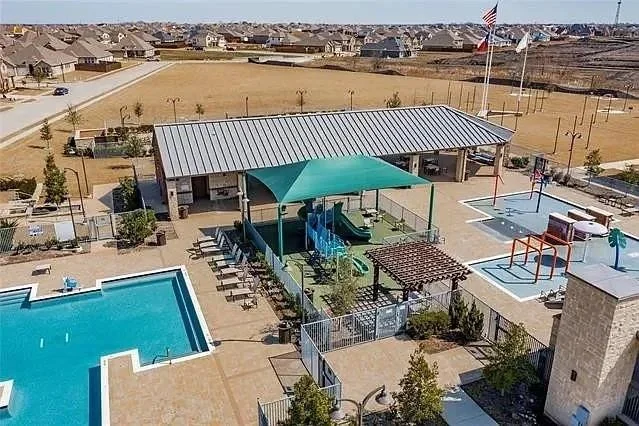
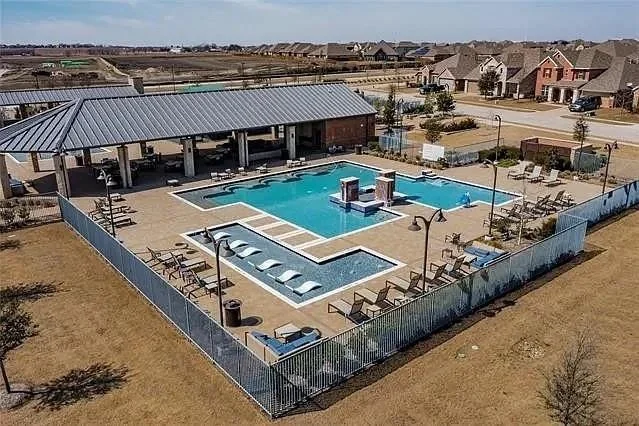
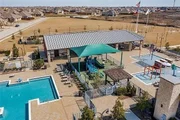
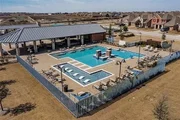
Residents enjoy access to a fantastic community center featuring three pools, including a dedicated kids' pool and a fully equipped fitness center. Plus, the new Willett Elementary adds even more appeal to this exceptional home and neighborhood.
Unit Size
2,908 Ft²
Days on Market
-
Land Size
0.20 acres
Price per sqft
$138
Property Type
House
Property Taxes
-
HOA Dues
$250
Year Built
2019

Listed By

Michelle Holland
Allie Beth Allman & Assoc.

Payment Calculator

Cap Rate Calculator

Last updated: 3 months ago (NTREIS #21253268)

Price History

Date / Event Date Event Price
Aug 2, 2026 Price Decreased $400,000
↓ $15K (3.6%)
Price Decreased
Jul 3, 2026 Price Decreased $415,000
↓ $20K (4.6%)
Price Decreased
Jun 15, 2026 Price Decreased $435,000
↓ $10K (2.3%)
Price Decreased
Apr 29, 2026 Listed by Christie's Lone Star $445,000
Listed by Christie's Lone Star
Apr 4, 2022 Sold
Sold
Show More

Property Highlights

Garage
Air Conditioning
Fireplace
Parking Details
Has Garage
Attached Garage
Parking Features: Garage, Garage Door Opener, Garage Faces Front, Garage Single Door
Garage Spaces: 2
Interior Details
Half Bathrooms: 1
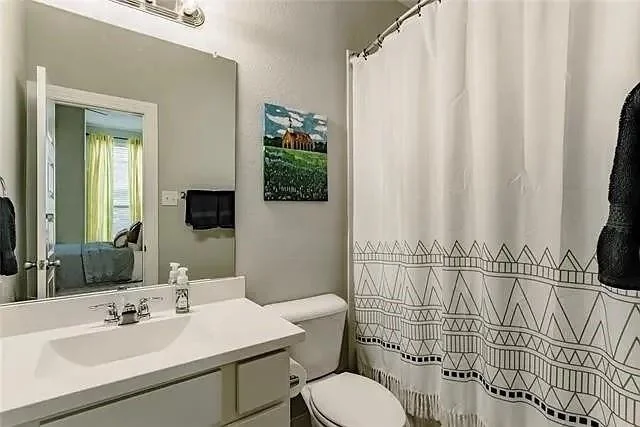
Full Bathrooms: 3
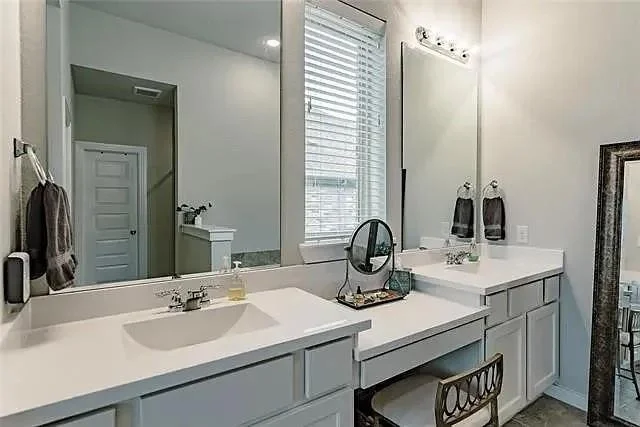
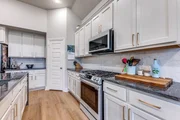
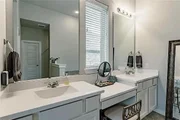
Interior Features: Built-in Features, Chandelier, Double Vanity, Eat-in Kitchen, Granite Counters, High Speed Internet, Kitchen Island, Natural Woodwork, Open Floorplan, Pantry, Smart Home, Vaulted Ceiling(s), Walk-In Closet(s), Wired for Data, Cable TV Available, Decorative Lighting, Flat Screen Wiring, In-Law Suite Floorplan
Appliances: Dishwasher, Disposal, Electric Oven, Gas Cooktop, Gas Range, Gas Water Heater, Microwave, Tankless Water Heater, Vented Exhaust Fan, Water Purifier, Water Softener, Plumbed For Gas in Kitchen, Water Filter
Flooring Type: Luxury Vinyl Plank
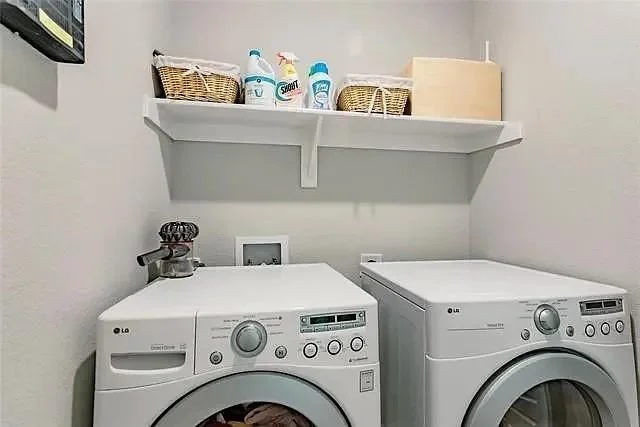
Laundry Features: Electric Dryer Hookup, Washer Hookup, Utility Room, Full Size W/D Area, Dryer Hookup
Has Fireplace
Fireplace Features: Gas, Gas Log, Gas Starter
Fireplaces: 1
Exterior Details
Square Footage: 2908
Security Features: Carbon Monoxide Detector(s), Fire Alarm, Smoke Detector(s)
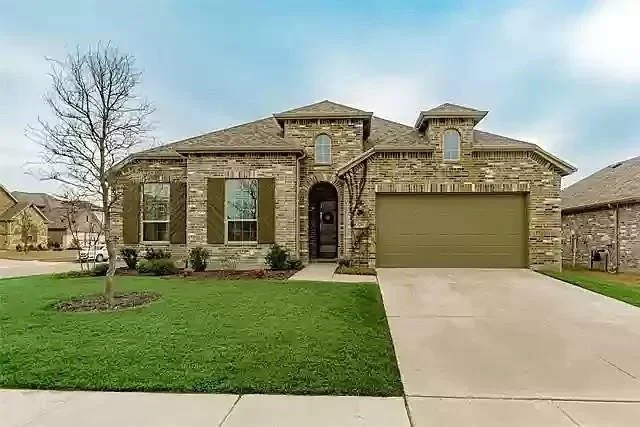
Architectural Style: Ranch
Year Built: 2019
Levels: One
Window Features: Window Coverings
Construction Materials: Brick
Patio and Porch Features: Covered
Lot Features: Corner Lot, Landscaped, Lrg. Backyard Grass, Sprinkler System
Lot Size Area: 0.2
Lot Size Units: Acres
Lot Size Acres: 0.2
Lot Size Square Feet: 8712
Tax Lot: 13
Utilities Details
Cooling Type: Central Air, ENERGY STAR Qualified Equipment

Heating Type: Central, ENERGY STAR Qualified Equipment, Fireplace(s), Natural Gas
Location Details
HOA/Condo/Coop Fee Includes: Maintenance Grounds, Maintenance Structure, Security, Full Use of Facilities, Management Fees
HOA Fee: $250
HOA Fee Frequency: Quarterly

Building Info

Overview

    General

  • Year Built: 2019
  • Effective Year Built: 2019
  • Building Count: 1
  • Bedroom Count: 0
  • Building Condition: 0
  • Building Quality: 0
  • Construction Type: 0
  • Building Style: 0
  • Exterior Walls Type: 2
  • Interior Walls Type: 0
  • Roof Shape Type: 7
  • Roof Cover Type: 3
  • Floor Count: 100
  • Floor Cover: 0
  • Basement Type: 0
  • Basement Area: 0
  • Garage Type: 1
  • Garage Square Area: 472
  • Parking Space Count: 2
  • Patio Type: 0
  • Porch Type: 6
  • Pool Type: 0

    Dimensions

  • Lot Size Square Feet: 8,750
  • Total Building Area: 3,299
  • Gross Building Area: 3,363
  • Building Area: 2,827
  • Building Area Measurement: L

    Heating and Cooling

  • Fireplace Count: 1
  • Air Conditioning: 1
  • Heating: 3
  • Heated Square Feet: 2,827
  • Heating Fuel Type: 0

    Utilities

  • Sewer System: 0
  • Water Service: 0

Building

  • Building Type: 0
  • Property Class: R
  • Subdivision: GATEWAY PARKS ADD PH 1B
  • Land Acres: 0000000201
  • Standard Land Use Code: 1001
  • County Land Use Code: A1
  • State Land Use Code: A1
  • Legal Description 1: GATEWAY PARKS ADD PH 1B, BLOCK D, LOT 13; & HOUSE

Neighborhood

  • School District Name: Forney Independent School District
  • Census Tract: 050213

Geography

  • Parcel: 195975
  • Block: D
  • Lot: 13
  • Municipality: FORNEY
  • Latitude: 32.7268
  • Longitude: -96.4167

    Address

  • Full Address: 1249 Meridian Dr
  • Address - House Number: 1249
  • Address - Street Name: Meridian
  • Address - Suffix Type: Dr
  • State: TX
  • City Name: Forney
  • Carrier Code: R025
  • 4-Digit Zip Code: 0689
  • Zip Code: 75126

Valuation

    Tax

  • Tax Year: 2022
  • Tax Amount: $802,846
  • Tax Rate Code Area: SF

    Appraisal Valuation

  • Standard Deviation: 0.2046
  • Valuation Date: Jun 21, 2023
  • Confidence Score: 72
  • Final Value: 467,085
  • High Value: 562,668
  • Low Value: 371,503

    Market Valuation

  • Market Total Value: $433,457
  • Market Land Value: $75,000
  • Market Improvement Value: $358,457

    Assessments Valuation

  • Assessed Year: 2022
  • Assessed Total Value: $388,603

    Sales

  • Current Sale Contract Date: Apr 04, 2022
  • Current Sale Recording Date: Apr 06, 2022
  • Current Sale Price:
  • Current Sale Document Type: 27
  • Current Sale Input Document Number: 13542
  • Previous Sale Recording Date: Sep 25, 2019
  • Previous Sale Contract Date: Sep 23, 2019
  • Previous Sale Amount: $338,900
  • Previous Sale Document Type: 70
Data used for valuation calculations is provided by RealtyHop, and other third party sources

Comparables

Unit
Status
Type
Beds
Baths
ft²
Price/ft²
Asking Price
Listed On
Closing Price
Sold On
HOA + Taxes

About Kaufman


Similar Homes for Sale

Currently no similar homes around

Nearby Rentals

Unit for rent at 1060 Sadie Street, Forney, TX, 75126

$2,200 /mo

  • 4 Beds
  • 2 Baths
  • 2,000 ft²
1060 Sadie Street, Forney, TX, 75126 Listing by Belinda Epps
Unit for rent at 1838 Mccree Street, Forney, TX, 75126

$2,850 /mo

  • 4 Beds
  • 2 Baths
  • 1,935 ft²
1838 Mccree Street, Forney, TX, 75126 Listing by Vinay Bansal
Unit for rent at 1308 Parkdale Street, Forney, TX, 75126

$2,400 /mo

  • 3 Beds
  • 2 Baths
  • 2,389 ft²
1308 Parkdale Street, Forney, TX, 75126 Listing by Denton Aguam


Frequently Asked Questions

When was property at 1249 Meridian Drive built and last sold?
The property at 1249 Meridian Drive was built in 2019 and last sold on Apr 4, 2022 for $542,839.
How much is this home worth?
The estimated value of the home located at 1249 Meridian Drive is $406,945.
What are some comparable homes to 1249 Meridian Drive?
There are currently no comparable homes to 1249 Meridian Drive.