


1249 DALEVIEW DR


About This Property
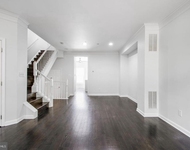
As you enter, a grand two-story foyer with 12-foot ceilings on the main level welcomes you, setting the tone for the spacious, airy ambiance carried through the entire home. The upper and lower levels boast 10-foot ceilings, enhancing the feeling of openness and light. Throughout, large windows capture beautiful views of the surrounding grounds.
This six-bedroom residence features eight full baths and three half baths, along with a grand paved driveway leading to a four-car garage. You'll find four stunning gas fireplaces with granite surrounds, dramatic tray ceilings, and a wealth of amenities for entertainment and relaxation. Each bedroom is thoughtfully designed with a walk-in closet and an ensuite bathroom. Outside, a luxurious stone patio surrounds an inground pool with an automatic cover, creating a tranquil space for relaxation.
The main kitchen is a chef's dream, showcasing Cambria Quartz counters, Belmont cabinetry, and a substantial center island. Premium Miele appliances include a 36" refrigerator and freezer, double oven, 24" built-in coffee system with smart touch control, microwave, dishwasher, 48" gas cooktop, wall-mount range, and a double-door wine/beverage cooler. A second kitchen, outfitted with Bosch appliances, offers additional convenience with a 36" refrigerator/freezer, electric range, dishwasher, and built-in microwave.
Adjacent to the kitchen, you'll find a bedroom with a full bath, a laundry room with an LG ThinQ washer and dryer, and a mudroom that connects to the garage. The main level also hosts an expansive family room with a fireplace, a formal living room with another fireplace, a dining room, an office, and two powder rooms. Oversized windows flood the space with natural light and provide stunning views.
On the upper level, the primary suite is a luxurious retreat featuring a private balcony overlooking the pool, a sitting area with a double-sided fireplace, a custom closet with a center island, a spacious walk-in shower, and an oversized ensuite bathroom. Three additional well-sized bedrooms, each with ensuite bathrooms and walk-in closets, plus a second laundry room with LG ThinQ appliances, complete the upper level.
For entertaining, the main-floor bar includes a Zephyr beverage cooler, KitchenAid under-counter drawer refrigerator and freezer, and Fisher & Paykel drawer dishwasher. The basement level offers a modern wine room, a full bar with leathered granite counters, a Brisas double-door beverage cooler, Bosch dishwasher, and Samsung refrigerator/freezer-making it ideal for hosting gatherings.
The expansive downstairs area also includes a recreation room, state-of-the-art theater, covered patio overlooking the pool, gym, spa with a sauna and steam room, a bedroom with ensuite bath, additional laundry and utility rooms, and two half baths.
This home's intelligent design is equipped with an elevator by the Residential Elevator Company, providing access to all levels. UV-blocking window films, a comprehensive smart system controlling climate, security, and entertainment, and electric blinds in the primary bedroom and main floor add comfort and convenience. The property is powered by a 24KW Generac generator, with a five-zone Infinity HVAC system and Infinity smart thermostats providing high-efficiency climate control.
This estate is more than a home; it's an experience, a statement of elegance, and an unrivaled opportunity to live your best life in the heart of McLean.
Payment Calculator
Your Estimated Monthly Payment
Cap Rate Calculator
What does this mean?
Based on our analysis, the cap rate of this property is 1.25%. A negative cap rate indicates that the property might not be feasible as an income-producing asset. The median cap rate for a near zip code 11238 is 4.23%.
How much can I actually make?
Actual monthly rental income may vary between $4,760 and $7,140 depending on unit-specific characteristics. You can change the amount using the slider to further explore.
How is cap rate calculated?
Cap Rate = Net Operating Income (NOI) / Property Asset Value.
When calculating the cap rate, we assume 100% occupancy. Leverage (mortgage) is not considered.
Cap Rate provided by RealtyHop and RentHop, learn more about cap rate here.
Price History
| Date / Event | Date | Event | Price |
|---|---|---|---|
| Mar 12, 2025 | Sold | ||
| Sold | |||
| Feb 12, 2025 | In contract | - | |
| In contract | |||
| Oct 23, 2024 | Relisted | $8,950,000 | |
| Relisted | |||
| Oct 16, 2024 | In contract | - | |
| In contract | |||
| Jun 11, 2024 | Listed by TTR Sothebys International Realty | $8,950,000 | |
| Listed by TTR Sothebys International Realty | |||

Property Highlights
Building Info
Comparables
Status
Price/ft²
Listed On
Sold On
About McLean
Similar Homes for Sale
Currently no similar homes aroundNearby Rentals

TTR Sothebys International Realty
Last Updated: 11 hours ago
Data Source: Bright MLS , MLS# VAFX2184740
 Your Privacy Choices
Phone: 425-283-2930
Address: 335 Madison Avenue, New York, NY 10017