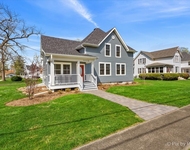
See Home Value
Huntley 60142
12489 Elliot Lane
$313,740
● House - Off Market

12489 Elliot Lane

HUNTLEY, IL 60142
bedrooms
4 Beds
bathrooms
3 Baths, 1 Half Bath
square feet
2,730 Ft²
$521,840
RealtyHop Estimate
64.78%
Since Apr 1, 2017
National-US
Primary Model

About This Property

NEW CONSTRUCTION- IMMEDIATE DELIVERY! This home is stunning! Built on an open concept with large kitchen, spacious breakfast area, expansive island and peninsula, elegant staggered cabinets, large walk-in pantry, massive upstairs loft, and oversized basement. Includes four voluminous bedrooms, two and one-half baths, exquisite den, and 2.5-car garage. The intricate master bath has a Serenity walk-in shower. This home doesn't back to another home, so you will get spectacular, unimpeded views! The home is in the Lions Chase community, a phenomenal place to live which is sculpted by beautiful landscaping, natural flora, ponds, and a walking path that connects to Stingray Bay pool. The park district is also very close, and holds a wondrous beauty for those fans of nature. Exterior photo represents rendering, interior photos are of model or similar home. Available to view daily 11am-4pm.
Unit Size
2,730 Ft²
Days on Market
-
Land Size
-
Price per sqft
$116
Property Type
House
Property Taxes
-
HOA Dues
$42
Year Built
-

Payment Calculator

Cap Rate Calculator

Last updated: 3 years ago (MRED MLS #09322935)

Price History

Date / Event Date Event Price
Jul 19, 2021 Sold
Sold
Jun 7, 2021 Listed by RE/MAX Central Inc. $414,900
Listed by RE/MAX Central Inc.
Highly Desirable Lions Chase Estates and Huntley School District 158! Everything on your list: beautiful home, fantastic location which backs up to open farmland, open floor plan, 9 foot ceilings, 4 bedrooms, large loft ideal for a play room or theater room, hardwood floors, new carpet in 2019, upgraded light fixtures, fresh neutral color palate painted in 2020, first floor laundry room, full basement, Deep 2.5 car garage and an amazing backyard. The kitchen has stainless appliances, granite countertops and a stunning tile backsplash, breakfast bar, center island and a walk-in pantry. Be prepared to love the master suite. It has a walk in closet, double sinks and upgraded Serenity shower. The outdoors is beautifully landscaped and there is an inviting covered porch in the front and the very private backyard is ready for you to relax or entertain on the oversized Unilock Brick Paver Patio (that has a lifetime warranty on materials) and Natural Gas connection for all your grilling needs. All this and a walking path that connects you to Diecke Park with all of it's amenities and Stingray Bay Pool
Mar 15, 2017 Sold
Sold
Aug 23, 2016 Listed by Chris Naatz $316,695
Listed by Chris Naatz

Property Highlights

Garage
Air Conditioning

Building Info

Overview

    General

  • Bedroom Count: 0
  • Building Condition: 0
  • Building Quality: 0
  • Construction Type: 0
  • Building Style: 0
  • Exterior Walls Type: 0
  • Interior Walls Type: 0
  • Roof Shape Type: 0
  • Roof Cover Type: 0
  • Floor Cover: 0
  • Basement Type: 0
  • Basement Area: 0
  • Garage Type: 0
  • Parking Space Count: 0
  • Patio Type: 0
  • Porch Type: 0
  • Pool Type: 0

    Dimensions

  • Lot Size Square Feet: 13,169
  • Total Building Area: 0
  • Building Area: 0

    Heating and Cooling

  • Air Conditioning: 0
  • Heating: 0
  • Heating Fuel Type: 0

    Utilities

  • Sewer System: 0
  • Water Service: 0

Building

  • Building Type: 0
  • Property Class: R
  • Subdivision: FITZGERALD SUB
  • Land Acres: 0000000302
  • Standard Land Use Code: 1000
  • County Land Use Code: 0040
  • Legal Description 1: DOC 2021R0040318 LT 46 FITZGERALD SUB MEMO: GREENWALD, OWEN MAXWELL/BRITTANY MARIE

Neighborhood

  • School District Name: Huntley Consolidated School District 158
  • Census Tract: 871501

Geography

  • Parcel: 18-32-405-017
  • Lot: 46
  • Municipality: GRAFTON TWP
  • Latitude: 42.1577
  • Longitude: -88.4395

    Address

  • Full Address: 12489 Elliot Ln
  • Address - House Number: 12489
  • Address - Street Name: Elliot
  • Address - Suffix Type: Ln
  • State: IL
  • City Name: Huntley
  • Carrier Code: R017
  • 4-Digit Zip Code: 7043
  • Zip Code: 60142

Valuation

    Tax

  • Tax Year: 2022
  • Tax Amount: $899,190
  • Tax Rate Code Area: 18080

    Appraisal Valuation

  • Standard Deviation: 0.148
  • Valuation Date: Jan 10, 2024
  • Confidence Score: 82
  • Final Value: 477,114
  • High Value: 547,759
  • Low Value: 406,469

    Market Valuation

  • Market Total Value: $355,098
  • Market Land Value: $25,149
  • Market Improvement Value: $329,949

    Assessments Valuation

  • Assessed Year: 2022
  • Assessed Total Value: $118,366
  • Assessed Land Value: $8,383
  • Assessed Improvements Value: $109,983

    Sales

  • Current Sale Contract Date: Jul 19, 2021
  • Current Sale Recording Date: Jul 23, 2021
  • Current Sale Price:
  • Current Sale Document Type: 71
  • Current Sale Input Document Number: 2021R0040318
  • Previous Sale Recording Date: Mar 17, 2017
  • Previous Sale Contract Date: Mar 15, 2017
  • Previous Sale Amount: $313,740
  • Previous Sale Document Type: 71
Data used for valuation calculations is provided by RealtyHop, and other third party sources

Comparables

Unit
Status
Type
Beds
Baths
ft²
Price/ft²
Asking Price
Listed On
Closing Price
Sold On
HOA + Taxes

About Huntley


Similar Homes for Sale

Currently no similar homes around

Nearby Rentals

Unit for rent at 11113 S Myrtle Street, Huntley, IL, 60142

$3,200 /mo

  • 3 Beds
  • 3 Baths
  • 2,803 ft²
11113 S Myrtle Street, Huntley, IL, 60142 Listing by Anna Coleman


Frequently Asked Questions

When was property at 12489 Elliot Lane built and last sold?
The property at 12489 Elliot Lane was built in and last sold on Jul 19, 2021 for $415,000.
How much is this home worth?
The estimated value of the home located at 12489 Elliot Lane is $0.
What are some comparable homes to 12489 Elliot Lane?
There are currently no comparable homes to 12489 Elliot Lane.