


12489 CLIFFROSE Trail


About This Property
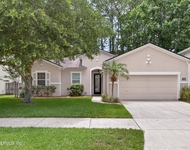
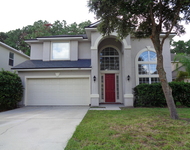
Step into a refined narrative of home as this four-bedroom, two-bathroom haven welcomes you with an abundance of natural light, creating an atmosphere of warmth and grace throughout. Meticulously updated, the residence is adorned with new granite countertops, sumptuous luxury vinyl plank flooring, and plush new carpeting in the bedrooms, evoking a harmonious blend of timeless elegance and contemporary flair.
The culin Welcome to an enclave of tranquility, where this all-brick residence located in the Ashley Woods Community unfolds its charms against a backdrop of picturesque serenity! Just moments away from local shopping centers, fine dining establishments, and the upscale amenities of LA Fitness, this home effortlessly marries convenience with sophistication. The proximity to the beach and a swift 15-minute drive to the renowned St. Johns Town Center further enhance the appeal of this meticulously positioned abode, nestled in a locale that promises the finest in modern living.
Step into a refined narrative of home as this four-bedroom, two-bathroom haven welcomes you with an abundance of natural light, creating an atmosphere of warmth and grace throughout. Meticulously updated, the residence is adorned with new granite countertops, sumptuous luxury vinyl plank flooring, and plush new carpeting in the bedrooms, evoking a harmonious blend of timeless elegance and contemporary flair.
The culinary heart of this residence, the kitchen, beckons with an inviting eat-in nook and seamlessly overlooks the open living room, fostering a sense of cohesion for both everyday living and gracious entertaining. A thoughtful conversion transforms an office space into an additional bedroom, adding versatility to the layout. The intelligently designed split floor plan ensures privacy, with a notably spacious primary suite standing as a testament to luxury.
Situated in proximity to esteemed schools, this home transcends the ordinary, offering not just a residence but a curated haven where refined living meets the comforts of modernity. Welcome to an artfully crafted abode where each detail has been considered to perfection, inviting you to experience a lifestyle that harmonizes sophistication with the simple joys of home.
Payment Calculator
Your Estimated Monthly Payment
Cap Rate Calculator
What does this mean?
Based on our analysis, the cap rate of this property is 1.25%. A negative cap rate indicates that the property might not be feasible as an income-producing asset. The median cap rate for a near zip code 11238 is 4.23%.
How much can I actually make?
Actual monthly rental income may vary between $4,760 and $7,140 depending on unit-specific characteristics. You can change the amount using the slider to further explore.
How is cap rate calculated?
Cap Rate = Net Operating Income (NOI) / Property Asset Value.
When calculating the cap rate, we assume 100% occupancy. Leverage (mortgage) is not considered.
Cap Rate provided by RealtyHop and RentHop, learn more about cap rate here.
Price History
| Date / Event | Date | Event | Price |
|---|---|---|---|
| Apr 12, 2024 | Sold | ||
| Sold | |||
| Mar 1, 2024 | Listed by COLDWELL BANKER VANGUARD REALTY | $449,900 | |
| Listed by COLDWELL BANKER VANGUARD REALTY | |||
| Feb 7, 2024 | Sold | ||
| Sold | |||
| Feb 2, 2004 | Sold | ||
| Sold | |||
| Jun 2, 2003 | Listed by COLDWELL BANKER VANGUARD REALTY | $188,975 | |
| Listed by COLDWELL BANKER VANGUARD REALTY | |||
Property Highlights
Building Info
Comparables
Status
Price/ft²
Listed On
Sold On
About Greater Arlington
Similar Homes for Sale
Currently no similar homes aroundNearby Rentals

Last Updated: 6 months ago
Data Source: Real MLS, MLS# 2011939
 Your Privacy Choices
Phone: 425-283-2930
Address: 335 Madison Avenue, New York, NY 10017