


12485 W 83rd Way


About This Property
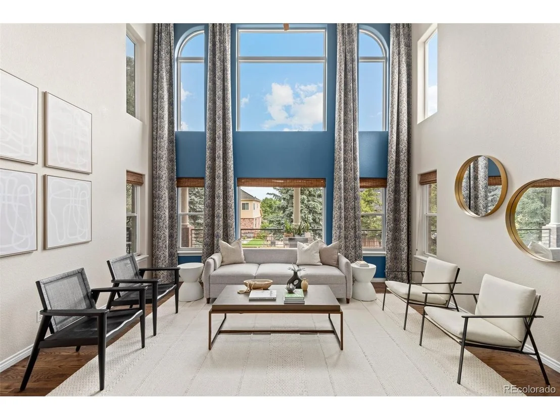
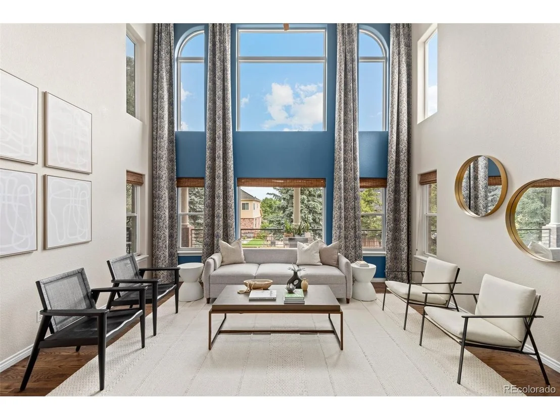
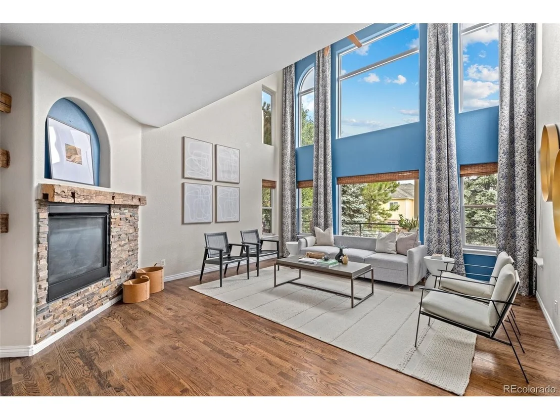
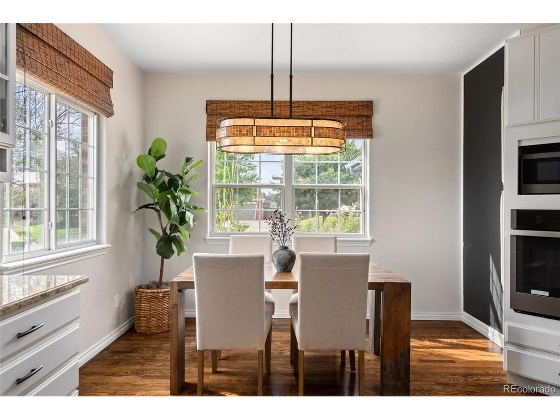
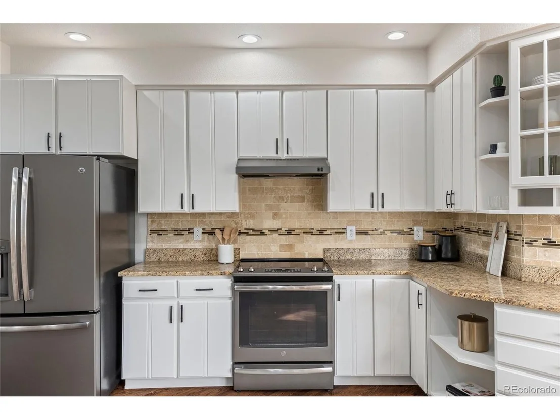
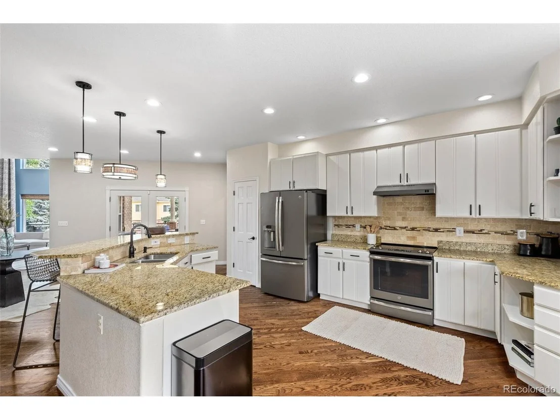
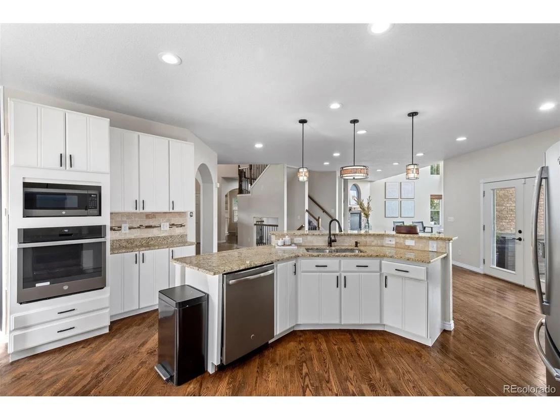
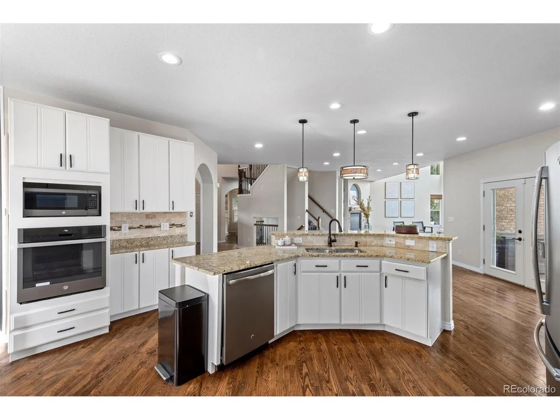
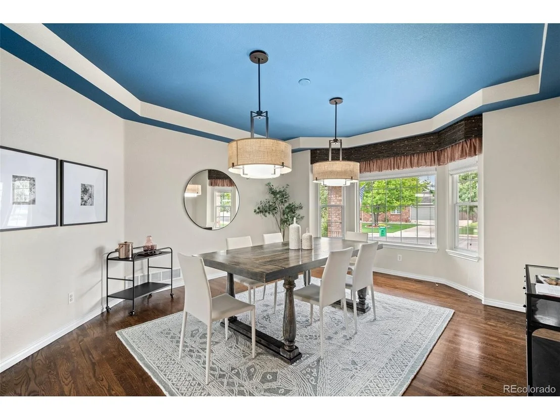
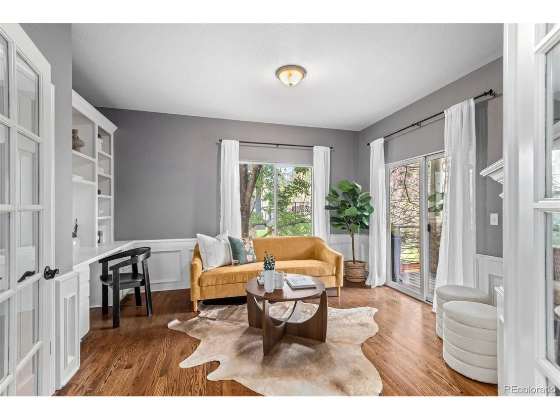
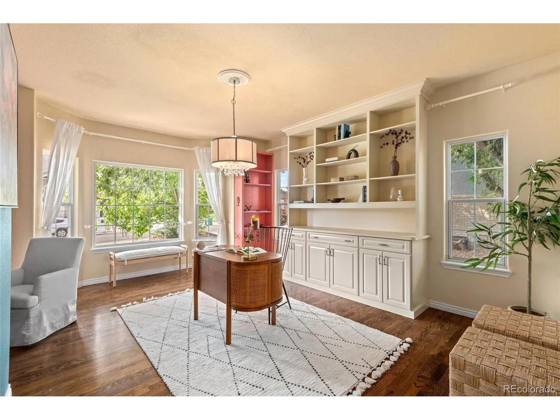
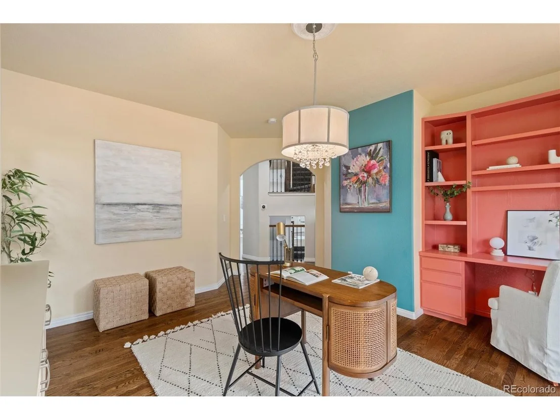
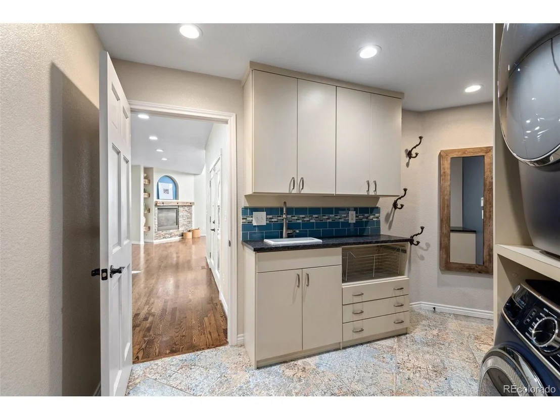
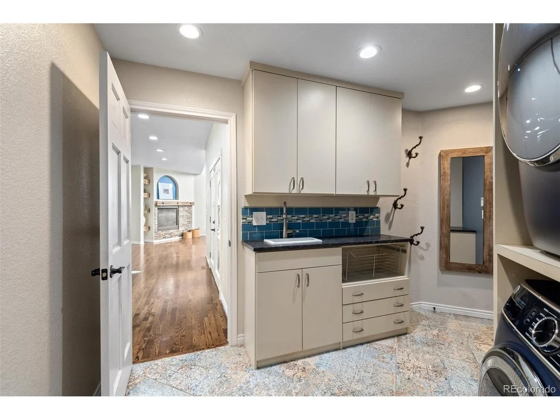
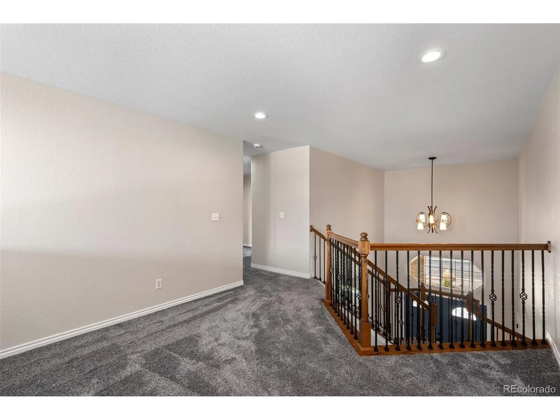
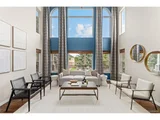
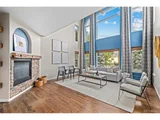
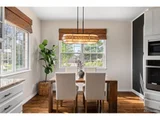
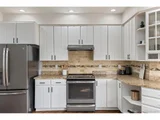
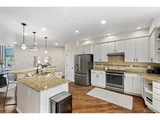
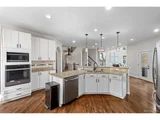
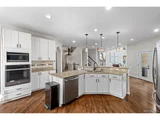
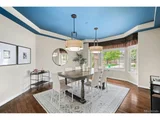
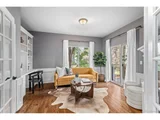
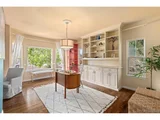
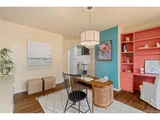
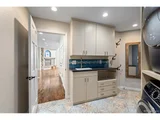
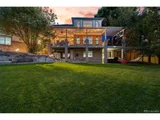
Soaring ceilings & hardwood floors welcome you into this custom floor plan, filled with intentional & dedicated spaces throughout. 30FT ceilings & a double-sided fireplace complement the light filled Great Room. Gourmet eat-in kitchen features a sunny breakfast nook with ample cabinet space & an open concept. Formal dining room features bay windows & coffered ceilings. Convenient mudroom doubles as an expansive laundry room/command center, complete with custom shelving, utility sink & additional storage. On the west side of the main level, you will find a bright flex space - Perfect for morning meetings, reading or studying. Adjacent, is a private den - Complete with french doors, gas fireplace, built in shelving & access to the back patio.
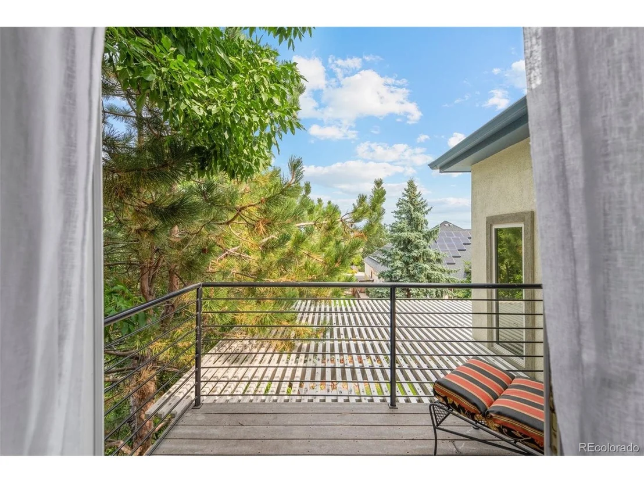
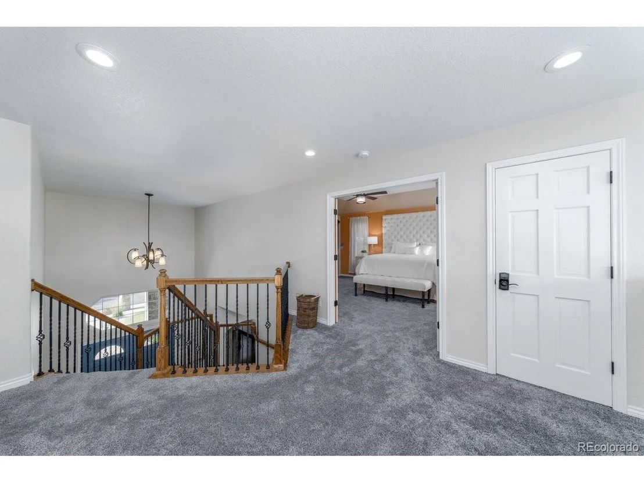
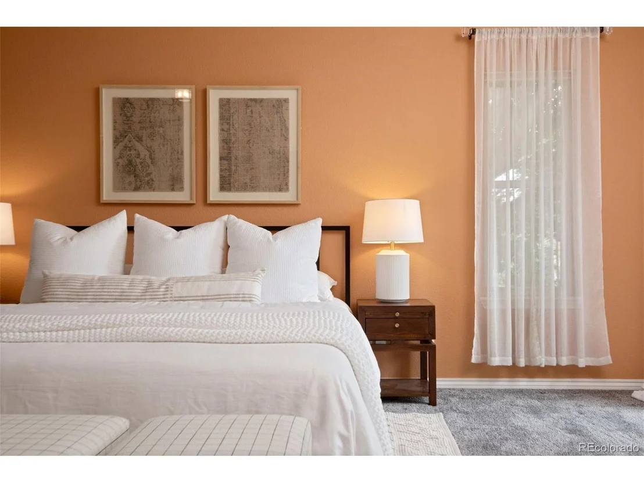
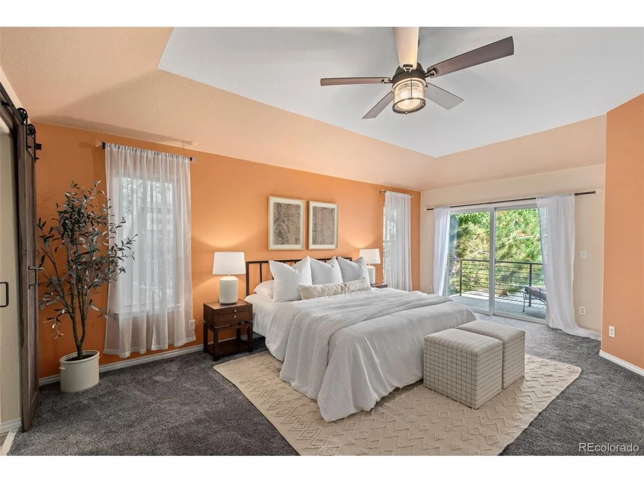
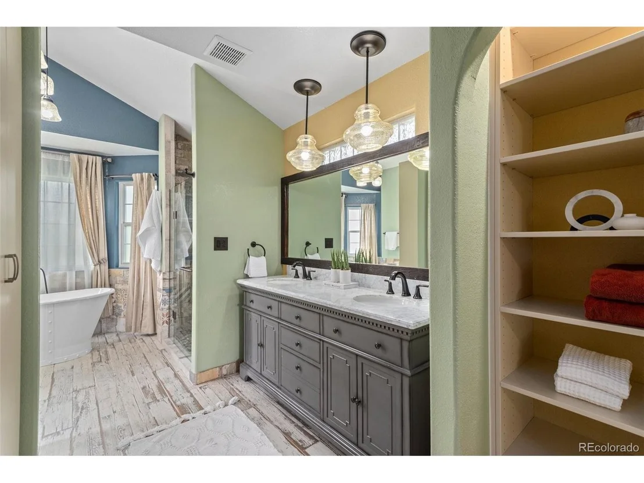
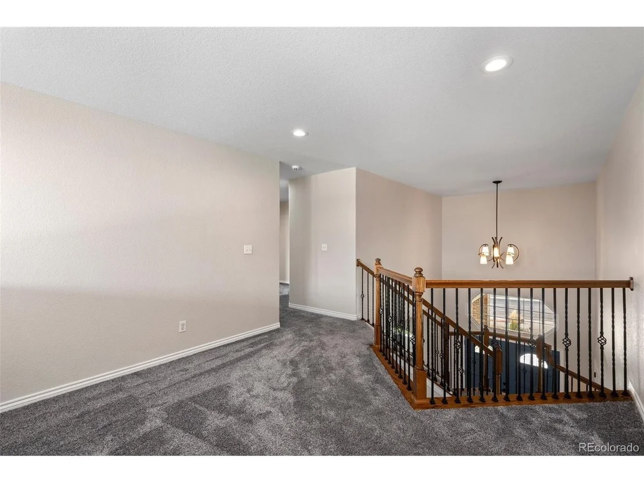
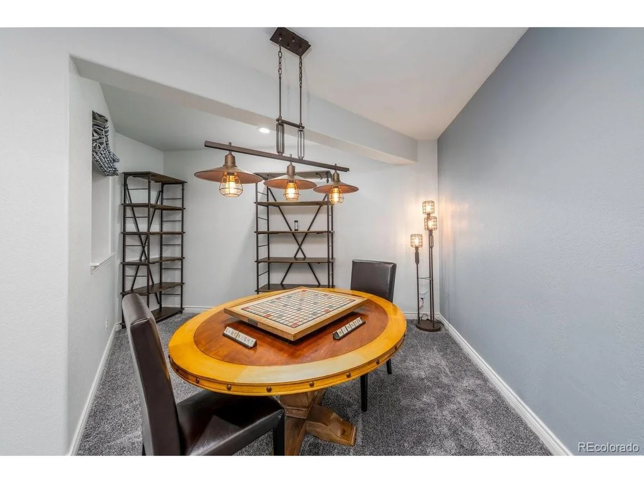
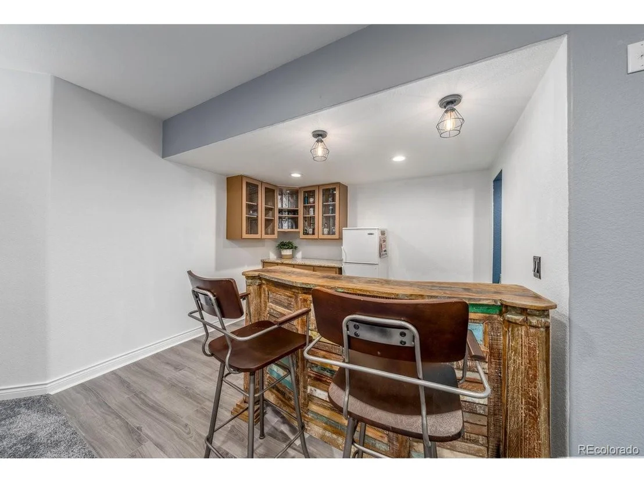
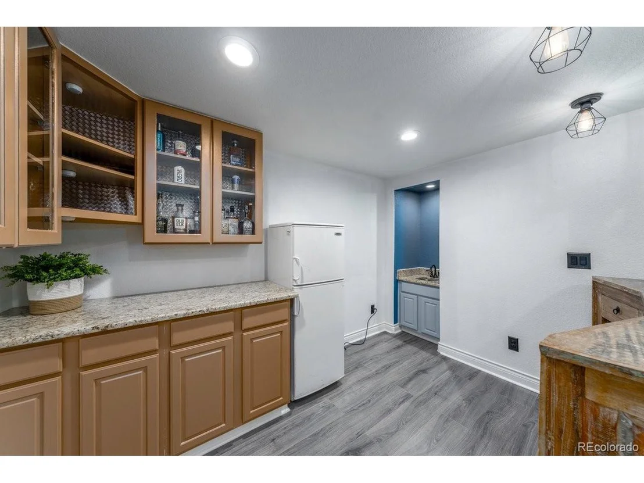
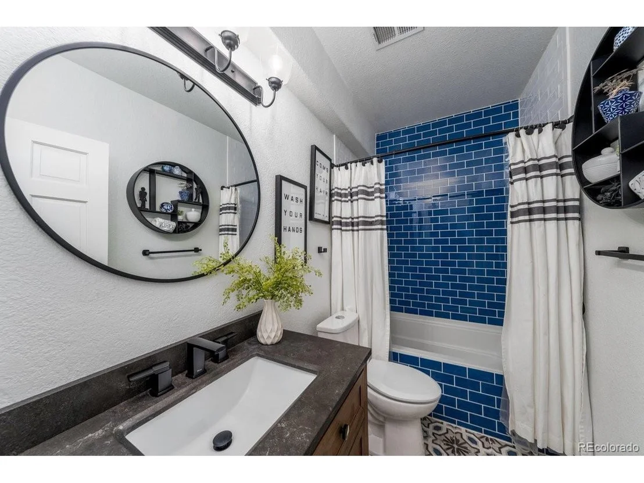
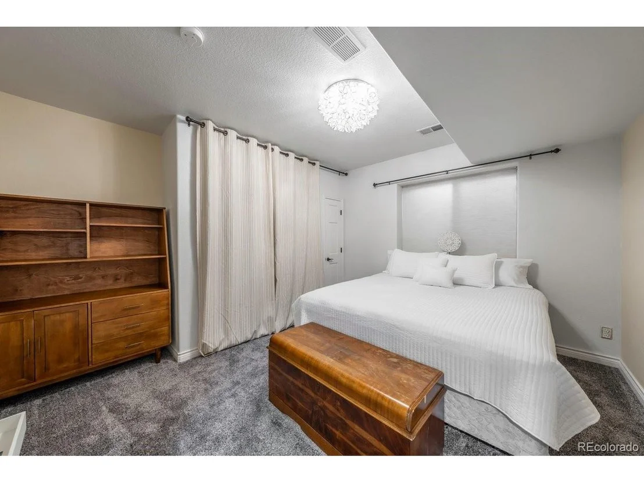
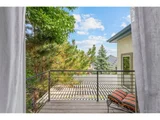
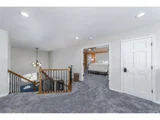
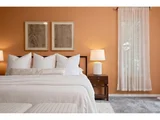
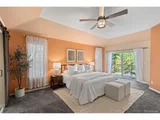
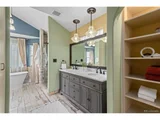
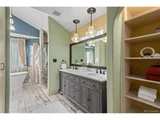
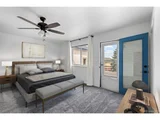
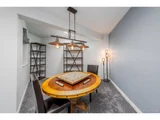
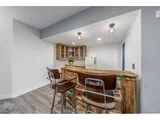
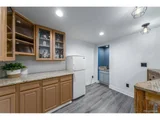
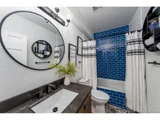
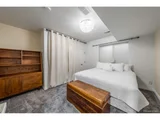
Upstairs, you'll find the Primary Suite, complete with French doors, remodeled en suite & private balcony with mountain views. Primary bath features radiant heated flooring, expansive/custom walk-in closet, soaking tub & custom walk-in shower. The fully remodeled, finished basement provides additional space to unwind with friends & family. This basement is the epitome of fun meets functional! Fully equipped with a bar, game room, fully updated bathroom & 5th bedroom, gym space & a versatile 6th bonus room that can double as a flex space or craft room.
Payment Calculator
Your Estimated Monthly Payment
Cap Rate Calculator
What does this mean?
Based on our analysis, the cap rate of this property is 1.25%. A negative cap rate indicates that the property might not be feasible as an income-producing asset. The median cap rate for a near zip code 11238 is 4.23%.
How much can I actually make?
Actual monthly rental income may vary between $4,760 and $7,140 depending on unit-specific characteristics. You can change the amount using the slider to further explore.
How is cap rate calculated?
Cap Rate = Net Operating Income (NOI) / Property Asset Value.
When calculating the cap rate, we assume 100% occupancy. Leverage (mortgage) is not considered.
Cap Rate provided by RealtyHop and RentHop, learn more about cap rate here.
Price History
| Date / Event | Date | Event | Price |
|---|---|---|---|
| Oct 25, 2024 | Sold | ||
| Sold | |||
| Sep 28, 2024 | In contract | - | |
| In contract | |||
| Sep 6, 2024 | Listed by Keller Williams Realty Downtown LLC | $1,375,000 | |
| Listed by Keller Williams Realty Downtown LLC | |||
| | |||
|
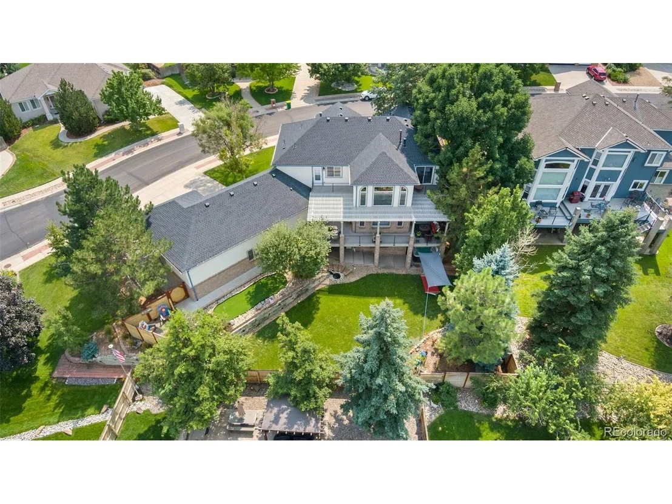
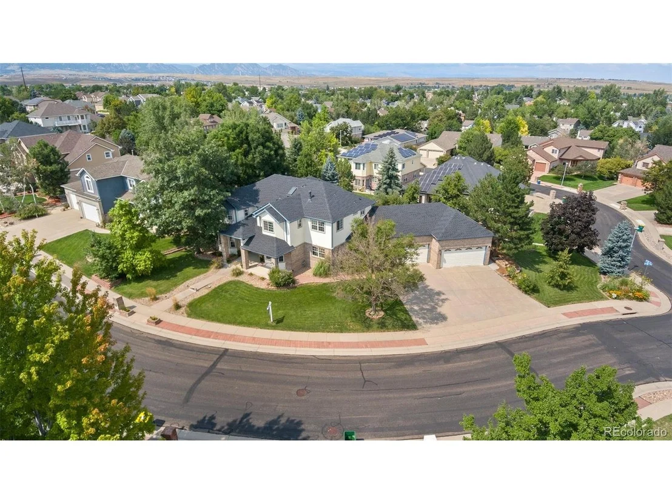
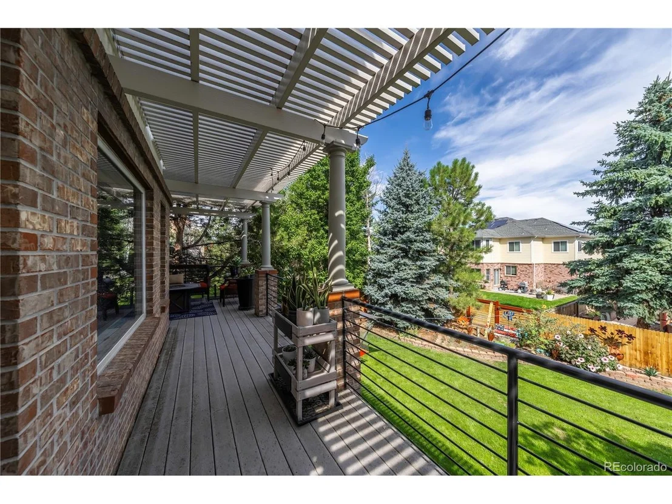
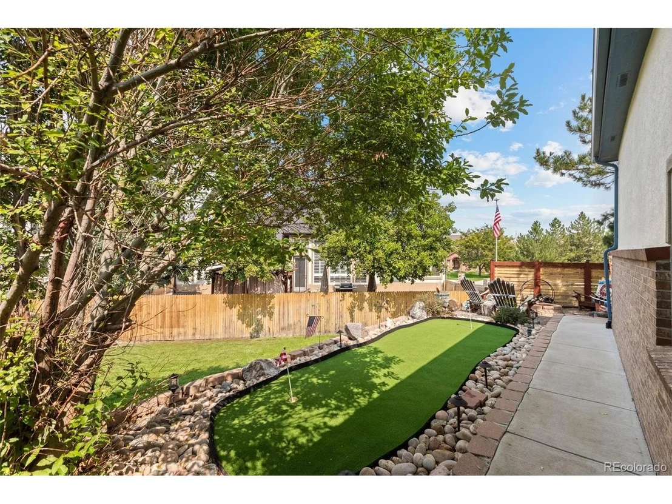
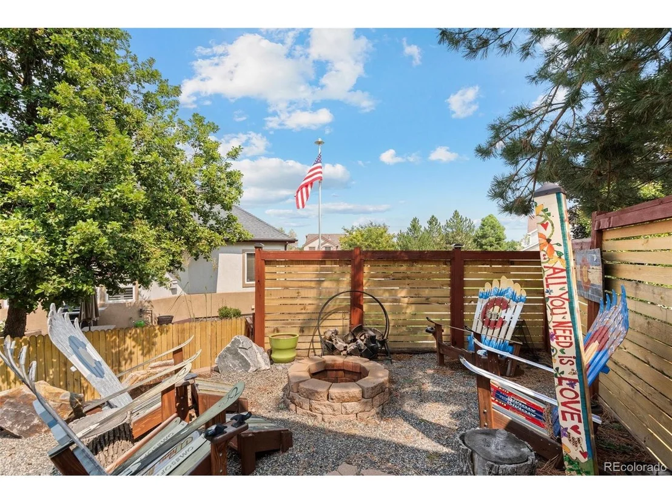
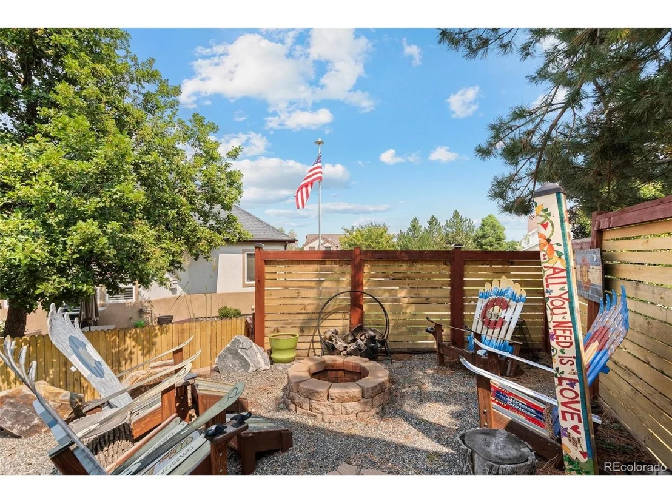
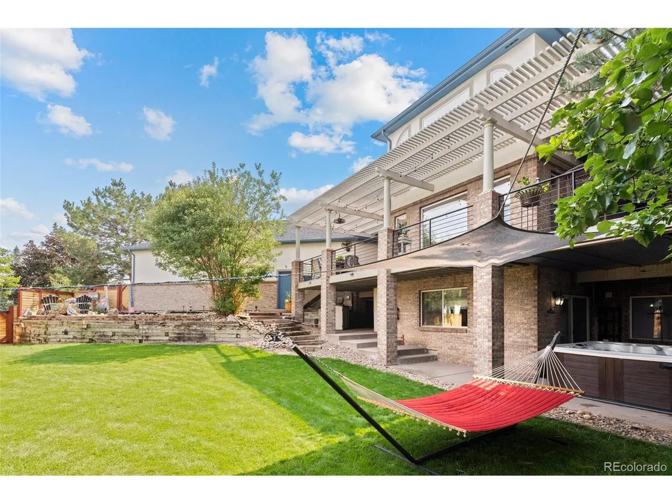
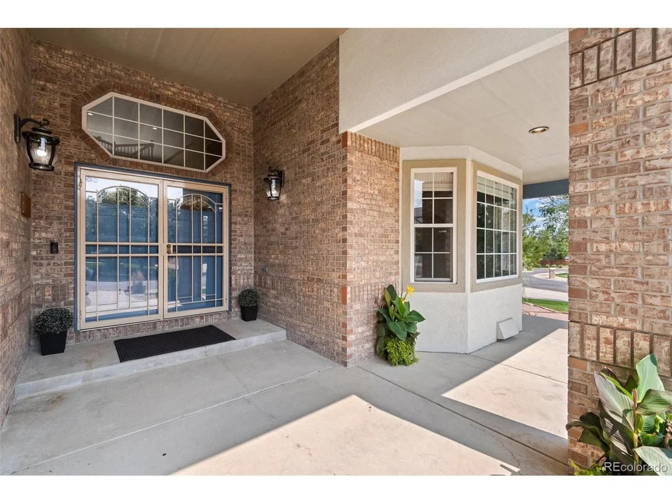
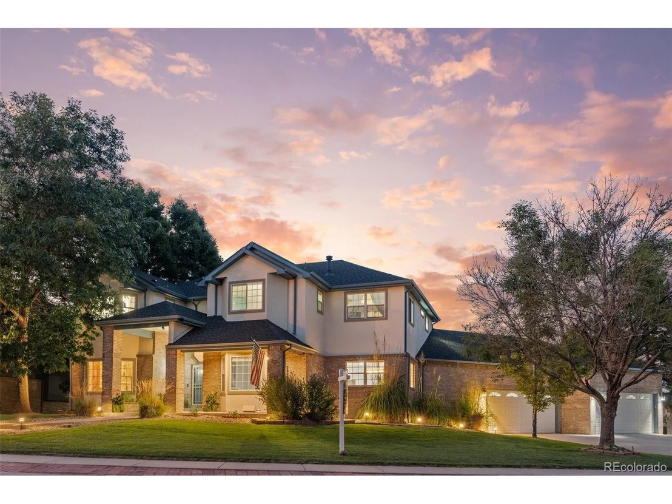
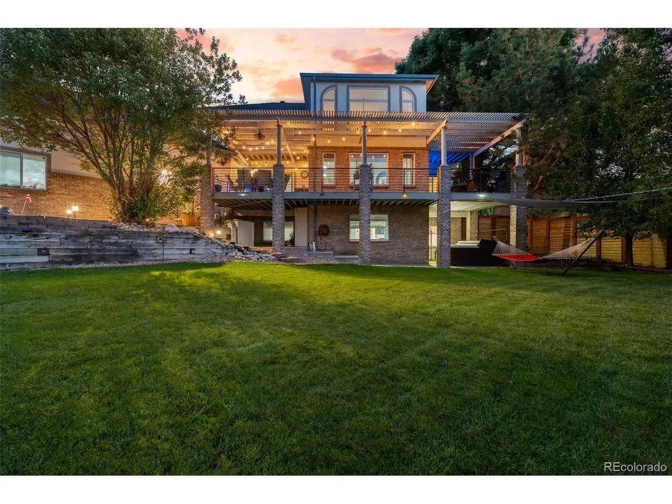
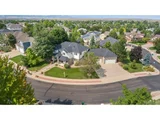
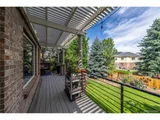
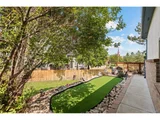
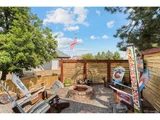
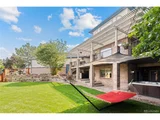
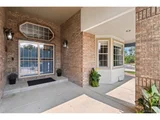
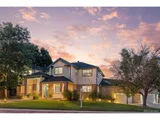
**SELLER OFFERING $20K INCENTIVE FOR RATE BUY-DOWN** Welcome to your DREAM HOME on one of the largest lots in this coveted Arvada community! Elevated design meets comfort in this custom Arvada Home. A rare opportunity in The Hills at Standley Lake. South facing, huge corner lot (16,385 SF) features an impressive 4 car oversized garage & full walkout basement. Amenities galore! This home features an expansive wrap-around trex deck, built-in grill, a personal putting green, water feature, fire pit, hot tub & additional under deck storage. The multi-level yard is easy to maintain. Mature trees & multiple balconies add to the privacy & curb appeal of this one of a kind home.
Soaring ceilings & hardwood floors welcome you into this custom floor plan, filled with intentional & dedicated spaces throughout. 30FT ceilings & a double-sided fireplace complement the light filled Great Room. Gourmet eat-in kitchen features a sunny breakfast nook with ample cabinet space & an open concept. Formal dining room features bay windows & coffered ceilings. Convenient mudroom doubles as an expansive laundry room/command center, complete with custom shelving, utility sink & additional storage. On the west side of the main level, you will find a bright flex space - Perfect for morning meetings, reading or studying. Adjacent, is a private den - Complete with french doors, gas fireplace, built in shelving & access to the back patio.
Upstairs, you'll find the Primary Suite, complete with French doors, remodeled en suite & private balcony with mountain views. Primary bath features radiant heated flooring, expansive/custom walk-in closet, soaking tub & custom walk-in shower. The fully remodeled, finished basement provides additional space to unwind with friends & family. This basement is the epitome of fun meets functional! Fully equipped with a bar, game room, fully updated bathroom & 5th bedroom, gym space & a versatile 6th bonus room that can double as a flex space or craft room.
| |||
| Dec 11, 2015 | Sold | ||
| Sold | |||
Property Highlights
Building Info
Comparables
Status
Price/ft²
Listed On
Sold On
About Lakecrest
Similar Homes for Sale
Currently no similar homes aroundNearby Rentals

Last Updated: 4 months ago
Data Source: REcolorado MLS, MLS# IRE3661698





















 Your Privacy Choices
Phone: 425-283-2930
Address: 335 Madison Avenue, New York, NY 10017