Check Availability
$5,795,000
● House - For Sale

1248 N Wetherly Drive

Los Angeles, CA 90069
bedrooms
3 Beds
bathrooms
3 Baths, 1 Half Bath
square feet
3,528 Ft²
$28,455
Est. Monthly

About This Property

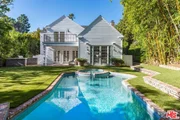
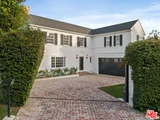
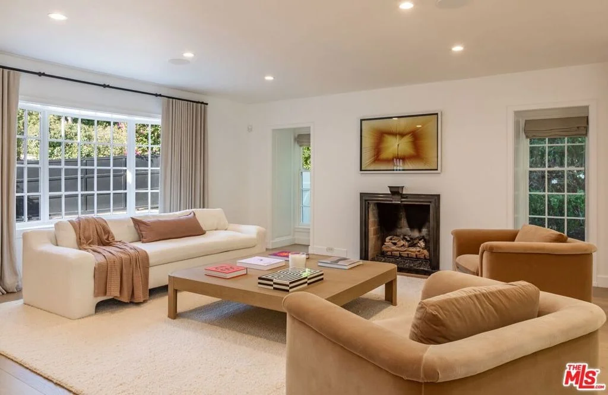
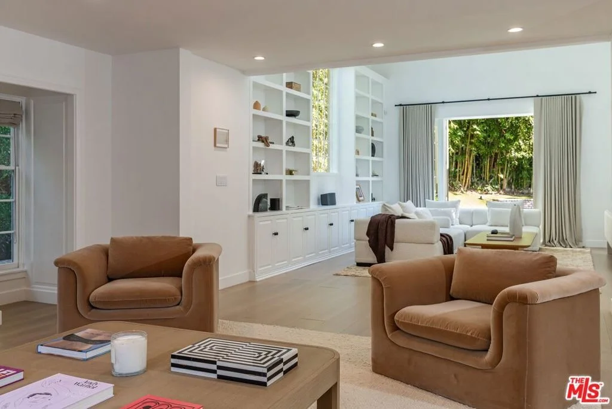
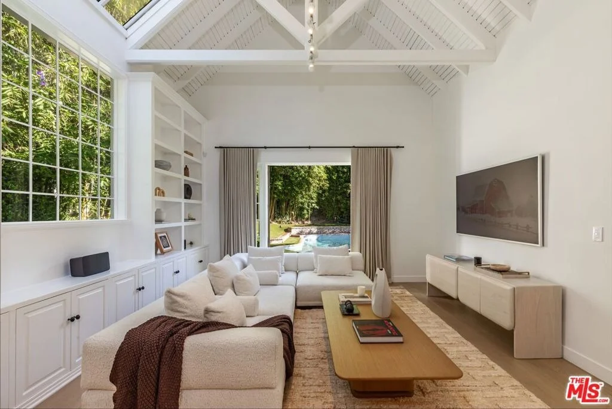
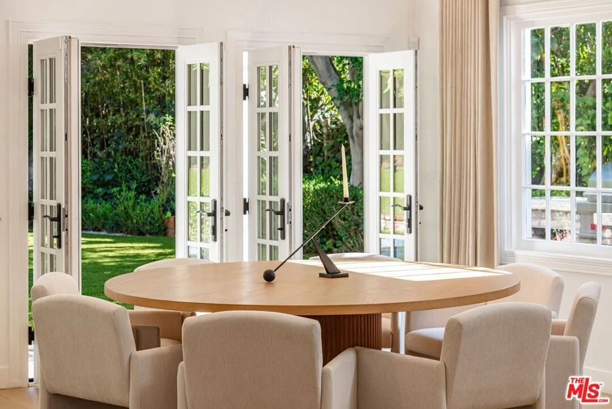
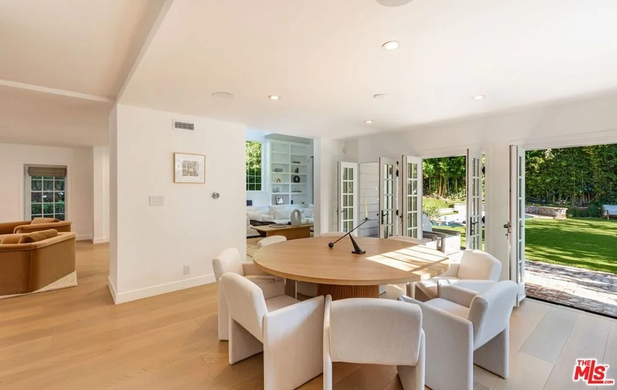
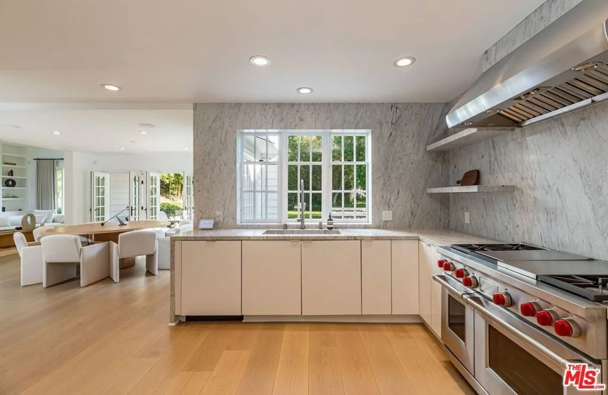
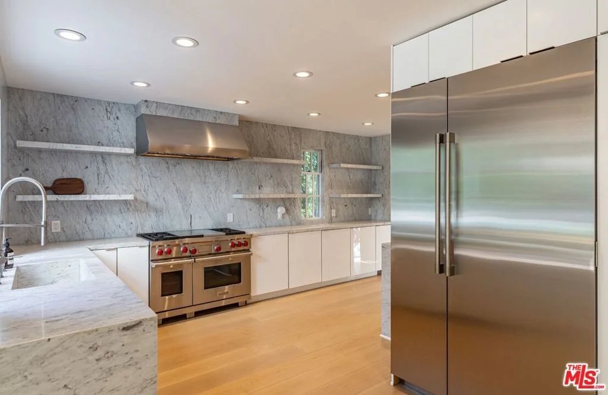
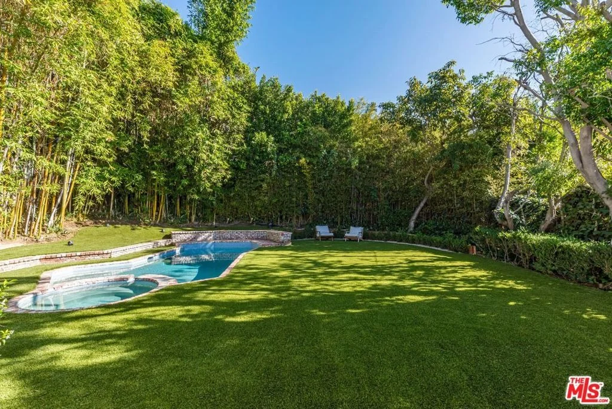
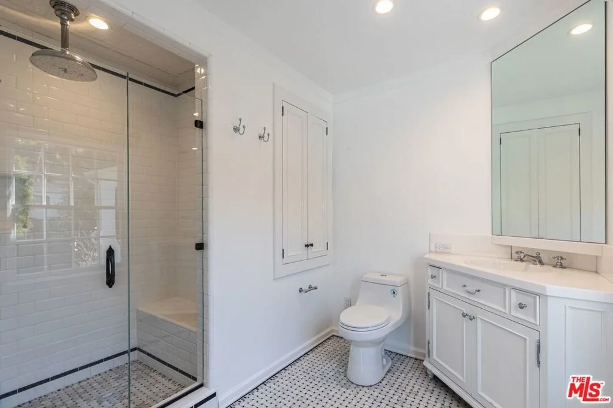
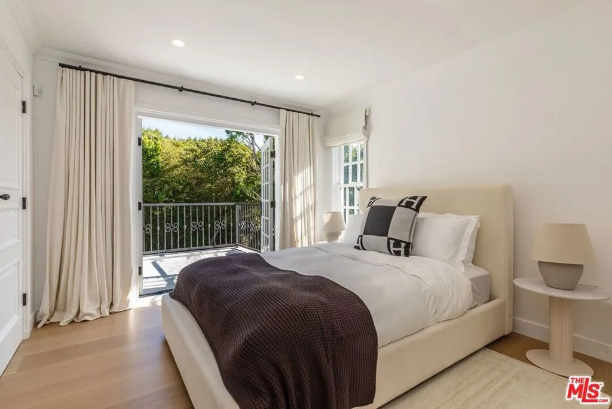
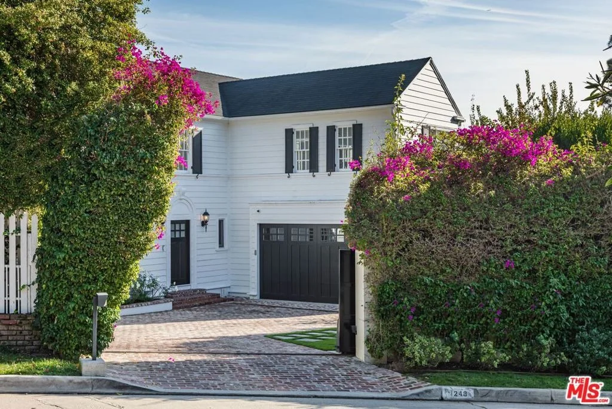
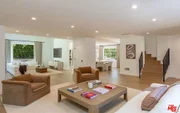
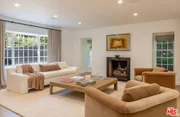
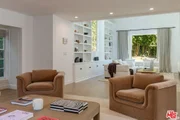
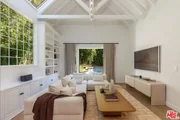
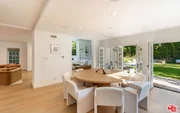
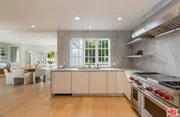
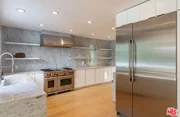
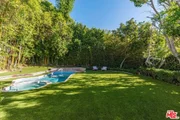
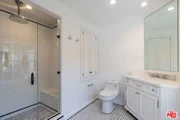
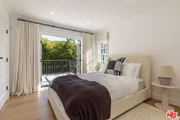
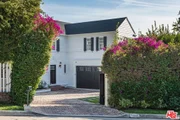
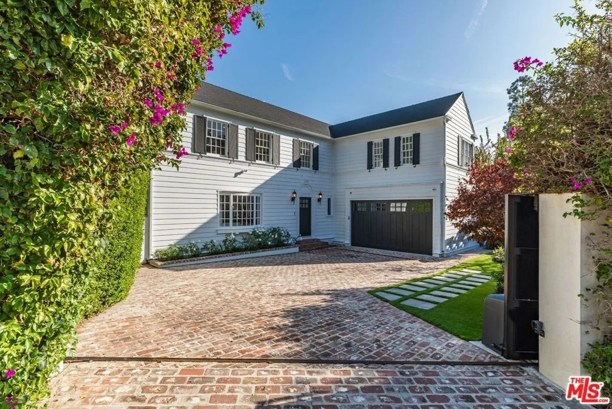
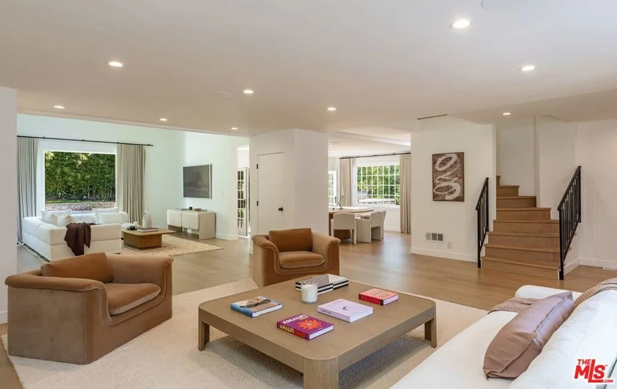
Completely reimagined and remodeled and situated on one of the most coveted streets in the Lower Bird Streets, 1248 Wetherly is a residence that exudes elegance and sophistication. Beyond verdant hedges and a secure gated driveway, this East Coast Traditional offers both classic and modern features as the ideal retreat from the city. Upon entry, you are greeted by an expansive living room and adjoining family room, drenched in natural sunlight. A renovated gourmet kitchen boasts state-of-the-art appliances, making it a haven for any culinary enthusiast. The main floor also features a dining room and a powder bath that seamlessly opens up to the large flat grassy backyard, complete with a pool and spa, built-in BBQ, and a very generously sized yard - ideal for hosting a large-scale or intimate dinner party. The second floor offers three en-suite bedrooms, including two primary suites, each tastefully designed and meticulously appointed, in addition to a third en-suite bedroom, complete with a private outdoor patio overlooking the pool. While nestled just North of Sunset, you are a short stroll down to The Edition, Soho House, The Bird Streets Club, and many more.
Unit Size
3,528 Ft²
Days on Market
25 days
Land Size
0.21 acres
Price per sqft
$1,643
Property Type
House
Property Taxes
-
HOA Dues
-
Year Built
1936

Listed By

Michael Fahimian
Rodeo Realty - Beverly Hills
Jack Harris
The Beverly Hills Estates

Payment Calculator

Cap Rate Calculator

Last updated: 19 days ago (CLAW #26992191)

Price History

Date / Event Date Event Price
Sep 23, 2026 Listed by The Beverly Hills Estates $5,795,000
Listed by The Beverly Hills Estates
Jun 1, 2026 Listed by The Beverly Hills Estates $5,995,000
Listed by The Beverly Hills Estates
Completely reimagined and remodeled in 2026. Situated on one of the most coveted streets in the Lower Bird Streets, 1248 N Wetherly is a residence that exudes elegance and sophistication. Beyond verdant hedges and a secure gated driveway, this 1936 Traditional offers both classic and modern programming as the ideal retreat from the city. Upon entry, you are greeted by an expansive living room and adjoining family room, drenched in natural sunlight. A renovated gourmet kitchen boasts state-of-the-art appliances, making it a haven for any culinary enthusiast. The main floor also features a dining room and a powder bath that seamlessly opens up to the large flat grassy backyard, complete with a pool and spa, built-in BBQ, and a very generously sized yard - ideal for hosting a large-scale or intimate dinner party. The second floor offers three en-suite bedrooms, including two primary suites, each tastefully designed and meticulously appointed, in addition to a third en-suite bedroom, complete with a private outdoor patio overlooking the pool. While nestled just North of Sunset, you are a short stroll down to The Edition, Soho House, The Bird Streets Club, and many more. This won't last long.
May 13, 2025 Sold
Sold
Apr 4, 2025 Listed by The Beverly Hills Estates $5,995,000
Listed by The Beverly Hills Estates
Situated on one of the most coveted streets in the Lower Bird Streets, 1248 N Wetherly is a residence that exudes elegance and sophistication. Beyond verdant hedges and a secure gated drive, this 1936 Traditional offers both classic and modern programming as the ideal retreat from the City. Upon entry, you are greeted by an expansive living room and adjoining family room, drenched in natural sunlight. A renovated gourmet kitchen boasts state-of-the-art Wolf appliances, making it a haven for any culinary enthusiast. The main floor also features a powder bath and a dining room that seamlessly opens up to the large, flat backyard, complete with a pool and spa, built-in BBQ, and a generously sized vintage brick patio - ideal for hosting a large-scale or intimate dinner party. The second floor offers two primary suites, each tastefully designed and meticulously appointed, in addition to a third ensuite bedroom, complete with a private outdoor patio overlooking the pool. While nestled North of Sunset, you are just a short stroll down to The Edition, Soho House, Bird Streets Club, and many more.
Oct 25, 2019 Sold
Sold
Show More

Property Highlights

Garage
Air Conditioning
Fireplace
Parking Details
Has Garage
Has Open Parking
Parking Features: Driveway, Garage, DoorMulti
Interior Details
Half Bathrooms: 1
Full Bathrooms: 3
Appliances: Dishwasher, Refrigerator, Dryer, Washer
Flooring Type: Wood
Laundry Features: Laundry Room
Has Fireplace
Fireplace Features: Living Room
Exterior Details
Square Footage: 3528
Square Footage Source: $0
Security Features: Security Gate
Architectural Style: Traditional
Year Built: 1936
Building Area Total: 3528
Levels: Two
Pool Features: Heated
Pool is Private
Lot Size Area: 8986
Lot Size Units: Square Feet
Lot Size Acres: 0.2063
Lot Size Square Feet: 8986
Lot Size Dimensions: 65x136
Utilities Details
Cooling Type: Central Air
Heating Type: Central

Building Info

Overview

    General

  • Year Built: 1936
  • Effective Year Built: 1948
  • Building Count: 1
  • Total Rooms: 11
  • Bedroom Count: 4
  • Bathroom Count: 4
  • Full Bathrooms: 4
  • Partial Bathrooms: 4
  • Building Condition: 3
  • Building Quality: 7
  • Construction Type: 17
  • Building Style: 5
  • Exterior Walls Type: 0
  • Interior Walls Type: 0
  • Roof Shape Type: 1
  • Roof Cover Type: 13
  • Floor Count: 200
  • Living Units: 1
  • Floor Cover: 0
  • Basement Type: 0
  • Basement Area: 0
  • Garage Type: 1
  • Parking Space Count: 1
  • Patio Type: 0
  • Porch Type: 0
  • Pool Type: 8

    Dimensions

  • Lot Size Square Feet: 8,984
  • Lot Size Depth Feet: 1,360
  • Lot Size Frontage Feet: 650
  • Total Building Area: 2,575
  • Building Area: 2,575
  • Building Area Measurement: L

    Heating and Cooling

  • Fireplace Count: 1
  • Air Conditioning: 1
  • Heating: 3
  • Heated Square Feet: 2,575
  • Heating Fuel Type: 0

    Utilities

  • Sewer System: 0
  • Water Service: 2

Building

  • Building Type: 0
  • Property Class: R
  • Subdivision: 8229
  • Land Acres: 0000000206
  • Standard Land Use Code: 1001
  • County Land Use Code: 0101
  • Legal Description 1: TRACT # 8229 S 63 FT MEASURED ON E LINE OF LOT/SEC 17

Neighborhood

  • School District Name: Los Angeles Unified School District
  • Census Tract: 194300

Zoning

  • Zoning: LAR1

Geography

  • Assessors Map Reference: 33-D4
  • Subdivision Tract Number: 8229
  • Parcel: 5560-027-003
  • Lot: 17
  • Municipality: WEST /HOLLYWOOD HILS
  • Latitude: 34.0932
  • Longitude: -118.388

    Address

  • Full Address: 1248 N Wetherly Dr
  • Address - House Number: 1248
  • Street Direction: N
  • Address - Street Name: Wetherly
  • Address - Suffix Type: Dr
  • State: CA
  • City Name: Los Angeles
  • Carrier Code: C011
  • 4-Digit Zip Code: 1816
  • Zip Code: 90069

Valuation

    Tax

  • Tax Year: 2022
  • Tax Amount: $4,987,088
  • Initial Tax Delinquent Year: 2021
  • Tax Rate Code Area: 00-067

    Appraisal Valuation

  • Standard Deviation: 0.2278
  • Valuation Date: Aug 04, 2023
  • Confidence Score: 68
  • Final Value: 3,640,560
  • High Value: 4,469,900
  • Low Value: 2,811,219

    Assessments Valuation

  • Assessed Year: 2023
  • Assessed Total Value: $4,309,828
  • Assessed Land Value: $3,016,881
  • Assessed Improvements Value: $1,292,947

    Sales

  • Current Sale Contract Date: Mar 21, 2023
  • Current Sale Recording Date: Apr 05, 2023
  • Current Sale Price:
  • Current Sale Document Type: 36
  • Current Sale Input Document Number: 216391
  • Previous Sale Recording Date: Oct 25, 2019
  • Previous Sale Contract Date: Oct 08, 2019
  • Previous Sale Amount: $4,100,000
  • Previous Sale Document Type: 71
Data used for valuation calculations is provided by RealtyHop, and other third party sources

Comparables

Unit
Status
Type
Beds
Baths
ft²
Price/ft²
Asking Price
Listed On
Closing Price
Sold On
HOA + Taxes

About West Los Angeles


Similar Homes for Sale

Currently no similar homes around

Nearby Rentals

Unit for rent at 8210 Fountain Avenue, LOS ANGELES, CA, 90046

$4,995 /mo

  • 2 Beds
  • 2 Baths
  • 1,461 ft²
8210 Fountain Avenue #202, LOS ANGELES, CA, 90046 Listing by Peter Karami
Unit for rent at 9002 Norma Place, LOS ANGELES, CA, 90069

$7,750 /mo

  • 2 Beds
  • 2 Baths
  • 1,438 ft²
9002 Norma Place, LOS ANGELES, CA, 90069 Listing by Wendi Chandler
Unit for rent at 1145 Horn Avenue, LOS ANGELES, CA, 90069

$7,500 /mo

  • 2 Beds
  • 2 Baths
  • 1,652 ft²
1145 Horn Avenue #E, LOS ANGELES, CA, 90069 Listing by Julia DeLorme


Frequently Asked Questions

When was property at 1248 North Wetherly Drive built and last sold?
The property at 1248 North Wetherly Drive was built in 1936 and last sold on Mar 21, 2023 for $4,850,000.
How much is this home worth?
The estimated value of the home located at 1248 North Wetherly Drive is $5,734,648.
What are some comparable homes to 1248 North Wetherly Drive?
There are currently no comparable homes to 1248 North Wetherly Drive.