Check Availability
$319,900
● House - For Sale

1248 Coldspring Road

Elgin, IL 60120
bedrooms
2 Beds
bathrooms
2 Baths
square feet
1,251 Ft²
$2,270
Est. Monthly
$279
HOA / Fees

About This Property

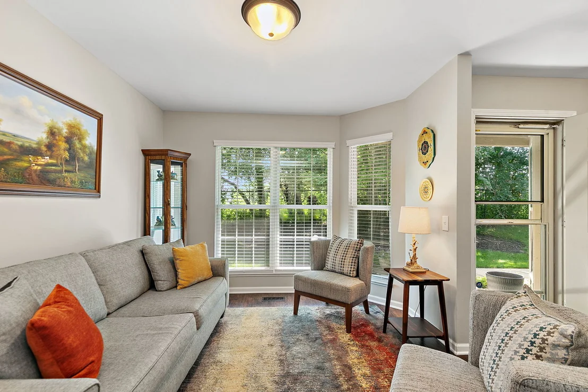
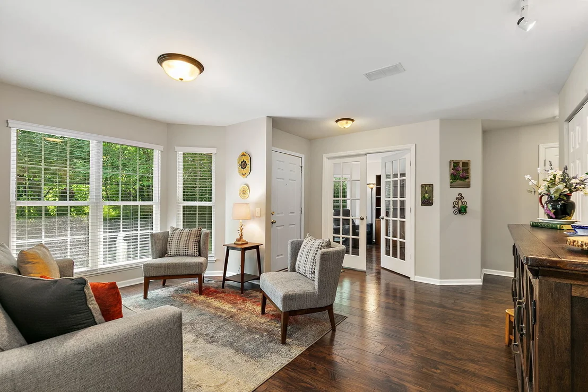
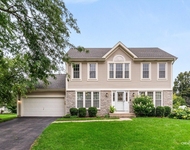
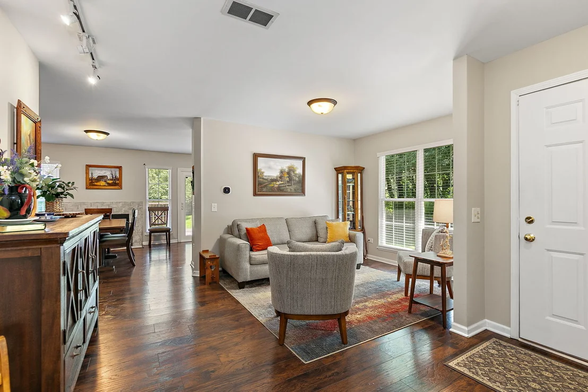
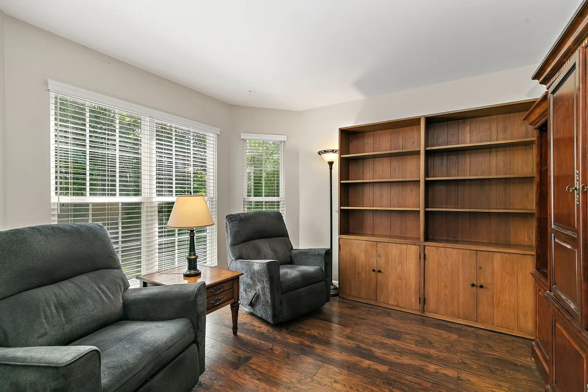
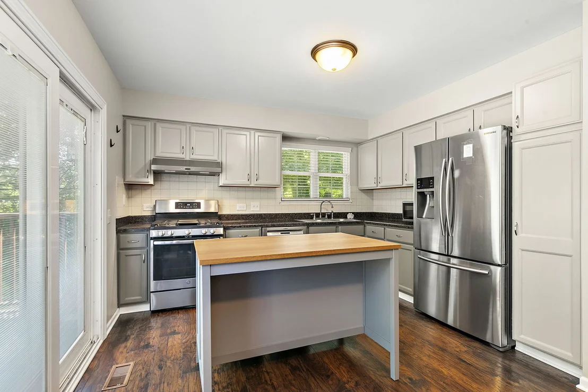
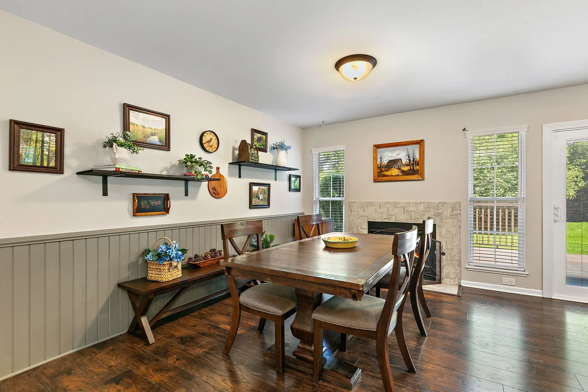
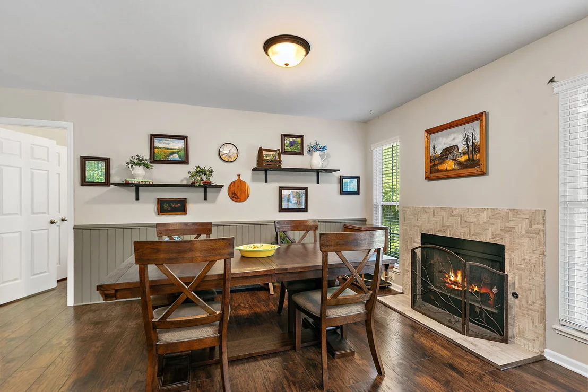
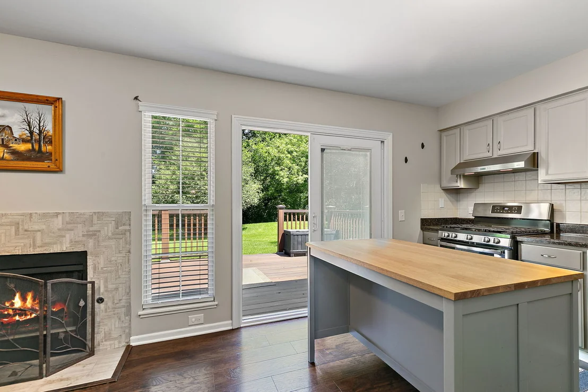
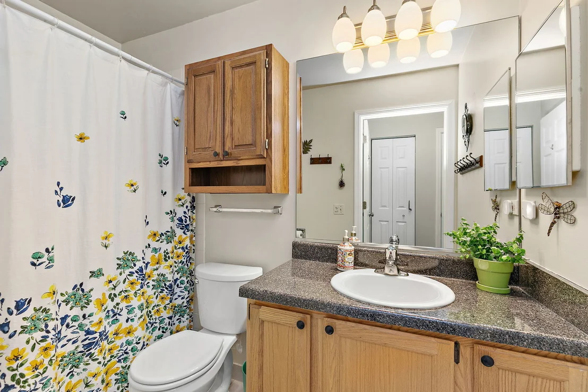
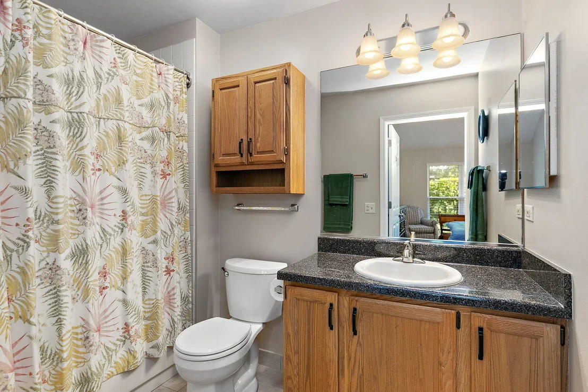
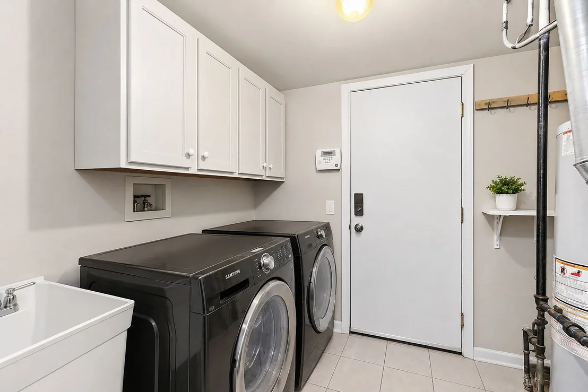
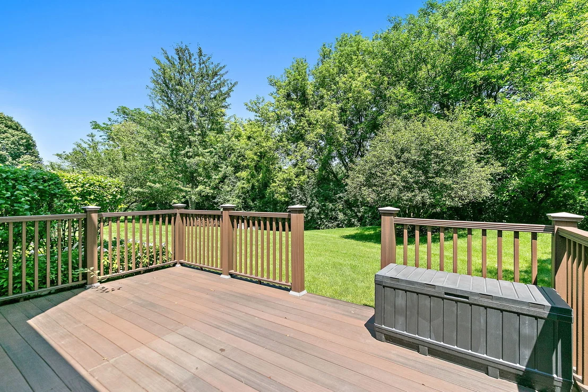
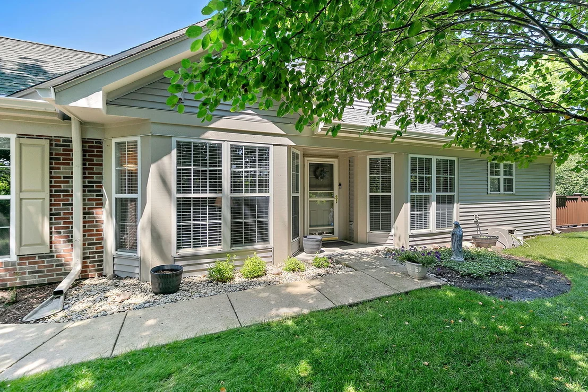
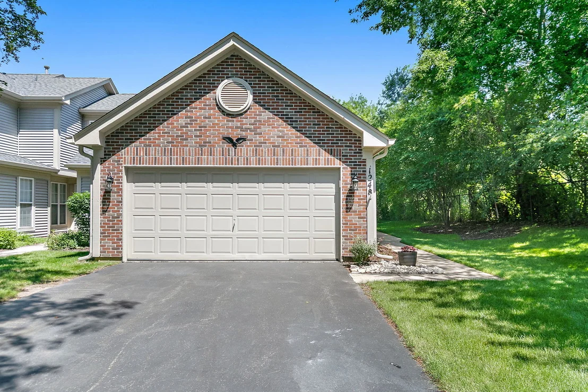
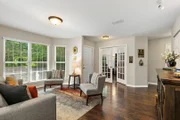
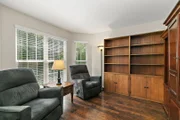
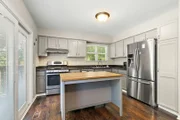
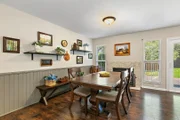
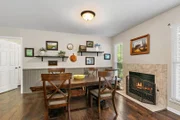
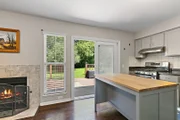
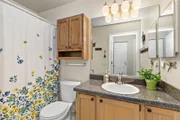
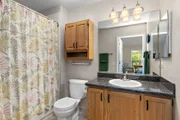
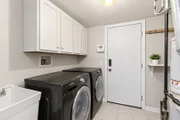
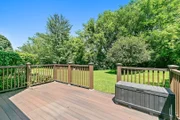
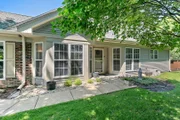
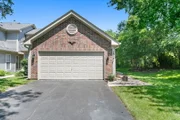
Feels like a private single family home, but with the ease of townhome living. Perfectly positioned as an end unit in desirable Cobblers Crossing, this beautifully updated ranch townhome is surrounded by mature trees, filling the home with natural light while creating a peaceful sense of privacy that's rarely found. Thoughtfully updated throughout with engineered hardwood flooring spanning the main living areas, this is truly a move in ready home.    The inviting open floor plan was enhanced by removing the original dining room wall, creating an airy living space that flows effortlessly into the dining area and showcases a cozy gas fireplace as its centerpiece. The beautifully updated chef's kitchen features modern cabinetry, a pantry cabinet, stainless steel appliances, and sliding glass doors leading to the composite deck. The private backyard backs to mature trees and includes an underground wire surround to help keep animals out, creating a peaceful outdoor setting to relax or entertain.  French doors open to a flexible den that easily serves as a home office or third bedroom, offering valuable versatility to fit your lifestyle.    The spacious primary suite is a true retreat with engineered hardwood flooring, soaring vaulted ceilings, ceiling fan, a large walk in closet, and a private ensuite bath. The second bedroom features newer carpet, a ceiling fan, and its own walk in closet, while the full hall bath offers tile flooring and a tub and shower combination.    The oversized laundry and mechanical room provides exceptional functionality with tile flooring, abundant cabinetry, a laundry sink, and direct access to the attached garage.    Major updates provide peace of mind for years to come, including new roof, gutters, and chimney cap (December 2025), new siding (2021), painted wood trim and front door (2021), air conditioner (2014), newer windows, newer window treatments throughout, composite deck (2019), new sliding glass doors (2021), and a new garbage disposal (2026).  Located near parks, walking paths, ponds, the dog park, shopping, restaurants, and everything Elgin has to offer, this exceptional end unit combines the privacy buyers crave with the convenience of low maintenance living. This is a rare opportunity to enjoy ranch living in one of Cobblers Crossing's most desirable locations!

Unit Size
1,251 Ft²
Days on Market
-
Land Size
-
Price per sqft
$256
Property Type
House
Property Taxes
$420
HOA Dues
$279
Year Built
1994

Listed By

Suzi Warner, GRI
Legacy Properties, A Sarah Leonard Company, LLC
Sarah Leonard, E-PRO
Legacy Properties, A Sarah Leonard Company, LLC

Payment Calculator

Cap Rate Calculator

Property Highlights

Garage
Air Conditioning
Fireplace
Parking Details
Has Garage
Parking Features: Asphalt, Garage Door Opener, Garage, Attached, Yes
Garage Spaces: 2
Interior Details
Full Bathrooms: 2
Interior Features: Cathedral Ceiling(s), 1st Floor Bedroom, 1st Floor Full Bath
Appliances: Range, Dishwasher, Refrigerator, Washer, Dryer, Humidifier
Flooring Type: Laminate
Laundry Features: Main Level, Washer Hookup, In Unit, Sink
Rooms: 6
Has Fireplace
Fireplace Features: Gas Log
Fireplaces: 1
Basement: None
Exterior Details
Has Property Attached
Square Footage: 1251
Square Footage Source: $0
Year Built: 1994
Window Features: Screens
Construction Materials: Vinyl Siding, Brick
Patio and Porch Features: Deck
Lot Features: Cul-De-Sac, Common Grounds
Lot Size Dimensions: COMMON
Water Source: Public
Financial Details
Tax Annual Amount: $5,040
Utilities Details
Cooling Type: Central Air
Heating Type: Natural Gas, Forced Air
Sewer : Public Sewer
Location Details
HOA/Condo/Coop Fee Includes: Maintenance Structure, Maintenance Grounds, Snow Removal
HOA Fee: $279
HOA Fee Frequency: Monthly

Building Info

Overview

    General

  • Year Built: 1994
  • Effective Year Built: 1994
  • Building Count: 1
  • Total Rooms: 7
  • Bedroom Count: 3
  • Bathroom Count: 3
  • Full Bathrooms: 2
  • Partial Bathrooms: 3
  • Building Condition: 6
  • Building Quality: 7
  • Construction Type: 6
  • Building Style: 10
  • Exterior Walls Type: 17
  • Interior Walls Type: 0
  • Roof Shape Type: 0
  • Roof Cover Type: 15
  • Floor Count: 100
  • Living Units: 1
  • Floor Cover: 0
  • Basement Type: 7
  • Basement Area: 0
  • Garage Type: 4
  • Parking Space Count: 2
  • Patio Type: 0
  • Porch Type: 0
  • Pool Type: 0

    Dimensions

  • Lot Size Square Feet: 11,119
  • Lot Size Depth Feet: 1,760
  • Lot Size Frontage Feet: 630
  • Total Building Area: 1,251
  • Gross Building Area: 1,251
  • Building Area: 1,251
  • Building Area Measurement: L

    Heating and Cooling

  • Fireplace Count: 1
  • Air Conditioning: 1
  • Heating: 24
  • Heated Square Feet: 1,251
  • Heating Fuel Type: 0

    Utilities

  • Sewer System: 0
  • Water Service: 0

Building

  • Building Type: 0
  • Property Class: R
  • Subdivision: COBBLERS CROSSING UNIT15
  • Land Acres: 0000000255
  • Standard Land Use Code: 1002
  • County Land Use Code: 2-95
  • Legal Description 1: (COBBLERS) (CROSSING) (UNIT15) BNG A SUB OF PT OF THE EH OF SEC 07-41-09

Neighborhood

  • School District Name: School District U-46
  • Census Tract: 804403

Geography

  • District: 18
  • Parcel: 06-07-409-103-0000
  • Lot: 11
  • Meridian: SEC 07 TWN 41N RNG 09E
  • Municipality: HANOVER
  • Latitude: 42.0491
  • Longitude: -88.2436

    Address

  • Full Address: 1248 Coldspring Rd
  • Legal Unit: 15
  • Address - House Number: 1248
  • Address - Street Name: Coldspring
  • Address - Suffix Type: Rd
  • State: IL
  • City Name: Elgin
  • Carrier Code: C026
  • 4-Digit Zip Code: 5114
  • Zip Code: 60120

Valuation

    Tax

  • Tax Year: 2022
  • Tax Amount: $563,316
  • Tax Rate Code Area: 18029

    Appraisal Valuation

  • Standard Deviation: 0.2478
  • Valuation Date: Mar 20, 2024
  • Confidence Score: 65
  • Final Value: 272,043
  • High Value: 339,471
  • Low Value: 204,616

    Market Valuation

  • Market Total Value: $201,390
  • Market Land Value: $35,030
  • Market Improvement Value: $166,360

    Assessments Valuation

  • Assessed Year: 2023
  • Assessed Total Value: $20,139
  • Assessed Land Value: $3,503
  • Assessed Improvements Value: $16,636

    Sales

  • Current Sale Contract Date: Sep 17, 2021
  • Current Sale Recording Date: Sep 22, 2021
  • Current Sale Price:
  • Current Sale Document Type: 71
  • Current Sale Input Document Number: 2126546173
  • Previous Sale Recording Date: Nov 05, 2020
  • Previous Sale Contract Date: Aug 14, 2020
  • Previous Sale Amount: $197,500
  • Previous Sale Document Type: 71
Data used for valuation calculations is provided by RealtyHop, and other third party sources

Comparables

Unit
Status
Type
Beds
Baths
ft²
Price/ft²
Asking Price
Listed On
Closing Price
Sold On
HOA + Taxes

About Northeast Elgin


Similar Homes for Sale

Currently no similar homes around

Nearby Rentals

Unit for rent at 682 Dickie Avenue, Elgin, IL, 60120

$2,950 /mo

  • 3 Beds
  • 3 Baths
  • 2,087 ft²
682 Dickie Avenue, Elgin, IL, 60120 Listing by Ken Bruderle
Unit for rent at 248 Waverly Drive, Elgin, IL, 60120

$2,950 /mo

  • 3 Beds
  • 2 Baths
  • 1,130 ft²
248 Waverly Drive, Elgin, IL, 60120 Listing by Karina Salinas
Unit for rent at 920 Fairfax Court, Elgin, IL, 60120

$3,200 /mo

  • 4 Beds
  • 2 Baths
  • 1,980 ft²
920 Fairfax Court, Elgin, IL, 60120 Listing by Matthew Lysien


Frequently Asked Questions

When was property at 1248 Coldspring Road built and last sold?
The property at 1248 Coldspring Road was built in 1994 and last sold on Sep 17, 2021 for $226,500.
How much is this home worth?
The estimated value of the home located at 1248 Coldspring Road is $321,680.
What are some comparable homes to 1248 Coldspring Road?
There are currently no comparable homes to 1248 Coldspring Road.