


1248 Button Rock Dr


About This Property
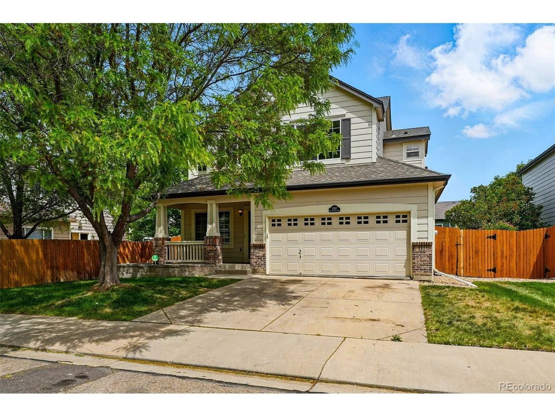
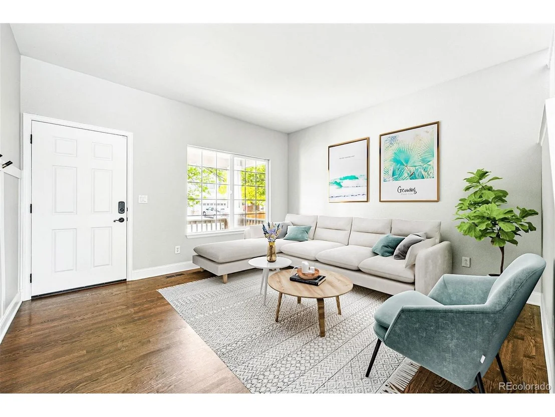
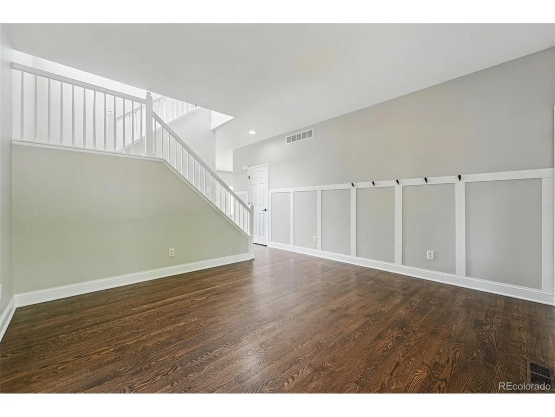
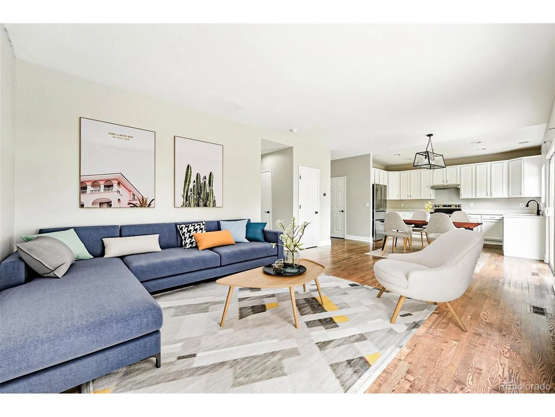
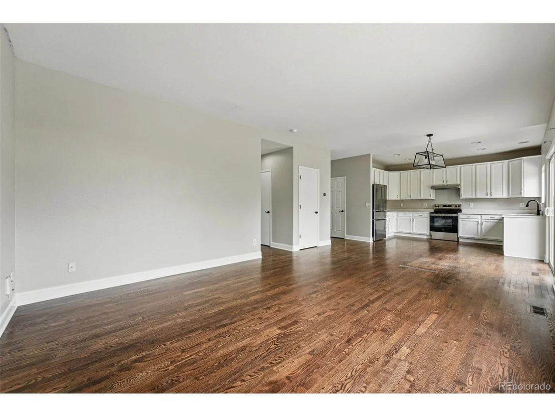
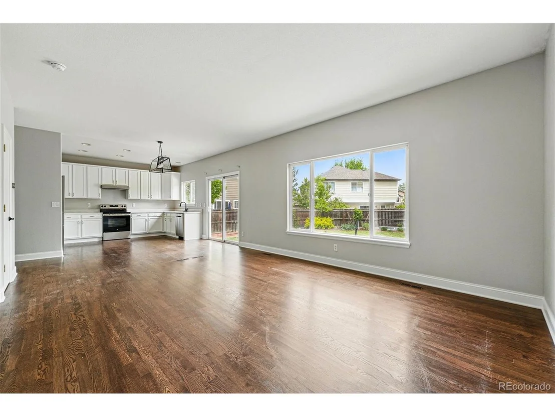
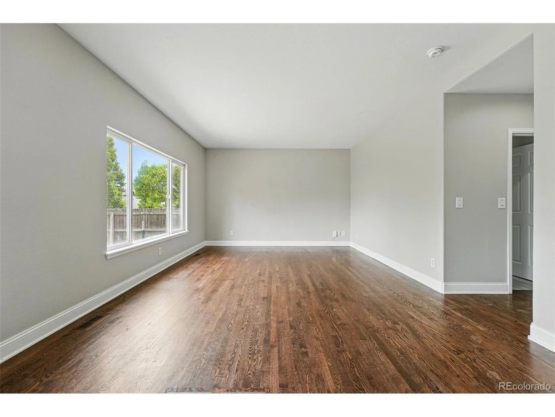
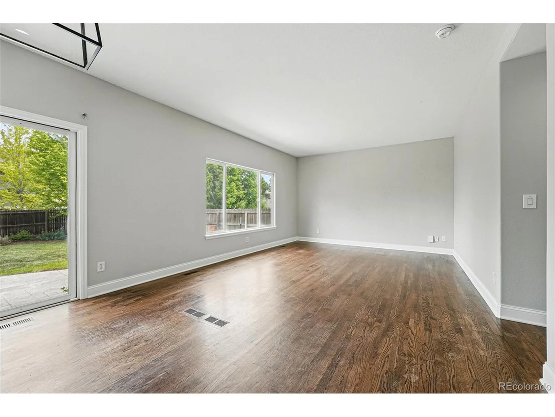
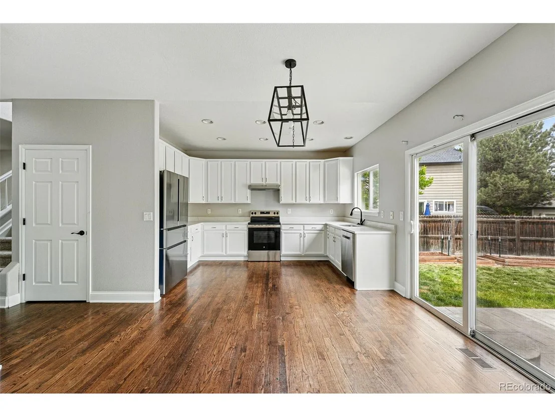
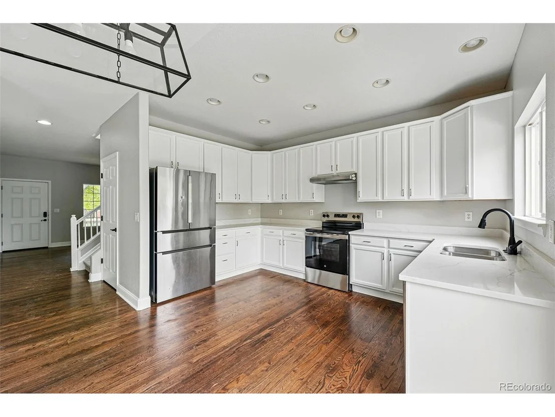
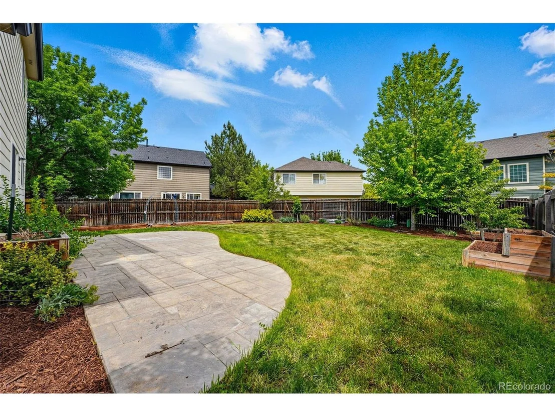
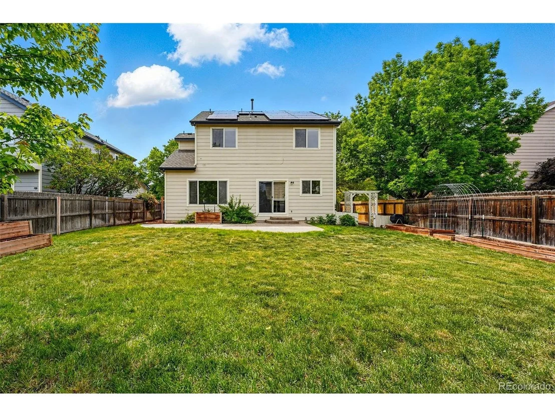
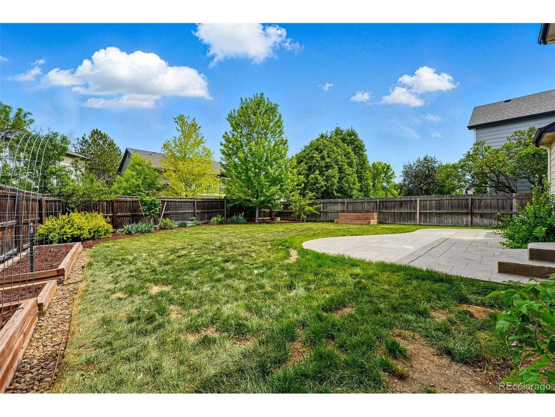
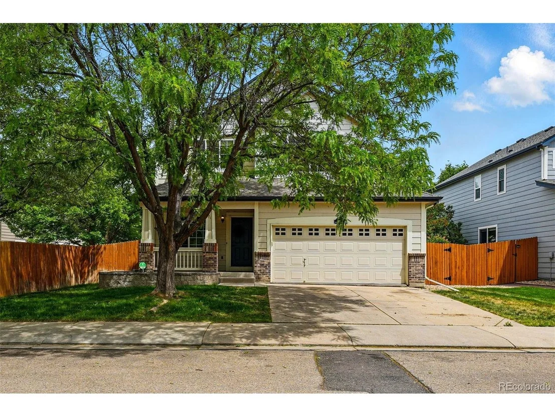
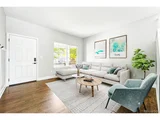
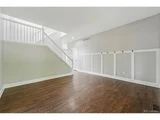
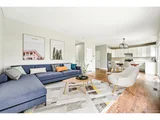
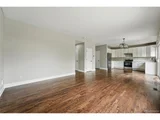
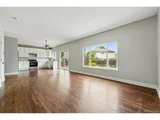
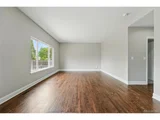
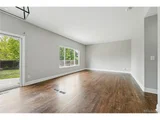
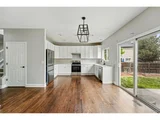
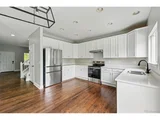
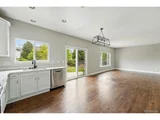
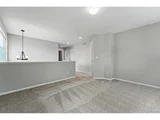
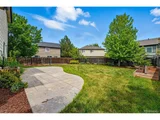
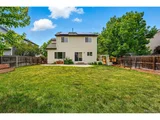
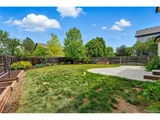
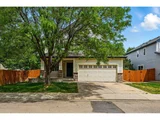
bedroom, 3-bath home offers a spacious layout, tasteful updates, and fantastic outdoor space set on one of the largest lots in the community. The main level features an open floor plan with gleaming hardwood floors and abundant morning sunlight. The kitchen has been recently updated with brand-new countertops and opens to a cozy dining area and living room-ideal for everyday living and entertaining. Step outside to enjoy the stamped concrete patio, perfect for relaxing or hosting guests in the backyard. Upstairs, the
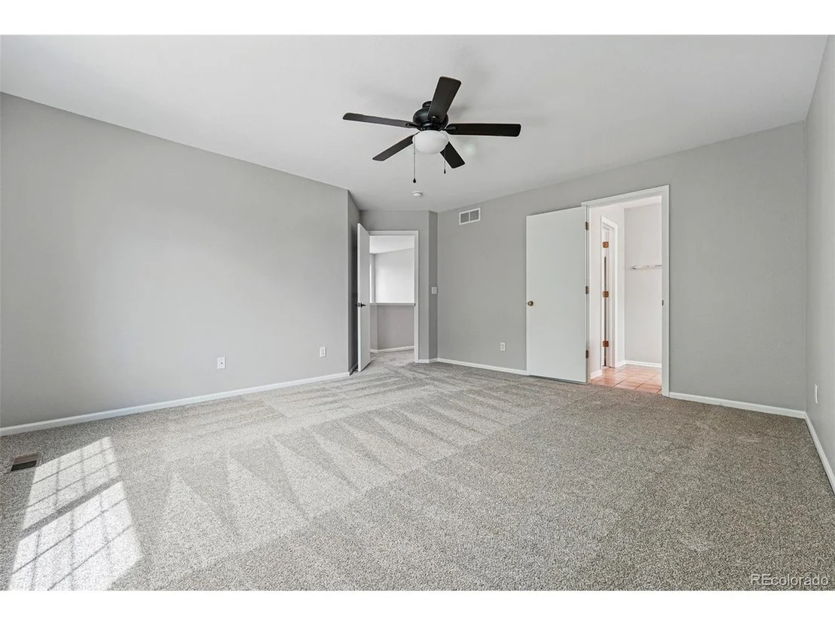
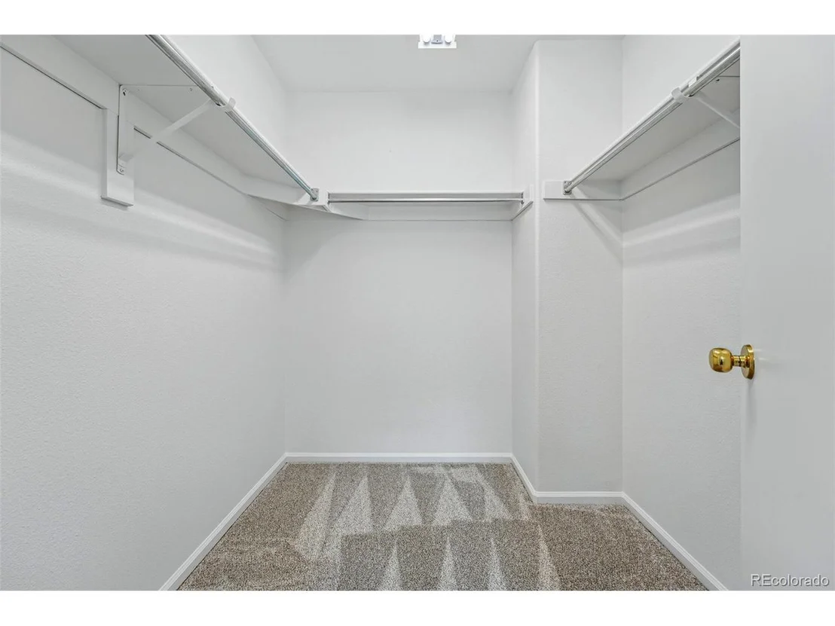
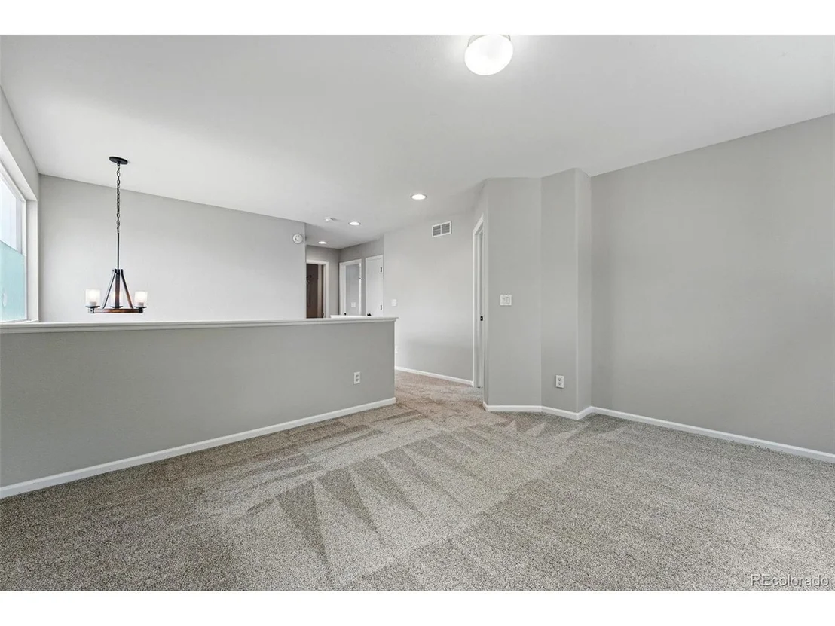
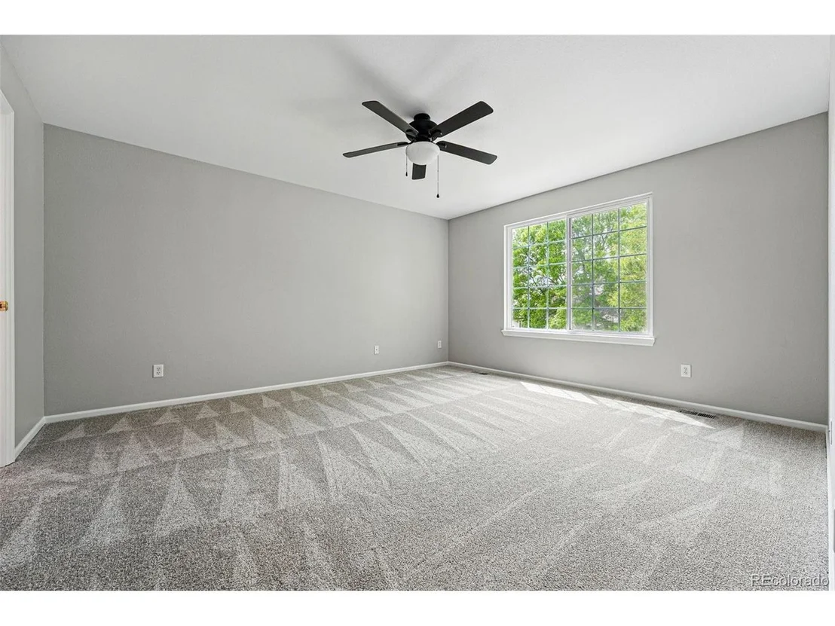
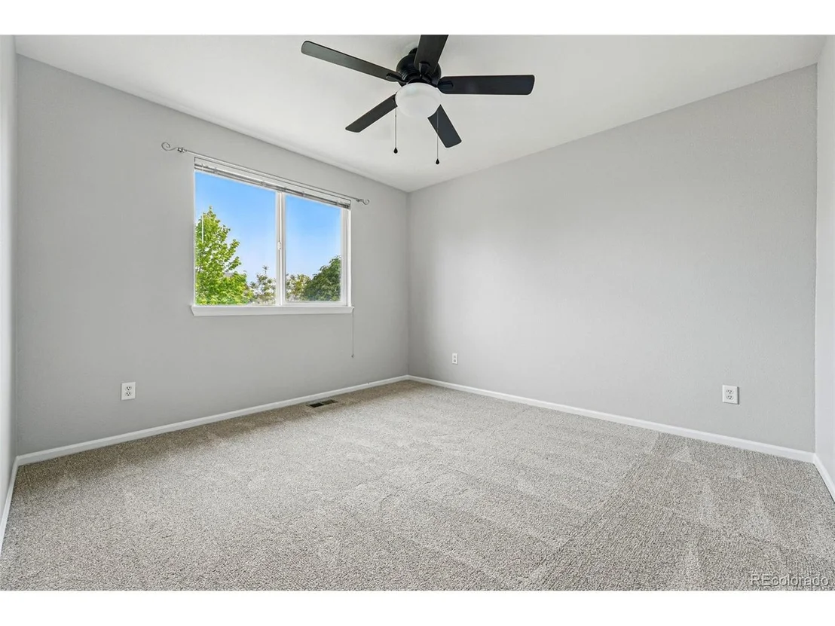
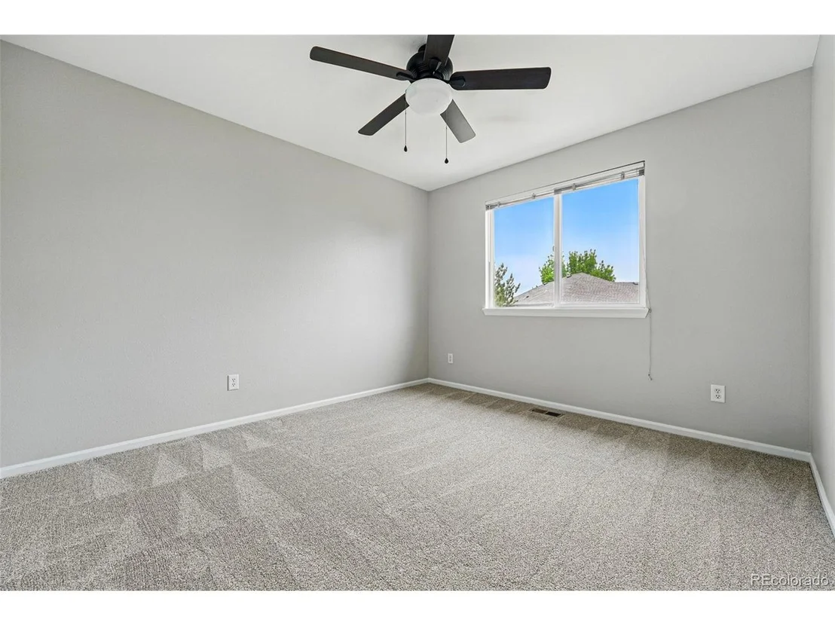
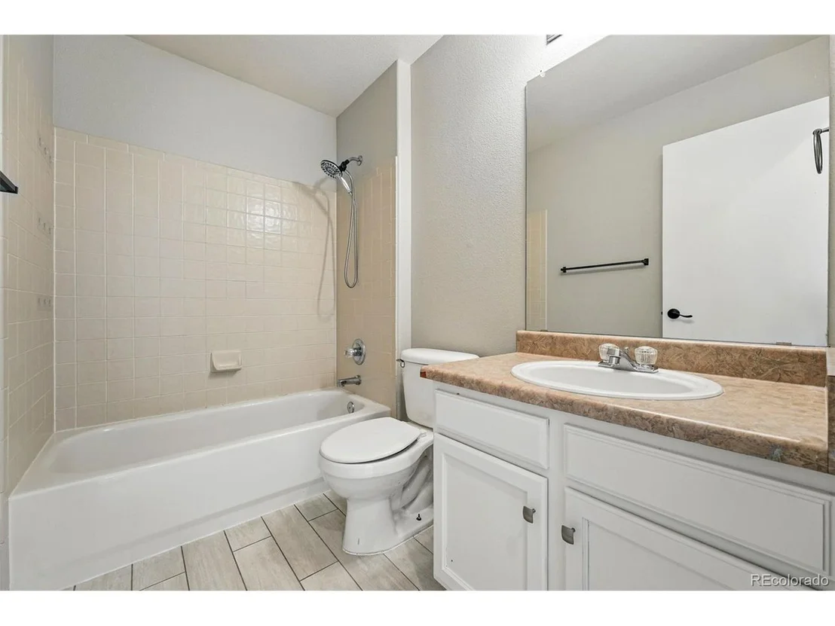
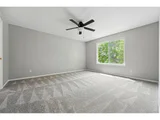
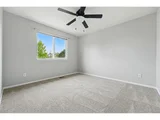
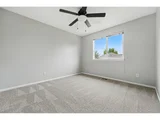
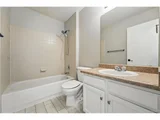
large primary suite offers a peaceful retreat with a walk-in closet and a five-piece bathroom featuring a separate tub and shower. Two additional bedrooms and a full bath provide plenty of space for family or guests. The partially finished basement includes a 10x12 flex space with an egress window and closet-ideal for a home office, workout room, or even a potential fourth bedroom, depending on your needs. Additional highlights include brand-new carpet throughout the upstairs, a paid-off solar system for energy efficiency saving an average of $300/year, and an attached two-car garage. Located next to several trail systems, perfect for long strolls or daily exercise. Elementary, middle and high school are just steps away! Enjoy close proximity to grocery store, pharmacy, Stephen Day Park, Union Reservoir, and quick access to I-25 for commuting.
Payment Calculator
Your Estimated Monthly Payment
Cap Rate Calculator
What does this mean?
Based on our analysis, the cap rate of this property is 1.25%. A negative cap rate indicates that the property might not be feasible as an income-producing asset. The median cap rate for a near zip code 11238 is 4.23%.
How much can I actually make?
Actual monthly rental income may vary between $4,760 and $7,140 depending on unit-specific characteristics. You can change the amount using the slider to further explore.
How is cap rate calculated?
Cap Rate = Net Operating Income (NOI) / Property Asset Value.
When calculating the cap rate, we assume 100% occupancy. Leverage (mortgage) is not considered.
Cap Rate provided by RealtyHop and RentHop, learn more about cap rate here.
Price History
| Date / Event | Date | Event | Price |
|---|---|---|---|
| Jun 20, 2025 | Sold | ||
| Sold | |||
| Jun 6, 2025 | In contract | - | |
| In contract | |||
| May 22, 2025 | Listed by Compass Colorado, LLC - Boulder | $590,000 | |
| Listed by Compass Colorado, LLC - Boulder | |||
| | |||
|
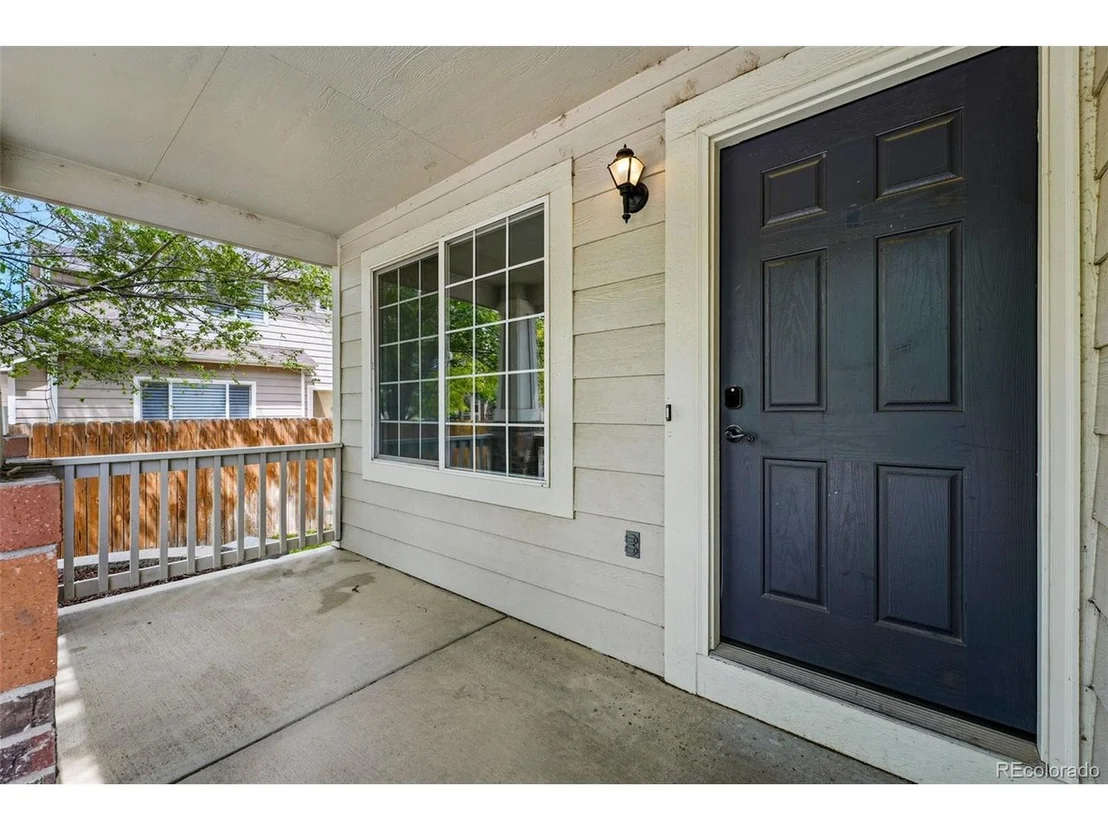
Welcome to this beautifully maintained contemporary two-story home in the Quail Crossing neighborhood. This 3-
bedroom, 3-bath home offers a spacious layout, tasteful updates, and fantastic outdoor space set on one of the largest lots in the community. The main level features an open floor plan with gleaming hardwood floors and abundant morning sunlight. The kitchen has been recently updated with brand-new countertops and opens to a cozy dining area and living room-ideal for everyday living and entertaining. Step outside to enjoy the stamped concrete patio, perfect for relaxing or hosting guests in the backyard. Upstairs, the
large primary suite offers a peaceful retreat with a walk-in closet and a five-piece bathroom featuring a separate tub and shower. Two additional bedrooms and a full bath provide plenty of space for family or guests. The partially finished basement includes a 10x12 flex space with an egress window and closet-ideal for a home office, workout room, or even a potential fourth bedroom, depending on your needs. Additional highlights include brand-new carpet throughout the upstairs, a paid-off solar system for energy efficiency saving an average of $300/year, and an attached two-car garage. Located next to several trail systems, perfect for long strolls or daily exercise. Elementary, middle and high school are just steps away! Enjoy close proximity to grocery store, pharmacy, Stephen Day Park, Union Reservoir, and quick access to I-25 for commuting.
| |||
| May 27, 2016 | Sold | ||
| Sold | |||
| May 25, 2004 | Sold | ||
| Sold | |||
Property Highlights
Building Info
Comparables
Status
Price/ft²
Listed On
Sold On
About Longmont
Similar Homes for Sale
Currently no similar homes aroundNearby Rentals

Last Updated: 3 months ago
Data Source: REcolorado MLS, MLS# IRE2818459






















 Your Privacy Choices
Phone: 425-283-2930
Address: 335 Madison Avenue, New York, NY 10017