Check Availability
$384,900
● House - In Contract

1248 Bradley Circle

Elgin, IL 60120
bedrooms
3 Beds
bathrooms
2 Baths, 2 Half Baths
square feet
1,961 Ft²
$2,717
Est. Monthly
$192
HOA / Fees

About This Property

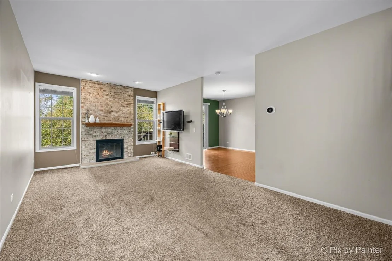
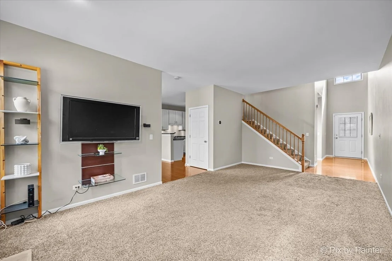
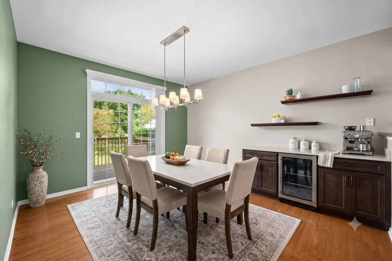
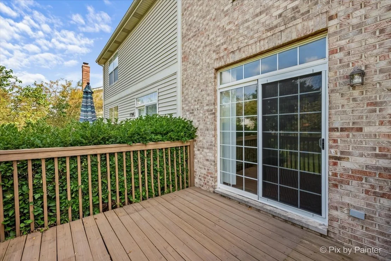
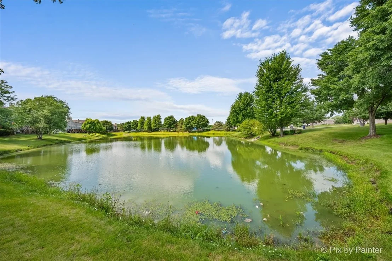
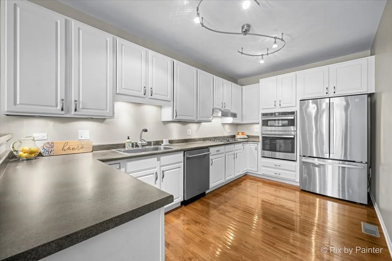
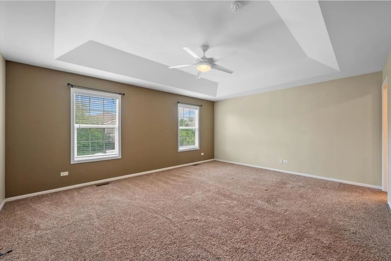
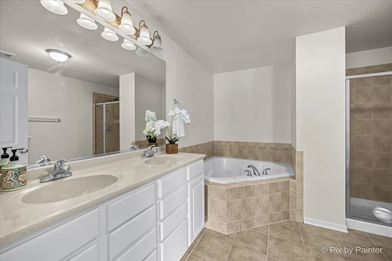
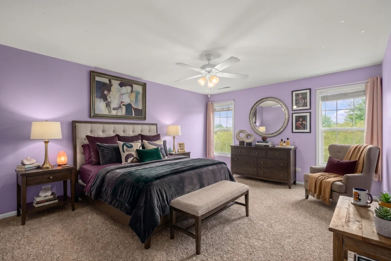
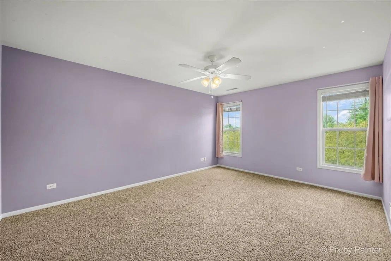
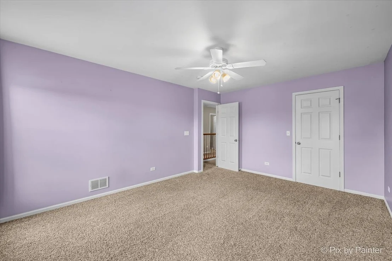
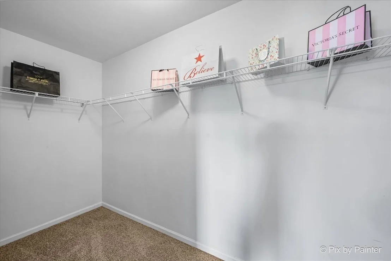
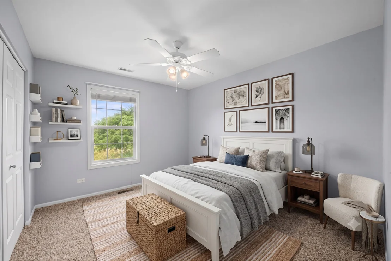
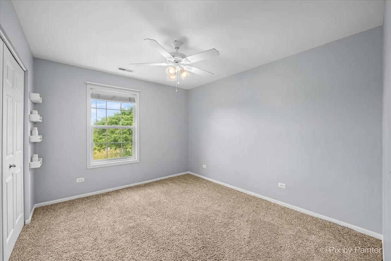
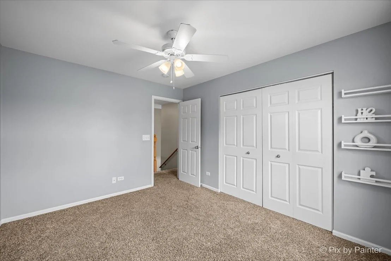
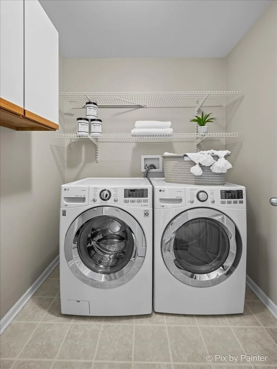
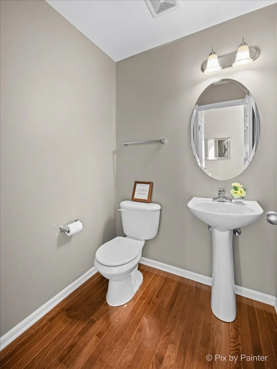
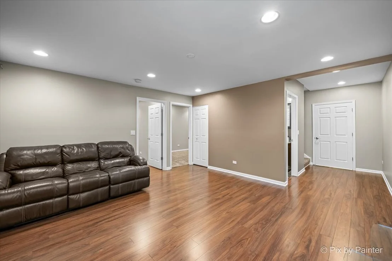
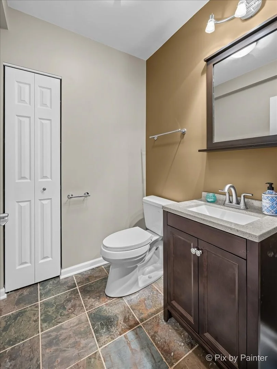
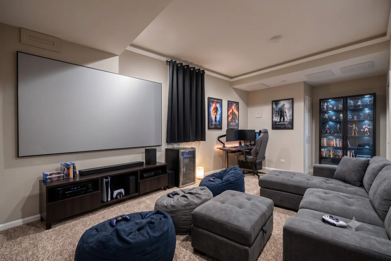
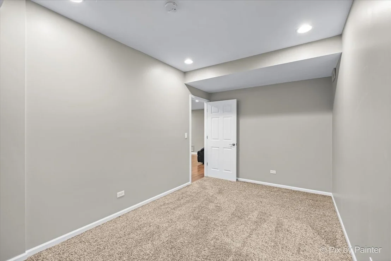
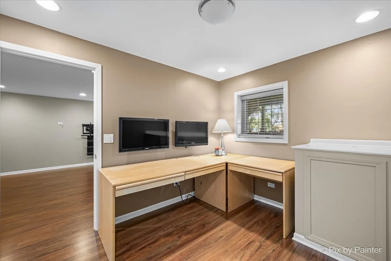
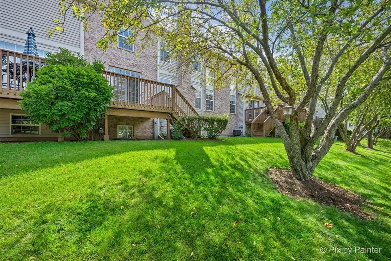
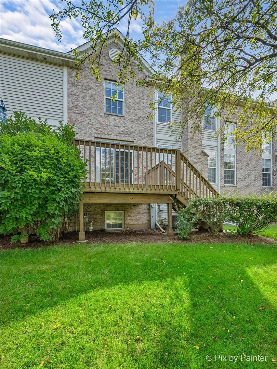
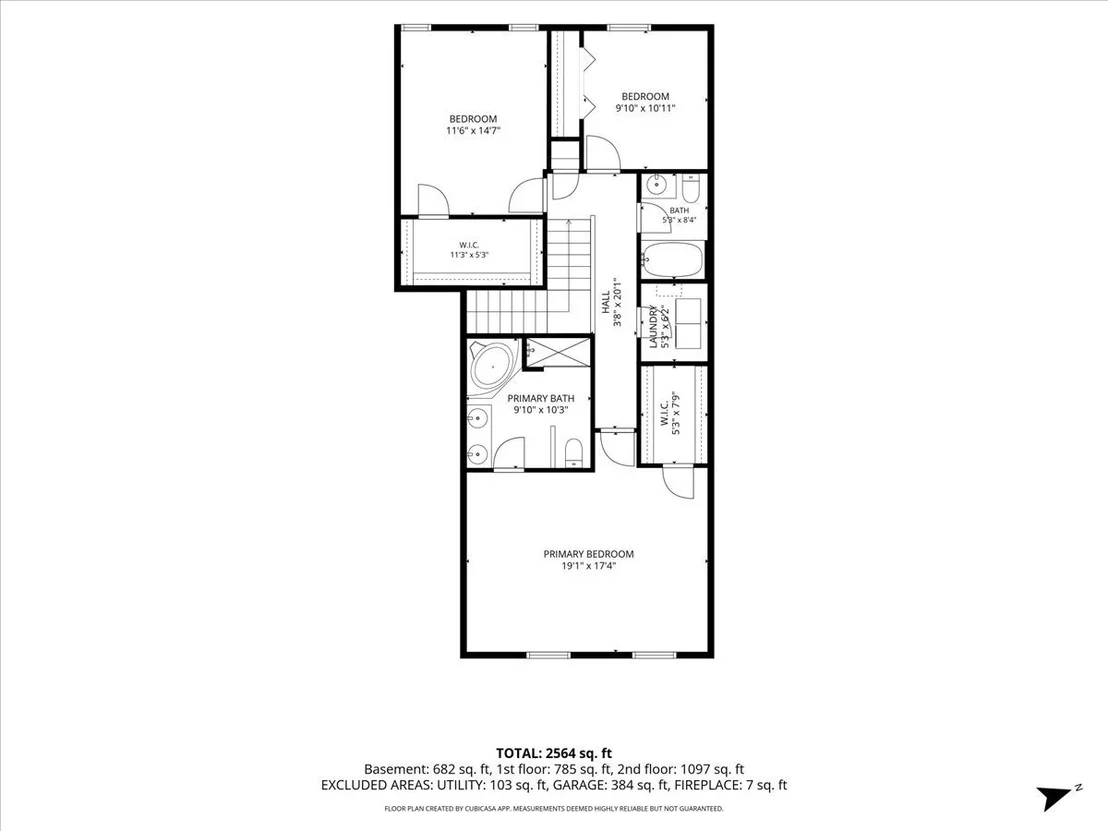
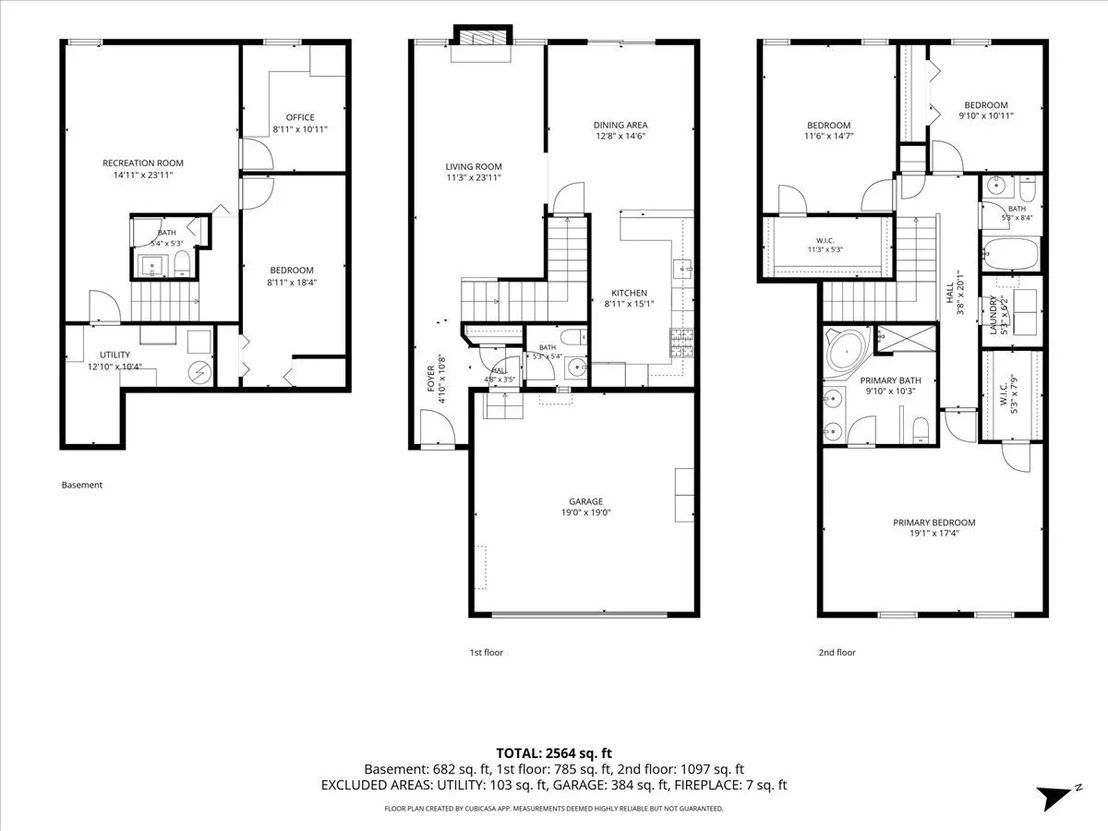
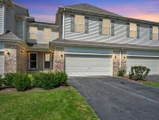
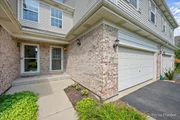
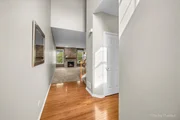
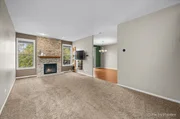
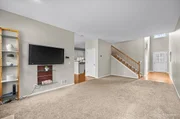
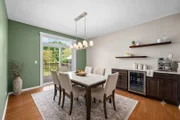
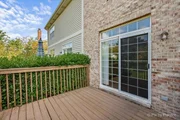
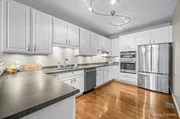
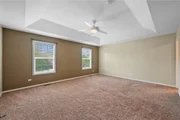
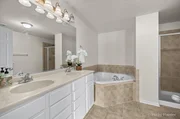
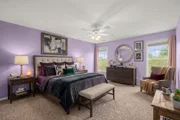
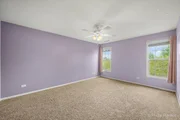
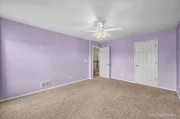
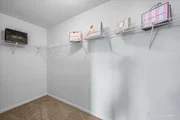
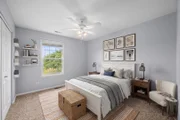
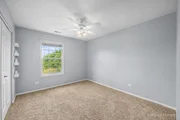
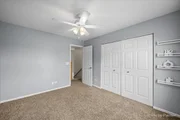
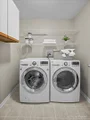
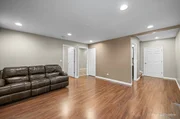
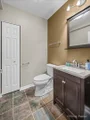
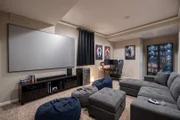
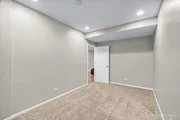
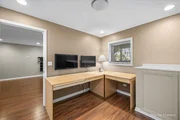
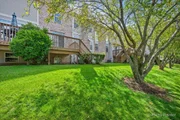
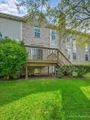
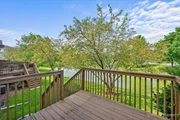
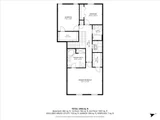
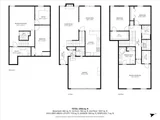
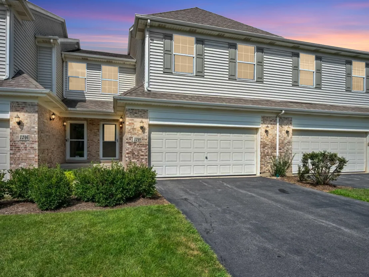
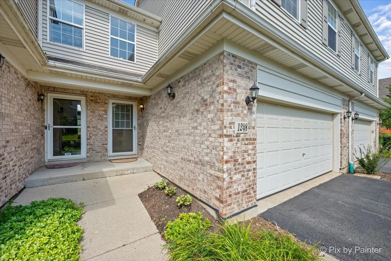
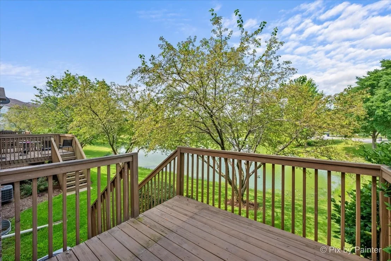
Move-in ready, east-facing townhome with a private entrance and oak floors. Tons of natural light throughout the home. Two-story brick, wood-burning fireplace, and a dining area with a glass sliding door so you can enjoy morning coffee with pond views. The kitchen comes fully updated with a stainless steel appliance package (2026), including fridge, dishwasher, cooktop, double oven, and microwave. Upstairs, the huge primary suite offers a tray ceiling, a walk-in closet, and a primary bath with a jetted tub and separate shower. The second bedroom also has a large walk-in closet, and second-floor laundry is a nice convenience. The finished basement adds a family room, two additional flex rooms, a half bath, plus a great storage space. 200-amp electrical service and a 2-car garage. Additional peace of mind: furnace and AC (2024), sump pump (2025), water heater (2018).  The location can't be beat - near Shoe Factory Rd, I-90, NOW Arena, and shopping and dining in Hoffman Estates. Just minutes from Princeton West Park and Lincoln Elementary. Low HOA fees. Don't let this one pass you by - book your showing today.
Unit Size
1,961 Ft²
Days on Market
-
Land Size
-
Price per sqft
$196
Property Type
House
Property Taxes
$635
HOA Dues
$192
Year Built
2008

Listed By

April Hieronymus, ABR,PSA,SFR,SRES
Berkshire Hathaway HomeServices Starck Real Estate

Payment Calculator

Cap Rate Calculator

Property Highlights

Garage
Air Conditioning
Fireplace
Parking Details
Has Garage
Parking Features: Asphalt, Garage Door Opener, Garage, Attached, Yes
Garage Spaces: 2
Interior Details
Half Bathrooms: 2
Full Bathrooms: 2
Interior Features: Cathedral Ceiling(s), Storage, Walk-In Closet(s)
Appliances: Double Oven, Range, Microwave, Dishwasher, Refrigerator, Freezer, Washer, Dryer, Disposal, Stainless Steel Appliance(s), Range Hood, Humidifier
Flooring Type: Hardwood, Laminate, Carpet
Door Features: Storm Door(s)
Laundry Features: Upper Level, In Unit
Rooms: 9
Has Fireplace
Fireplace Features: Wood Burning, Gas Starter
Fireplaces: 1
Basement: Finished, Storage Space, Full, Daylight, Egress Window, Rec/Family Area
Exterior Details
Square Footage: 1961
Square Footage Source: $0
Year Built: 2006
Window Features: Screens, Drapes
Construction Materials: Vinyl Siding, Brick
Patio and Porch Features: Deck
Lot Size Dimensions: COMMON
Water Source: Public
Financial Details
Tax Annual Amount: $7,620
Utilities Details
Cooling Type: Central Air
Heating Type: Natural Gas, Forced Air
Sewer : Public Sewer
Location Details
HOA/Condo/Coop Fee Includes: Insurance, Maintenance Grounds, Snow Removal, Exterior Maintenance
HOA Fee: $192
HOA Fee Frequency: Monthly

Building Info

Overview

    General

  • Year Built: 2008
  • Effective Year Built: 2008
  • Building Count: 1
  • Bedroom Count: 3
  • Building Condition: 0
  • Building Quality: 0
  • Construction Type: 0
  • Building Style: 29
  • Exterior Walls Type: 0
  • Interior Walls Type: 0
  • Roof Shape Type: 0
  • Roof Cover Type: 0
  • Floor Cover: 0
  • Basement Type: 0
  • Basement Area: 0
  • Garage Type: 0
  • Parking Space Count: 0
  • Patio Type: 0
  • Porch Type: 0
  • Pool Type: 0

    Dimensions

  • Lot Size Square Feet: 750,866
  • Total Building Area: 2,012
  • Gross Building Area: 2,012
  • Building Area: 2,012
  • Building Area Measurement: L

    Heating and Cooling

  • Air Conditioning: 0
  • Heating: 0
  • Heated Square Feet: 2,012
  • Heating Fuel Type: 0

    Utilities

  • Sewer System: 0
  • Water Service: 0

Building

  • Building Type: 0
  • Property Class: R
  • Subdivision: PRINCETON WEST CONDOS
  • Land Acres: 0000017238
  • Standard Land Use Code: 1004
  • County Land Use Code: 2-99

Neighborhood

  • School District Name: School District U-46
  • Census Tract: 804313

Geography

  • District: 18
  • Parcel: 06-06-200-078-1076
  • Municipality: HANOVER
  • Latitude: 42.0632
  • Longitude: -88.2442

    Address

  • Full Address: 1248 Bradley Cir
  • Address - House Number: 1248
  • Address - Street Name: Bradley
  • Address - Suffix Type: Cir
  • State: IL
  • City Name: Elgin
  • Carrier Code: R056
  • 4-Digit Zip Code: 2399
  • Zip Code: 60120

Valuation

    Tax

  • Tax Year: 2022
  • Tax Amount: $683,768
  • Tax Rate Code Area: 18127

    Appraisal Valuation

  • Standard Deviation: 0.1889
  • Valuation Date: Mar 20, 2024
  • Confidence Score: 75
  • Final Value: 300,109
  • High Value: 356,802
  • Low Value: 243,416

    Market Valuation

  • Market Total Value: $244,440
  • Market Land Value: $49,120
  • Market Improvement Value: $195,320

    Assessments Valuation

  • Assessed Year: 2023
  • Assessed Total Value: $24,444
  • Assessed Land Value: $4,912
  • Assessed Improvements Value: $19,532

    Sales

  • Current Sale Contract Date: Apr 29, 2013
  • Current Sale Recording Date: May 22, 2013
  • Current Sale Price:
  • Current Sale Document Type: 69
  • Current Sale Input Document Number: 1314235042
  • Previous Sale Recording Date: Jan 12, 2007
  • Previous Sale Contract Date: Dec 28, 2006
  • Previous Sale Amount: $275,000
  • Previous Sale Document Type: 71
Data used for valuation calculations is provided by RealtyHop, and other third party sources

Comparables

Unit
Status
Type
Beds
Baths
ft²
Price/ft²
Asking Price
Listed On
Closing Price
Sold On
HOA + Taxes

About Northeast Elgin


Similar Homes for Sale

Currently no similar homes around

Nearby Rentals

Unit for rent at 371 Fulton Street, IL, 60120

$2,750 /mo

  • 3 Beds
  • 1 Bath
  • 1,600 ft²
371 Fulton Street #2, IL, 60120 Listing by Joseph Trifilio
Unit for rent at 105 Neutrenton Avenue, Elgin, IL, 60120

$2,550 /mo

  • 2 Beds
  • 2 Baths
105 Neutrenton Avenue, Elgin, IL, 60120 Listing by Ayushi Kukreja
Unit for rent at 506 Barrett Street, Elgin, IL, 60120

$2,500 /mo

  • 3 Beds
  • 1 Bath
  • 1,430 ft²
506 Barrett Street, Elgin, IL, 60120 Listing by Jesus Perez


Frequently Asked Questions

When was property at 1248 Bradley Circle built and last sold?
The property at 1248 Bradley Circle was built in 2008 and last sold on Apr 29, 2013 for $187,500.
How much is this home worth?
The estimated value of the home located at 1248 Bradley Circle is $388,452.
What are some comparable homes to 1248 Bradley Circle?
There are currently no comparable homes to 1248 Bradley Circle.