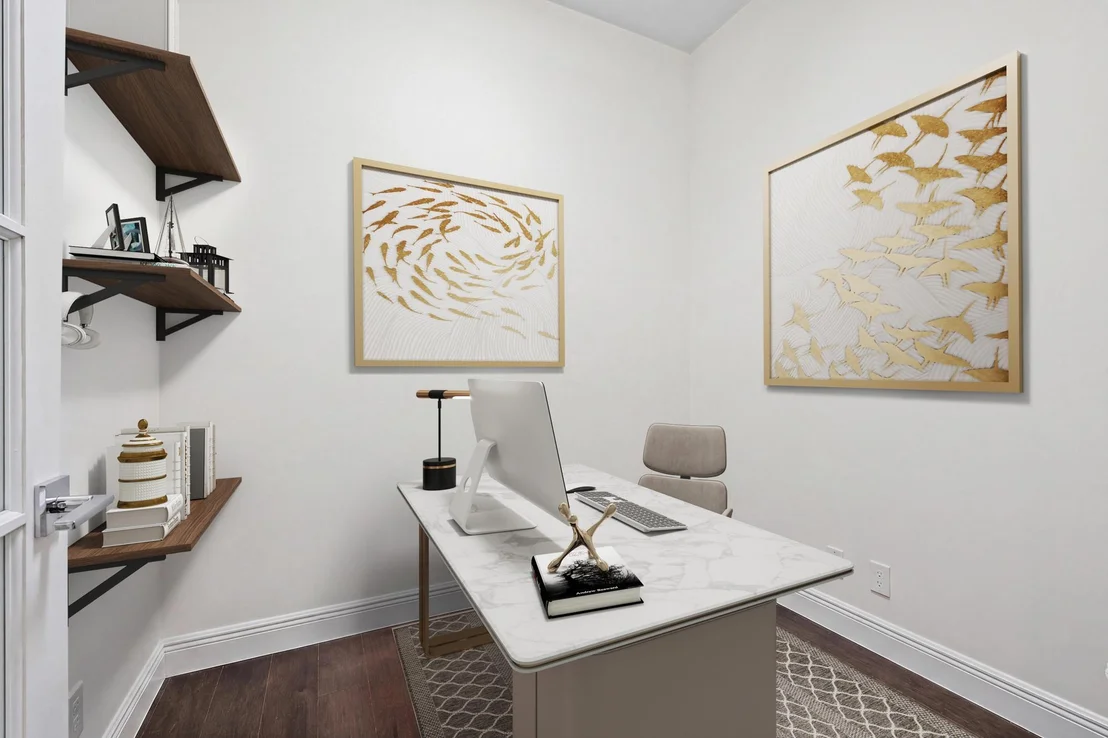
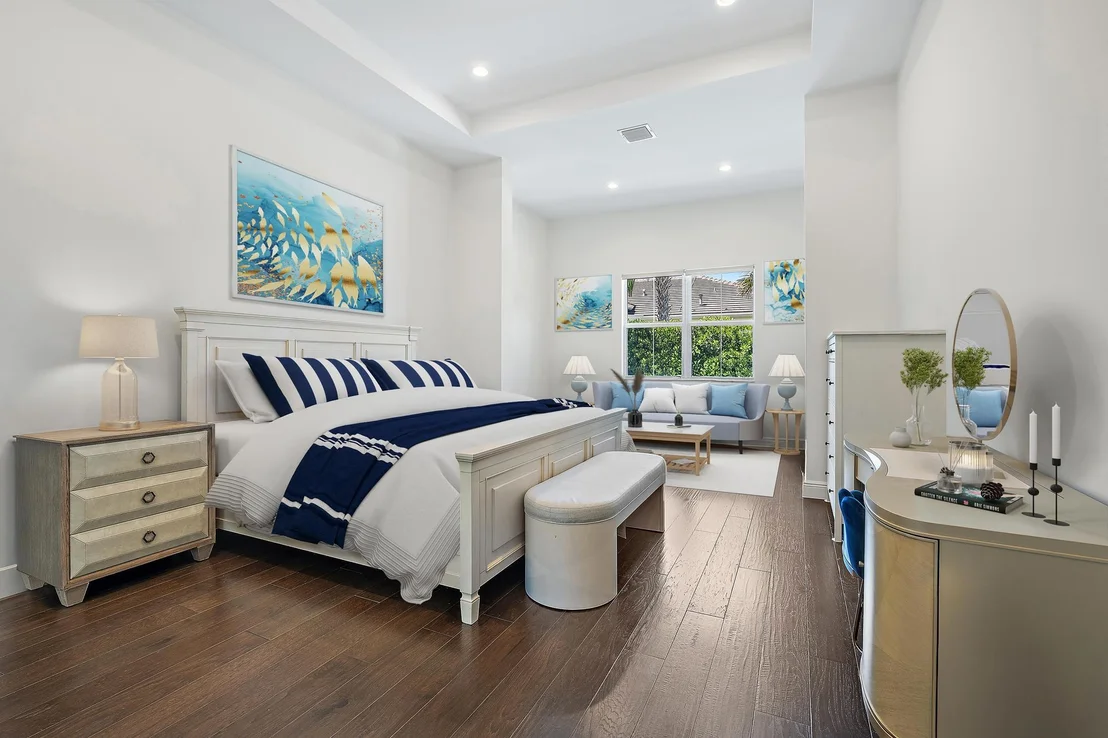
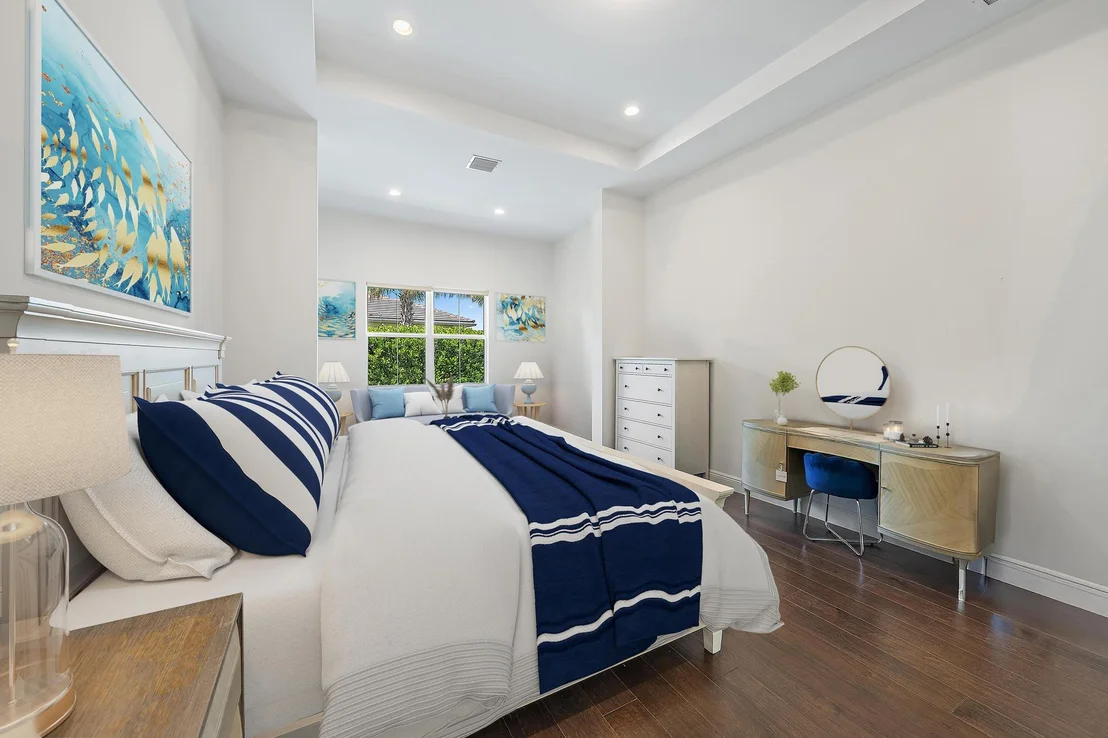
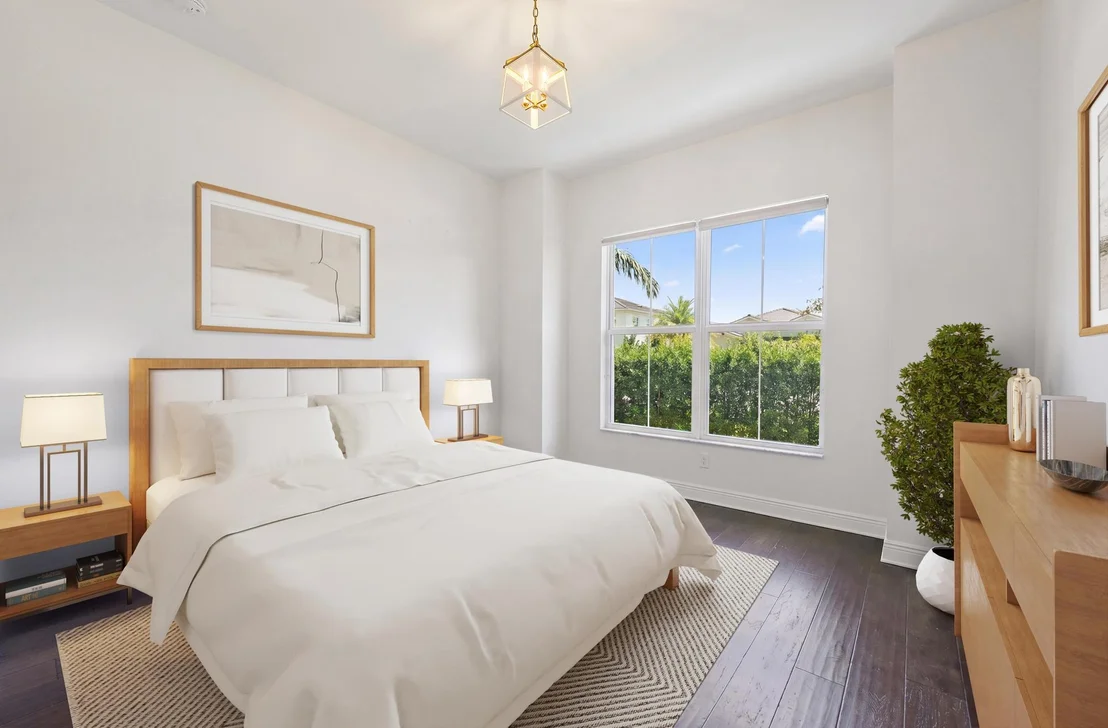
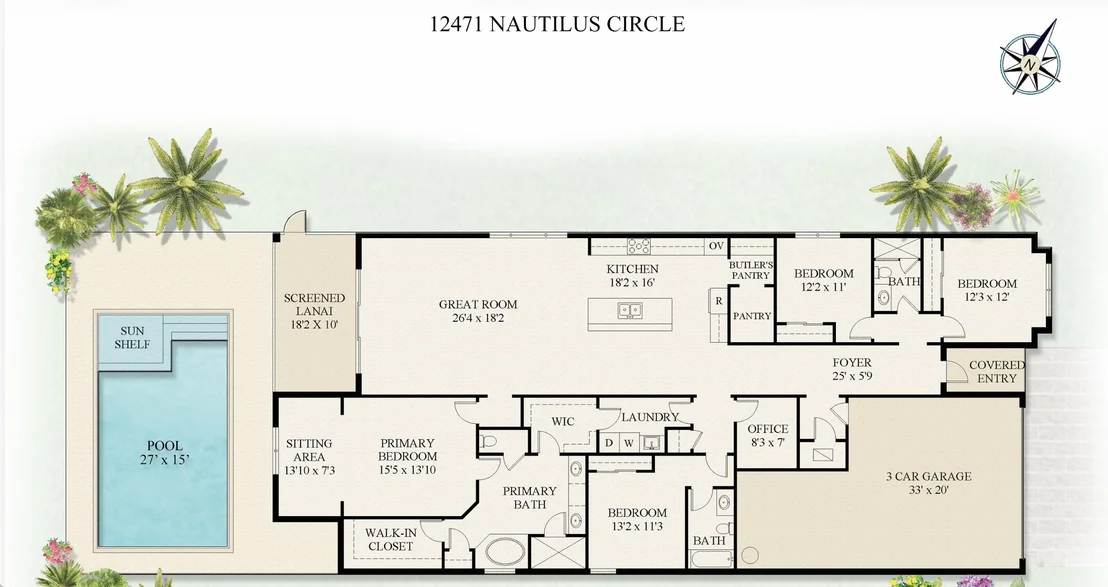
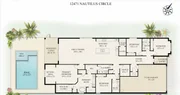
This beautifully customized four-bedroom, three-bathroom,
single-story residence in Windgate at Avenir offers 2,688 square
feet of living space, exceptional privacy, sophisticated finishes,
and an impressive collection of wellness-focused upgrades designed
for clean, comfortable living. Thoughtfully designed with
health and well-being in mind, the home features a comprehensive
whole-house water purification and softening system incorporating
carbon, sediment, and UV filtration. An Energy Recovery Ventilation
(ERV) system with MERV filtration supports improved indoor air
quality, while low- and no-VOC interior paints, natural stone
surfaces, and a hot-water recirculation system further enhance the
home's focus on wellness, quality, and everyday comfort. The
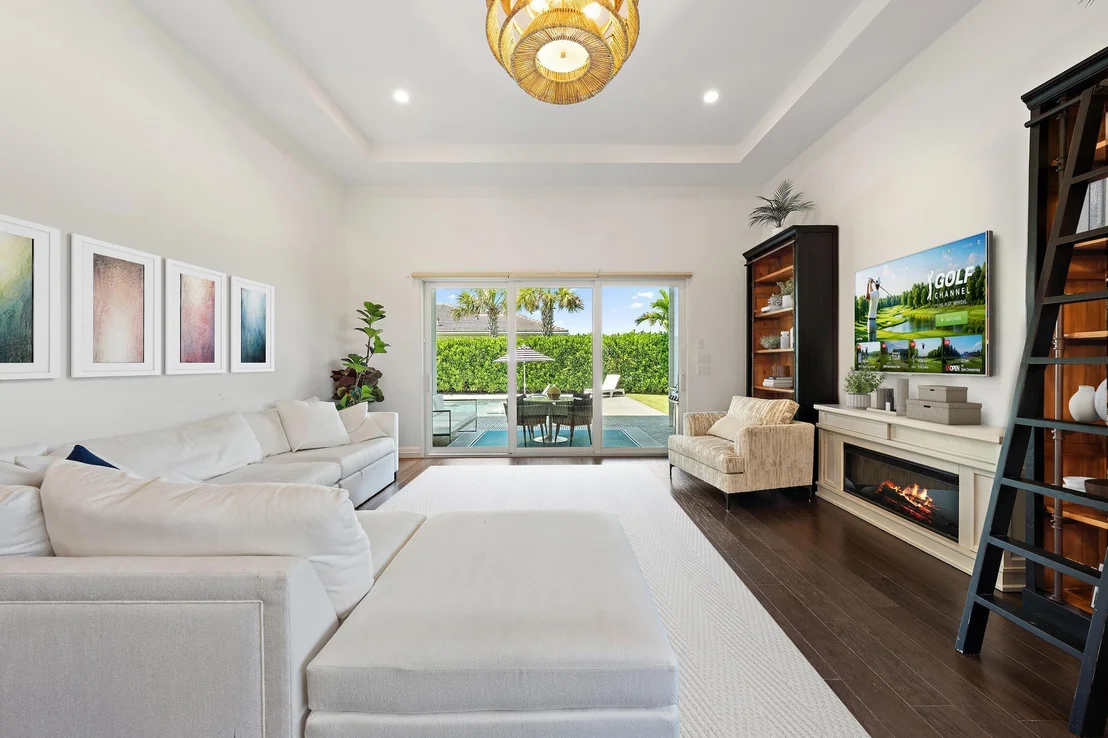
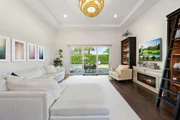
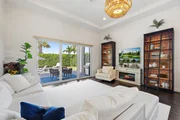
expanded kitchen features beautiful natural quartzite countertops,
solid-wood cabinetry, upgraded appliances, and an open layout ideal
for entertaining. Bathrooms showcase natural marble surfaces,
spacious walk-in showers with floor-to-ceiling tile, and frameless
glass enclosures. Additional thoughtful features include a gently
sloped entrance, generous kitchen clearances, and comfort-height
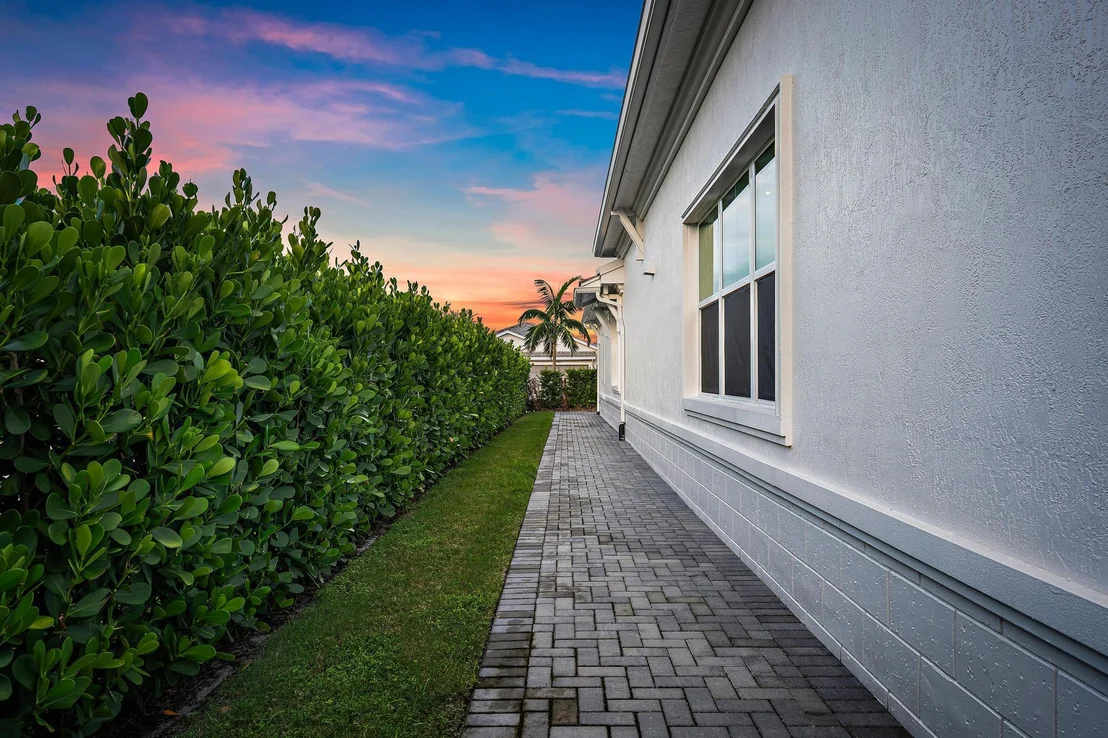
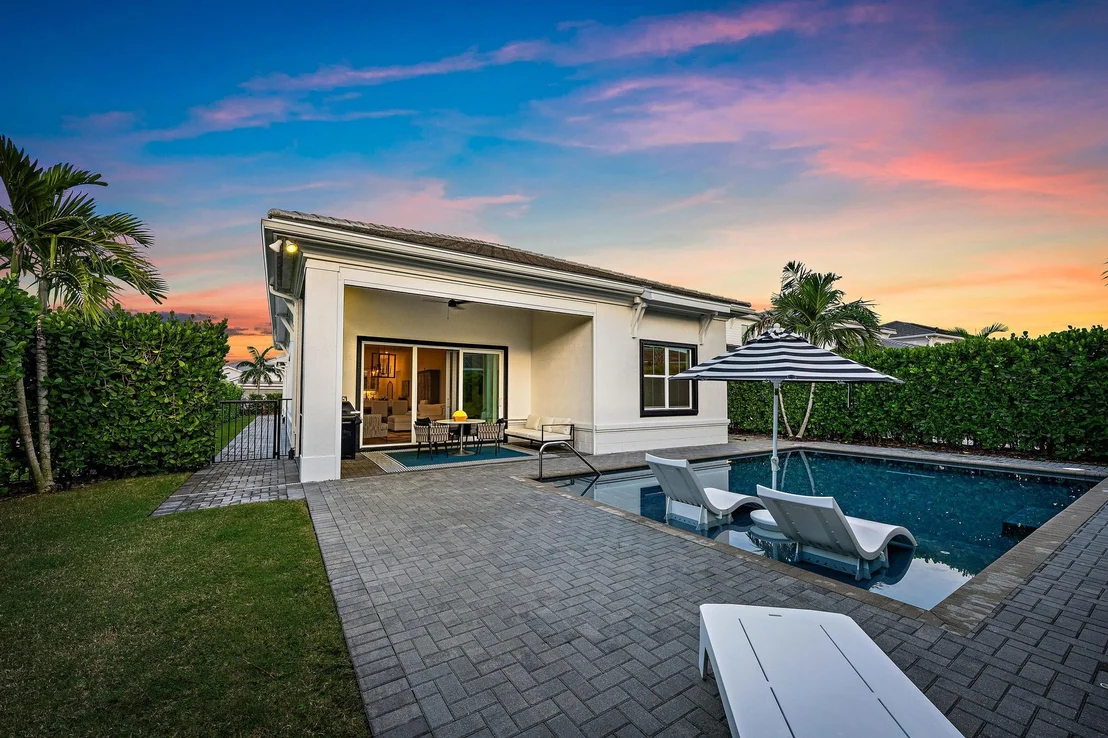
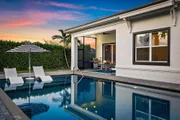
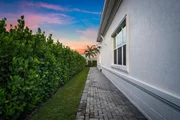
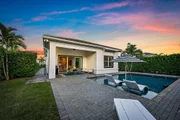
fixtures. Situated on a desirable corner lot, the residence
offers exceptional privacy with a dedicated side walkway and a
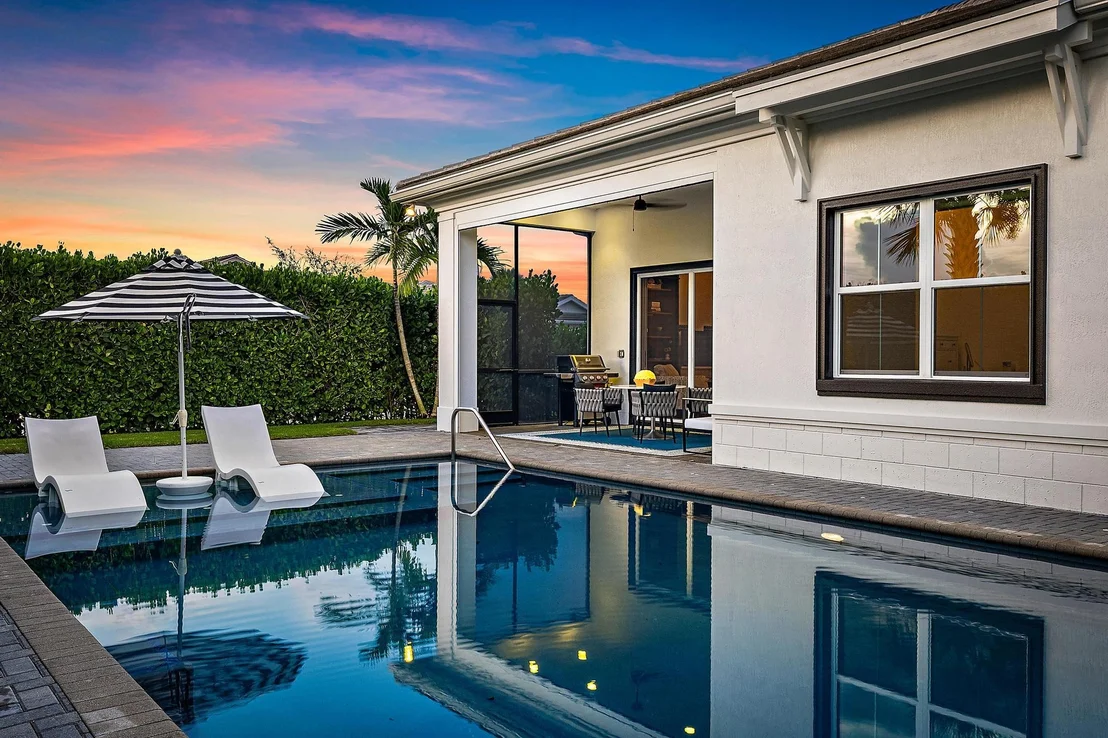
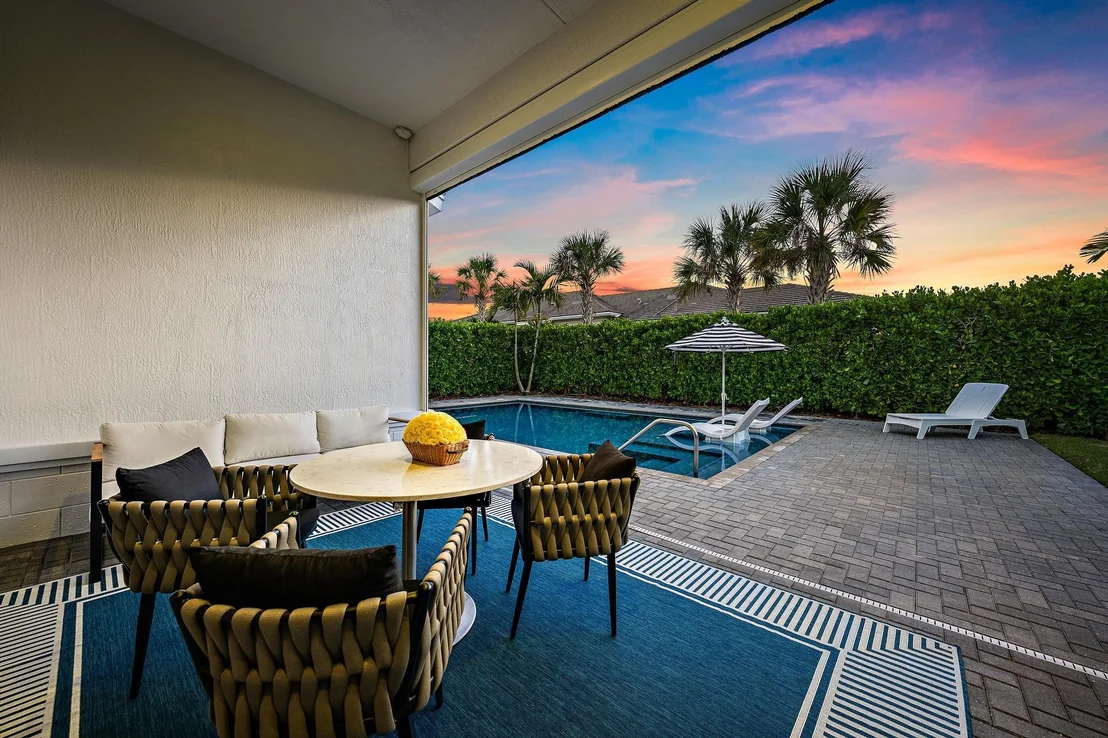
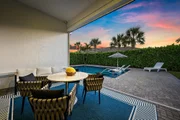
beautifully secluded backyard surrounded by lush Clusia hedging. A
private, gas-heated saltwater pool creates an inviting outdoor
retreat, complemented by a dedicated hookup for a future summer
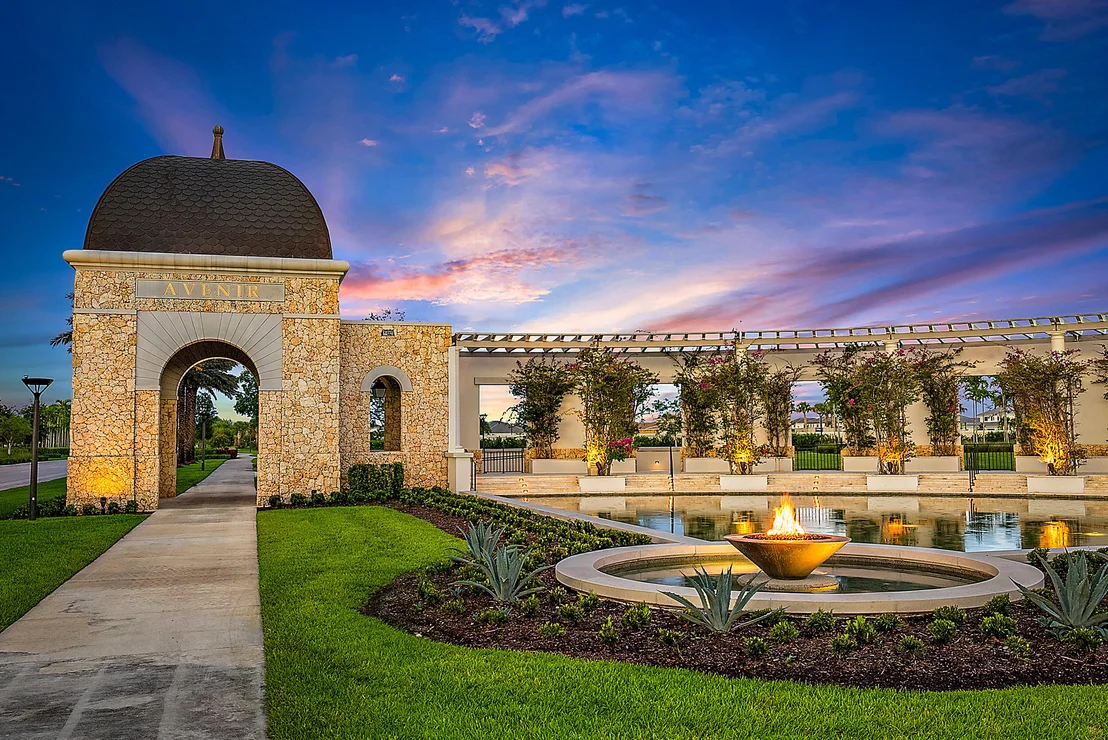
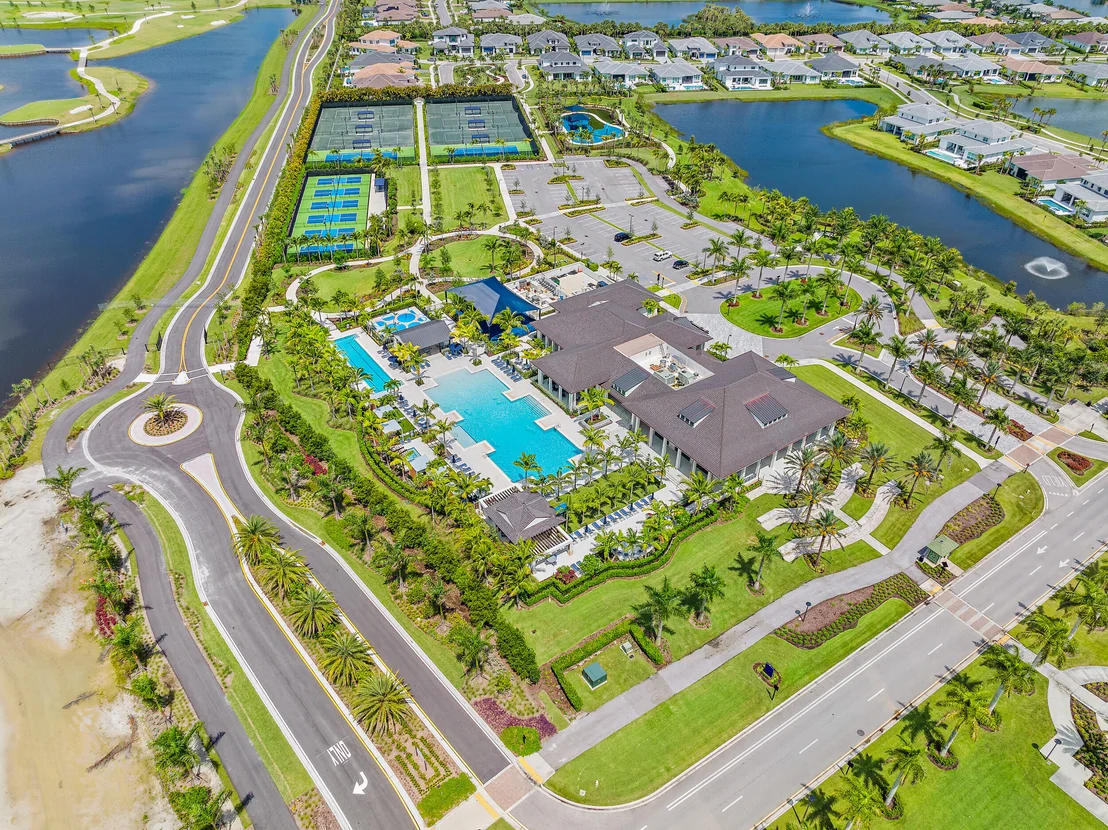
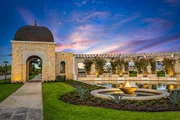
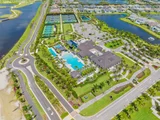
kitchen. Residents of Avenir enjoy an exceptional lifestyle
with a beautifully appointed clubhouse, resort-style pools, fitness
facilities, tennis and pickleball courts, scenic walking trails,
and a vibrant Town Center offering shopping, dining, and everyday
conveniences. Combining wellness-conscious design, quality
natural materials, extensive upgrades, and a private tropical
setting, this distinctive residence offers a rare opportunity to
enjoy refined Florida living with an emphasis on health, comfort,
and privacy.
Based on our analysis, the cap rate of this property is 1.25%. A negative cap rate indicates that the property might not be feasible as an income-producing asset. The median cap rate for a near zip code 11238 is 4.23%.
How much can I actually make?
Actual monthly rental income may vary between $4,760 and $7,140 depending on unit-specific characteristics. You can change the amount using the slider to further explore.
How is cap rate calculated?
Cap Rate = Net Operating Income (NOI) / Property Asset Value.
When calculating the cap rate, we assume 100% occupancy. Leverage (mortgage) is not considered.
Interior Features: Built-in Features, High Ceilings, Kitchen Island, Pantry, Storage, Soaking Tub, Walk-In Closet(s), Bathtub, DualSinks, SplitBedrooms, InstantHotWater
Appliances: Cooktop, Dryer, Dishwasher, Freezer, Gas Cooktop, Disposal, Gas Range, Gas Water Heater, Ice Maker, Microwave, Oven, Refrigerator, Water Heater, Washer
Flooring Type: Engineered Hardwood, Tile
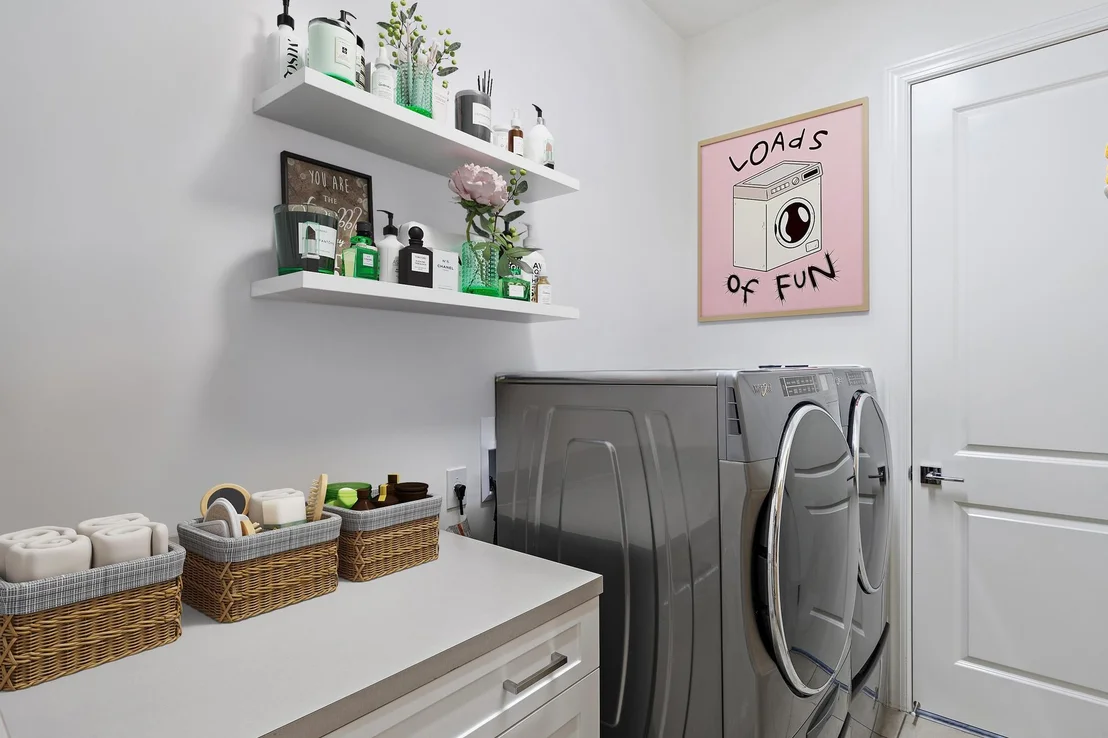
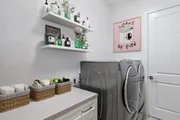
Laundry Features: Inside, Laundry Room
Rooms: 3
Exterior Details
Square Footage: 2688
Square Footage Source: $0
Security Features: Gated Community
Property Condition: Resale
Architectural Style: Ranch, Traditional
Year Built: 2022
Building Area Total: 3498
Levels: One
Window Features: Blinds
Construction Materials: Block, Stucco, CBSConcreteBlockStructure
Pool Features: Fenced, In Ground, Private, Association, Heated
Pool is Private
Lot Features: LessThanQuarterAcre
Lot Size Area: 8712
Lot Size Units: Square Feet
Lot Size Acres: 0.2
Lot Size Square Feet: 8712
Water Source: Public
Financial Details
Tax Assessed Value: $762,594
Tax Annual Amount: $19,989
Utilities Details
Cooling Type: Central Air, Ceiling Fan(s)
Heating Type: Central
Sewer : Public Sewer
Location Details
HOA/Condo/Coop Fee Includes: Security
HOA/Condo/Coop Amenities: Clubhouse, Fitness Center, Maintenance Grounds, Management, Picnic Area, Playground, Pool, Spa/Hot Tub, Security, Tennis Court(s), BikeStorage, Pickleball, Sidewalks
HOA Fee: $910
HOA Fee Frequency: Quarterly
Building Info
Overview
General
Bedroom Count:
0
Building Condition:
0
Building Quality:
0
Construction Type:
0
Building Style:
0
Exterior Walls Type:
0
Interior Walls Type:
0
Roof Shape Type:
0
Roof Cover Type:
0
Floor Cover:
0
Basement Type:
0
Basement Area:
0
Garage Type:
0
Parking Space Count:
0
Patio Type:
0
Porch Type:
0
Pool Type:
0
Dimensions
Lot Size Square Feet:
8,546
Total Building Area:
0
Building Area:
0
Heating and Cooling
Air Conditioning:
0
Heating:
0
Heating Fuel Type:
0
Utilities
Sewer System:
0
Water Service:
0
Building
Building Type:
0
Property Class:
R
Subdivision:
AVENIR SITE PLAN 1 POD 3
Land Acres:
0000000196
Standard Land Use Code:
1001
County Land Use Code:
0000
Legal Description 1:
AVENIR SITE PLAN 1 POD 3 LT 112
Neighborhood
School District Name:
Palm Beach County School District
By proceeding, you consent to receive calls and texts at the number you provided, including marketing by autodialer and prerecorded and artificial voice, and email, from realtor.com and others about your inquiry and other home-related matters, but not as a condition of purchase (More...)California Privacy Notice
By submitting your information, you agree RealtyHop can share your information with its network of real estate &
mortgage professionals (or through their agents) and consent to receive marketing emails, calls, & texts related
to your inquiry (including via automatic telephone dialing system, or artificial or pre-recorded voice technology)
from Movoto or their affiliates to the email address or number you provided.
By proceeding, you agree to our Terms of Service. California Privacy Notice
































 Your Privacy Choices
Phone: 425-283-2930
Address: 335 Madison Avenue, New York, NY 10017