


73
Map

1247 Hidden Desert Lane


About This Property
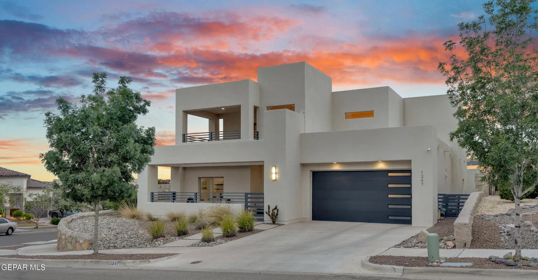
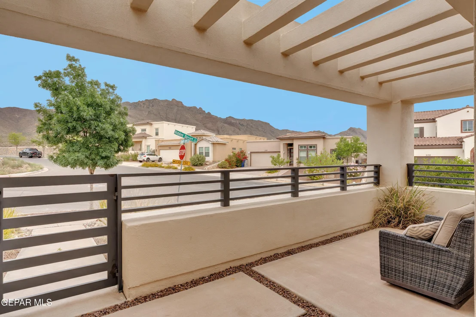
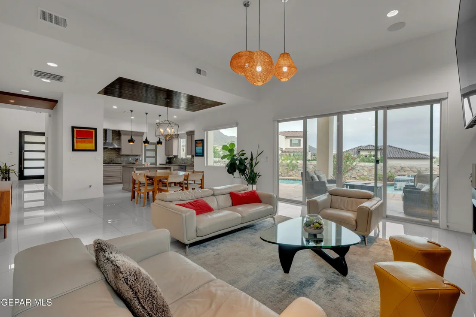
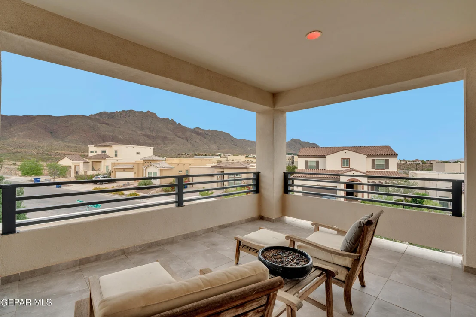
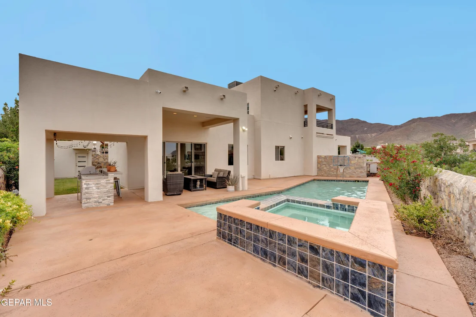
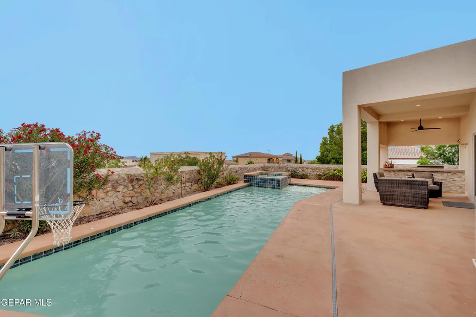
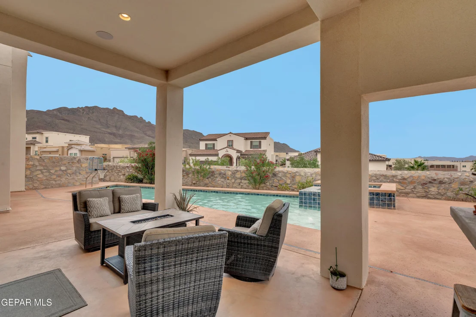
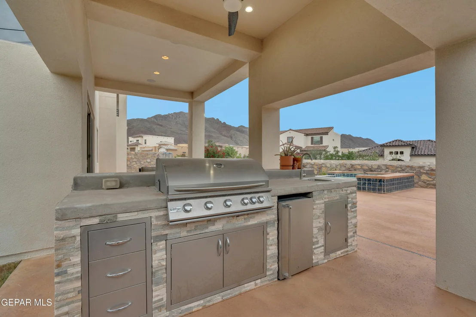
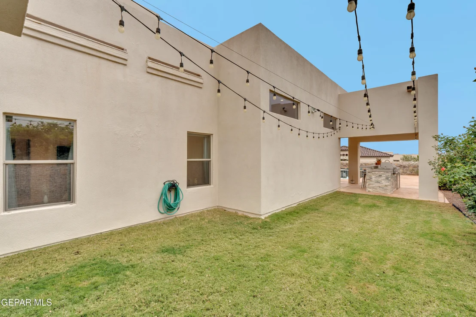
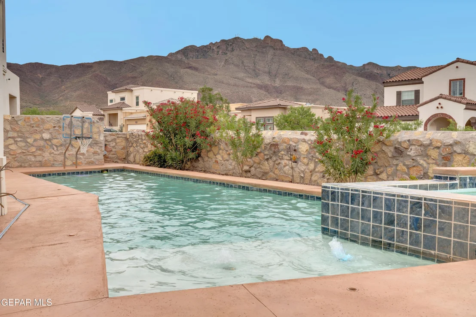
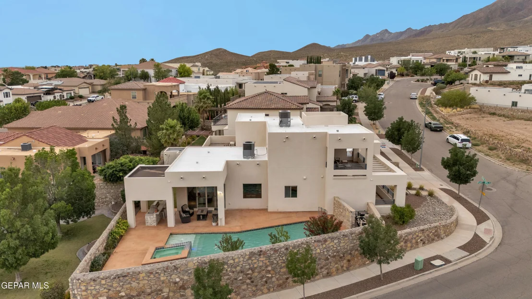
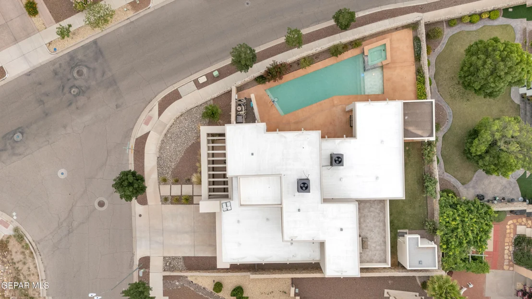
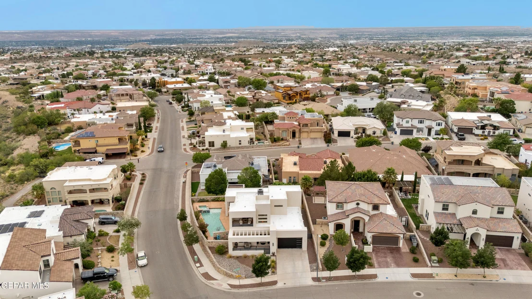
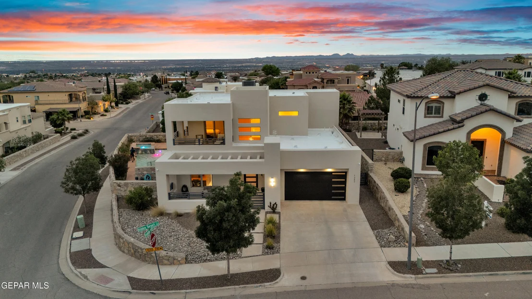
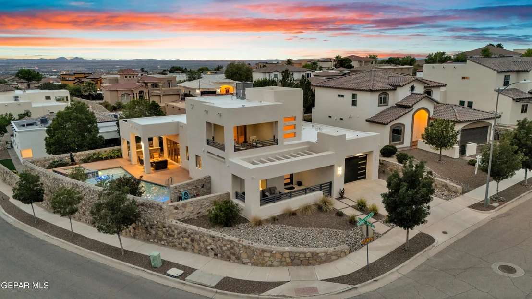
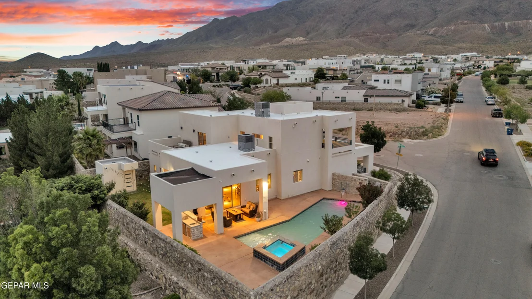
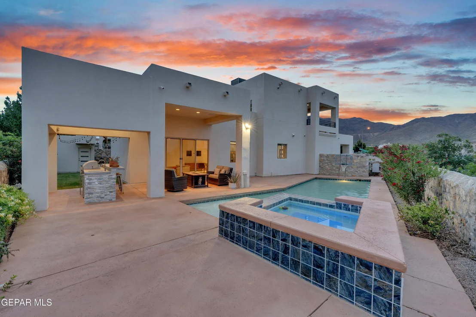
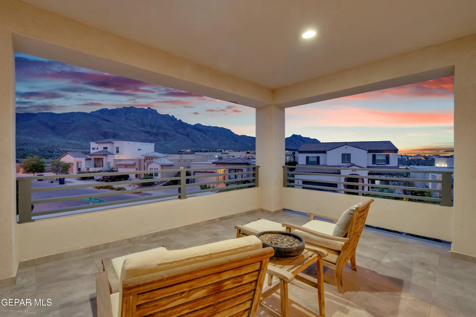
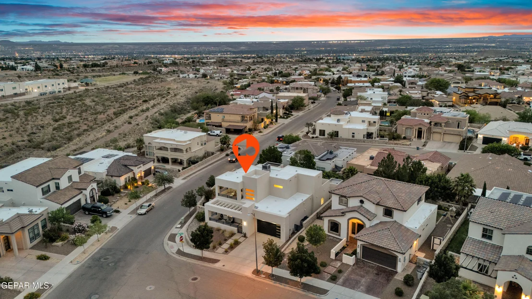
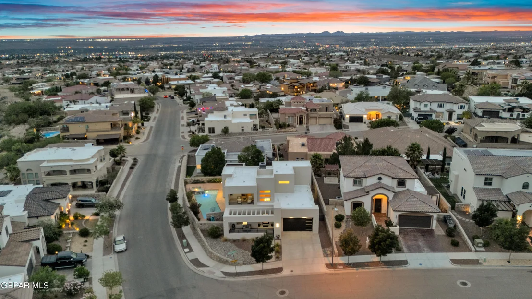
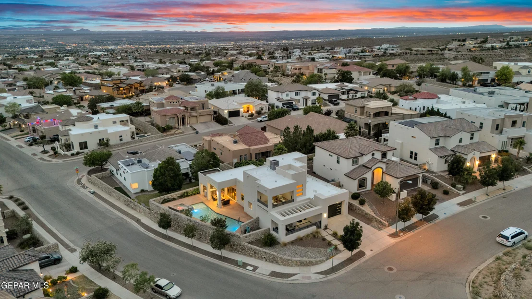
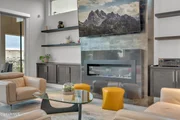
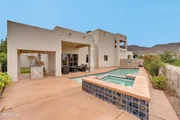
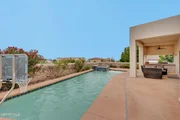
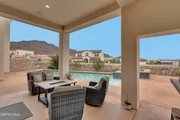
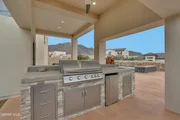
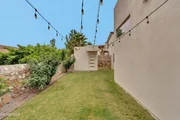
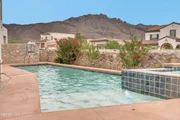
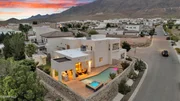
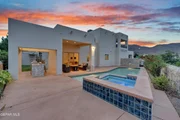
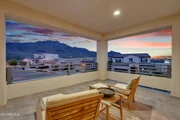
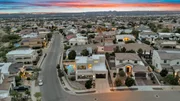
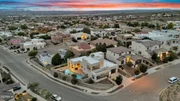
Imagine ending your day with breathtaking mountain views, relaxing by the fireplace, or enjoying dinner from the outdoor kitchen as the sun sets. Bring your shorts and get ready to enjoy the pool, spa, and outdoor spaces designed for making the most of every season.
2 EV Charges in garage, Perfect for both quiet evenings and memorable gatherings, this home offers a seamless blend of comfort, style, and modern design.
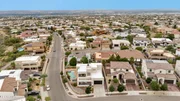
Conveniently located near great schools, top of the mountain, parks, shopping, dining, and easy access to main intersections.
Won't last, set up an appointment for a private showing of your dream home.
Payment Calculator
Your Estimated Monthly Payment
Cap Rate Calculator
What does this mean?
Based on our analysis, the cap rate of this property is 1.25%. A negative cap rate indicates that the property might not be feasible as an income-producing asset. The median cap rate for a near zip code 11238 is 4.23%.
How much can I actually make?
Actual monthly rental income may vary between $4,760 and $7,140 depending on unit-specific characteristics. You can change the amount using the slider to further explore.
How is cap rate calculated?
Cap Rate = Net Operating Income (NOI) / Property Asset Value.
When calculating the cap rate, we assume 100% occupancy. Leverage (mortgage) is not considered.
Cap Rate provided by RealtyHop and RentHop, learn more about cap rate here.
Price History
| Date / Event | Date | Event | Price |
|---|---|---|---|
| Jul 10, 2026 | Sold | ||
| Sold | |||
| Jun 3, 2026 | In contract | - | |
| In contract | |||
| May 29, 2026 | Listed by eXp Realty LLC | $569,000 | |
| Listed by eXp Realty LLC | |||
| Aug 18, 2017 | Sold | ||
| Sold | |||
| Jul 20, 2017 | Listed by Lydia Leticia Mlouhi, REALTOR | $396,000 | |
| Listed by Lydia Leticia Mlouhi, REALTOR | |||
| | |||
|
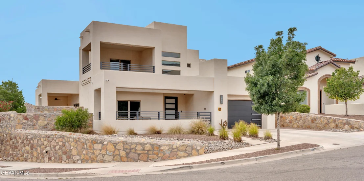
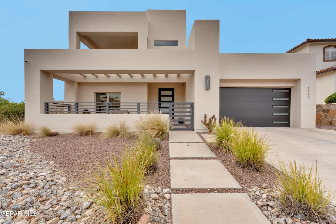
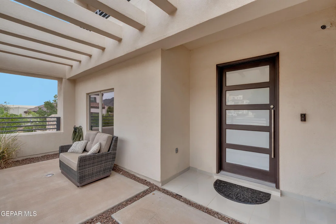
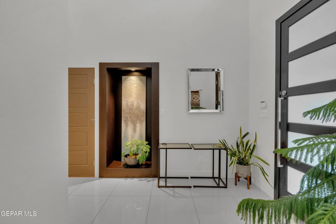
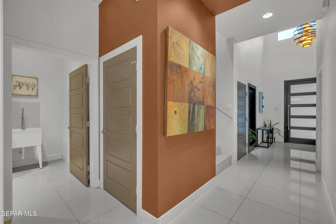
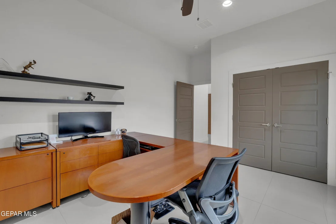
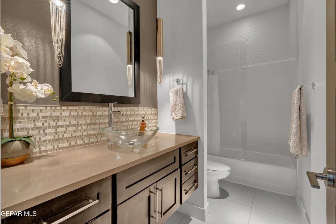
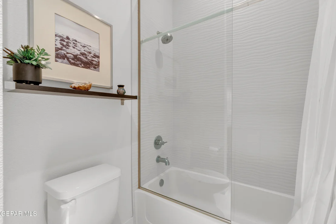
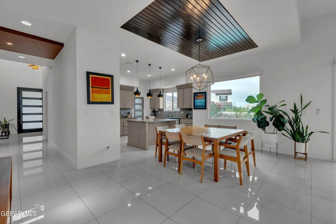
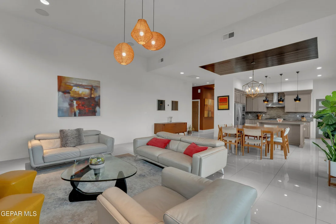
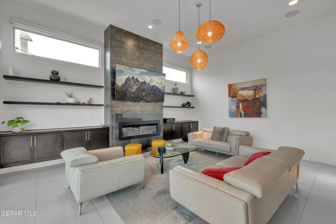
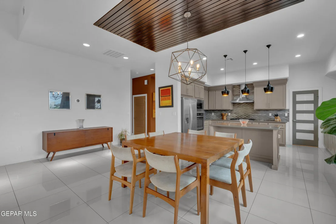
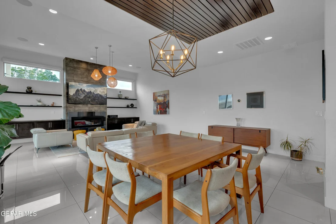
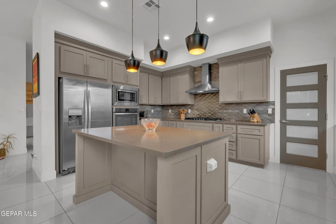
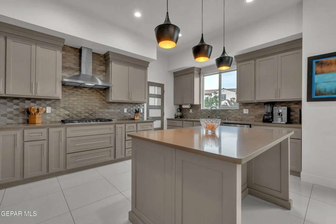
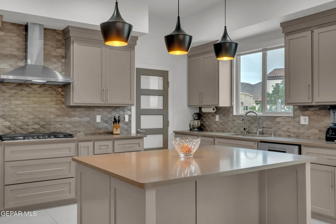
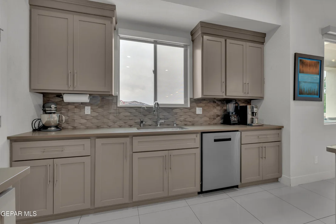
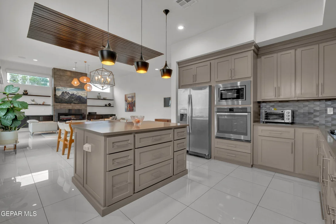
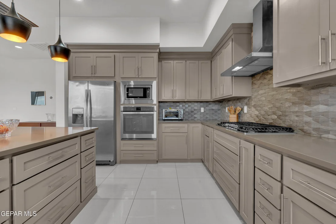
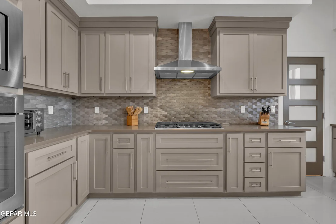
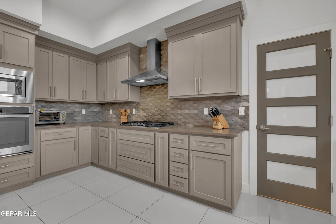
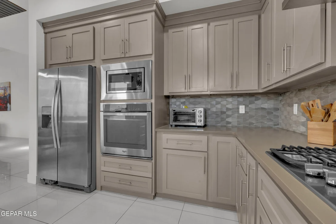
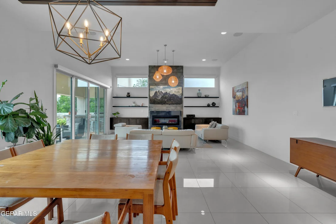
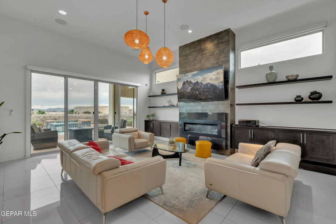
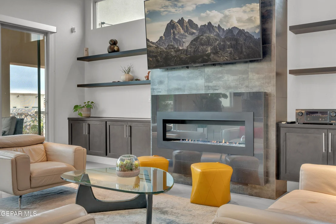
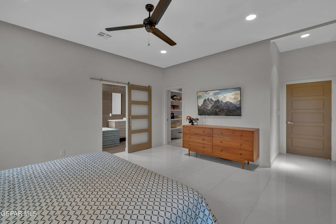
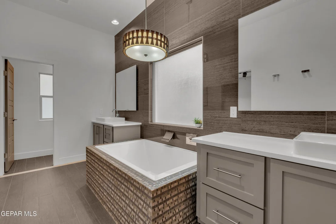
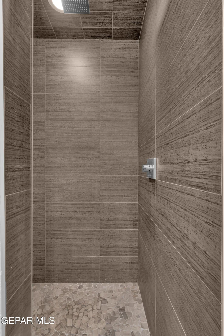
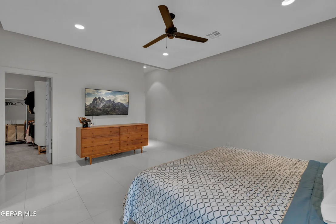
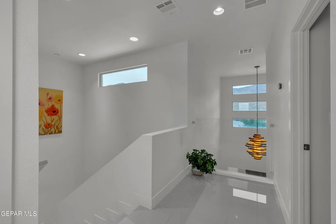
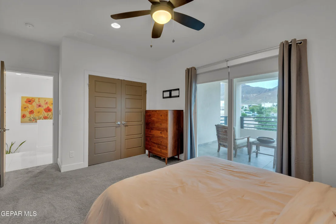
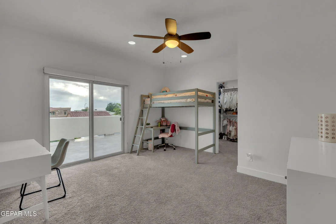
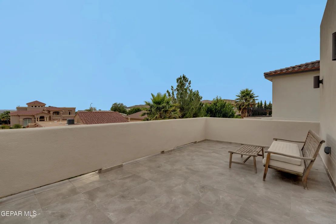
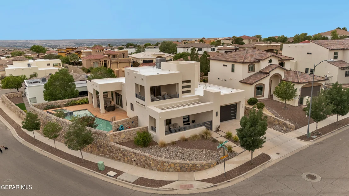
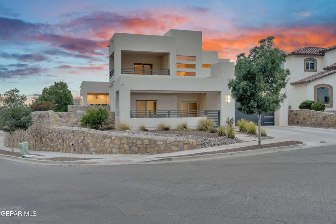
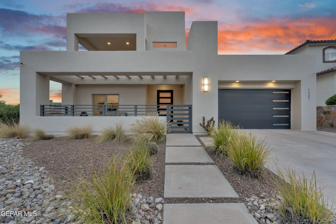
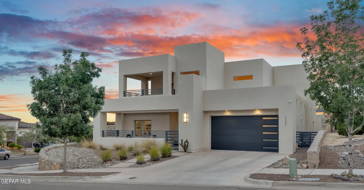
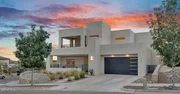
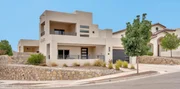
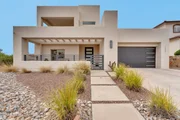
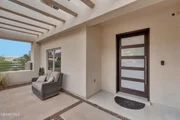
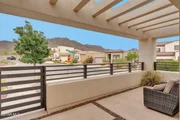
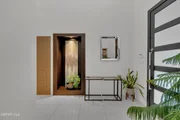
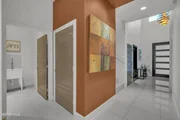
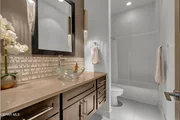
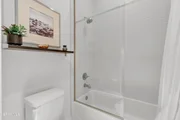
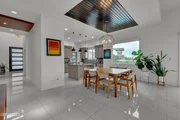
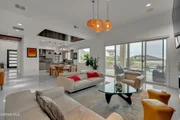
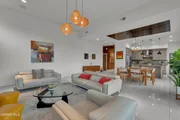
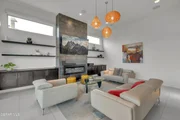
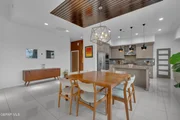
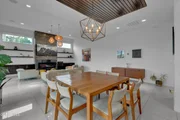
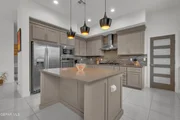
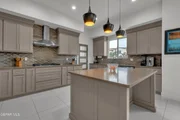
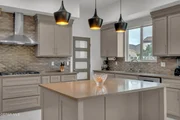
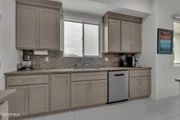
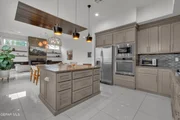
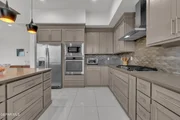
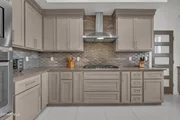
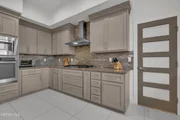
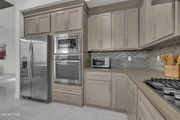
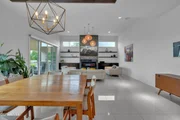
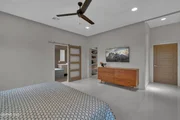
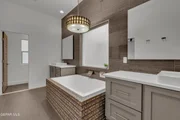
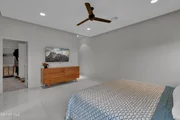
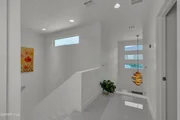
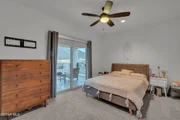
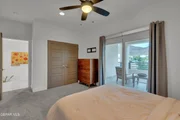
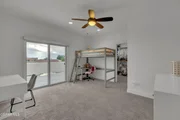
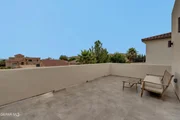
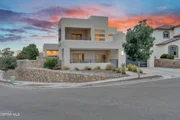
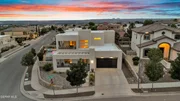
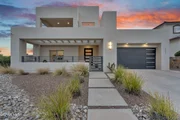
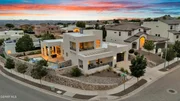
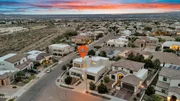
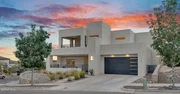
This new model home offers a stunning Desert Contemporary exterior which opens to a warm and inviting Transitional Interior. It includes all the quality and custom upgrades which are standard to a Crown Heritage Custom Home plus numerous additional Luxury Upgrades. The upgraded window package afills the home with a generous amount of natural light and along with the front and back balconies capture the views of both the mountains and the valley while the front courtyard merges the exterior with the interior. The Dining Room includes a custom wood ceiling and opens into the ample well equipped Kitchen and Family room with built in media cabinets. The open design is perfect for entertaining. Other Designer upgrades include extensive use of high polished porcelain tile floors, highly upgraded light fixture package, expansive Master Suite with a ''barn'' style door, rain shower head, tub with waterfall faucet and glass and stone decorative tile work and much more!
| |||
Property Highlights
Building Info
Comparables
Status
Price/ft²
Listed On
Sold On
About Bear Ridge
Similar Homes for Sale
Currently no similar homes aroundNearby Rentals

Last Updated: 4 months ago
Data Source: GEPAR, MLS# 944834

























 Your Privacy Choices
Phone: 425-283-2930
Address: 335 Madison Avenue, New York, NY 10017