Check Availability
$645,000
● House - In Contract

12463 Sylvanus Drive

Desert Hot Springs, CA 92240
bedrooms
4 Beds
bathrooms
3 Baths
square feet
2,009 Ft²
$3,168
Est. Monthly

About This Property

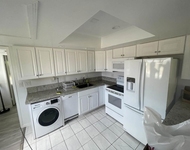
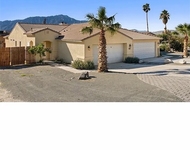
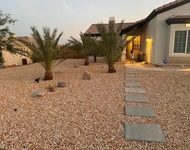
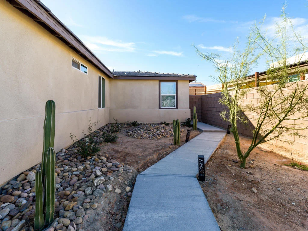
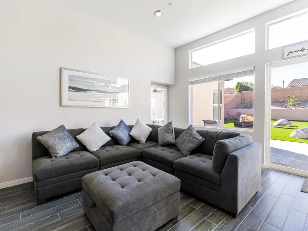
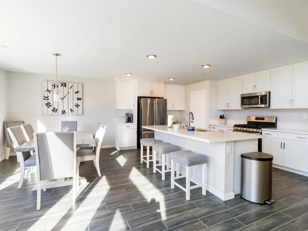
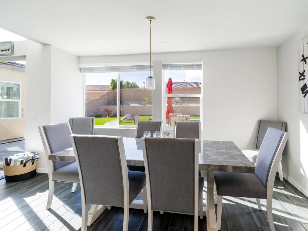
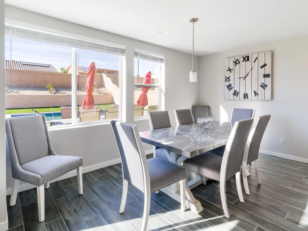
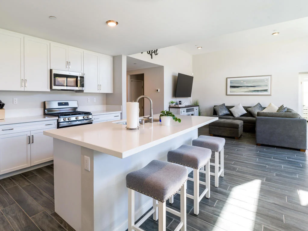
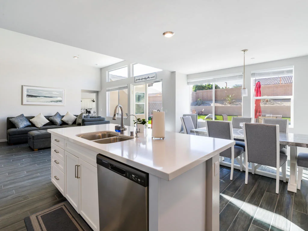
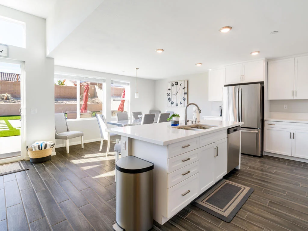
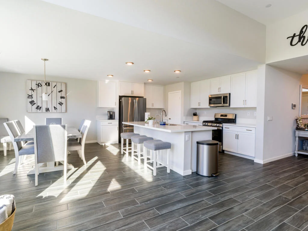
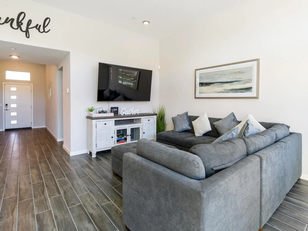
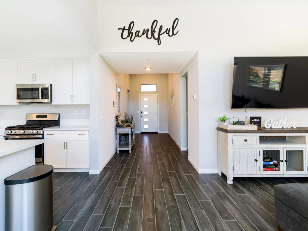
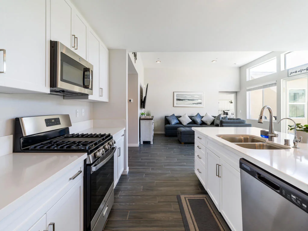
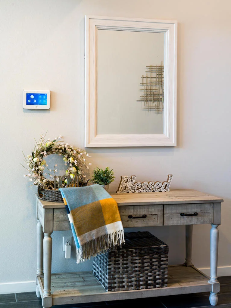
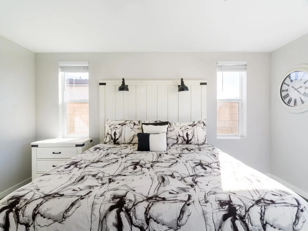
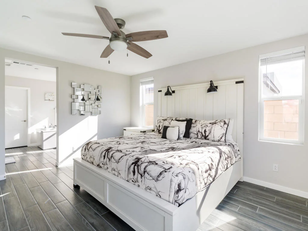
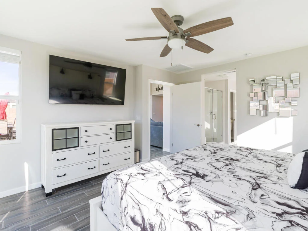
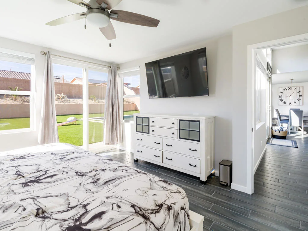
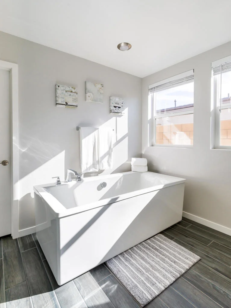
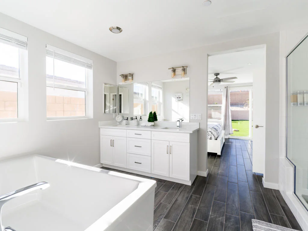
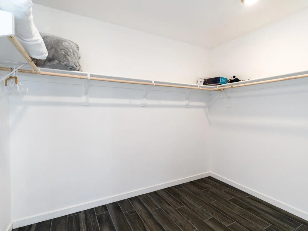
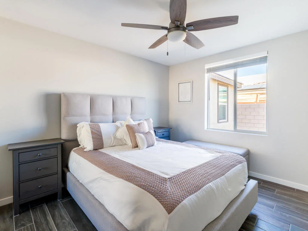
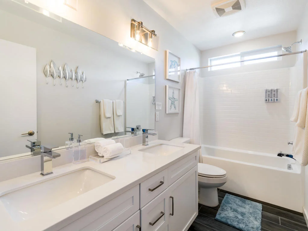
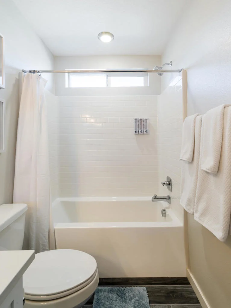
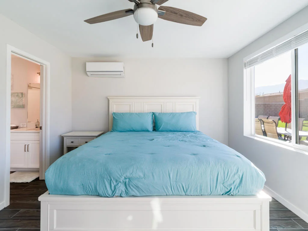
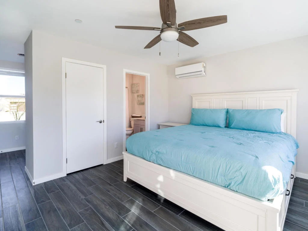
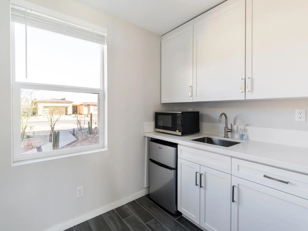
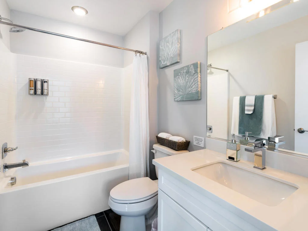
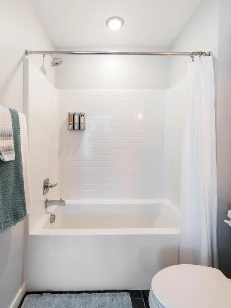
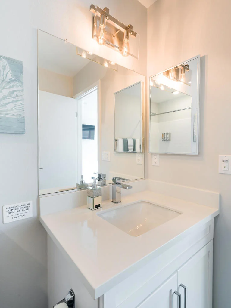
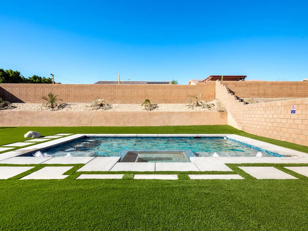
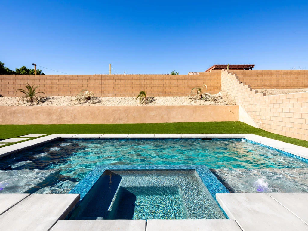
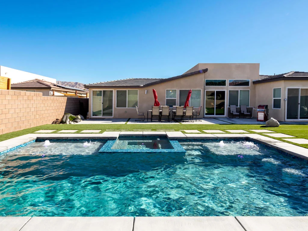
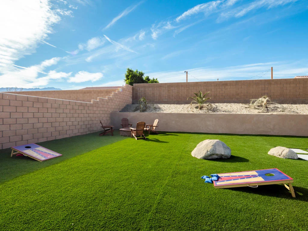
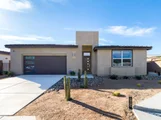
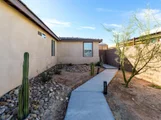
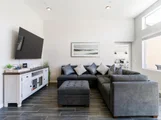
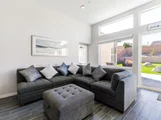
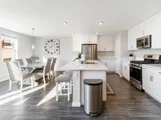
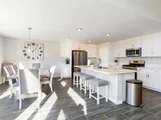
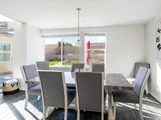
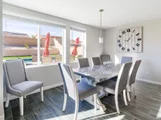
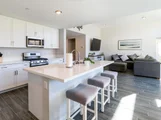
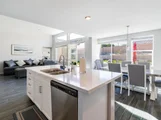
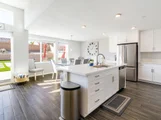
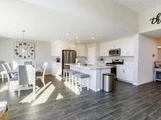
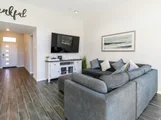
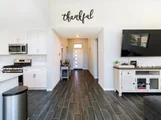
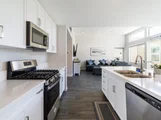
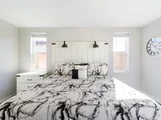
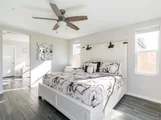
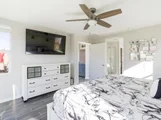
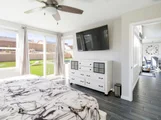
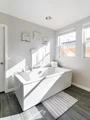
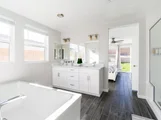
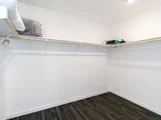
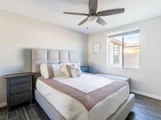
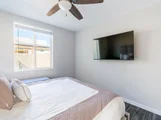
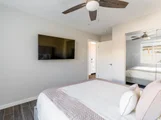
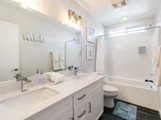
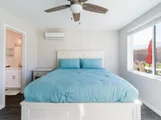
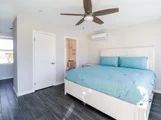
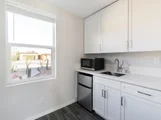
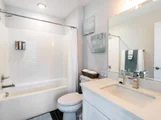
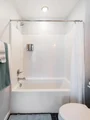
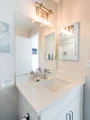
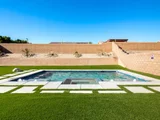
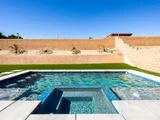
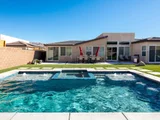
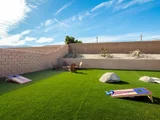
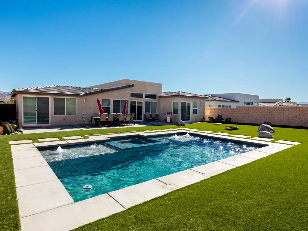
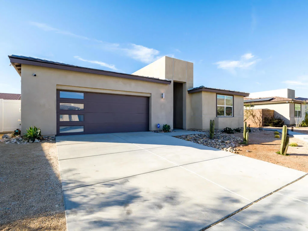
Every detail of this home has been thoughtfully and meticulously crafted by the world-renowned architectural firm Bassenian Lagoni, offering custom-level finishes at a production builder price. This beautifully designed residence features an open-concept floor plan with soaring ceilings and a great room bathed in natural light. The spacious primary suite includes a luxurious ensuite bathroom with a hand-crafted tiled shower, large soaking tub, dual vanities, private water closet, and an expansive walk-in closet. A private attached casita with a separate entrance offers a full bath and kitchenette--ideal for guests, extended family, or rental income. Step outside to your newly completed backyard oasis, where a stunning brand-new pool and spa are paired with freshly installed professional landscaping and a built-in outdoor firepit--perfect for entertaining or relaxing under the stars. Enjoy your favorite drink while soaking in the breathtaking panoramic views of the San Jacinto Mountains. Additional highlights include a paid solar system, energy-efficient construction, GE stainless steel appliances, over 11-foot ceilings, maple wood cabinetry, porcelain tile flooring throughout, an oversized ~10,000 sq ft lot, and the freedom of NO HOA and NO MELLO ROOS. Hurry this one will go Fast!!!
Unit Size
2,009 Ft²
Days on Market
-
Land Size
0.22 acres
Price per sqft
$321
Property Type
House
Property Taxes
-
HOA Dues
-
Year Built
2022

Listed By

Payment Calculator

Cap Rate Calculator

Last updated: 12 days ago (CRMLS #219149122DA)

Price History

Date / Event Date Event Price
Oct 8, 2026 In contract -
In contract
Jun 12, 2026 Listed by OZA Realty Inc. $645,000
Listed by OZA Realty Inc.
Jun 23, 2025 Listed $679,900
Listed
Every detail of this home has been thoughtfully and meticulously crafted by the world-renowned architectural firm Bassenian Lagoni, offering custom-level finishes at a production builder price. This beautifully designed residence features an open-concept floor plan with soaring ceilings and a great room bathed in natural light. The spacious primary suite includes a luxurious ensuite bathroom with a hand-crafted tiled shower, large soaking tub, dual vanities, private water closet, and an expansive walk-in closet. A private attached casita with a separate entrance offers a full bath and kitchenette--ideal for guests, extended family, or rental income. Step outside to your newly completed backyard oasis, where a stunning brand-new pool and spa are paired with freshly installed professional landscaping and a built-in outdoor firepit--perfect for entertaining or relaxing under the stars. Enjoy your favorite drink while soaking in the breathtaking panoramic views of the San Jacinto Mountains. Additional highlights include a paid solar system, energy-efficient construction, GE stainless steel appliances, over 11-foot ceilings, maple wood cabinetry, porcelain tile flooring throughout, an oversized ~10,000 sq ft lot, and the freedom of NO HOA and NO MELLO ROOS. Hurry this one will go Fast!!!
Jun 9, 2025 Listed $635,000
Listed
Every detail of this home has been thoughtfully and meticulously crafted by the world-renowned architectural firm Bassenian Lagoni, offering custom-level finishes at a production builder price. This beautifully designed residence features an open-concept floor plan with soaring ceilings and a great room bathed in natural light. The spacious primary suite includes a luxurious ensuite bathroom with a hand-crafted tiled shower, large soaking tub, dual vanities, private water closet, and an expansive walk-in closet. A private attached casita with a separate entrance offers a full bath and kitchenette--ideal for guests, extended family, or rental income. Step outside to your newly completed backyard oasis, where a stunning brand-new pool and spa are paired with freshly installed professional landscaping and a built-in outdoor firepit--perfect for entertaining or relaxing under the stars. Enjoy your favorite drink while soaking in the breathtaking panoramic views of the San Jacinto Mountains. Additional highlights include a paid solar system, energy-efficient construction, GE stainless steel appliances, over 11-foot ceilings, maple wood cabinetry, porcelain tile flooring throughout, an oversized ~10,000 sq ft lot, and the freedom of NO HOA and NO MELLO ROOS. Hurry this one will go Fast!!!
Aug 22, 2023 No longer available -
No longer available
Show More

Property Highlights

Parking Available
Garage
Air Conditioning
Parking Details
Has Garage
Attached Garage
Has Open Parking
Parking Features: Covered, Direct Access, Driveway, Garage, Garage Door Opener, On Street
Garage Spaces: 2
Open Parking Spaces: 2
Interior Details
Full Bathrooms: 3
Interior Features: Breakfast Bar, High Ceilings, Open Floorplan, Recessed Lighting, Walk-In Closet(s), SeparateFormalDiningRoom
Appliances: Dishwasher, Disposal, Gas Oven, Gas Range, Microwave, Refrigerator, Water Heater
Flooring Type: Tile
Door Features: Sliding Doors
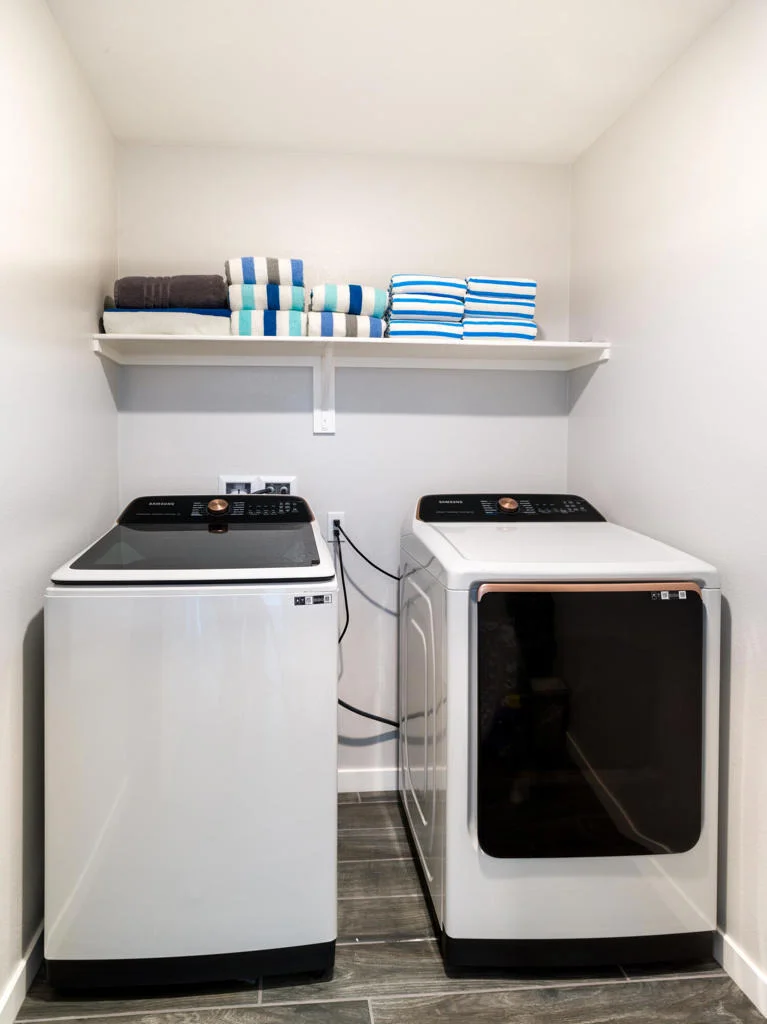
Laundry Features: Laundry Room
Exterior Details
Square Footage: 2009
Security Features: Fire Sprinkler System
Property Condition: Updated/Remodeled
Architectural Style: Modern
Year Built Source: Assessor
Year Built: 2022
Builder Name: Silver Rock Development, Inc.
Levels: One
Window Features: Blinds, Double Pane Windows, Low-Emissivity Windows
Construction Materials: Stucco
Patio and Porch Features: Concrete
Pool Features: Gunite, Electric Heat, In Ground, Private
Pool is Private
Lot Features: Back Yard, Front Yard, Landscaped, SprinklerSystem, Yard
Lot Size Area: 9583
Lot Size Units: Square Feet
Lot Size Acres: 0.22
Lot Size Square Feet: 9583
Utilities Details
Cooling Type: Central Air
Heating Type: Central, Forced Air, Natural Gas

Building Info

Overview

    General

  • Year Built: 2022
  • Building Count: 1
  • Bedroom Count: 4
  • Bathroom Count: 3
  • Full Bathrooms: 2
  • Partial Bathrooms: 3
  • Building Condition: 0
  • Building Quality: 0
  • Construction Type: 17
  • Building Style: 0
  • Exterior Walls Type: 0
  • Interior Walls Type: 0
  • Roof Shape Type: 0
  • Roof Cover Type: 13
  • Floor Count: 100
  • Floor Cover: 0
  • Basement Type: 0
  • Basement Area: 0
  • Garage Type: 1
  • Garage Square Area: 462
  • Parking Space Count: 0
  • Patio Type: 0
  • Porch Type: 0
  • Pool Type: 0

    Dimensions

  • Lot Size Square Feet: 9,583
  • Total Building Area: 2,555
  • Gross Building Area: 2,555
  • Building Area: 2,009
  • Building Area Measurement: L

    Heating and Cooling

  • Air Conditioning: 1
  • Heating: 3
  • Heated Square Feet: 2,009
  • Heating Fuel Type: 0

    Utilities

  • Sewer System: 5
  • Water Service: 6

Building

  • Building Type: 0
  • Property Class: R
  • Subdivision: TRACT NO 32360
  • Land Acres: 0000000220
  • Standard Land Use Code: 1001
  • County Land Use Code: 20
  • State Land Use Code: R07
  • Legal Description 1: .22 ACRES IN LOT 23 MB 395/098 TR 32360

Neighborhood

  • School District Name: Palm Springs Unified School District
  • Census Tract: 044507

Geography

  • Subdivision Tract Number: 32360
  • Parcel: 663-431-007
  • Lot: 23
  • Municipality: DESERT HOT SPRINGS
  • Latitude: 33.9585
  • Longitude: -116.516

    Address

  • Full Address: 12463 Sylvanus Dr
  • Address - House Number: 12463
  • Address - Street Name: Sylvanus
  • Address - Suffix Type: Dr
  • State: CA
  • City Name: Desert Hot Springs
  • Carrier Code: C014
  • 4-Digit Zip Code: 3548
  • Zip Code: 92240

Valuation

    Tax

  • Tax Year: 2023
  • Tax Amount: $455,430
  • Tax Rate Code Area: 014-073

    Appraisal Valuation

  • Standard Deviation: 0.2019
  • Valuation Date: Jan 31, 2024
  • Confidence Score: 72
  • Final Value: 529,364
  • High Value: 636,294
  • Low Value: 422,434

    Assessments Valuation

  • Assessed Year: 2023
  • Assessed Total Value: $232,638
  • Assessed Land Value: $37,638
  • Assessed Improvements Value: $195,000

    Sales

  • Current Sale Contract Date: Jul 30, 2023
  • Current Sale Recording Date: Aug 21, 2023
  • Current Sale Price:
  • Current Sale Document Type: 36
  • Current Sale Input Document Number: 246910
  • Previous Sale Recording Date: Jul 27, 2021
  • Previous Sale Contract Date: Jul 20, 2021
  • Previous Sale Amount: $1,476,000
  • Previous Sale Document Type: 36
Data used for valuation calculations is provided by RealtyHop, and other third party sources

Comparables

Unit
Status
Type
Beds
Baths
ft²
Price/ft²
Asking Price
Listed On
Closing Price
Sold On
HOA + Taxes

About Rancho Buena Vista


Similar Homes for Sale

Currently no similar homes around

Nearby Rentals

Unit for rent at 64281 Spyglass Ave, DESERT HOT SPRINGS, CA, 92240

$1,499 /mo

  • 1 Bed
  • 1 Bath
  • 565 ft²
64281 Spyglass Ave #42, DESERT HOT SPRINGS, CA, 92240 Listing by Judyth Gil
Unit for rent at 66915 Vista Pl, DESERT HOT SPRINGS, CA, 92240

$2,100 /mo

  • 2 Beds
  • 2 Baths
  • 2,430 ft²
66915 Vista Pl, DESERT HOT SPRINGS, CA, 92240 Listing by Tiara Medley
Unit for rent at 66815 Vista Place, DESERT HOT SPRINGS, CA, 92240

$2,600 /mo

  • 4 Beds
  • 2 Baths
  • 1,759 ft²
66815 Vista Place, DESERT HOT SPRINGS, CA, 92240 Listing by Hosiris Campos Diaz


Frequently Asked Questions

When was property at 12463 Sylvanus Drive built and last sold?
The property at 12463 Sylvanus Drive was built in 2022 and last sold on Jul 30, 2023 for $585,000.
How much is this home worth?
The estimated value of the home located at 12463 Sylvanus Drive is $646,626.
What are some comparable homes to 12463 Sylvanus Drive?
There are currently no comparable homes to 12463 Sylvanus Drive.