Check Availability
Cook 60439
12462 Kenmare Drive
$791,485
● House - In Contract

12462 Kenmare Drive

Lemont, IL 60439
bedrooms
5 Beds
bathrooms
3 Baths
square feet
3,372 Ft²
$3,941
Est. Monthly
$54
HOA / Fees

About This Property

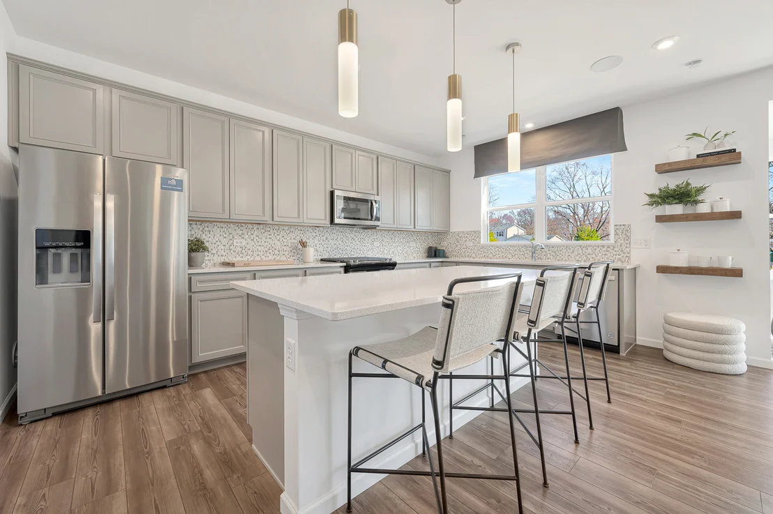
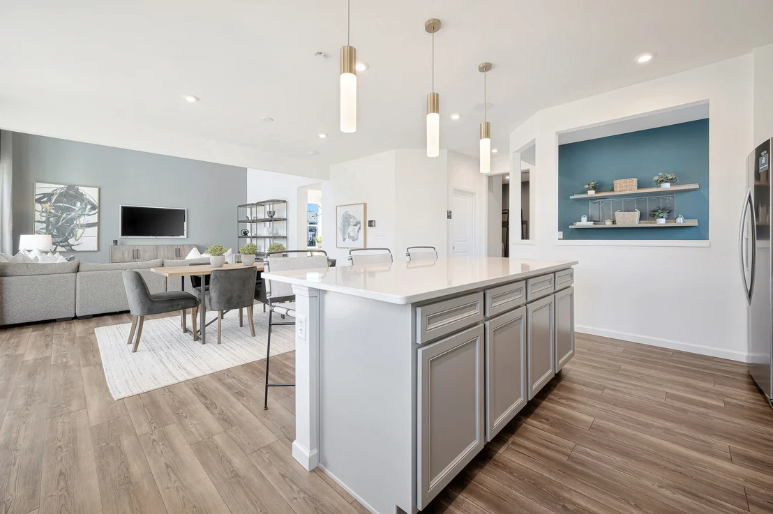
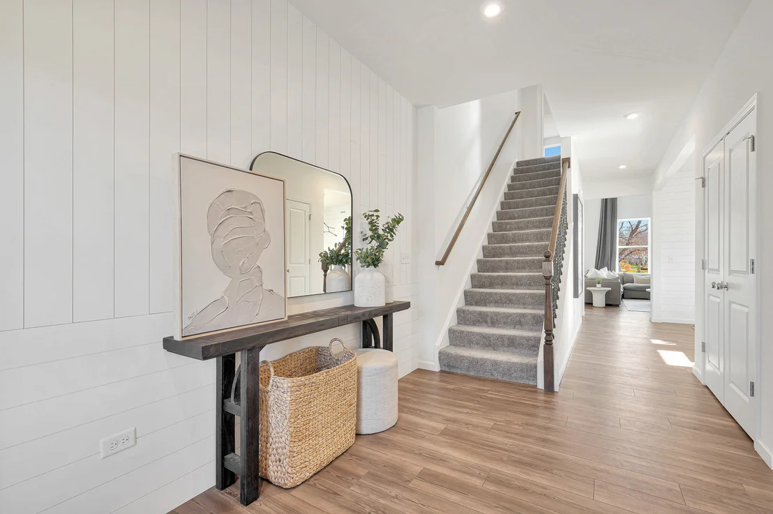
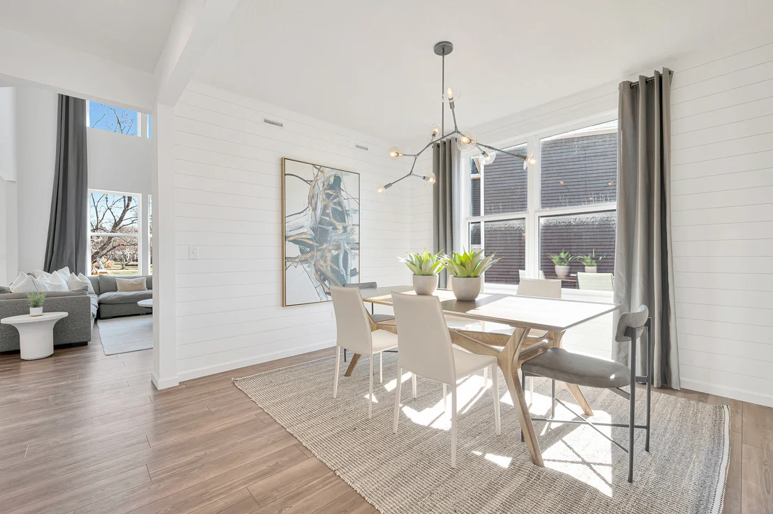
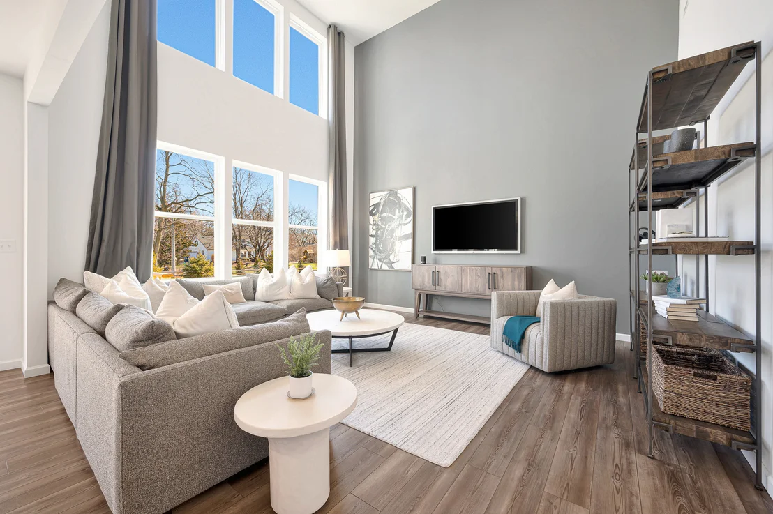
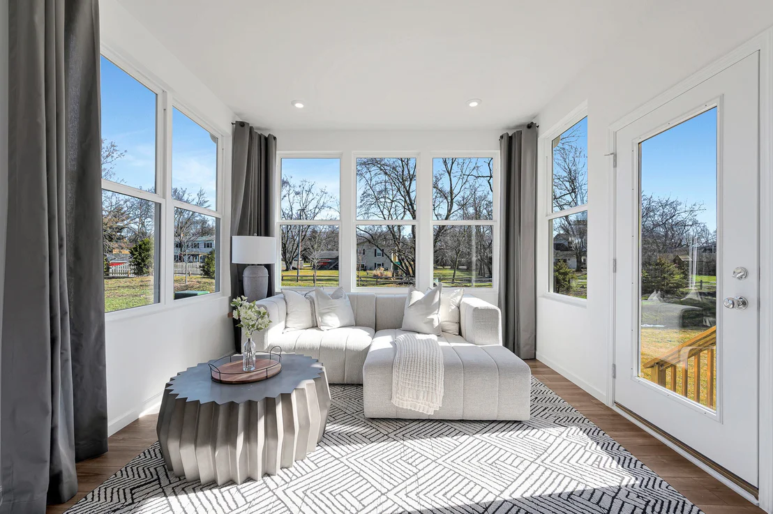
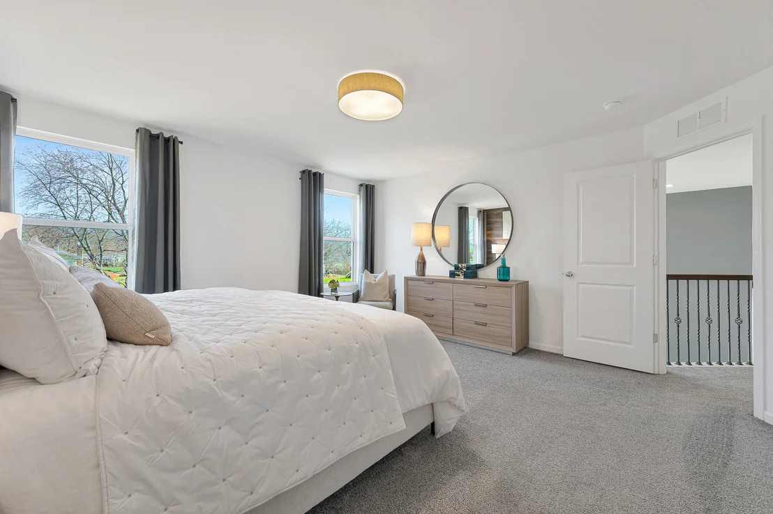
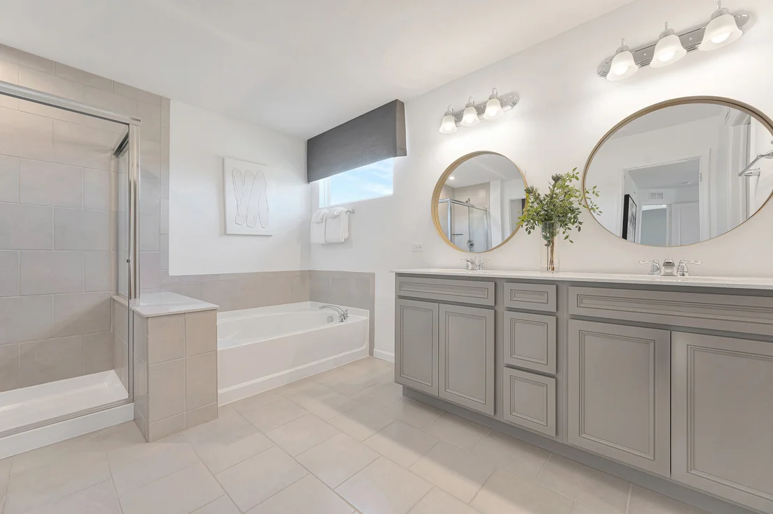
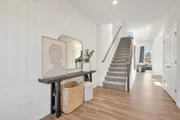
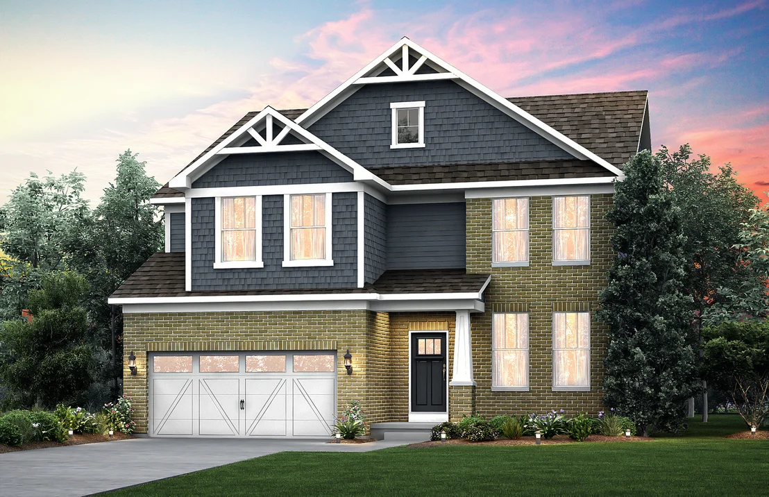
Welcome home to Gleneagles in Lemont school district!  We offer open concept plans for today's lifestyle. THIS HOME IS TO BE BUILT. The gorgeous Waverly family home welcomes you with beautiful finishes and great options throughout. You have a 9' full unfinished walk-out basement with bath plumbing rough-in. There is luxury vinyl plank flooring in all rooms except for the deep carpeted bedrooms. You have a separate formal dining room for special occasions. Your chef's kitchen is complete with built-in SS Whirlpool appliances a large island. Relax in your owners bedroom with luxury ensuite bath featuring double bowl vanity with Quartz counters and separate tiled shower with frameless glass door. Your 2nd floor loft is perfect for family games or movie nights. The 2-car garage has additional storage. Homesite 151.  This Waverly includes the optional first floor bed and bathroom plus upgraded kitchen, Smart Home technology, matte black finishes, wrought iron rail and spindle stairway. Photos of similar home shown with some options not included in this price. HOME IS TO BE BUILT.
Unit Size
3,372 Ft²
Days on Market
-
Land Size
-
Price per sqft
$235
Property Type
House
Property Taxes
-
HOA Dues
$54
Year Built
-

Payment Calculator

Cap Rate Calculator

Property Highlights

Garage
Air Conditioning
Parking Details
Has Garage
Parking Features: Concrete, Garage, Attached, Yes
Garage Spaces: 2
Interior Details
Full Bathrooms: 3
Interior Features: Cathedral Ceiling(s), In-Law Floorplan, Walk-In Closet(s), 1st Floor Bedroom, 1st Floor Full Bath
Appliances: Microwave, Dishwasher, Disposal, Stainless Steel Appliance(s), Cooktop, Oven, Range Hood
Laundry Features: Upper Level
Rooms: 11
Basement: Unfinished, Bath/Stubbed, Full, Walk-Out Access, 9 ft + pour
Exterior Details
Square Footage: 3372
Square Footage Source: $0
Year Built: 2026
Construction Materials: Brick
Lot Size Dimensions: 7800
Water Source: Public
Utilities Details
Cooling Type: Central Air
Heating Type: Natural Gas
Sewer : Public Sewer
Location Details
HOA/Condo/Coop Fee Includes: Other
HOA Fee: $54
HOA Fee Frequency: Monthly

Comparables

Unit
Status
Type
Beds
Baths
ft²
Price/ft²
Asking Price
Listed On
Closing Price
Sold On
HOA + Taxes

About Cook


Similar Homes for Sale

Currently no similar homes around

Nearby Rentals

Unit for rent at 5 Paso Fino Street, Lemont, IL, 60439

$4,750 /mo

  • 4 Beds
  • 3 Baths
  • 2,800 ft²
5 Paso Fino Street, Lemont, IL, 60439 Listing by Daniel Merrion
Unit for rent at 14100 Sheffield Drive, Homer Glen, IL, 60491

$2,800 /mo

  • 2 Beds
  • 2 Baths
  • 1,690 ft²
14100 Sheffield Drive #203, Homer Glen, IL, 60491 Listing by Colleen McCormack
Unit for rent at 14130 Sheffield Drive, Homer Glen, IL, 60491

$3,000 /mo

  • 2 Beds
  • 2 Baths
  • 1,690 ft²
14130 Sheffield Drive #202, Homer Glen, IL, 60491 Listing by Danielle Moy


Frequently Asked Questions

When was property at 12462 Kenmare Drive built and last sold?
The property at 12462 Kenmare Drive was built in and last sold on Jan 1, 1970 for $0.
How much is this home worth?
The estimated value of the home located at 12462 Kenmare Drive is $799,400.
What are some comparable homes to 12462 Kenmare Drive?
There are currently no comparable homes to 12462 Kenmare Drive.