See Home Value
$700,000
● House - Off Market

12460 E Harvard Dr

Aurora, CO 80014
bedrooms
5 Beds
bathrooms
3 Baths, 1 Half Bath
square feet
3,807 Ft²
$3,798
Est. Monthly
$125
HOA / Fees

About This Property

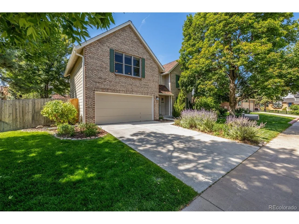
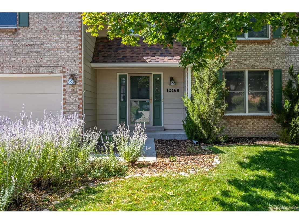
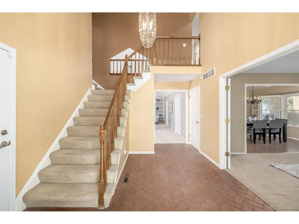
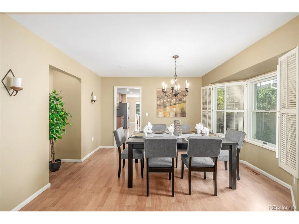
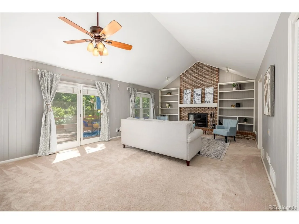
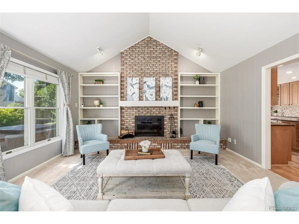
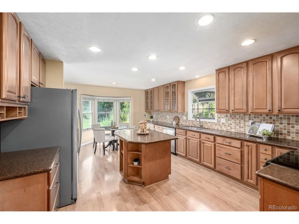
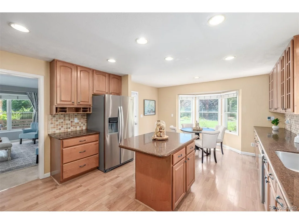
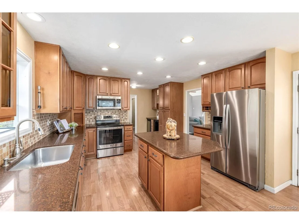
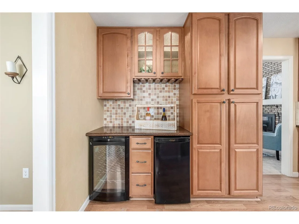
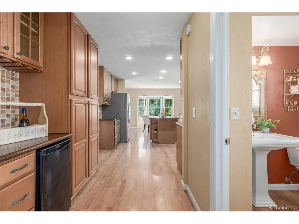
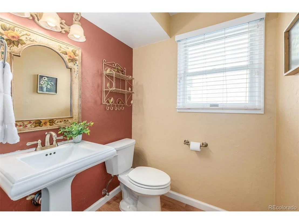
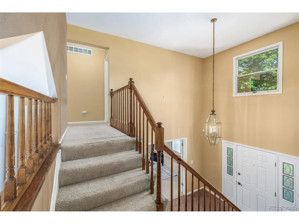
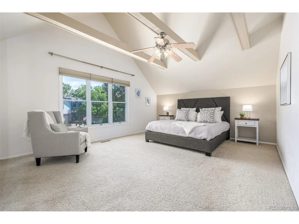
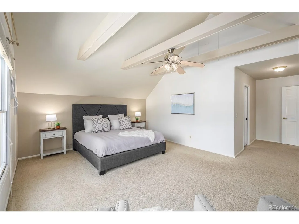
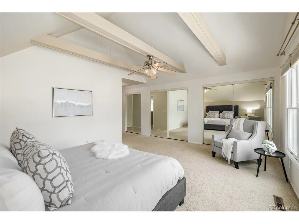
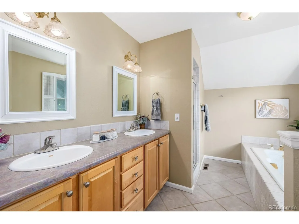
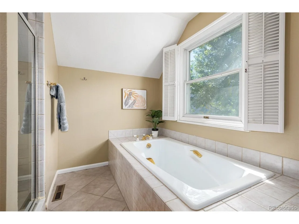
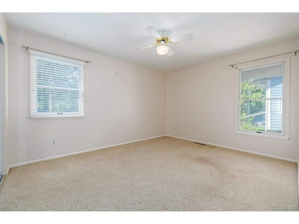
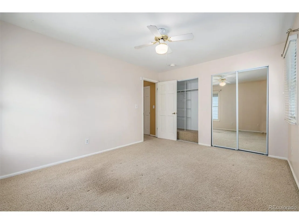
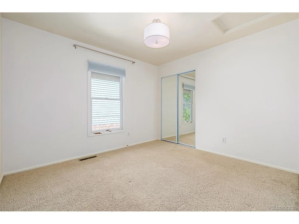
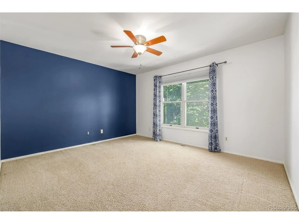
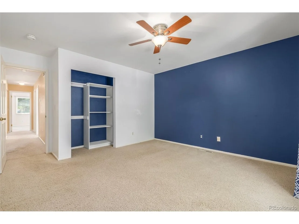
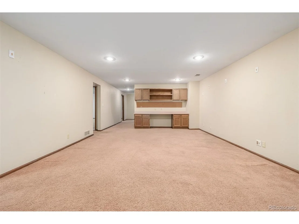
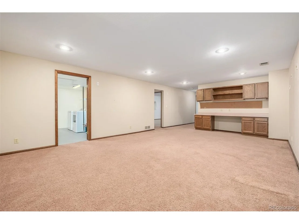
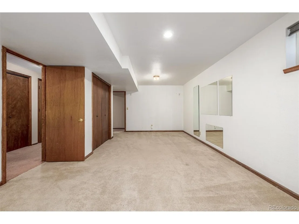
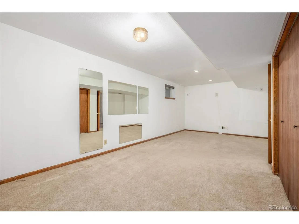
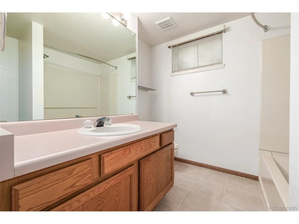
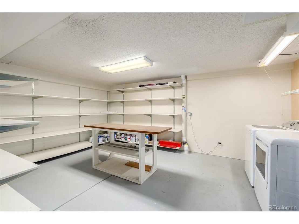
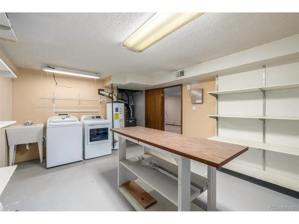
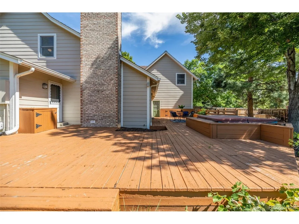
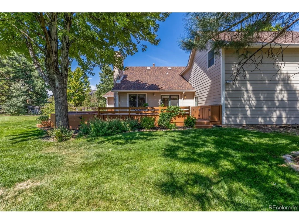
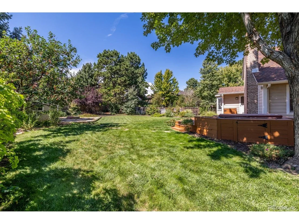
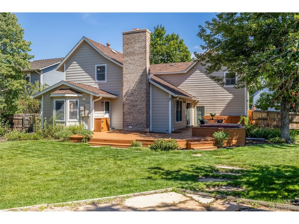
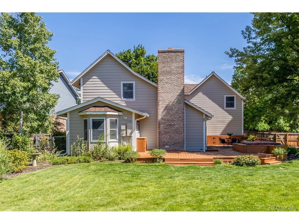
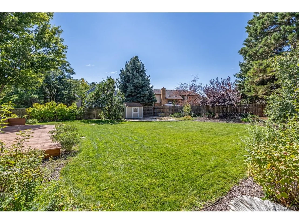
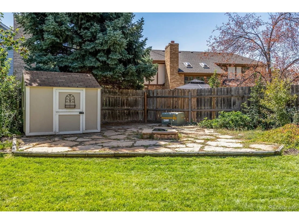
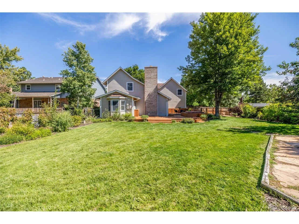
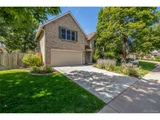
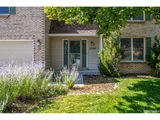
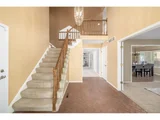
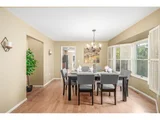
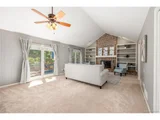
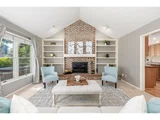
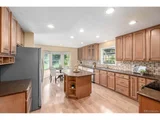
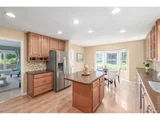
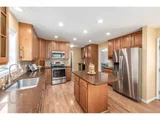
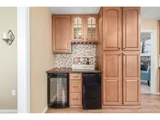
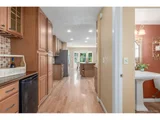
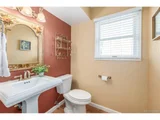
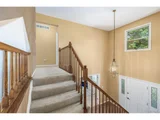
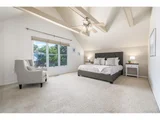
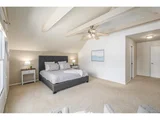
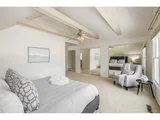
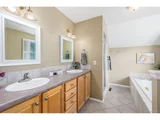
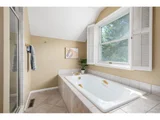
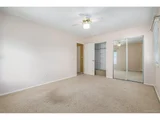
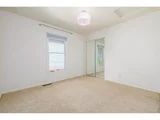
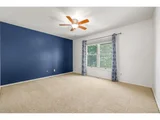
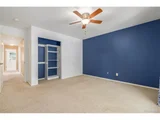
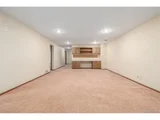
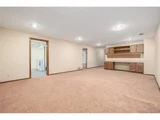
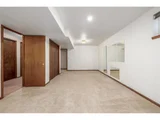
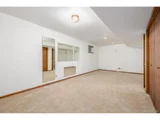
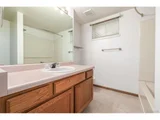
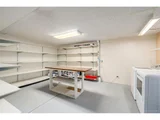
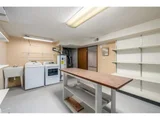
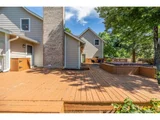
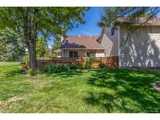
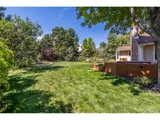
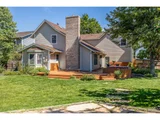
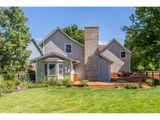
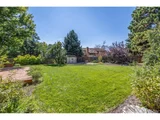
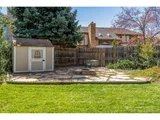
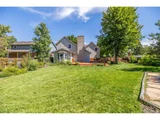
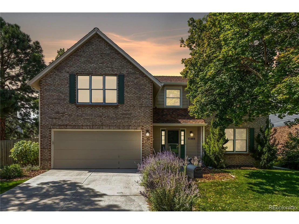
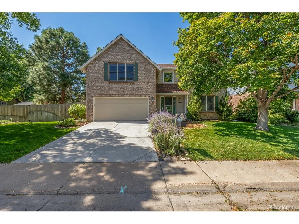
One of the biggest houses, with one of the largest lots, in one of the BEST neighborhoods in Aurora is now available! With 5 beds, 4 baths, a workshop, and a 2-car garage, this beauty offers enough space for any buyer. Be welcomed by a lovely foyer adorned with brick flooring and a grand staircase. The main level flow is amazing for entertaining with a formal living room, dedicated dining room, guest powder room, and beverage center leading to the MASSIVE remodeled kitchen. Central to the home is the generously sized and sun-drenched family room, showcasing attached bookshelves, a floor-to-ceiling brick fireplace, multimedia closet, and multiple glass doors out onto the massive wrap-around deck with built-in spa. The chef's kitchen is meticulously designed with granite counters, recessed lighting, rich wood cabinetry, a mosaic tile backsplash, and sleek stainless steel appliances, including a wine cooler and beverage center. There's even a bright breakfast nook with a door and windows looking out onto the massive lush yard with flagstone patio, fire pit, and shed. The primary suite gets it's own private "wing" and highlights exposed beams, cozy carpeting, a sitting area, three mirrored door closets, and a full ensuite. The "guest wing" has 3 well appointed rooms and a full bathroom. The fully finished basement contains a huge, high-end media room, an extra guest bedroom/flex space, a full bathroom, and a workshop and utility area. If all of that isn't enough, the home is a techie/audiophile's dream with speakers built-in and audio and data pre-wired throughout. With a newer roof, exterior paint, gutters, HVAC, carpet, radon mitigation, and high-efficiency whole house fan, in an amazing, quiet neighborhood... This home is a once-in-a-lifetime find at this price. Don't wait!
Unit Size
3,807 Ft²
Days on Market
-
Land Size
0.27 acres
Price per sqft
$184
Property Type
House
Property Taxes
$236
HOA Dues
$125
Year Built
1982

Payment Calculator

Cap Rate Calculator

Last updated: 4 months ago (REcolorado MLS #IRE5033734)

Price History

Date / Event Date Event Price
Oct 29, 2024 Sold
Sold
Oct 10, 2024 In contract -
In contract
Sep 27, 2024 Listed by Your Castle Real Estate Inc $700,000
Listed by Your Castle Real Estate Inc
One of the biggest houses, with one of the largest lots, in one of the BEST neighborhoods in Aurora is now available! With 5 beds, 4 baths, a workshop, and a 2-car garage, this beauty offers enough space for any buyer. Be welcomed by a lovely foyer adorned with brick flooring and a grand staircase. The main level flow is amazing for entertaining with a formal living room, dedicated dining room, guest powder room, and beverage center leading to the MASSIVE remodeled kitchen. Central to the home is the generously sized and sun-drenched family room, showcasing attached bookshelves, a floor-to-ceiling brick fireplace, multimedia closet, and multiple glass doors out onto the massive wrap-around deck with built-in spa. The chef's kitchen is meticulously designed with granite counters, recessed lighting, rich wood cabinetry, a mosaic tile backsplash, and sleek stainless steel appliances, including a wine cooler and beverage center. There's even a bright breakfast nook with a door and windows looking out onto the massive lush yard with flagstone patio, fire pit, and shed. The primary suite gets it's own private "wing" and highlights exposed beams, cozy carpeting, a sitting area, three mirrored door closets, and a full ensuite. The "guest wing" has 3 well appointed rooms and a full bathroom. The fully finished basement contains a huge, high-end media room, an extra guest bedroom/flex space, a full bathroom, and a workshop and utility area. If all of that isn't enough, the home is a techie/audiophile's dream with speakers built-in and audio and data pre-wired throughout. With a newer roof, exterior paint, gutters, HVAC, carpet, radon mitigation, and high-efficiency whole house fan, in an amazing, quiet neighborhood... This home is a once-in-a-lifetime find at this price. Don't wait!
Feb 5, 2015 Sold
Sold
May 8, 2009 Sold
Sold

Property Highlights

Garage
Fireplace

Building Info

Overview

    General

  • Year Built: 1982
  • Effective Year Built: 2009
  • Building Count: 1
  • Bedroom Count: 4
  • Bathroom Count: 5
  • Full Bathrooms: 4
  • Partial Bathrooms: 5
  • Bathroom Plumbing Fixtures: 13
  • Building Condition: 6
  • Building Quality: 4
  • Construction Type: 6
  • Building Style: 40
  • Exterior Walls Type: 18
  • Interior Walls Type: 3
  • Roof Shape Type: 7
  • Roof Cover Type: 13
  • Floor Count: 200
  • Living Units: 1
  • Floor Cover: 0
  • Basement Type: 6
  • Basement Area: 1,320
  • Parking Type: 1
  • Garage Type: 1
  • Garage Square Area: 500
  • Parking Space Count: 2
  • Patio Type: 69
  • Porch Type: 66
  • Pool Type: 0
  • Location Influence Type: 129

    Dimensions

  • Lot Size Square Feet: 11,892
  • Lot Size Depth Feet: 1,480
  • Lot Size Frontage Feet: 860
  • Total Building Area: 4,440
  • Gross Building Area: 4,488
  • Building Area: 3,807
  • Building Area Measurement: L

    Heating and Cooling

  • Fireplace Count: 1
  • Air Conditioning: 2
  • Heating: 4
  • Heated Square Feet: 3,807
  • Heating Fuel Type: 3

    Utilities

  • Sewer System: 0
  • Water Service: 0

Building

  • Building Type: 0
  • Property Class: R
  • Subdivision: EAST ILIFF MEADOWS SUB 3RD FLG
  • Land Acres: 0000000273
  • Standard Land Use Code: 1001
  • County Land Use Code: 1220
  • State Land Use Code: 1112
  • Legal Description 1: LOT 15 BLK 2 EAST ILIFF MEADOWS SUB 3RD FLG

Neighborhood

  • School District Name: Cherry Creek School District 5
  • School Tax School District: CHERRY CRK SCHO
  • Census Tract: 080500

Geography

  • Assessors Map Reference: 73-H
  • Account Number: 031233011
  • Parcel: 1973-25-3-08-015
  • Block: 2
  • Lot: 15
  • Meridian: SEC 25 QTR 3 TWN 4S RNG 67W
  • Municipality: RE & PP
  • Latitude: 39.6702
  • Longitude: -104.843

    Address

  • Full Address: 12460 E Harvard Dr
  • Address - House Number: 12460
  • Street Direction: E
  • Address - Street Name: Harvard
  • Address - Suffix Type: Dr
  • State: CO
  • City Name: Aurora
  • Carrier Code: C052
  • 4-Digit Zip Code: 1938
  • Zip Code: 80014

Valuation

    Tax

  • Tax Year: 2022
  • Tax Amount: $246,941
  • Tax Rate Code Area: 02-254

    Appraisal Valuation

  • Standard Deviation: 0.1569
  • Valuation Date: Jan 27, 2024
  • Confidence Score: 80
  • Final Value: 783,297
  • High Value: 906,268
  • Low Value: 660,325

    Market Valuation

  • Market Total Value: $665,200
  • Market Land Value: $162,000
  • Market Improvement Value: $503,200

    Assessments Valuation

  • Assessed Year: 2023
  • Assessed Total Value: $40,883

    Sales

  • Current Sale Contract Date: Jan 30, 2015
  • Current Sale Recording Date: Feb 05, 2015
  • Current Sale Price:
  • Current Sale Document Type: 71
  • Current Sale Input Document Number: D5011636
  • Previous Sale Recording Date: May 08, 2009
  • Previous Sale Contract Date: May 04, 2009
  • Previous Sale Amount: $349,000
  • Previous Sale Document Type: 71
Data used for valuation calculations is provided by RealtyHop, and other third party sources

Comparables

Unit
Status
Type
Beds
Baths
ft²
Price/ft²
Asking Price
Listed On
Closing Price
Sold On
HOA + Taxes

About East Ridge - Ptarmigan Park


Similar Homes for Sale

Currently no similar homes around

Nearby Rentals


Frequently Asked Questions

When was property at 12460 East Harvard Drive built and last sold?
The property at 12460 East Harvard Drive was built in 1982 and last sold on Jan 30, 2015 for $400,000.
How much is this home worth?
The estimated value of the home located at 12460 East Harvard Drive is $707,000.
What are some comparable homes to 12460 East Harvard Drive?
There are currently no comparable homes to 12460 East Harvard Drive.