


1246 Truckee River Drive


About This Property
Payment Calculator
Your Estimated Monthly Payment
Cap Rate Calculator
What does this mean?
Based on our analysis, the cap rate of this property is 1.25%. A negative cap rate indicates that the property might not be feasible as an income-producing asset. The median cap rate for a near zip code 11238 is 4.23%.
How much can I actually make?
Actual monthly rental income may vary between $4,760 and $7,140 depending on unit-specific characteristics. You can change the amount using the slider to further explore.
How is cap rate calculated?
Cap Rate = Net Operating Income (NOI) / Property Asset Value.
When calculating the cap rate, we assume 100% occupancy. Leverage (mortgage) is not considered.
Cap Rate provided by RealtyHop and RentHop, learn more about cap rate here.
Price History
| Date / Event | Date | Event | Price |
|---|---|---|---|
| Aug 21, 2023 | Sold | ||
| Sold | |||
| Jun 29, 2023 | Listed by Coldwell Banker Realty | $329,900 | |
| Listed by Coldwell Banker Realty | |||
| | |||
|
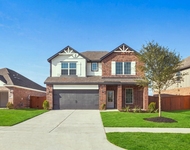
HONEY, STOP THE CAR !! This Easton Plan with Elevation T, their NEWEST modern design offers 4 spacious bedrooms and 2 bathrooms, covered patio, a 2-car garage and no back neighbors! This 4-sided brick, STUNNING home with open concept has an expansive kitchen which includes granite countertops, 42" cabinets, large breakfast bar and stainless steel appliances including gas range, microwave and dishwasher. As you walk into the Primary bathroom, you will see dual sinks, oversized shower, soaker tub (on select inventory) and a large walk-in closet! Water resistant vinyl flooring, 2" blinds and a tankless water heater are all included! Did we mention the Smart Home Technology that's included?! Security System with prewired locations for more Smart Technology! Location, Location, Location - right off 288 ! YOU WILL LOVE THIS HOUSE, CALL FOR A SHOWING TODAY.
| |||
| Oct 7, 2022 | Sold | ||
| Sold | |||
| May 9, 2022 | Listed by RE/MAX Fine Properties | $314,990 | |
| Listed by RE/MAX Fine Properties | |||
| | |||
|
D.R. Horton, America's #1 Builder since 2002! This NEW CONSTRUCTION Easton Plan with Elevation T, their NEWEST modern design offers 4 spacious bedrooms and 2 bathrooms, covered patio, a 2-car garage and no back neighbors! This 4-sided brick, STUNNING home with open concept has an expansive kitchen which includes granite countertops, 42" cabinets, large breakfast bar and stainless steel appliances including gas range, microwave and dishwasher. As you walk into the Primary bathroom, you will see dual sinks, oversized shower, soaker tub (on select inventory) and a large walk-in closet! Water resistant vinyl flooring, 2" blinds and a tankless water heater are all included! Did we mention the Smart Home Technology that's included?! Security System with prewired locations for more Smart Technology! Location, Location, Location - right off 288 and close to downtown! Sierra Vista also has amenities for all ages - enjoy the NEW Island Amenity Village!
| |||
Property Highlights
Comparables
Status
Price/ft²
Listed On
Sold On
About Brazoria
Similar Homes for Sale
Currently no similar homes aroundNearby Rentals

$2,300 /mo
- 4 Beds
- 2 Baths
- 1,859 ft²
$2,985 /mo
- 3 Beds
- 2 Baths
- 2,014 ft²


Last Updated: 6 months ago
Data Source: HAR , MLS# 94877939
 Your Privacy Choices
Phone: 425-283-2930
Address: 335 Madison Avenue, New York, NY 10017