See Home Value
$689,500 Last Listed Price
● House - Off Market

1246 Trace Drive

Houston, TX 77077
bedrooms
4 Beds
bathrooms
3 Baths
square feet
3,577 Ft²
$4,771
Est. Monthly
$92
HOA / Fees

About This Property

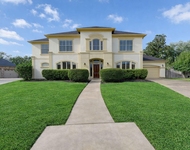
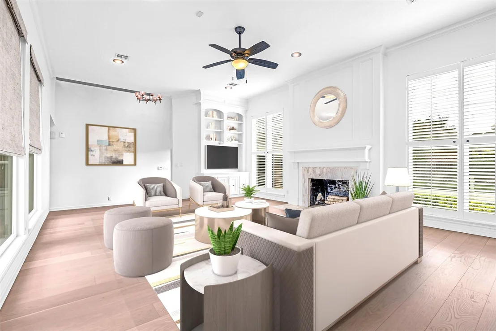
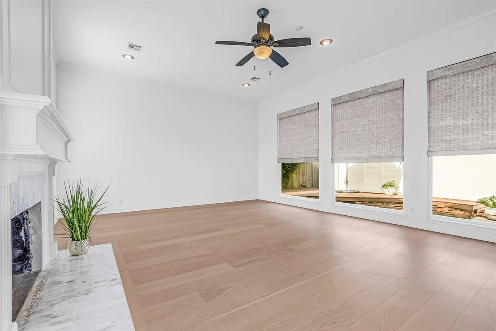
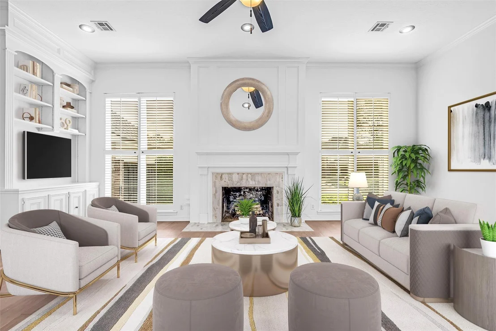
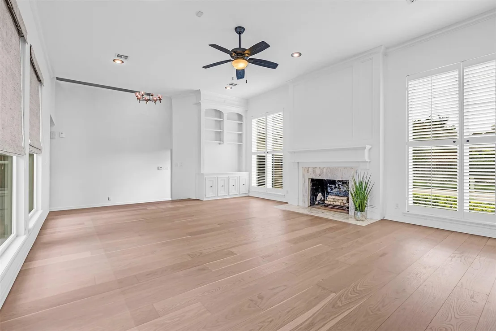
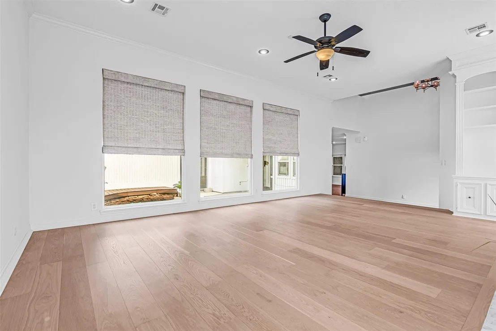
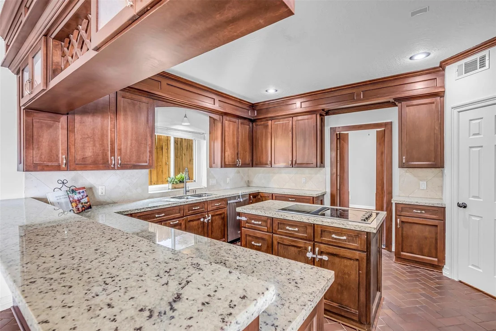
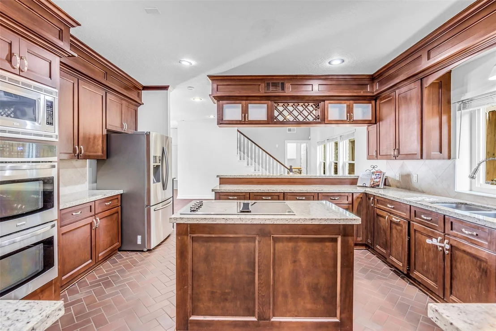
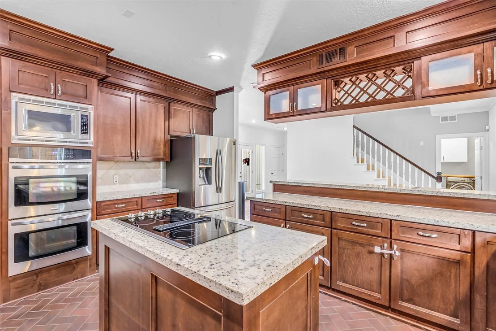
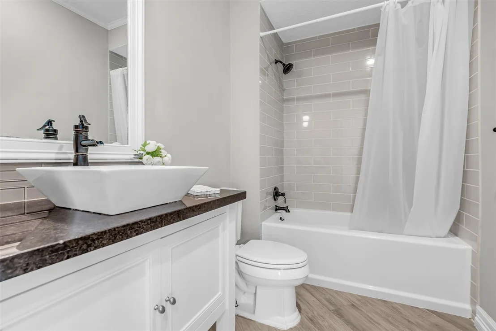
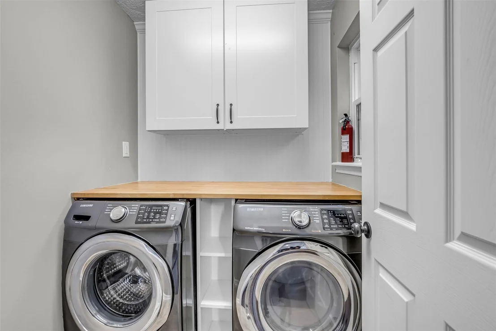
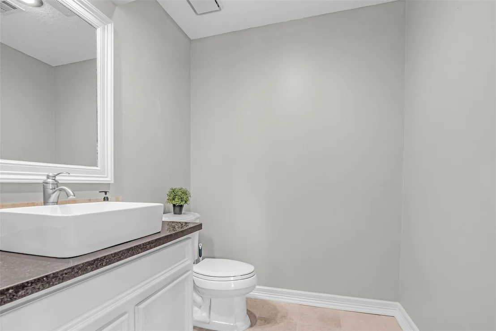
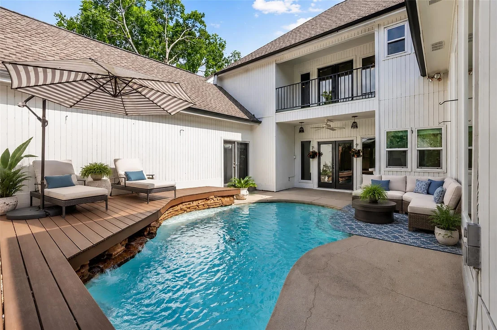
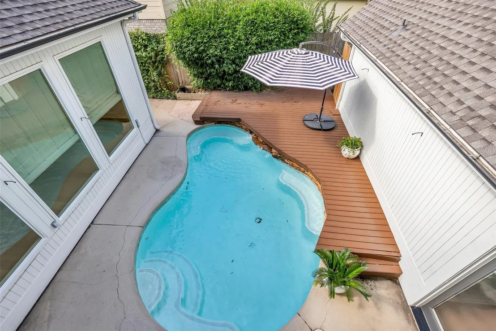
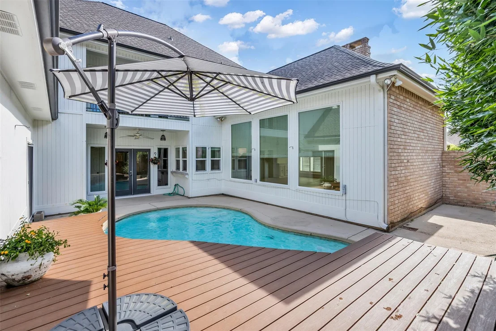
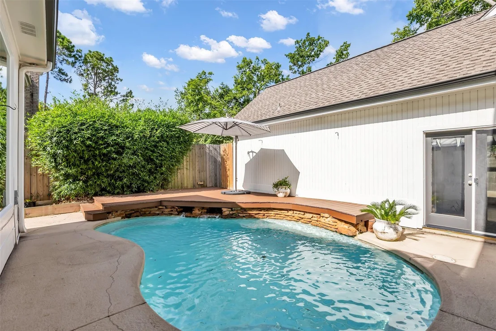
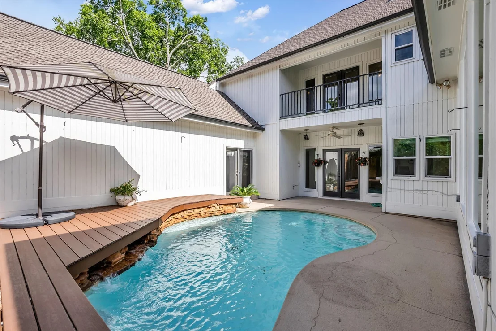
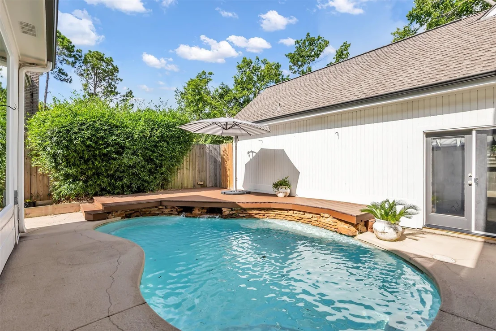
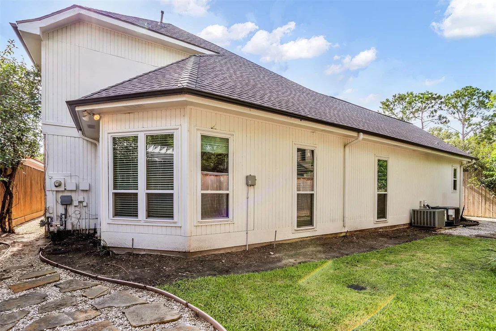
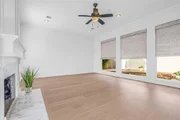
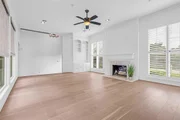
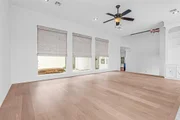
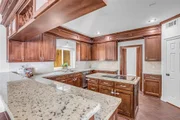
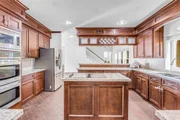
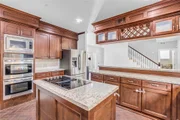
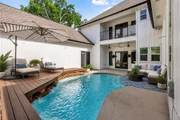
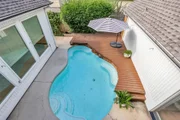
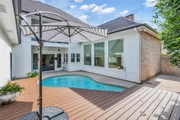
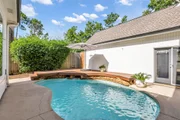
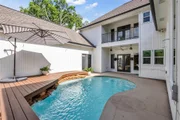
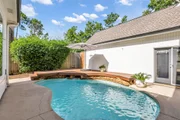
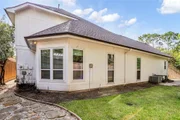
Approximately 3,577 sf of well-designed living space offers views of the outdoor pool area from nearly every room downstairs. Located just minutes from Terry Hershey Trails, this home provides easy access to outdoor recreation and nature. Featuring four bedrooms, three and one-half baths, a living room w/wood floors, a fireplace, built-in bookcases, a wet bar, and a recent roof replacement. The high-ceilinged entry highlights the brick-tile floors running through the entry, dining, and kitchen areas. The open floor plan seamlessly connects the living areas, allowing for a fluid and functional flow. The kitchen boasts ample cabinetry and hardwood finishes that exude elegance. The space is designed for both form and function. Elegant architectural details, such as crown molding and intricate trim work, add a touch of sophistication to the overall aesthetic. The private outdoor features a pool/waterfall, offering the perfect deck space for relaxation and gatherings.
Unit Size
3,577 Ft²
Days on Market
-
Land Size
0.16 acres
Price per sqft
$193
Property Type
House
Property Taxes
$1,293
HOA Dues
$92
Year Built
1984

Payment Calculator

Cap Rate Calculator

Last updated: 3 months ago (HAR #50245050)

Price History

Date / Event Date Event Price
Jul 22, 2026 Sold
Sold
Jun 30, 2026 In contract -
In contract
Jun 4, 2026 Listed by Coldwell Banker Realty - Memorial Office $689,500
Listed by Coldwell Banker Realty - Memorial Office
Apr 23, 2021 Sold
Sold
Feb 26, 2021 Listed by Coldwell Banker Realty $549,000
Listed by Coldwell Banker Realty
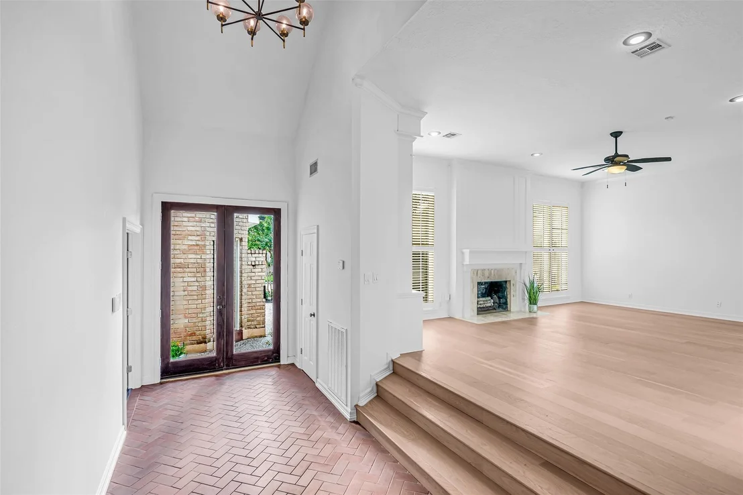
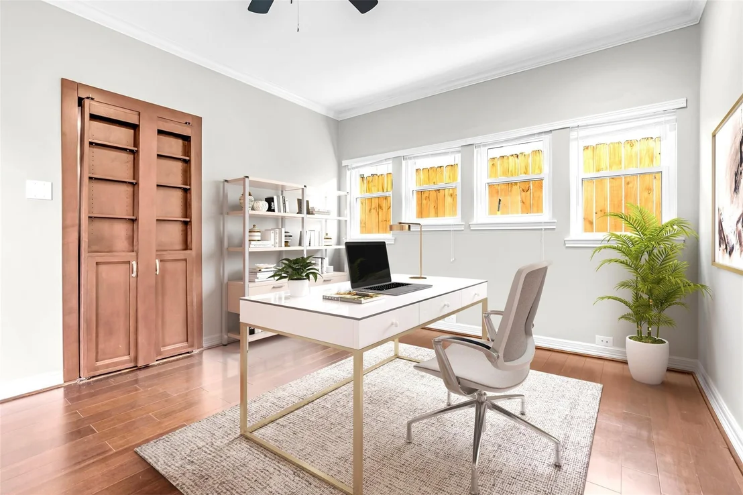
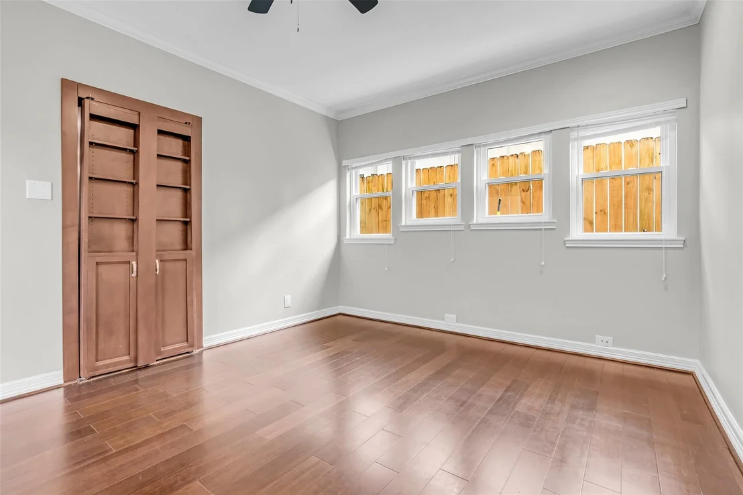
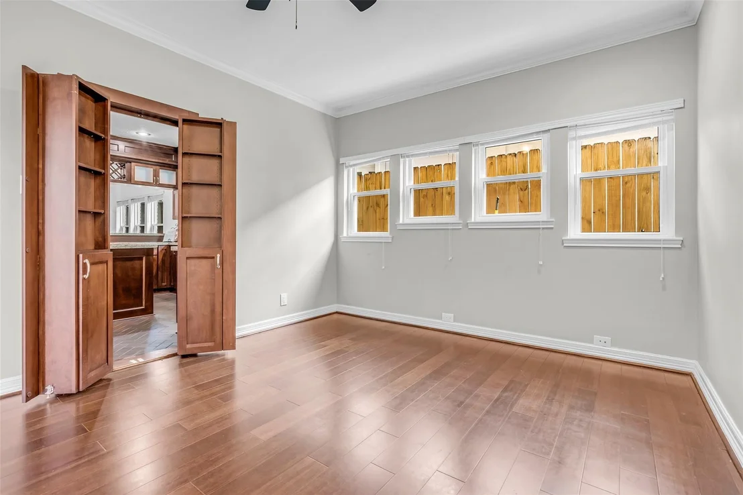
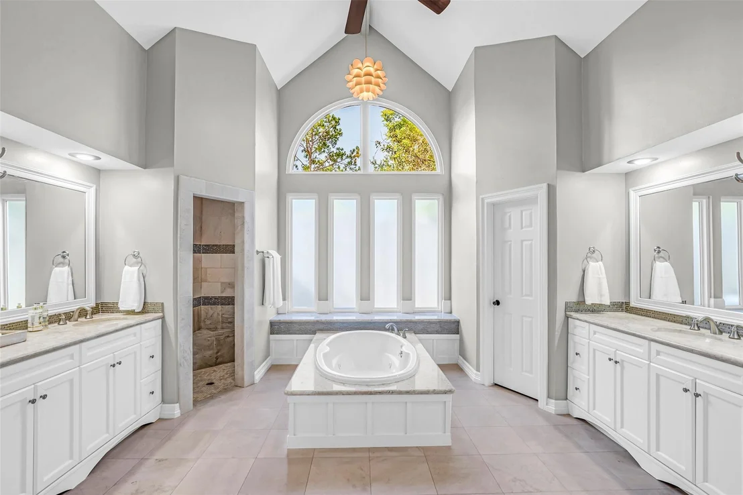
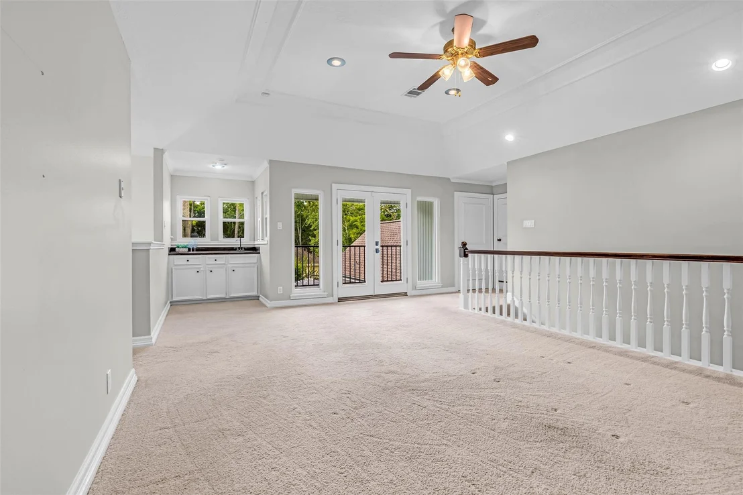
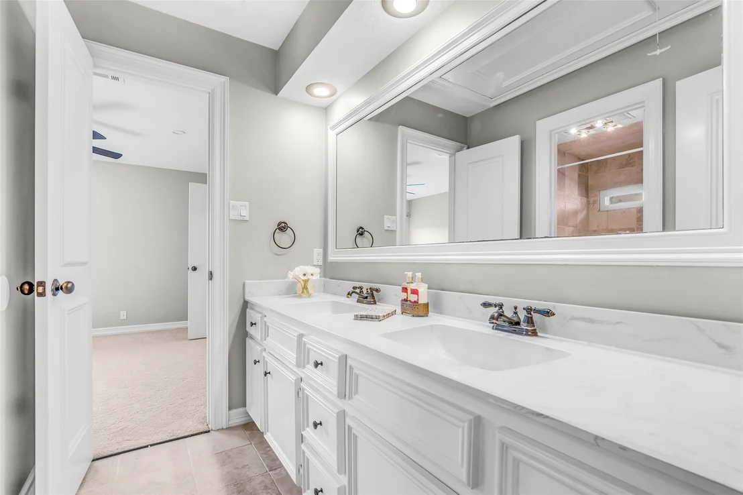
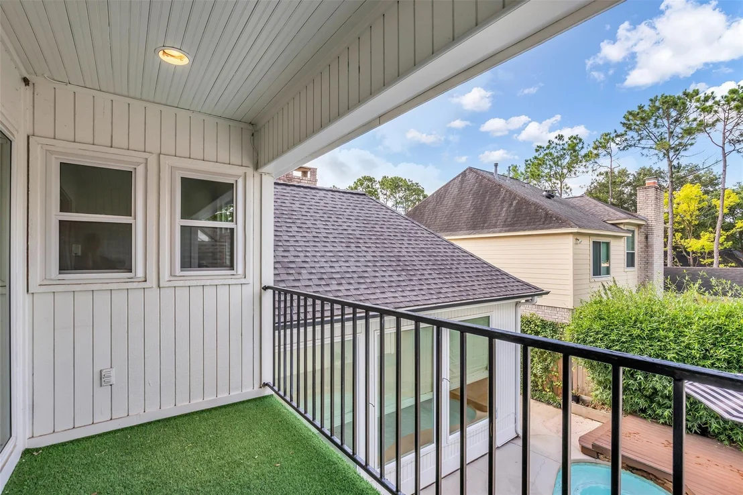
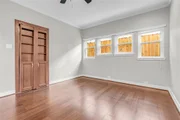
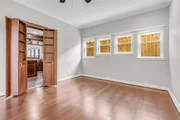
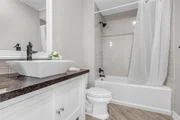
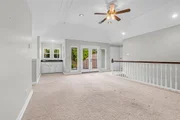
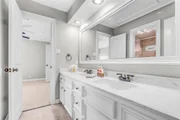
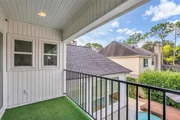
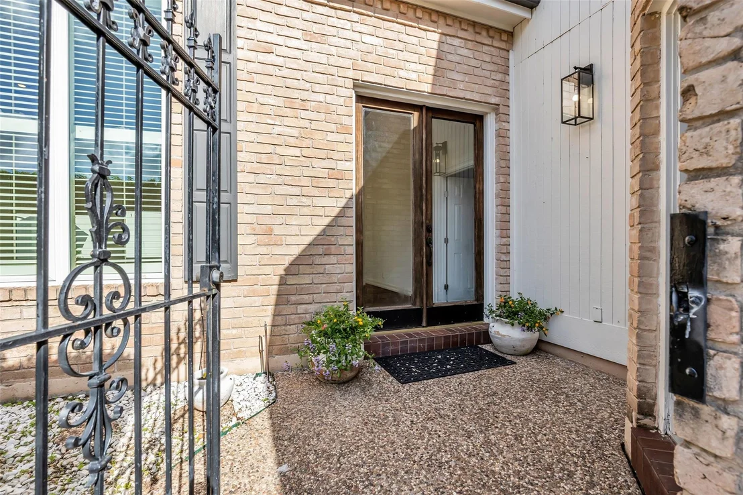
The glass double entry doors open onto the distinctive brick floor that extends into the kitchen & dining area. Step up into the light-filled living area with fireplace & built-in storage. The elegant kitchen is the perfect spot for your family to gather. An abundance of cabinets is accented w/granite counters & a breakfast bar with plenty of room for seating. The island cooktop is complemented by built-in stainless steel double ovens and a microwave. The Primary suite is detailed w/crown molding, a sitting area where the built-in bookcases are bathed in light from the four windows. The centrally located Jacuzzi is highlighted by cathedral-like windows. His & her vanities & a separate shower. The secondary bedrooms, Hollywood bath & half bath are located by game-room. Wet bar & balcony overlook the pool. The fourth bedroom is located on the first floor. This room could also function as a formal dining, or study. The pool is surrounded by a wood deck.

Property Highlights

Elevator
Garage
Air Conditioning
Fireplace

Building Info

Overview

    General

  • Year Built: 1984
  • Effective Year Built: 2018
  • Building Count: 1
  • Total Rooms: 9
  • Bedroom Count: 3
  • Bathroom Count: 3
  • Full Bathrooms: 2
  • Partial Bathrooms: 3
  • Bathroom Plumbing Fixtures: 22
  • Building Condition: 1
  • Building Quality: 4
  • Construction Type: 6
  • Building Style: 1
  • Exterior Walls Type: 2
  • Interior Walls Type: 0
  • Roof Shape Type: 0
  • Roof Cover Type: 0
  • Floor Count: 100
  • Living Units: 1
  • Floor Cover: 0
  • Basement Type: 0
  • Basement Area: 0
  • Garage Type: 7
  • Garage Square Area: 375
  • Parking Space Count: 1
  • Patio Type: 20
  • Porch Type: 7
  • Pool Type: 8
  • Location Influence Type: 100

    Dimensions

  • Lot Size Square Feet: 7,150
  • Total Building Area: 3,577
  • Gross Building Area: 3,577
  • Building Area: 3,577
  • Building Area Measurement: L

    Heating and Cooling

  • Fireplace Count: 1
  • Air Conditioning: 1
  • Heating: 3
  • Heated Square Feet: 3,577
  • Heating Fuel Type: 3

    Utilities

  • Sewer System: 1
  • Water Service: 2

Building

  • Building Type: 0
  • Property Class: R
  • Subdivision: SHEPHERD TRACE
  • Land Acres: 0000000164
  • Standard Land Use Code: 1001
  • County Land Use Code: 1001
  • State Land Use Code: A1
  • Legal Description 1: LT 2 BLK 2 SHEPHERD TRACE

Neighborhood

  • School District Name: Houston Independent School District
  • School Tax School District: HOUSTON ISD
  • Census Tract: 451502

Geography

  • Assessors Map Reference: 4857C
  • Account Number: 1140490020002
  • District: 061
  • Parcel: 114-049-002-0002
  • Block: 2
  • Lot: 2
  • Municipality: CITY OF HOUSTON
  • Latitude: 29.7587
  • Longitude: -95.6112

    Address

  • Full Address: 1246 Trace Dr
  • Address - House Number: 1246
  • Address - Street Name: Trace
  • Address - Suffix Type: Dr
  • State: TX
  • City Name: Houston
  • Carrier Code: C019
  • 4-Digit Zip Code: 2238
  • Zip Code: 77077

Valuation

    Tax

  • Total Area: 3,698
  • Tax Year: 2022
  • Tax Amount: $945,868
  • Tax Rate Code Area: 061

    Appraisal Valuation

  • Standard Deviation: 0.2202
  • Valuation Date: Sep 13, 2023
  • Confidence Score: 69
  • Final Value: 615,375
  • High Value: 750,891
  • Low Value: 479,859

    Market Valuation

  • Market Total Value: $559,000
  • Market Land Value: $150,150
  • Market Improvement Value: $408,850

    Assessments Valuation

  • Assessed Year: 2022
  • Assessed Total Value: $559,000
  • Assessed Land Value: $150,150
  • Assessed Improvements Value: $408,850

    Exemptions

  • Homeowner Exemption: Yes

    Sales

  • Current Sale Contract Date: Apr 26, 2021
  • Current Sale Recording Date: Apr 28, 2021
  • Current Sale Price:
  • Current Sale Document Type: 70
  • Current Sale Input Document Number: 2021-230265
  • Previous Sale Recording Date: Oct 14, 2011
  • Previous Sale Contract Date: Sep 26, 2011
  • Previous Sale Amount: $300,000
  • Previous Sale Document Type: 40
Data used for valuation calculations is provided by RealtyHop, and other third party sources

Comparables

Unit
Status
Type
Beds
Baths
ft²
Price/ft²
Asking Price
Listed On
Closing Price
Sold On
HOA + Taxes

About Westside


Similar Homes for Sale

Currently no similar homes around

Nearby Rentals

Unit for rent at 1502 Ashbury Park Lane, TX, 77077

$6,500 /mo

  • 5 Beds
  • 3 Baths
  • 4,000 ft²
1502 Ashbury Park Lane, TX, 77077 Listing by Raquel Montes
Unit for rent at 14333 Memorial Drive, TX, 77079

$1,650 /mo

  • 2 Beds
  • 1 Bath
  • 999 ft²
14333 Memorial Drive #41, TX, 77079 Listing by Linda Blackmon
Unit for rent at 13342 Stoneleigh Terrace Drive, Houston, TX, 77077

$5,500 /mo

  • 3 Beds
  • 3 Baths
  • 2,489 ft²
13342 Stoneleigh Terrace Drive, Houston, TX, 77077 Listing by Rafael Guerra


Frequently Asked Questions

When was property at 1246 Trace Drive built and last sold?
The property at 1246 Trace Drive was built in 1984 and last sold on Apr 26, 2021 for $386,300.
How much is this home worth?
The estimated value of the home located at 1246 Trace Drive is $673,528.
What are some comparable homes to 1246 Trace Drive?
There are currently no comparable homes to 1246 Trace Drive.