



1246 Sherman Dr


About This Property
Payment Calculator
Your Estimated Monthly Payment
Cap Rate Calculator
What does this mean?
Based on our analysis, the cap rate of this property is 1.25%. A negative cap rate indicates that the property might not be feasible as an income-producing asset. The median cap rate for a near zip code 11238 is 4.23%.
How much can I actually make?
Actual monthly rental income may vary between $4,760 and $7,140 depending on unit-specific characteristics. You can change the amount using the slider to further explore.
How is cap rate calculated?
Cap Rate = Net Operating Income (NOI) / Property Asset Value.
When calculating the cap rate, we assume 100% occupancy. Leverage (mortgage) is not considered.
Cap Rate provided by RealtyHop and RentHop, learn more about cap rate here.
Price History
| Date / Event | Date | Event | Price |
|---|---|---|---|
| Oct 4, 2026 | Withdrawn | - | |
| Withdrawn | |||
| Jul 16, 2026 | Withdrawn | - | |
| Withdrawn | |||
| Jul 14, 2026 | Listed | $489,900 | |
| Listed | |||
| Apr 30, 2026 | Listed | $499,995 | |
| Listed | |||
   | |||
|
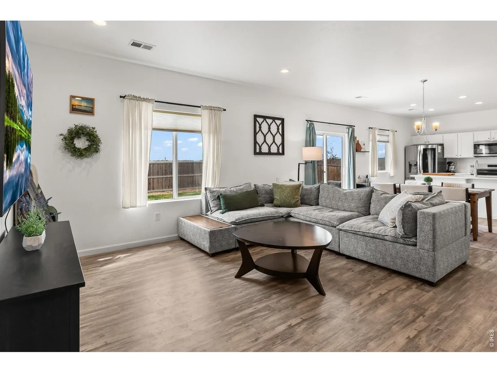
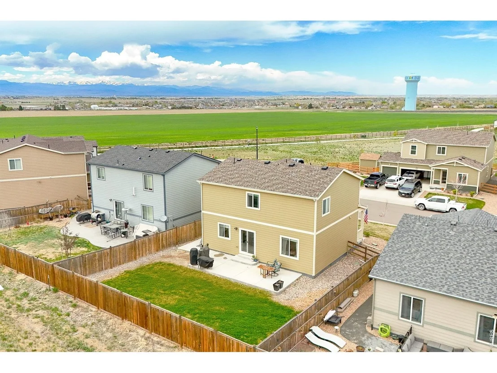
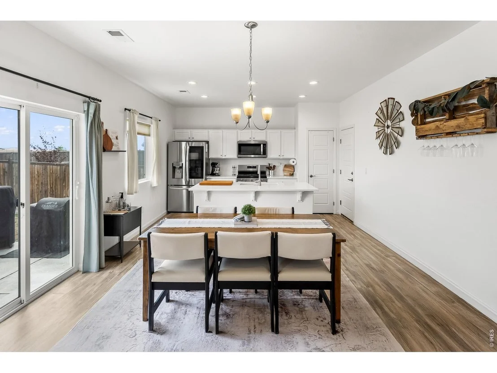
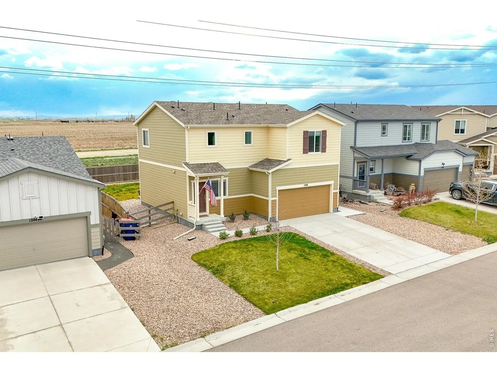
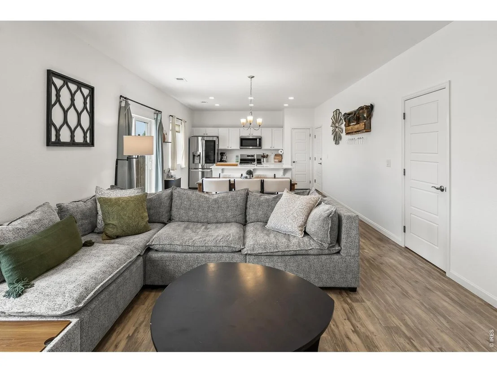
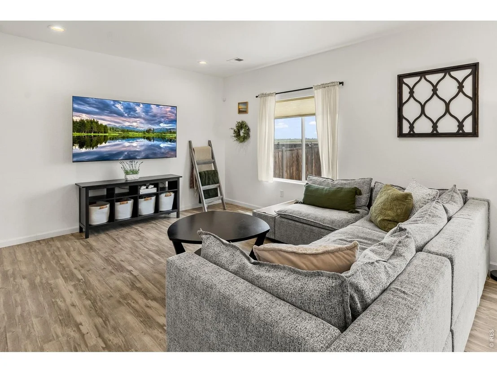
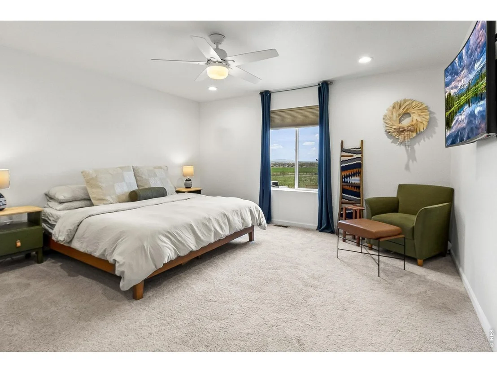
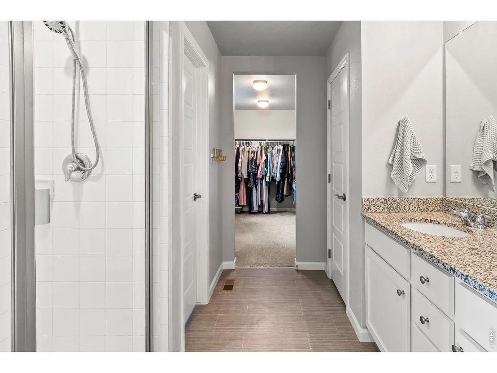
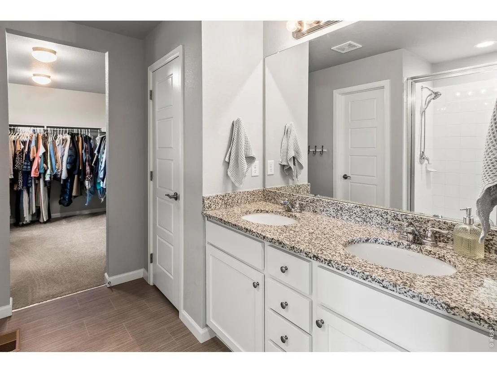
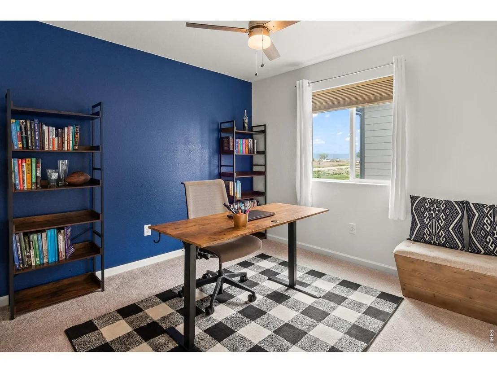
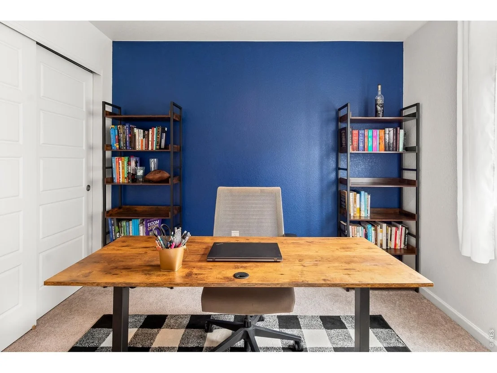
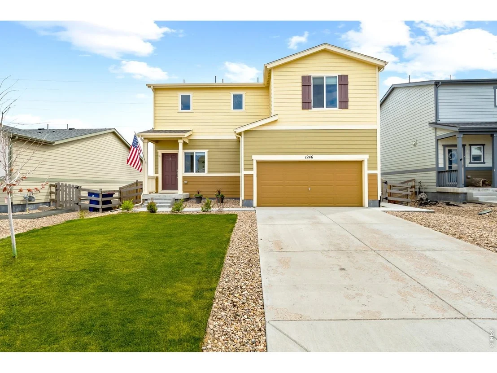
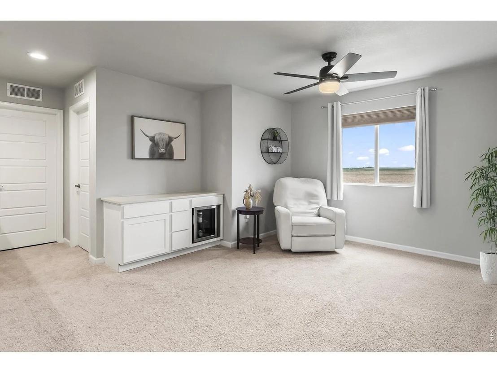
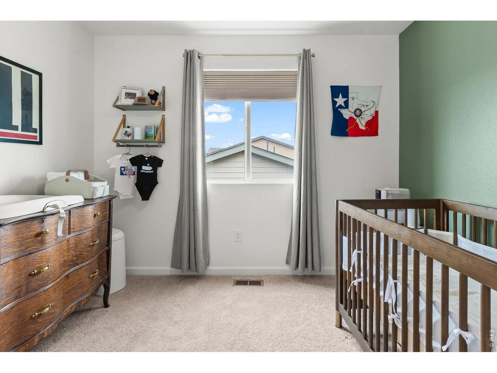
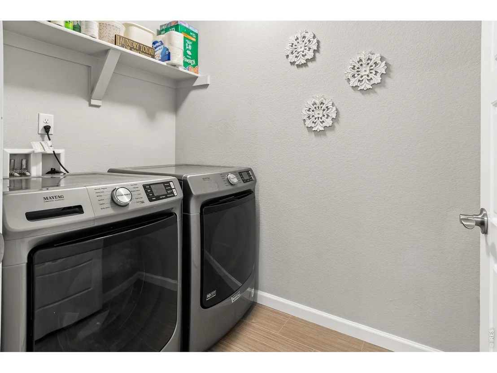
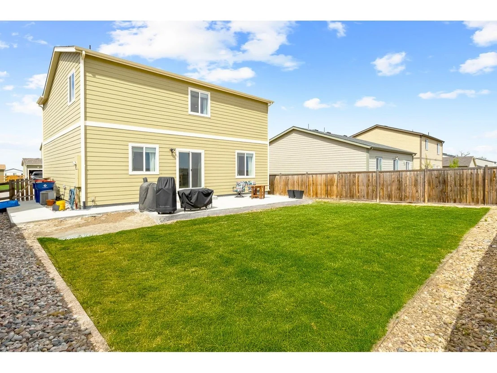
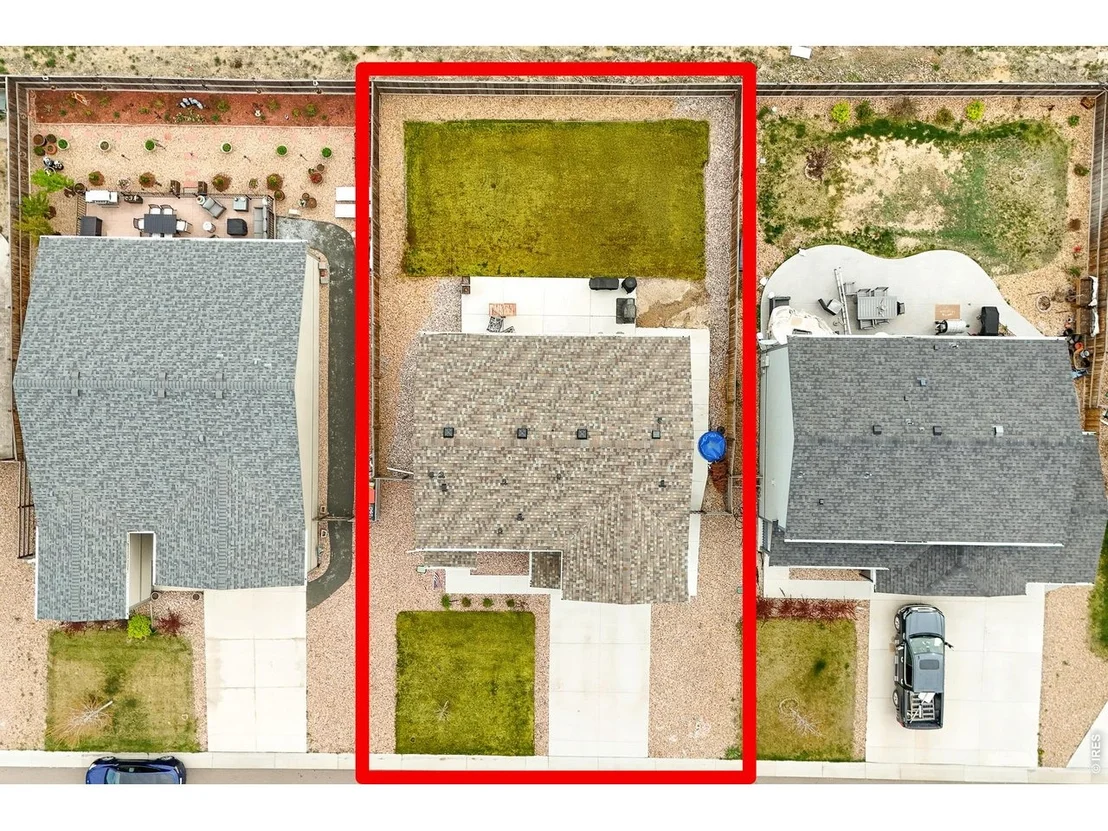
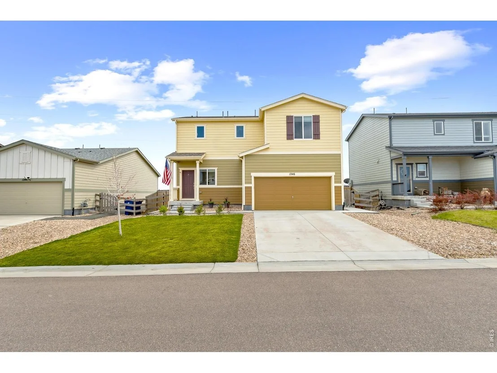
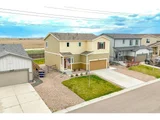
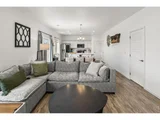
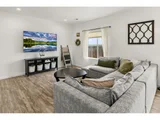
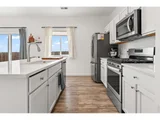
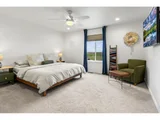
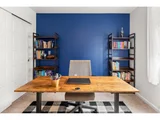
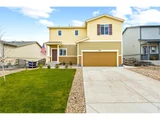
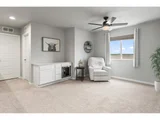
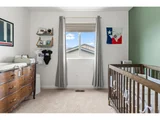
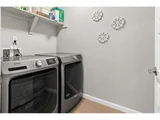
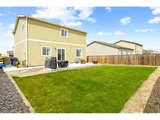
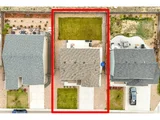
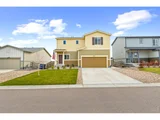
Looking for breathtaking, unobstructed mountain views at an affordable price? Welcome to 1246 Sherman Drive - a beautifully cared-for and thoroughly upgraded home with stylish luxury plank flooring throughout the main level, and granite counter tops throughout. This modern two-story home offers 3 bedrooms, 3 bathrooms, with a thoughtfully designed living space - perfect for anyone looking for comfort, style, and functionality. Walking in, you're immediately welcomed by soaring ceilings and big picture windows that flood the space with natural light. The open-concept main level features a warm, inviting living area and a spacious eat-in kitchen with stainless steel appliances, white shaker cabinets, a large island, and a pantry - everything you need to cook, entertain, or just enjoy a quiet night in. Glass sliders lead to your private, fully fenced backyard backing to open space, offering complete privacy. Upstairs, the primary suite serves as your own retreat with expansive mountain views, complete with a large walk-in closet and a private en-suite bath. Two additional bedrooms, a full bath, and a convenient upstairs laundry room make life easy, while the bonus loft adds flexible space for a home office, playroom, or second living area. Other highlights include central A/C, ceiling fans, energy-efficient double-pane windows, and a two-car attached garage. Sitting on a 5,600 sq. ft. lot and just minutes from I-25, you'll enjoy quick access to Denver, Boulder, and Fort Collins - without giving up the peace and quiet of suburban living.
| |||
| Oct 25, 2025 | No longer available | - | |
| No longer available | |||

Property Highlights
Comparables
Status
Price/ft²
Listed On
Sold On
About Dacono
Similar Homes for Sale
Currently no similar homes aroundNearby Rentals

Last Updated: 3 days ago
Data Source: IRES MLS, MLS# IRE1064133






























 Your Privacy Choices
Phone: 425-283-2930
Address: 335 Madison Avenue, New York, NY 10017