See Home Value
$325,000
● House - Off Market

1246 Reawick Dr

San Antonio, TX 78253
bedrooms
4 Beds
bathrooms
2 Baths, 1 Half Bath
square feet
2,508 Ft²
$2,320
Est. Monthly
$131
HOA / Fees

About This Property

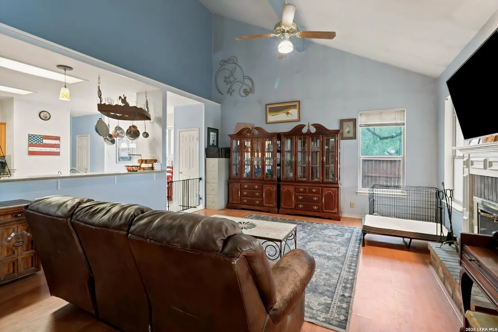
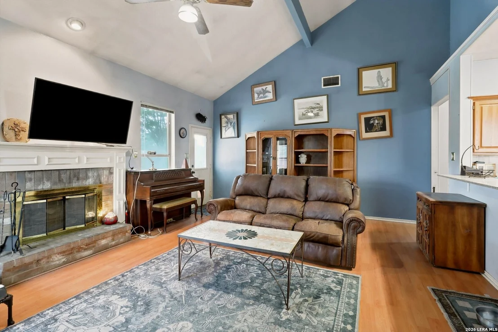
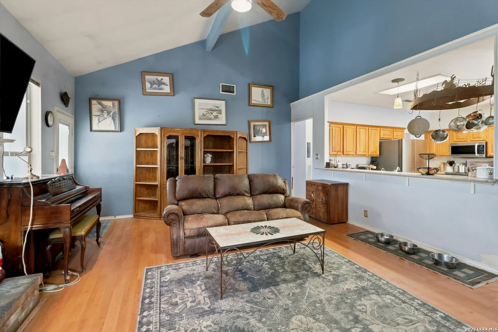
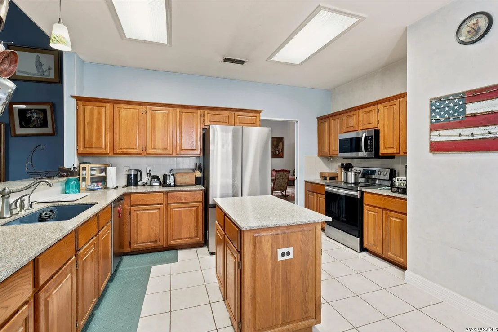
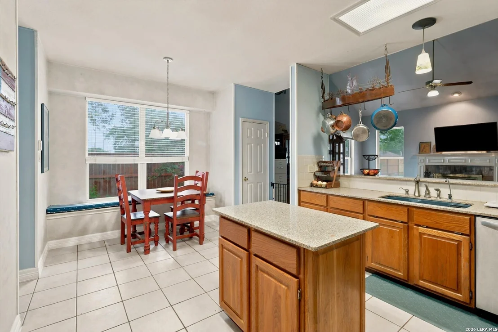
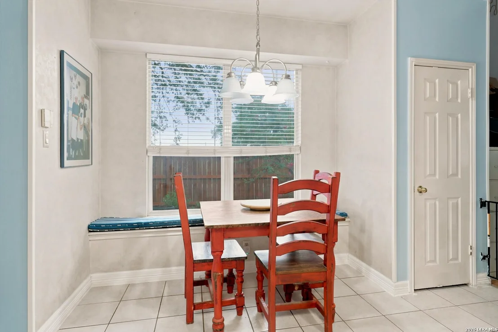
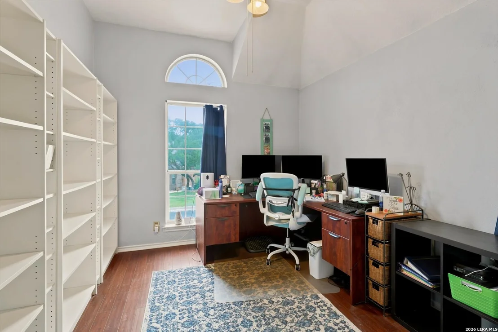
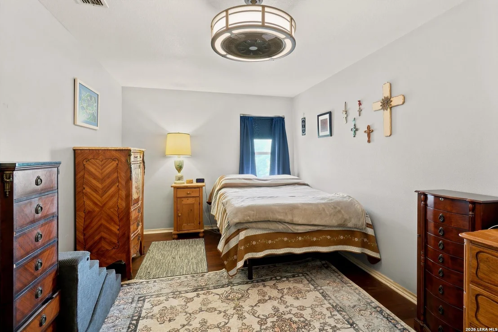
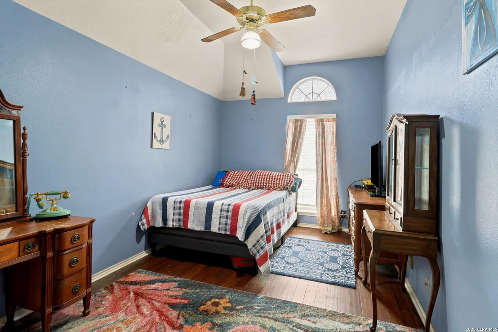
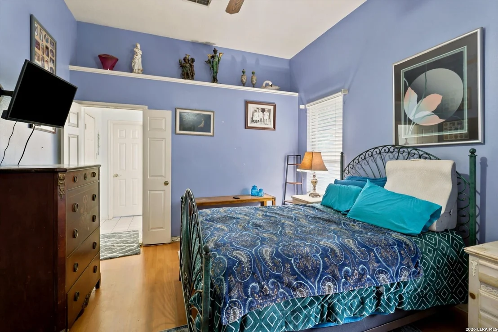
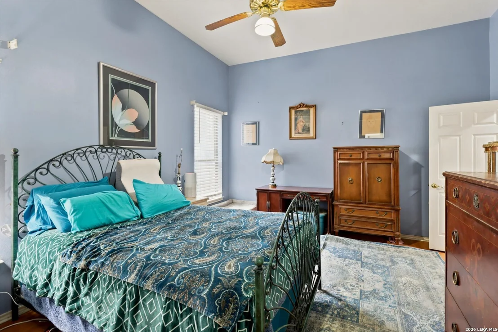
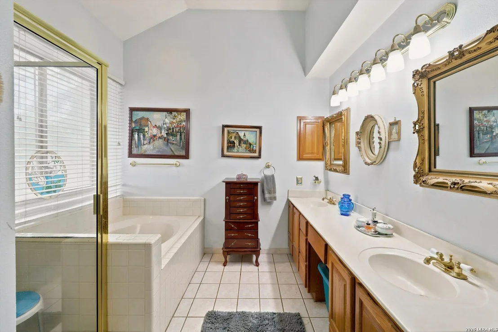
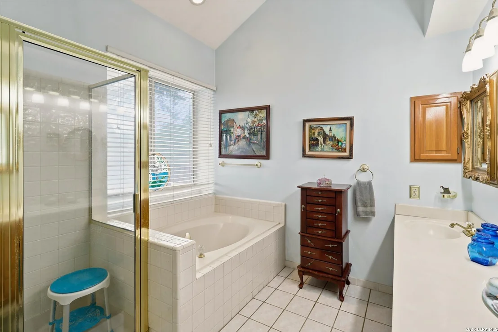
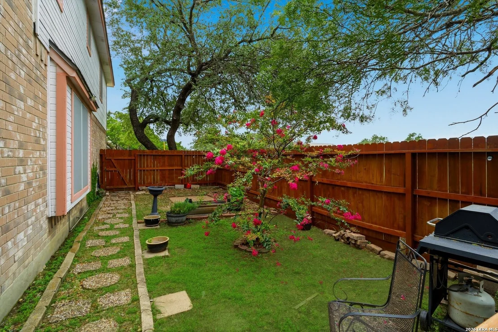
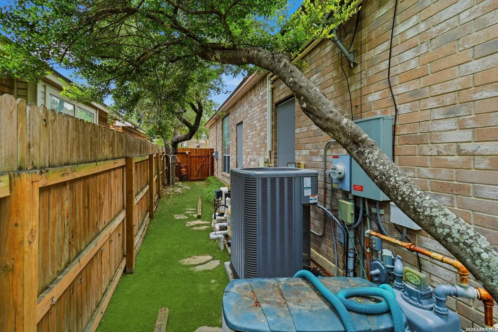
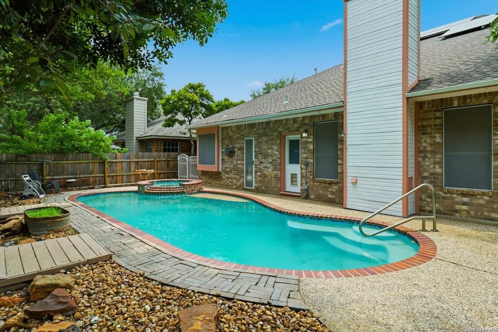
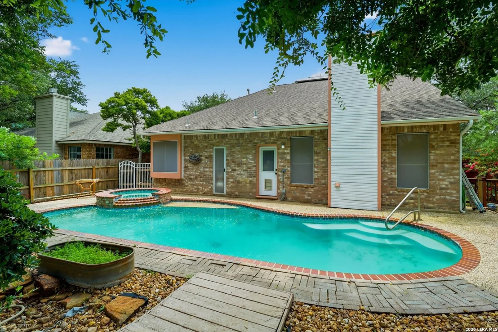
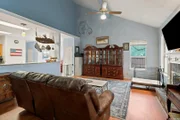
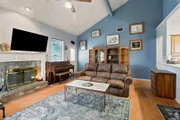
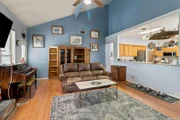
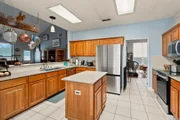
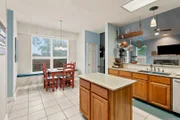
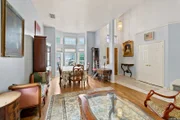
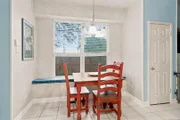
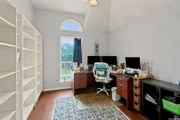
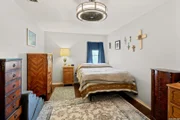
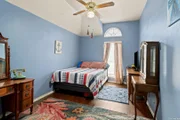
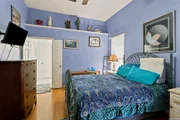
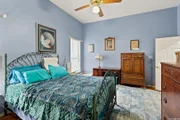
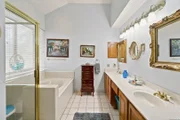
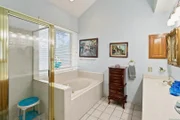
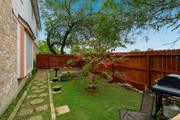
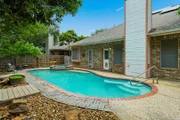
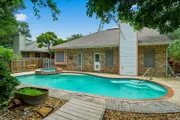
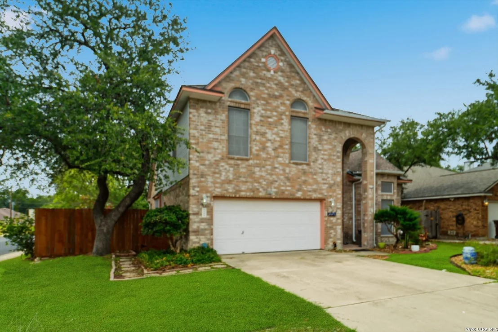
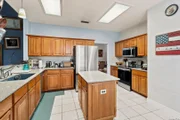
Welcome to this beautifully maintained two-story home offering the perfect blend of character, modern updates, comfort, and everyday functionality. Featuring 4 spacious bedrooms, 2.5 bathrooms, and a highly desirable open-concept floor plan, this home is thoughtfully designed for both relaxing and entertaining.    The main level includes the primary suite, kitchen, dining area, utility room, and generous living spaces, creating a convenient and inviting layout for daily living. Upstairs, you'll find three additional bedrooms with bamboo flooring installed in 2018, offering plenty of flexibility for family, guests, a home office, or hobby space. New carpet was also added to the stairs in 2026, giving the home a fresh and updated feel.    Major updates provide added peace of mind, including a new A/C system in 2018, a new roof in 2022, a new fence in 2022, a reverse osmosis system installed in 2023, a new pool sand filter in 2023, an A/C filter addition in 2024, a new water heater in 2025, a new water softener in 2026, and a new chimney system in 2026. Energy-saving solar panels add even more value and efficiency.    Step outside to your own private backyard retreat, complete with an in-ground pool that is perfect for relaxing, entertaining, and cooling off during warm Texas summers. Located in a vibrant community filled with exceptional amenities, residents enjoy access to a clubhouse, community pool, basketball and volleyball courts, tennis courts, parks, playgrounds, and scenic jogging trails.    Combining charm, thoughtful updates, energy efficiency, a private pool, and resort-style community amenities, this home truly has it all!
Unit Size
2,508 Ft²
Days on Market
-
Land Size
0.27 acres
Price per sqft
$134
Property Type
House
Property Taxes
$544
HOA Dues
$131
Year Built
1994

Payment Calculator

Cap Rate Calculator

Last updated: 2 months ago (LERA #1994869)

Price History

Date / Event Date Event Price
Jul 29, 2026 Sold
Sold
Jul 3, 2026 In contract -
In contract
Jun 25, 2026 Listed by eXp Realty $335,000
Listed by eXp Realty

Property Highlights

Air Conditioning
Fireplace

Building Info

Overview

    General

  • Year Built: 1994
  • Effective Year Built: 1998
  • Building Count: 1
  • Total Rooms: 7
  • Bedroom Count: 4
  • Bathroom Count: 3
  • Full Bathrooms: 2
  • Partial Bathrooms: 3
  • Building Condition: 3
  • Building Quality: 0
  • Construction Type: 0
  • Building Style: 21
  • Exterior Walls Type: 23
  • Interior Walls Type: 0
  • Roof Shape Type: 0
  • Roof Cover Type: 15
  • Floor Count: 200
  • Living Units: 1
  • Floor Cover: 0
  • Basement Type: 0
  • Basement Area: 0
  • Garage Type: 1
  • Garage Square Area: 421
  • Parking Space Count: 2
  • Patio Type: 98
  • Porch Type: 102
  • Pool Type: 8

    Dimensions

  • Lot Size Square Feet: 11,543
  • Lot Size Depth Feet: 1,080
  • Lot Size Frontage Feet: 630
  • Total Building Area: 2,929
  • Gross Building Area: 2,929
  • Building Area: 2,508
  • Building Area Measurement: L

    Heating and Cooling

  • Fireplace Count: 1
  • Air Conditioning: 1
  • Heating: 4
  • Heated Square Feet: 2,508
  • Heating Fuel Type: 0

    Utilities

  • Sewer System: 0
  • Water Service: 0

Building

  • Building Type: 0
  • Property Class: R
  • Subdivision: OAKS WESTCREEK UN 2
  • Land Acres: 0000000265
  • Standard Land Use Code: 1001
  • County Land Use Code: A1
  • State Land Use Code: A1
  • Legal Description 1: CB: 4391A BLK: 16 LOT: 27 THE OAKS OF WESTCREEK UT-2 & CB 4391 P-8B ABS 996 NON ADJACENT REMAINS 2019 RESURVEY/LEGAL ACREAGE UPDATE PER DEED 19035/154 EXEC 03/12/2018. 2011 MERGE REQUESTED BY RTAMEZ

Neighborhood

  • School District Name: Northside Independent School District
  • School Tax School District: 79
  • Census Tract: 172003

Geography

  • Assessors Map Reference: 611F2
  • Subdivision Tract Number: 27
  • Parcel: 04391-116-0270
  • Block: 16
  • Lot: 27
  • Municipality: SAN ANTONIO
  • Latitude: 29.4424
  • Longitude: -98.72

    Address

  • Full Address: 1246 Reawick Dr
  • Address - House Number: 1246
  • Address - Street Name: Reawick
  • Address - Suffix Type: Dr
  • State: TX
  • City Name: San Antonio
  • Carrier Code: R080
  • 4-Digit Zip Code: 6065
  • Zip Code: 78253

Valuation

    Tax

  • Tax Year: 2023
  • Tax Amount: $606,599
  • Tax Rate Code Area: FSF

    Appraisal Valuation

  • Standard Deviation: 0.1678
  • Valuation Date: Apr 03, 2024
  • Confidence Score: 78
  • Final Value: 354,395
  • High Value: 413,868
  • Low Value: 294,923

    Market Valuation

  • Market Total Value: $368,650
  • Market Land Value: $66,720
  • Market Improvement Value: $301,930

    Assessments Valuation

  • Assessed Year: 2023
  • Assessed Total Value: $329,848
  • Assessed Land Value: $66,720
  • Assessed Improvements Value: $301,930

    Exemptions

  • Senior Citizen Exemption : Yes
  • Homeowner Exemption: Yes

    Sales

  • Current Sale Contract Date: Feb 20, 2024
  • Current Sale Recording Date: Mar 28, 2024
  • Current Sale Document Type: 71
  • Current Sale Input Document Number: 55562
  • Previous Sale Recording Date: Mar 28, 2024
  • Previous Sale Contract Date: Feb 20, 2024
  • Previous Sale Document Type: 71
Data used for valuation calculations is provided by RealtyHop, and other third party sources

Comparables

Unit
Status
Type
Beds
Baths
ft²
Price/ft²
Asking Price
Listed On
Closing Price
Sold On
HOA + Taxes

About Far West Side


Similar Homes for Sale

Currently no similar homes around

Nearby Rentals

Unit for rent at 1297 W Loop 1604 N, TX, 78251

$863 /mo

  • 2 Beds
  • 2 Baths
1297 W Loop 1604 N, TX, 78251 Listing by Rick Rivera


Frequently Asked Questions

When was property at 1246 Reawick Drive built and last sold?
The property at 1246 Reawick Drive was built in 1994 and last sold on Feb 20, 2024 for $0.
How much is this home worth?
The estimated value of the home located at 1246 Reawick Drive is $340,455.
What are some comparable homes to 1246 Reawick Drive?
There are currently no comparable homes to 1246 Reawick Drive.