See Home Value
$1,641,620
● House - Off Market

1246 Hinman Avenue

Evanston, IL 60202
bedrooms
4 Beds
bathrooms
3 Baths, 1 Half Bath
square feet
3,737 Ft²
$8,748
Est. Monthly
1.81%
Cap Rate

About This Property

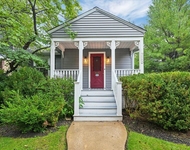
Stunning Landmark Victorian in Premier Evanston location! This spacious, light filled home has wonderful vintage features including 10'+ ceilings, carved wood staircase, three original tiled fireplaces and hardwood floors. Gracious formal living room with two conversation areas, one with three sides of windows. Eat-in kitchen has 48" maple cabinets, granite countertops and island/breakfast bar. Separate dining room off the kitchen. First floor family room with wood burning fireplace. The porch overlooks the private backyard, which is a tree-filled woodland oasis. Master suite with bathroom, 2 additional bedrooms, laundry, recently renovated hall bath and office/sitting area complete the 2nd floor. The 3rd floor has a massive 4th bedroom/playroom and is plumbed for a potential bathroom. Brand new landscaping in front and side yard completed by Nature's Perspective, which included a beautiful, large perennial garden, high-end stone hardscaping for walkways and seating areas in the garden, and a comprehensive irrigation system blending hidden sprinklers with drip irrigation and app-control via wifi-box. Well maintained and updated house including replacing almost all the windows, new roof on house and garage, new fencing on all sides, new boiler, new water heater, and copper pipes including water line to street. Stellar Evanston location, steps to Dempster Street shopping/dining and entertainment, Trader Joes, trains and Lake Michigan. Walk to Downtown Evanston and Main Street shopping/dining. Close to Northwestern University and an easy commute to the city!
Unit Size
3,737 Ft²
Days on Market
-
Land Size
0.23 acres
Price per sqft
$373
Property Type
House
Property Taxes
$1,898
HOA Dues
-
Year Built
1886

Payment Calculator

Cap Rate Calculator

Last updated: 3 years ago (MRED MLS #11950475)

Price History

Date / Event Date Event Price
Jan 31, 2024 Sold
Sold
Jan 17, 2024 Listed by Jameson Sotheby's International Realty $1,395,000
Listed by Jameson Sotheby's International Realty
Oct 6, 2021 No longer available -
No longer available
May 5, 2020 In contract -
In contract
Mar 2, 2020 Listed $1,179,000
Listed
Stunning Landmark Victorian in Premier Evanston location! This spacious, light filled home has wonderful vintage features including 10'+ ceilings, carved wood staircase, three original tiled fireplaces and hardwood floors. Gracious formal living room with two conversation areas, one with three sides of windows. Newer Eat-in kitchen has 48" maple cabinets, granite countertops and island/breakfast bar. Separate dining room off the kitchen. First floor family room with wood burning fireplace. The screened porch overlooks the lovely, private landscaped yard. Master suite with bathroom, 2 additional bedrooms, laundry, recently renovated hall bath and office/sitting area complete the 2nd floor. The 3rd floor has massive 4th bedroom/playroom and is plumbed for a potential bathroom. Well maintained and updated house including replacing almost all the windows, new roof on house and garage, new cedar siding, copper pipes including water line to street. Stellar Evanston location, steps to Dempster Street shopping/dining and entertainment, Trader Joes, trains and Lake Michigan. Walk to Downtown Evanston and Main Street shopping/dining. Close to Northwestern University and an easy commute to the city! The manager has listed the unit size as 3737 square feet.

Property Highlights

Garage
Parking Available
Air Conditioning

Building Info

Overview

    General

  • Year Built: 1886
  • Effective Year Built: 1886
  • Building Count: 1
  • Total Rooms: 9
  • Bedroom Count: 4
  • Bathroom Count: 3
  • Full Bathrooms: 2
  • Partial Bathrooms: 3
  • Building Condition: 6
  • Building Quality: 7
  • Construction Type: 6
  • Building Style: 28
  • Exterior Walls Type: 17
  • Interior Walls Type: 0
  • Roof Shape Type: 0
  • Roof Cover Type: 15
  • Floor Count: 200
  • Living Units: 1
  • Floor Cover: 0
  • Basement Type: 7
  • Basement Area: 0
  • Garage Type: 4
  • Parking Space Count: 2
  • Patio Type: 0
  • Porch Type: 0
  • Pool Type: 0

    Dimensions

  • Lot Size Square Feet: 10,063
  • Total Building Area: 3,080
  • Gross Building Area: 3,080
  • Building Area: 3,080
  • Building Area Measurement: L

    Heating and Cooling

  • Fireplace Count: 1
  • Air Conditioning: 1
  • Heating: 10
  • Heated Square Feet: 3,080
  • Heating Fuel Type: 0

    Utilities

  • Sewer System: 0
  • Water Service: 0

Building

  • Building Type: 0
  • Property Class: R
  • Subdivision: BONNIE SHERS
  • Land Acres: 0000000231
  • Standard Land Use Code: 1001
  • County Land Use Code: 2-06
  • Legal Description 1: LOTS1&2 BLK76 NORTHWESTERN UNIVERSI TY SUB N2N2 S19 T41N R14E 3P

Neighborhood

  • School District Name: Evanston Community Consolidated School District 65
  • Census Tract: 809900

Geography

  • District: 17
  • Parcel: 11-19-200-034-0000
  • Block: 76
  • Lot: 1
  • Meridian: SEC 19
  • Municipality: EVANSTON
  • Latitude: 42.041
  • Longitude: -87.6792

    Address

  • Full Address: 1246 Hinman Ave
  • Address - House Number: 1246
  • Address - Street Name: Hinman
  • Address - Suffix Type: Ave
  • State: IL
  • City Name: Evanston
  • Carrier Code: C054
  • 4-Digit Zip Code: 1313
  • Zip Code: 60202

Valuation

    Tax

  • Tax Year: 2022
  • Tax Amount: $2,764,201
  • Tax Rate Code Area: 17001

    Appraisal Valuation

  • Standard Deviation: 0.1011
  • Valuation Date: Mar 20, 2024
  • Confidence Score: 90
  • Final Value: 1,395,419
  • High Value: 1,536,507
  • Low Value: 1,254,332

    Market Valuation

  • Market Total Value: $1,190,010
  • Market Land Value: $251,580
  • Market Improvement Value: $938,430

    Assessments Valuation

  • Assessed Year: 2023
  • Assessed Total Value: $119,001
  • Assessed Land Value: $25,158
  • Assessed Improvements Value: $93,843

    Sales

  • Current Sale Contract Date: Jan 26, 2024
  • Current Sale Recording Date: Feb 01, 2024
  • Current Sale Price:
  • Current Sale Document Type: 71
  • Current Sale Input Document Number: 6263
  • Previous Sale Recording Date: Aug 18, 2020
  • Previous Sale Contract Date: Jun 13, 2020
  • Previous Sale Amount: $1,135,000
  • Previous Sale Document Type: 71
Data used for valuation calculations is provided by RealtyHop, and other third party sources

Comparables

Unit
Status
Type
Beds
Baths
ft²
Price/ft²
Asking Price
Listed On
Closing Price
Sold On
HOA + Taxes

About Evanston


Similar Homes for Sale

Currently no similar homes around

Nearby Rentals

Unit for rent at 807 Davis Street, Evanston, IL, 60201

$3,900 /mo

  • 2 Beds
  • 2 Baths
  • 1,278 ft²
807 Davis Street #1211, Evanston, IL, 60201 Listing by Robin Depeder
Unit for rent at 2404 Ridge Avenue, Evanston, IL, 60201

$4,000 /mo

  • 1 Bed
  • 1 Bath
2404 Ridge Avenue #CH, Evanston, IL, 60201 Listing by Christopher Sweitzer
Unit for rent at 2509 Thayer Street, Evanston, IL, 60201

$3,900 /mo

  • 2 Beds
  • 2 Baths
  • 1,600 ft²
2509 Thayer Street, Evanston, IL, 60201 Listing by Lisa Weis


Frequently Asked Questions

When was property at 1246 Hinman Avenue built and last sold?
The property at 1246 Hinman Avenue was built in 1886 and last sold on Jan 26, 2024 for $1,642,000.
How much is this home worth?
The estimated value of the home located at 1246 Hinman Avenue is $0.
What are some comparable homes to 1246 Hinman Avenue?
There are currently no comparable homes to 1246 Hinman Avenue.