Check Availability
Brea 92821
1245 Arrow Wood Drive
$875,000
● House - For Sale

1245 Arrow Wood Drive

Brea, CA 92821
bedrooms
4 Beds
bathrooms
2 Baths
square feet
1,873 Ft²
$4,297
Est. Monthly

About This Property

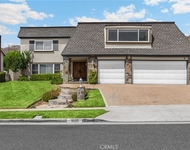
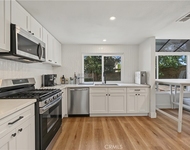
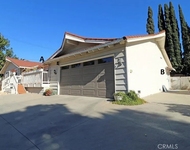
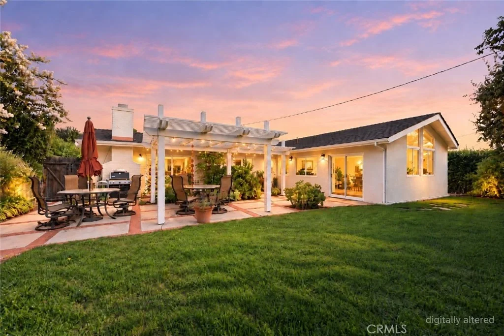
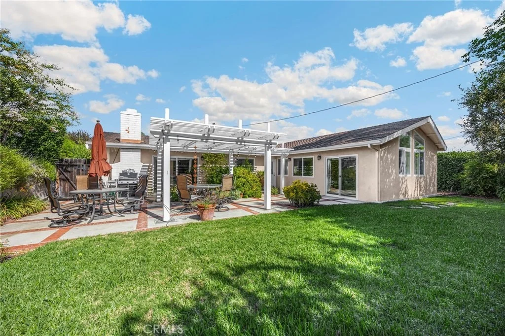
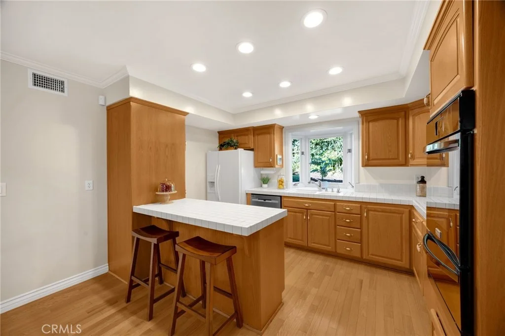
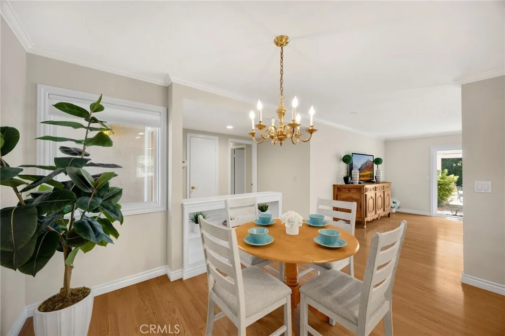
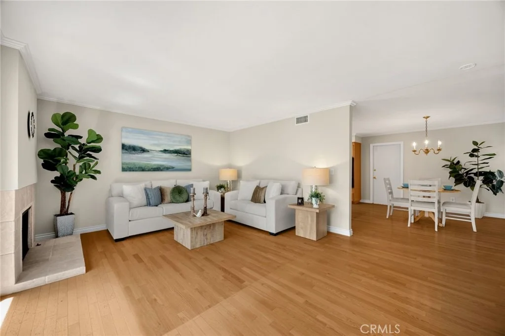
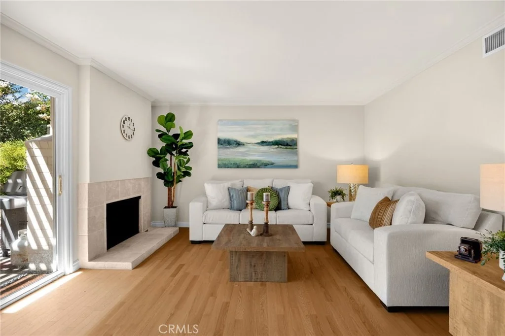
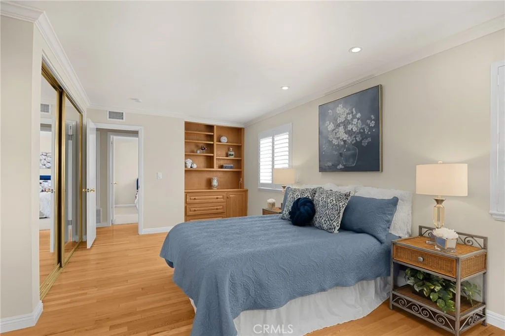
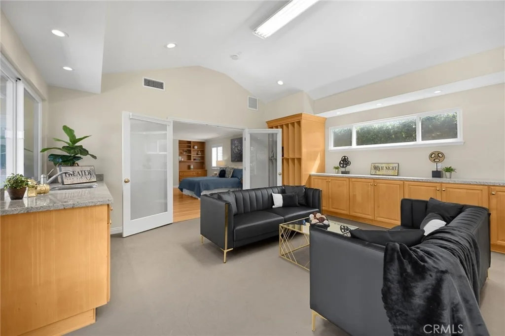
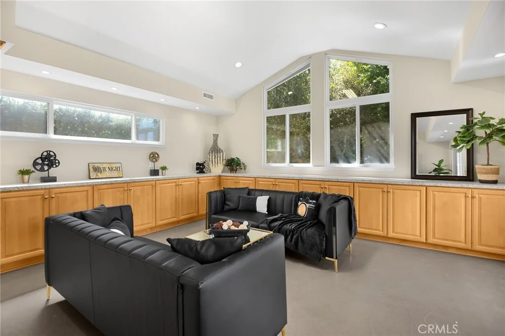
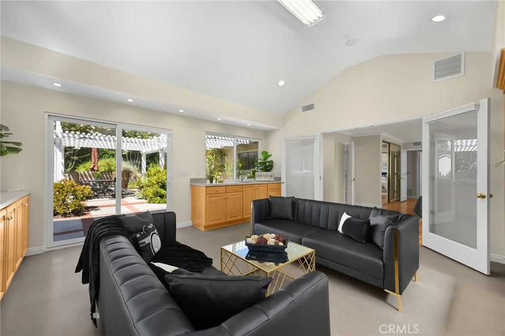
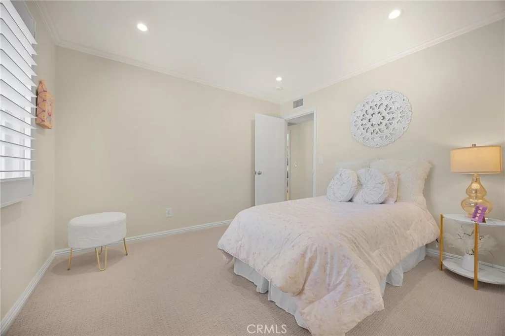
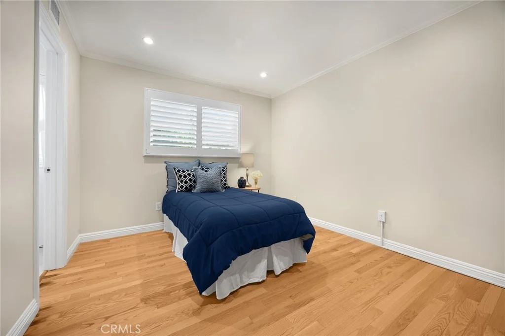
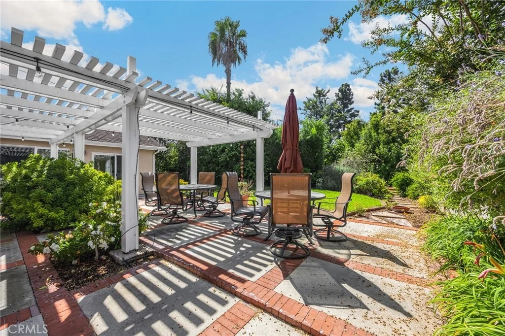
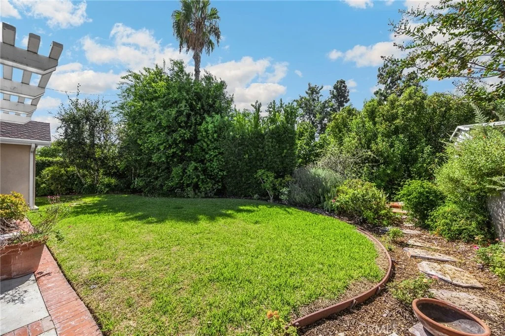
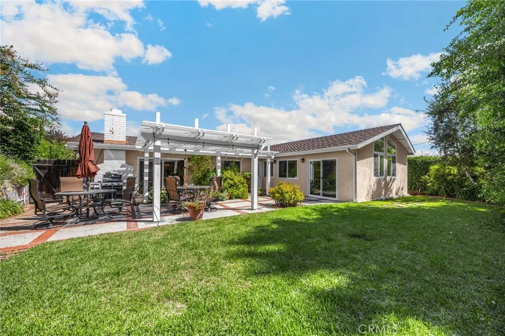
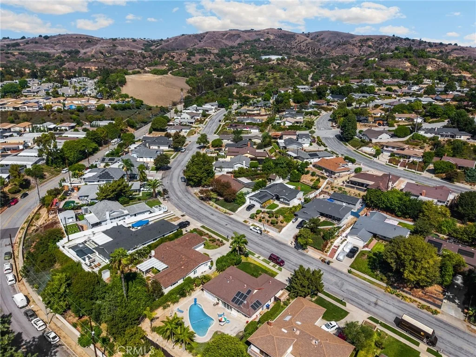
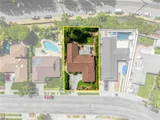
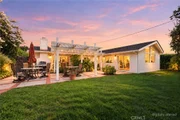
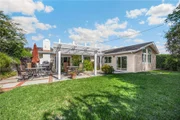
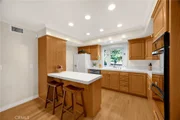
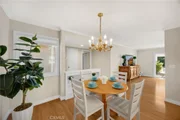
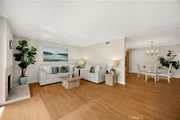
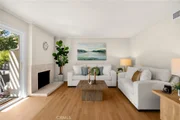
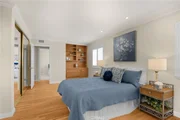
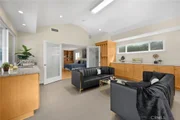
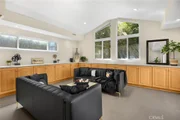
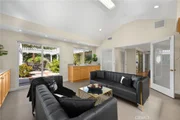
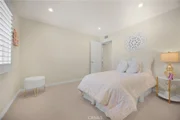
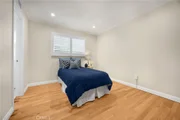
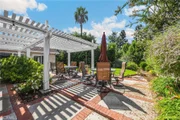
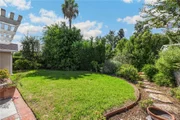
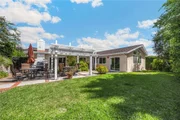
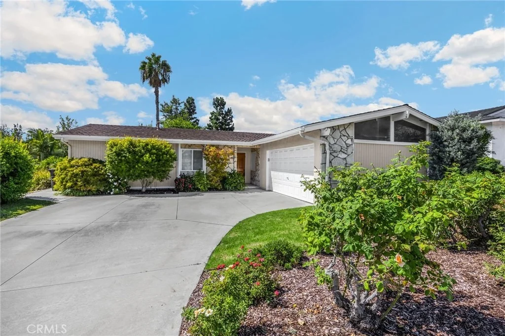
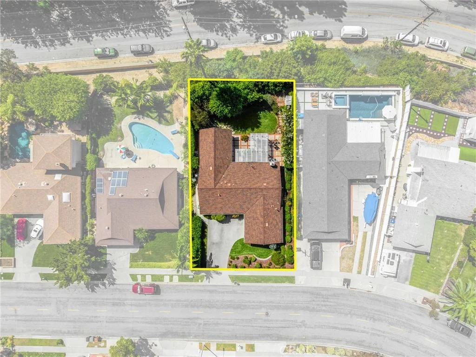
THIS HOME IS A MUST SEE! BEAUTIFUL, SINGLE-STORY home located on a .23 acre lot! This home features a bright and open floorplan with 4 bedrooms, 2 bathrooms with 1,873 square feet of spacious living space. The beautifully designed kitchen includes plenty of cabinetry for storage, gas cooktop with overhead microwave, recessed lighting, garden window which provides plenty of natural lighting, and overlooks the dining room which makes it great for entertaining. The spacious living room features a cozy fireplace and has beautiful views of the backyard.  The spacious Primary Suite includes a large bedroom area, access to the private retreat/Sunroom that has LOTS of storage and beautiful views of the backyard and has access to the beautiful, shared bathroom. Down the hall are 3 additional generously sized bedrooms with plenty of closet space and a full-sized bathroom. HUGE backyard that includes a covered patio area, lawn with mature landscaping. Additional features of the property include a 2-car garage, security system, beautiful flooring throughout and so much more! Take advantage of the Award-winning Brea Olinda Unified School District, Close to the Brea Mall, Downtown Brea, restaurants and shopping. Come view this beautiful house and make it yours today!
Unit Size
1,873 Ft²
Days on Market
15 days
Land Size
0.24 acres
Price per sqft
$467
Property Type
House
Property Taxes
-
HOA Dues
-
Year Built
1965

Listed By

Darryl Jones
ERA North Orange County

Payment Calculator

Cap Rate Calculator

Last updated: 3 days ago (CRMLS #PW26213931)

Price History

Date / Event Date Event Price
Oct 6, 2026 Listed by ERA North Orange County $875,000
Listed by ERA North Orange County

Property Highlights

Garage
Air Conditioning
Fireplace
Parking Details
Has Garage
Attached Garage
Has Open Parking
Parking Features: Direct Access, Driveway, Garage
Garage Spaces: 2
Open Parking Spaces: 2
Interior Details
Full Bathrooms: 2
Interior Features: Breakfast Bar, Built-in Features, Open Floorplan, Recessed Lighting, Tile Counters, AllBedroomsDown, BedroomOnMainLevel, MainLevelPrimary, PrimarySuite
Appliances: Dishwasher, Gas Cooktop, Microwave, Water Heater
Flooring Type: Carpet, Laminate, Tile
Laundry Features: In Garage
Has Fireplace
Fireplace Features: Living Room
Exterior Details
Square Footage: 1873
Square Footage Source: $0
Security Features: Security System, Smoke Detector(s)
Year Built Source: Assessor
Year Built: 1966
Levels: One
Patio and Porch Features: Covered, Patio
Pool Features: None
Lot Features: Back Yard, Front Yard, Lawn
Lot Size Area: 10350
Lot Size Units: Square Feet
Lot Size Acres: 0.2376
Lot Size Square Feet: 10350
Tax Lot: 219
Water Source: Public
Utilities Details
Cooling Type: Central Air
Heating Type: Central
Sewer : Public Sewer

Building Info

Overview

    General

  • Year Built: 1965
  • Effective Year Built: 1965
  • Building Count: 1
  • Total Rooms: 8
  • Bedroom Count: 4
  • Bathroom Count: 2
  • Full Bathrooms: 2
  • Partial Bathrooms: 2
  • Building Condition: 6
  • Building Quality: 7
  • Construction Type: 6
  • Building Style: 21
  • Exterior Walls Type: 18
  • Interior Walls Type: 0
  • Roof Shape Type: 0
  • Roof Cover Type: 8
  • Floor Count: 100
  • Floor Cover: 0
  • Basement Type: 0
  • Basement Area: 0
  • Garage Type: 7
  • Garage Square Area: 440
  • Parking Space Count: 2
  • Patio Type: 0
  • Porch Type: 0
  • Pool Type: 0
  • Location Influence Type: 240

    Dimensions

  • Lot Size Square Feet: 10,350
  • Lot Size Depth Feet: 1,170
  • Lot Size Frontage Feet: 620
  • Total Building Area: 1,873
  • Gross Building Area: 1,873
  • Building Area: 1,873
  • Building Area Measurement: L

    Heating and Cooling

  • Fireplace Count: 1
  • Air Conditioning: 12
  • Heating: 3
  • Heated Square Feet: 1,873
  • Heating Fuel Type: 0

    Utilities

  • Sewer System: 1
  • Water Service: 2

Building

  • Building Type: 0
  • Property Class: R
  • Subdivision: TRACT NO 4802
  • Land Acres: 0000000238
  • Standard Land Use Code: 1001
  • County Land Use Code: 1
  • Legal Description 1: N TR 4802 BLK LOT 219

Neighborhood

  • School District Name: Brea-Olinda Unified School District
  • Census Tract: 001506

Geography

  • Assessors Map Reference: 2-E4
  • Subdivision Tract Number: 4802
  • Parcel: 304-016-09
  • Lot: 219
  • Latitude: 33.9364
  • Longitude: -117.903

    Address

  • Full Address: 1245 Arrow Wood Dr
  • Address - House Number: 1245
  • Address - Street Name: Arrow Wood
  • Address - Suffix Type: Dr
  • State: CA
  • City Name: Brea
  • Carrier Code: C011
  • 4-Digit Zip Code: 2103
  • Zip Code: 92821

Valuation

    Tax

  • Tax Year: 2023
  • Tax Amount: $291,548
  • Tax Rate Code Area: 02-003

    Appraisal Valuation

  • Standard Deviation: 0.2054
  • Valuation Date: Oct 18, 2023
  • Confidence Score: 72
  • Final Value: 1,010,582
  • High Value: 1,218,174
  • Low Value: 802,990

    Assessments Valuation

  • Assessed Year: 2023
  • Assessed Total Value: $240,254
  • Assessed Land Value: $79,683
  • Assessed Improvements Value: $160,571

    Exemptions

  • Homeowner Exemption: Yes
Data used for valuation calculations is provided by RealtyHop, and other third party sources

Comparables

Unit
Status
Type
Beds
Baths
ft²
Price/ft²
Asking Price
Listed On
Closing Price
Sold On
HOA + Taxes

About Brea


Similar Homes for Sale

Currently no similar homes around

Nearby Rentals

Unit for rent at 1025 Woodcrest, BREA, CA, 92821

$6,500 /mo

  • 4 Beds
  • 1 Bath
  • 3,189 ft²
1025 Woodcrest, BREA, CA, 92821 Listing by Kendyl Herman
Unit for rent at 104 Apple Blossom, BREA, CA, 92821

$5,500 /mo

  • 4 Beds
  • 3 Baths
  • 2,327 ft²
104 Apple Blossom, BREA, CA, 92821 Listing by Jung Joon Lee
Unit for rent at 1362 Bexley Lane, BREA, CA, 92821

$1,600 /mo

  • Studio
  • 1 Bath
  • 310 ft²
1362 Bexley Lane #B, BREA, CA, 92821 Listing by Gene Tsair


Frequently Asked Questions

When was property at 1245 Arrow Wood Drive built and last sold?
The property at 1245 Arrow Wood Drive was built in 1965 and last sold on Jan 1, 1970 for $0.
How much is this home worth?
The estimated value of the home located at 1245 Arrow Wood Drive is $894,380.
What are some comparable homes to 1245 Arrow Wood Drive?
There are currently no comparable homes to 1245 Arrow Wood Drive.