See Home Value
$420,675
● House - Off Market

1245 5th AVE

Chula Vista, CA 91911
bedrooms
4 Beds
bathrooms
2 Baths
square feet
2,285 Ft²
$886,088
RealtyHop Estimate
92.67%
Since Jul 1, 2015
CA-San Diego
Primary Model

About This Property

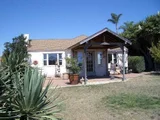
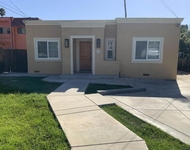
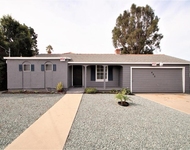
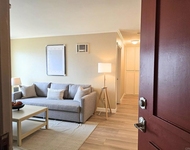
ESCROW SHAKY!!!!SPANISH STYLE SINGLE STORY HACIENDA W/ PANORAMIC  OCEAN VIEWS ON ALMOST A THIRD  OF AN ACRE.. FEATURES INCLUDE: LARGE FRONT ENTRY.. LARGE BEDROOMS.. LOTS OF COUNTER TOPS /CUPBORADS IN KITCHEN..LARGE PANTRY/ PULL OUT SHELVES.. UPGRADED TILE..FORMER CARRIAGE HOUSE/ NOW A GREAT ROOM/ FAMILY RM WITH A OPEN HEARTH FIREPLACE( APPOX. SAME AGE AS THE HOUSE 1929), 2 BEDROOMS AND A BATH WERE ADDED  YEARS LATER.. YARD FENCED FOR PRIVACY.. 2 STORAGE SHEDS AND A GREEN HOUSE..  FRESHLEY PAINTEDTHRU-OUT.. EXTERIOR FRESHLEY PAINTED.. UPGRADED LIGHTFIXTURES.. MANY FRUIT TREES INCLUDING:POMEGRANATE,ORANGE, LEMON 2 OLIVE TREES 6 JUVENILE CITRUS TREES , 1 PLUMB, 1 NECTARINE AND 1 PEACH, ENJOY THE PRIVACY OF THIS BEAUTIFUL PROPERTY  CLOSE TO SHOPPING , THE MARINA AND LOCAL FREEWAYS.  Neighborhoods: CHULA VISTA Equipment:  Range/Oven Other Fees: 0 Sewer:  Sewer Connected Topography: GSL
Unit Size
2,285 Ft²
Days on Market
118 days
Land Size
0.30 acres
Price per sqft
$201
Property Type
House
Property Taxes
-
HOA Dues
-
Year Built
1929

Payment Calculator

Cap Rate Calculator

Last updated: 4 months ago (SDMLS #150007650)

Price History

Date / Event Date Event Price
Jun 9, 2015 Sold
Sold
Feb 11, 2015 Listed by Century 21 Award $459,900
Listed by Century 21 Award
Nov 2, 2012 Sold
Sold
Jul 21, 2012 Listed by Berkshire Hathaway HomeService $348,900
Listed by Berkshire Hathaway HomeService
Traditional Sale. Spanish-Style Single-Story Hacienda w/Panoramic & Ocean Views on lrg lot. Features include: functional & natural flowing floorplan w/generous natural light. Lrg Front Entry. LR w/fireplace, lrg BRs(split-plan);lrg functional Kitchen w/lots of counter-top prep-area; pantry, pull-out shelves in cabinets for easy access. Former Carriage House is now a Huge Great-Room/Fam-romm w/open-hearth fireplace. Yard fully fenced for privacy. 2 storage sheds & Greenhouse. Cats on premises. BVAB4COE. Equipment: Dryer, Range/Oven, Shed(s), Washer Other Fees: 0 Sewer: Sewer Connected Topography: LL,

Property Highlights

Fireplace

Building Info

Overview

    General

  • Year Built: 1929
  • Effective Year Built: 1929
  • Building Count: 1
  • Bedroom Count: 4
  • Bathroom Count: 2
  • Full Bathrooms: 2
  • Partial Bathrooms: 2
  • Building Condition: 0
  • Building Quality: 0
  • Construction Type: 0
  • Building Style: 0
  • Exterior Walls Type: 0
  • Interior Walls Type: 0
  • Roof Shape Type: 0
  • Roof Cover Type: 0
  • Living Units: 1
  • Floor Cover: 0
  • Basement Type: 0
  • Basement Area: 0
  • Garage Type: 0
  • Parking Space Count: 0
  • Patio Type: 0
  • Porch Type: 0
  • Pool Type: 8

    Dimensions

  • Lot Size Square Feet: 12,802
  • Total Building Area: 2,285
  • Building Area: 2,285
  • Building Area Measurement: L

    Heating and Cooling

  • Air Conditioning: 0
  • Heating: 0
  • Heated Square Feet: 2,285
  • Heating Fuel Type: 0

    Utilities

  • Sewer System: 0
  • Water Service: 0

Building

  • Building Type: 0
  • Property Class: R
  • Subdivision: CHULA VISTA
  • Land Acres: 0000000294
  • Standard Land Use Code: 1001
  • County Land Use Code: 11
  • Legal Description 1: 1/4 SEC 144 LOT 6 SLY 75 FT OF WLY 175 FT OF TR 000505

Neighborhood

  • School District Name: Sweetwater Union High School District
  • School Tax School District: CHULA VISTA CTY
  • Census Tract: 013206

Zoning

  • Zoning: R1

Geography

  • Assessors Map Reference: 000505
  • Subdivision Tract Number: 000505
  • Parcel: 618-302-12-00
  • Lot: 6
  • Municipality: CITY OF CHULA VISTA
  • Latitude: 32.6064
  • Longitude: -117.075

    Address

  • Full Address: 1245 5th Ave
  • Address - House Number: 1245
  • Address - Street Name: 5th
  • Address - Suffix Type: Ave
  • State: CA
  • City Name: Chula Vista
  • Carrier Code: C042
  • 4-Digit Zip Code: 3048
  • Zip Code: 91911

Valuation

    Tax

  • Tax Year: 2023
  • Tax Amount: $602,490
  • Tax Rate Code Area: 01-286

    Appraisal Valuation

  • Standard Deviation: 0.1666
  • Valuation Date: Jan 27, 2024
  • Confidence Score: 78
  • Final Value: 954,939
  • High Value: 1,114,124
  • Low Value: 795,754

    Assessments Valuation

  • Assessed Year: 2023
  • Assessed Total Value: $485,947
  • Assessed Land Value: $171,395
  • Assessed Improvements Value: $314,552

    Exemptions

  • Homeowner Exemption: Yes

    Sales

  • Current Sale Contract Date: Apr 28, 2015
  • Current Sale Recording Date: Jun 09, 2015
  • Current Sale Price:
  • Current Sale Document Type: 36
  • Current Sale Input Document Number: 2015-0297328
  • Previous Sale Recording Date: Nov 02, 2012
  • Previous Sale Contract Date: Sep 10, 2012
  • Previous Sale Amount: $340,000
  • Previous Sale Document Type: 36
Data used for valuation calculations is provided by RealtyHop, and other third party sources

Comparables

Unit
Status
Type
Beds
Baths
ft²
Price/ft²
Asking Price
Listed On
Closing Price
Sold On
HOA + Taxes

About West Chula Vista


Similar Homes for Sale

Currently no similar homes around

Nearby Rentals

Unit for rent at 520 Glover Ave, CHULA VISTA, CA, 91910

$3,295 /mo

  • 2 Beds
  • 1 Bath
  • 600 ft²
520 Glover Ave #A, CHULA VISTA, CA, 91910 Listing by David Thomas Mejia
Unit for rent at 492 Second Ave., CHULA VISTA, CA, 91910

$3,000 /mo

  • 3 Beds
  • 2 Baths
  • 833 ft²
492 Second Ave., CHULA VISTA, CA, 91910 Listing by Gerry Miranda
Unit for rent at 528 Anita Street, CHULA VISTA, CA, 91911

$2,000 /mo

  • 1 Bed
  • 1 Bath
  • 636 ft²
528 Anita Street #59, CHULA VISTA, CA, 91911 Listing by Anabel Ortega


Frequently Asked Questions

When was property at 1245 5th Avenue built and last sold?
The property at 1245 5th Avenue was built in 1929 and last sold on Apr 28, 2015 for $421,000.
How much is this home worth?
The estimated value of the home located at 1245 5th Avenue is $501,258.
What are some comparable homes to 1245 5th Avenue?
There are currently no comparable homes to 1245 5th Avenue.