See Home Value
$784,000
● House - Off Market

12447 W 77th Ave

Arvada, CO 80005
bedrooms
2 Beds
bathrooms
2 Baths, 1 Half Bath
square feet
2,437 Ft²
$4,618
Est. Monthly
$120
HOA / Fees

About This Property

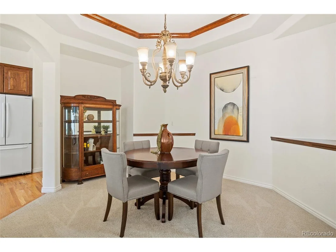
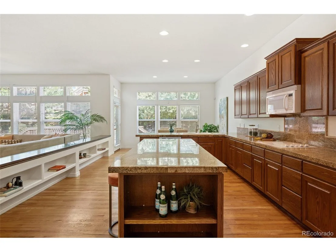
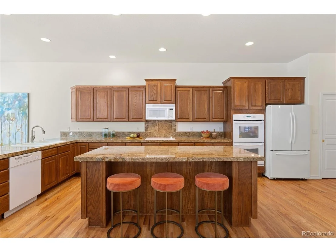
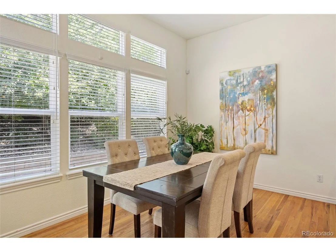
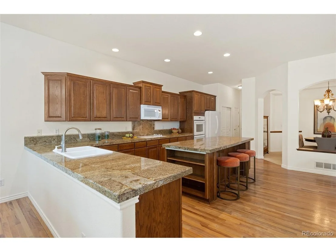
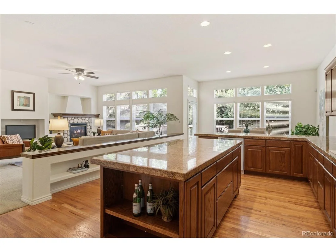
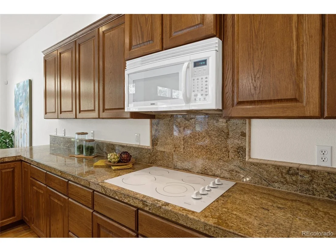
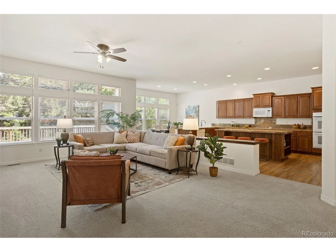
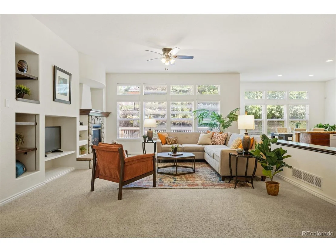
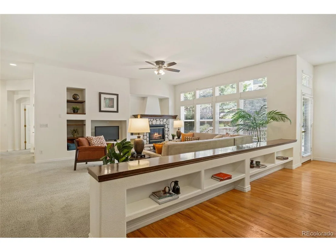
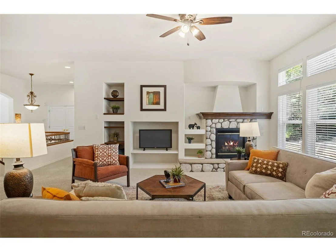
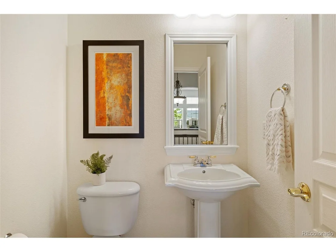
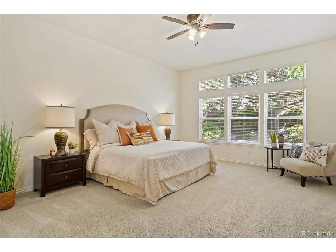
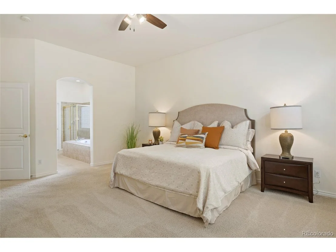
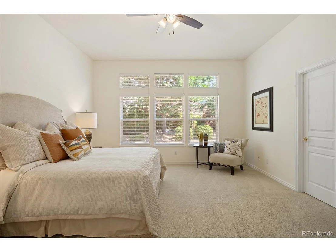
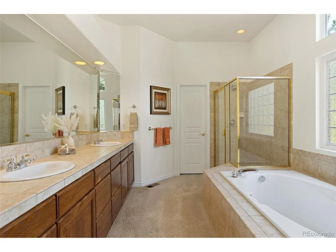
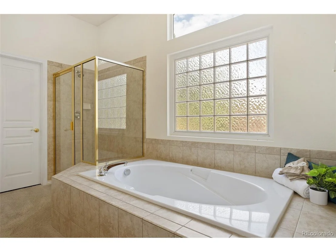
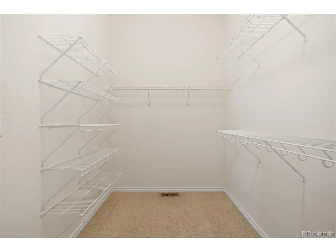
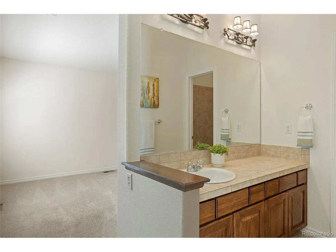
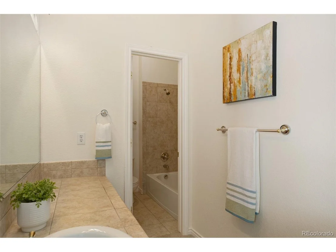
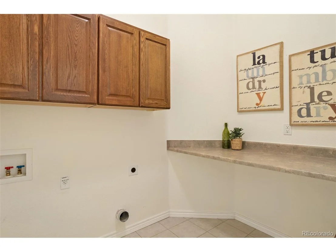
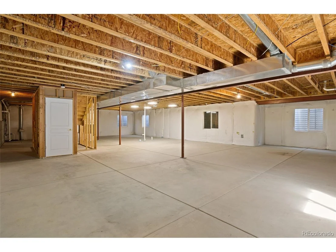
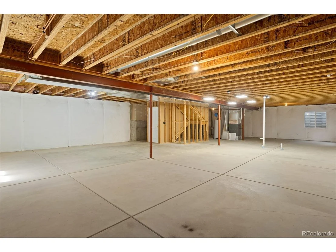
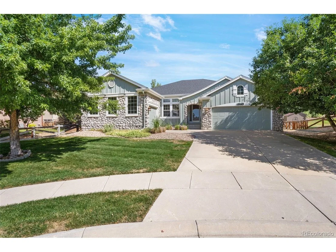
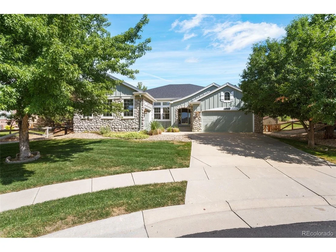
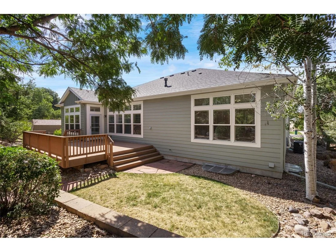
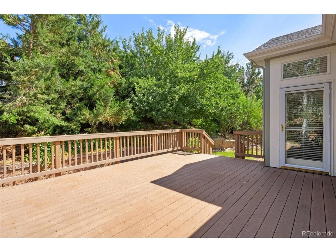
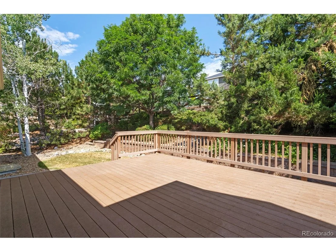
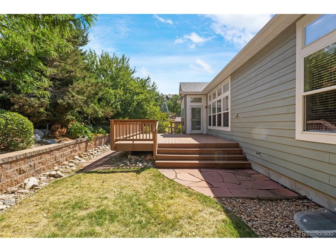
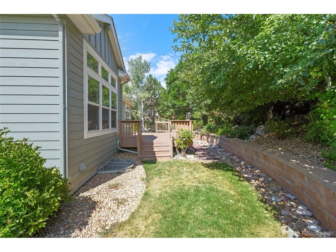
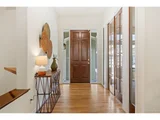
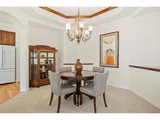
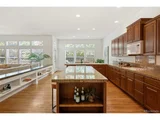
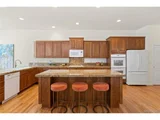
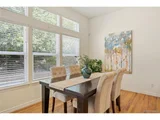
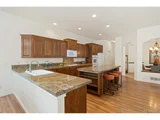
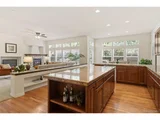
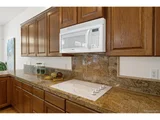
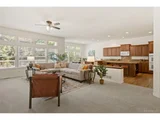
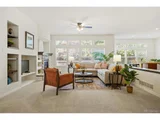
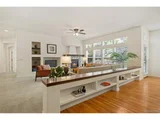
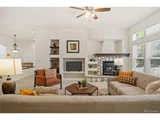
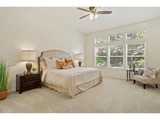
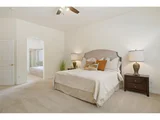
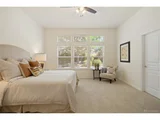
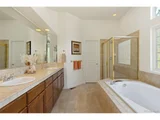
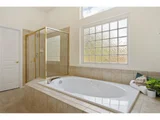
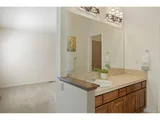
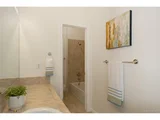
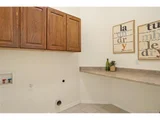
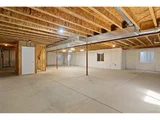
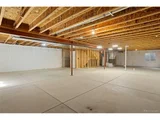
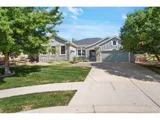
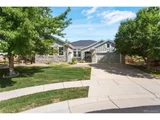
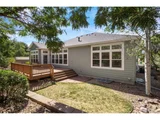
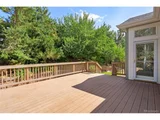
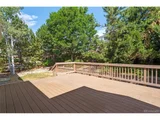
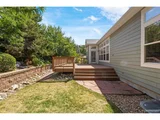
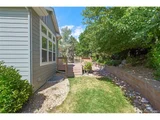
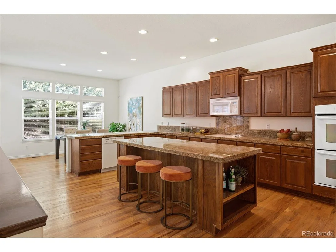
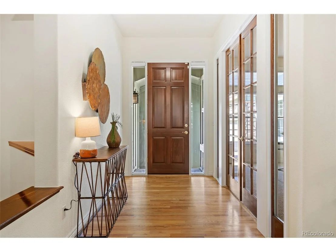
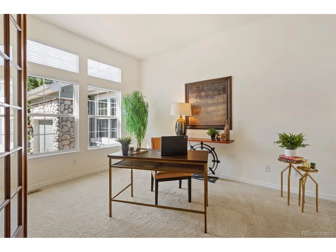
Welcome to this stunning 2-bedroom, 3-bathroom home located in the highly sought-after Double E Ranch community. As you step inside, you're greeted by a spacious foyer entry that sets the tone for the elegance that awaits. The home features an office with large picture windows, perfect for inspiring productivity. The expansive living area is a true centerpiece, boasting a river rock fireplace and built-in surround sound-ideal for cozy evenings or entertaining guests. The heart of the home is the enormous extended kitchen, equipped with double ovens, a cooktop, microwave, and a dishwasher. The kitchen also features a generous island with ample seating and a casual eat-in dining space, complemented by a formal dining area just off the kitchen, making it perfect for hosting dinners. The primary bedroom is a serene retreat with an ensuite bathroom and a large walk-in closet. A convenient main-floor laundry room adds to the home's functionality. The secondary bedroom also features an ensuite bath, offering comfort and privacy. The fully unfinished basement provides a blank canvas for your personal touch-whether it's a home theater, gym, or extra living space. Outside, the private fenced-in yard with a large deck offers a peaceful escape, perfect for outdoor gatherings or relaxing in the sun. Located in a quiet cul-de-sac, this home also includes a spacious 3-car garage. With easy access to Boulder, Denver, and Golden, and close proximity to shopping and schools, this home offers the perfect blend of

convenience and tranquility. Don't miss the chance to make this beautiful home your own!  **Please note this home is no longer staged**
Unit Size
2,437 Ft²
Days on Market
-
Land Size
0.23 acres
Price per sqft
$339
Property Type
House
Property Taxes
$447
HOA Dues
$120
Year Built
2006

Payment Calculator

Cap Rate Calculator

Last updated: 5 months ago (REcolorado MLS #IRE7715392)

Price History

Date / Event Date Event Price
Mar 24, 2025 Sold
Sold
Feb 18, 2025 In contract -
In contract
Feb 13, 2025 Listed by RE/MAX Alliance - Olde Town $825,000
Listed by RE/MAX Alliance - Olde Town
Welcome to this stunning 2-bedroom, 3-bathroom home located in the highly sought-after Double E Ranch community. As you step inside, you're greeted by a spacious foyer entry that sets the tone for the elegance that awaits. The home features an office with large picture windows, perfect for inspiring productivity. The expansive living area is a true centerpiece, boasting a river rock fireplace and built-in surround sound-ideal for cozy evenings or entertaining guests. The heart of the home is the enormous extended kitchen, equipped with double ovens, a cooktop, microwave, and a dishwasher. The kitchen also features a generous island with ample seating and a casual eat-in dining space, complemented by a formal dining area just off the kitchen, making it perfect for hosting dinners. The primary bedroom is a serene retreat with an ensuite bathroom and a large walk-in closet. A convenient main-floor laundry room adds to the home's functionality. The secondary bedroom also features an ensuite bath, offering comfort and privacy. The fully unfinished basement provides a blank canvas for your personal touch-whether it's a home theater, gym, or extra living space. Outside, the private fenced-in yard with a large deck offers a peaceful escape, perfect for outdoor gatherings or relaxing in the sun. Located in a quiet cul-de-sac, this home also includes a spacious 3-car garage. With easy access to Boulder, Denver, and Golden, and close proximity to shopping and schools, this home offers the perfect blend of convenience and tranquility. Don't miss the chance to make this beautiful home your own! **Please note this home is no longer staged**
Dec 10, 2024 Price Decreased $850,000
↓ $49K (5.5%)
Price Decreased
Sep 18, 2024 Price Increased $899,000
↑ $49K (5.8%)
Price Increased
Show More

Property Highlights

Garage
Air Conditioning
Fireplace

Building Info

Overview

    General

  • Year Built: 2006
  • Effective Year Built: 2006
  • Building Count: 1
  • Bedroom Count: 2
  • Bathroom Count: 4
  • Full Bathrooms: 3
  • Partial Bathrooms: 4
  • Building Condition: 0
  • Building Quality: 4
  • Construction Type: 6
  • Building Style: 11
  • Exterior Walls Type: 0
  • Interior Walls Type: 0
  • Roof Shape Type: 0
  • Roof Cover Type: 0
  • Floor Count: 100
  • Living Units: 1
  • Floor Cover: 0
  • Basement Type: 8
  • Basement Area: 2,437
  • Garage Type: 1
  • Garage Square Area: 660
  • Parking Space Count: 2
  • Patio Type: 69
  • Porch Type: 0
  • Pool Type: 0

    Dimensions

  • Lot Size Square Feet: 10,106
  • Total Building Area: 5,534
  • Gross Building Area: 5,534
  • Building Area: 2,437
  • Building Area Measurement: L

    Heating and Cooling

  • Fireplace Count: 1
  • Air Conditioning: 1
  • Heating: 4
  • Heated Square Feet: 2,437
  • Heating Fuel Type: 0

    Utilities

  • Sewer System: 5
  • Water Service: 6

Building

  • Building Type: 0
  • Property Class: R
  • Subdivision: DOUBLE E RANCH
  • Land Acres: 0000000232
  • Standard Land Use Code: 1001
  • County Land Use Code: 110
  • State Land Use Code: 1112
  • Legal Description 1: SECTION 32 TOWNSHIP 02 RANGE 69 QTR NW SUBDIVISIONCD 209820 SUBDIVISIONNAME DOUBLE E RANCH BLOCK 002 LOT 0024 SIZE: 10115 TRACT VALUE: .232

Neighborhood

  • School District Name: Jefferson County School District R-1
  • Census Tract: 009836

Geography

  • Account Number: 300439428
  • Parcel: 29-322-02-009
  • Block: 2
  • Lot: 24
  • Meridian: SEC 32 TWN 02S RNG 69W
  • Municipality: ARVADA
  • Latitude: 39.8363
  • Longitude: -105.139

    Address

  • Full Address: 12447 W 77th Ave
  • Address - House Number: 12447
  • Street Direction: W
  • Address - Street Name: 77th
  • Address - Suffix Type: Ave
  • State: CO
  • City Name: Arvada
  • Carrier Code: R080
  • 4-Digit Zip Code: 2955
  • Zip Code: 80005

Valuation

    Tax

  • Total Area: 4,874
  • Tax Year: 2023
  • Tax Amount: $536,156
  • Tax Rate Code Area: 1013

    Appraisal Valuation

  • Standard Deviation: 0.1486
  • Valuation Date: Feb 21, 2024
  • Confidence Score: 82
  • Final Value: 921,776
  • High Value: 1,058,828
  • Low Value: 784,724

    Market Valuation

  • Market Total Value: $880,025
  • Market Land Value: $264,228
  • Market Improvement Value: $615,797

    Assessments Valuation

  • Assessed Year: 2023
  • Assessed Total Value: $55,276
  • Assessed Land Value: $17,703
  • Assessed Improvements Value: $37,573

    Sales

  • Current Sale Contract Date: Feb 19, 2016
  • Current Sale Recording Date: Feb 22, 2016
  • Current Sale Price:
  • Current Sale Document Type: 71
  • Current Sale Input Document Number: 2016016465
  • Previous Sale Recording Date: Nov 16, 2005
  • Previous Sale Contract Date: Nov 04, 2005
  • Previous Sale Amount: $419,034
  • Previous Sale Document Type: 68
Data used for valuation calculations is provided by RealtyHop, and other third party sources

Comparables

Unit
Status
Type
Beds
Baths
ft²
Price/ft²
Asking Price
Listed On
Closing Price
Sold On
HOA + Taxes

About Harvest Lane


Similar Homes for Sale

Currently no similar homes around

Nearby Rentals

Unit for rent at 11051 W 63rd Pl, Other, CO, 80004

$1,319 /mo

  • 1 Bed
  • 1 Bath
11051 W 63rd Pl, Other, CO, 80004 Listing by Rick Rivera


Frequently Asked Questions

When was property at 12447 West 77th Avenue built and last sold?
The property at 12447 West 77th Avenue was built in 2006 and last sold on Feb 19, 2016 for $540,400.
How much is this home worth?
The estimated value of the home located at 12447 West 77th Avenue is $833,250.
What are some comparable homes to 12447 West 77th Avenue?
There are currently no comparable homes to 12447 West 77th Avenue.