Check Availability
$394,900
● House - In Contract

12446 Hart Clf

San Antonio, TX 78249
bedrooms
4 Beds
bathrooms
3 Baths
square feet
2,233 Ft²
$2,821
Est. Monthly
$115
HOA / Fees

About This Property

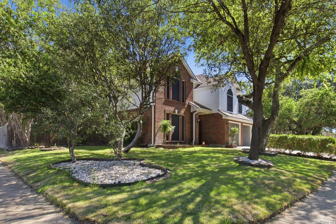
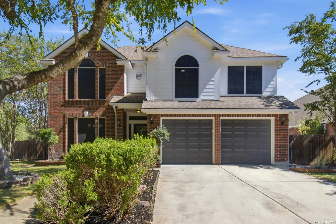
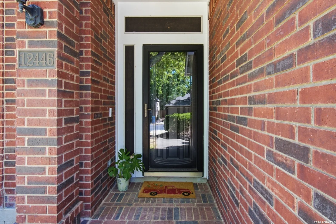
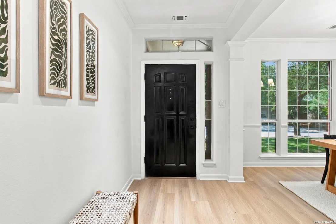
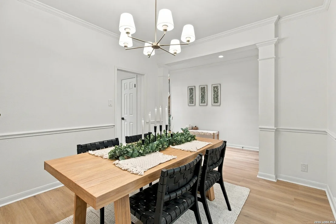
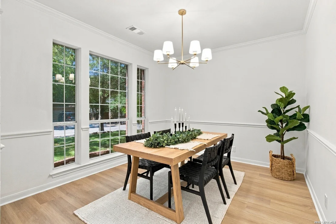
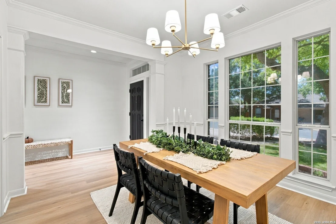
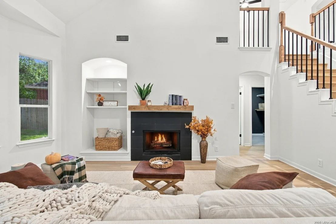
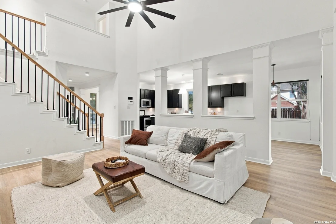
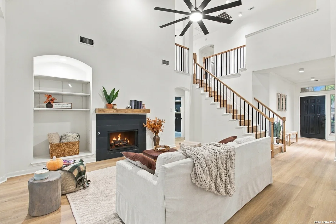
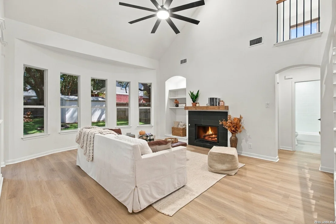
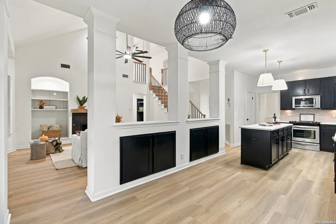
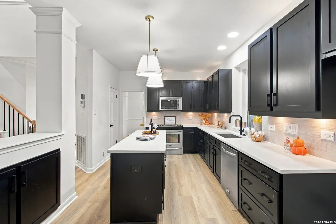
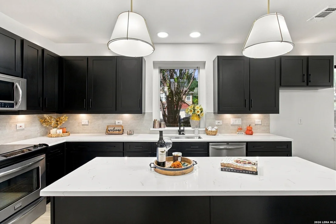
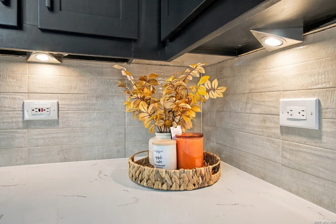
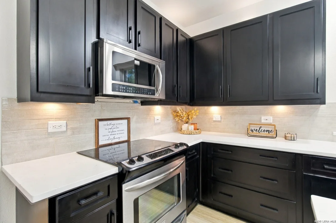
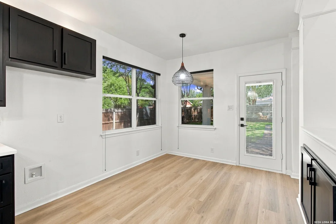
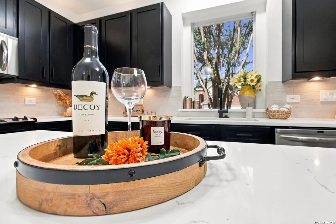
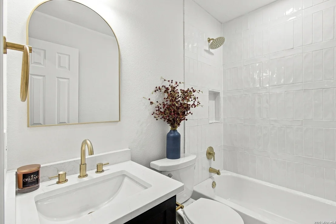
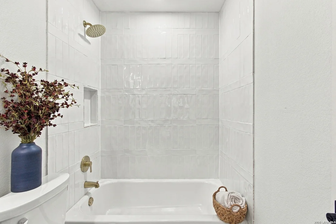
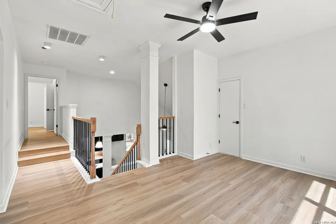
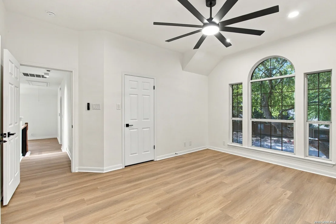
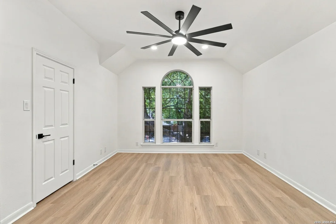
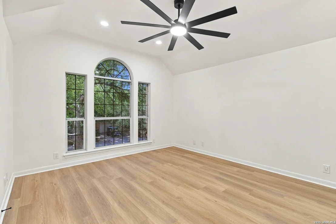
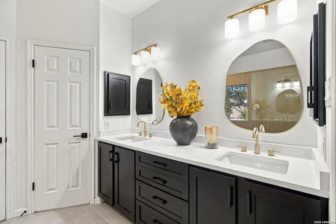
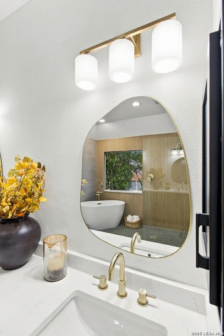
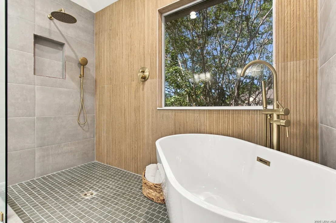
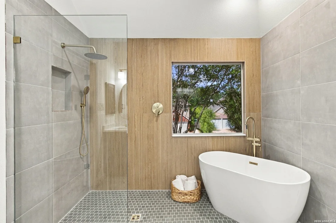
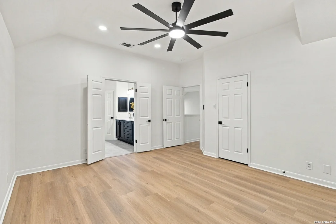
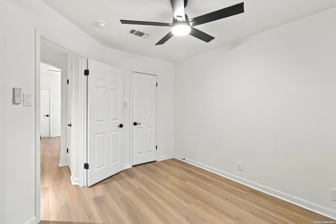
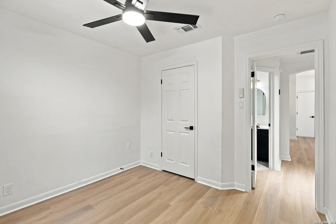
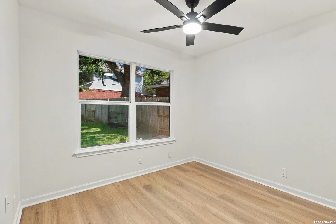
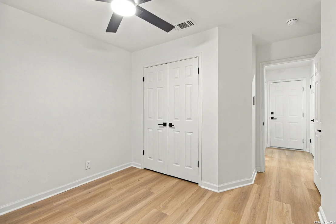
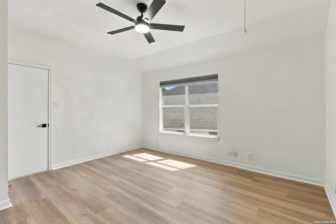
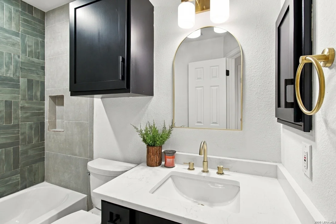
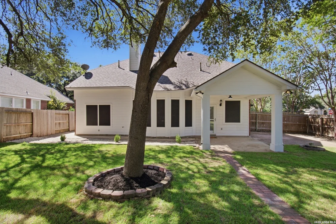
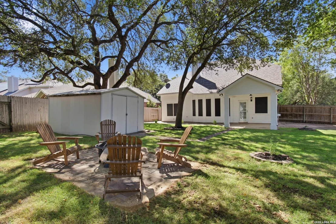
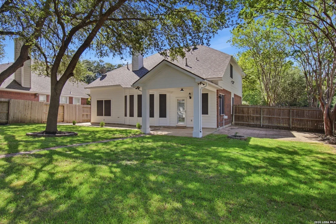
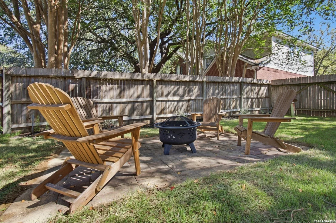
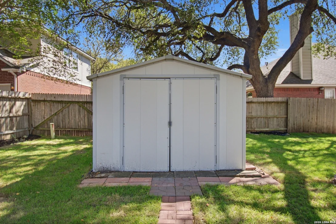
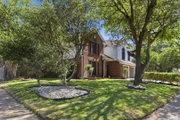
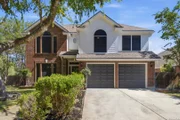
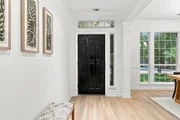
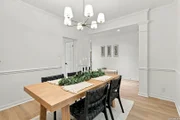
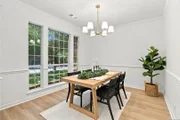
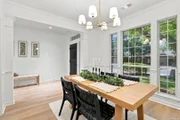
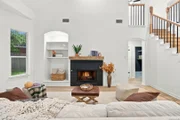
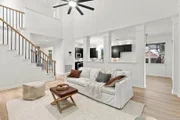
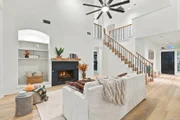
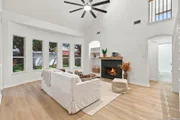
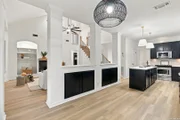
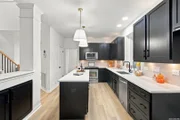
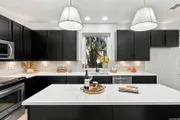
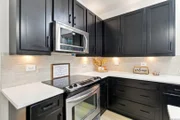
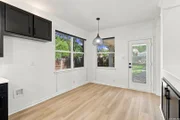
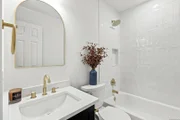
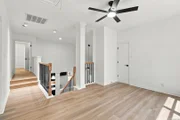
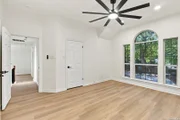
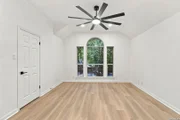
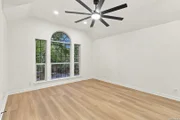
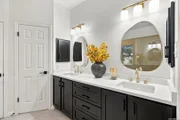
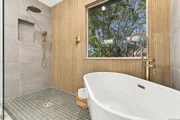
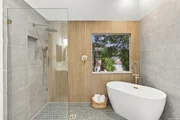
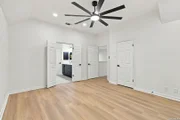
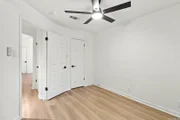
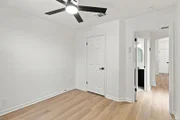
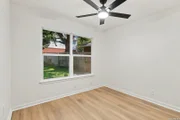
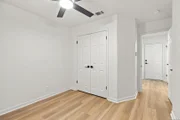
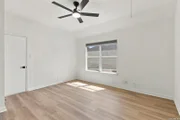
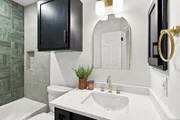
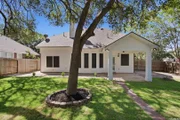
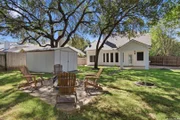
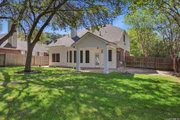
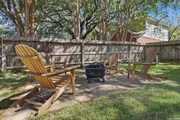
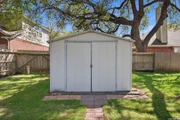
Welcome to this beautifully updated 4-bedroom, 3-full-bath home situated on a spacious corner lot in the desirable Hart Ranch neighborhood! Featuring a 2-car garage, generous parking, mature landscaping, and an expansive backyard with room for a pool, this home offers the perfect blend of modern updates, functional living spaces, and exceptional outdoor living.  Conveniently located just off De Zavala Road, this home offers easy access to UTSA, UTHSC, USAA, the Medical Center, IH-10, shopping, and restaurants, while enjoying the peaceful setting of a well-maintained neighborhood with amenities including a community pool and playground.    Step inside to a bright, open, and inviting floor plan filled with natural light. The spacious living room features soaring ceilings, beautiful bay windows, and a cozy gas fireplace, creating the perfect space to relax or gather with family and friends. The open-concept living and kitchen area overlooks the backyard, making entertaining effortless.    The beautifully updated kitchen showcases upgraded quartz countertops, a large center island with ample workspace, custom shaker-style cabinetry, and brand-new stainless-steel Frigidaire appliances.    Upstairs, a modern upgraded staircase leads to the spacious primary suite, two additional bedrooms, and a generously-sized, versatile loft space, ideal for a second living area, playroom, or home office. The fourth bedroom, perfect for guests or extended family members, is conveniently located downstairs with its own full bathroom, offering flexibility as a guest room, office, or additional living space. The formal dining room features elegant bay windows overlooking the landscaped front lawn, filling the dining experience with an abundance of natural light just off the kitchen and common hallway.  Exceptional Outdoor Living! The expansive, flat corner lot is one of this home's most impressive features. With ample room to accommodate a future swimming pool, the backyard offers endless possibilities for outdoor entertaining, recreation, gardening, and relaxation. More than a dozen mature trees provide beautiful greenery and shade throughout the property. Multiple gates offer convenient access to the side and backyard, while the driveway and additional paved parking area provide plenty of space for vehicles and guests. An exterior storage shed adds valuable room for tools, equipment, and seasonal items.      Additional Upgrades and Features Include:  Multiple upgraded Lennox touchscreen smart thermostats, Aegis security system with door-open alerts and a smart doorbell camera,   9-zone sprinkler system for convenient landscape maintenance,   2-car garage and additional gated, paved parking on side of home,   Mature, tasteful landscaping and abundant outdoor space, 2 gas HVAC systems to ensure air temperature control for each level,   2 gas water heaters to help accommodate household hot-water needs,   Move-in ready and thoughtfully updated, this beautiful Hart Ranch home offers the perfect combination of modern finishes, a flexible floor plan, functional living spaces, abundant storage, and an exceptional corner-lot setting with room to complete your ideal backyard retreat.  Don't miss this opportunity to make this beautifully updated corner-lot home your own!

Unit Size
2,233 Ft²
Days on Market
-
Land Size
0.00 acres
Price per sqft
$177
Property Type
House
Property Taxes
$766
HOA Dues
$115
Year Built
1996

Listed By

Laura Atkinson
Laura Atkinson
Keller Williams Realty Southwest

Payment Calculator

Cap Rate Calculator

Last updated: 11 days ago (LERA #2022579)

Price History

Date / Event Date Event Price
Oct 23, 2026 In contract -
In contract
Oct 9, 2026 Listed by Phyllis Browning Company $394,900
Listed by Phyllis Browning Company

Property Highlights

Garage
Air Conditioning
Fireplace
Parking Details
Parking Features: Garage Door Opener
Interior Details
Full Bathrooms: 3
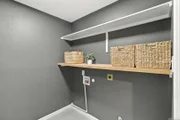
Interior Features: Eat-in Kitchen, High Ceilings, Open Floorplan, High Speed Internet, Walk-In Closet(s), Two Living Area, Liv/Din Combo, Separate Dining Room, Island Kitchen, Study/Library, Utility Room Inside, Secondary Bedroom Down, Cable TV Available, Laundry Room
Appliances: Cooktop, Microwave, Disposal, Dishwasher, Gas Water Heater, Washer Connection, Dryer Connection, Stove/Range, Pre-Wired for Security, Smooth Cooktop, Solid Counter Tops, City Garbage service
Flooring Type: Vinyl
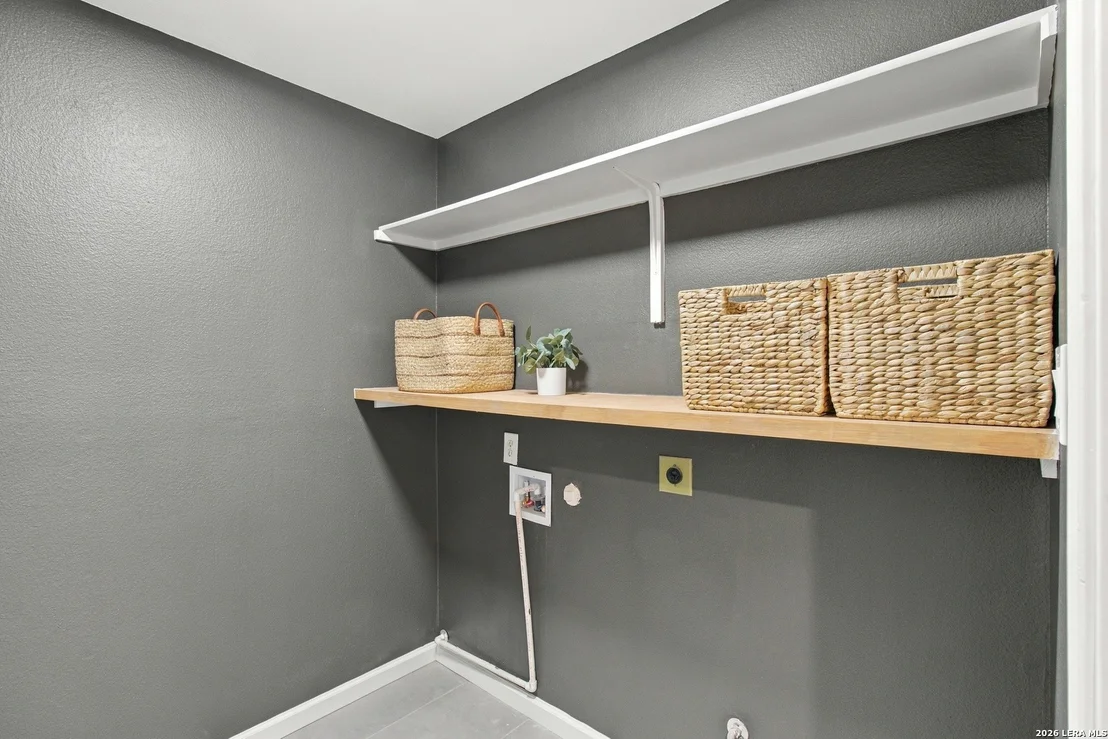
Laundry Features: Main Level
Has Fireplace
Fireplace Features: Gas, One
Fireplaces: 1
Exterior Details
Square Footage: 2233
Security Features: Smoke Detector(s)
Property Condition: Pre-Owned
Architectural Style: Traditional, Two Story
Year Built: 1996
Builder Name: David Weekly
Construction Materials: Brick, Siding
Pool Features: None
Lot Size Area: 108.9
Lot Size Units: Square Feet
Lot Size Acres: 0.0025
Lot Size Square Feet: 108.9
Financial Details
Tax Annual Amount: $9,197
Utilities Details
Cooling Type: Central Air, Ceiling Fan(s)
Heating Type: Central
Location Details
HOA/Condo/Coop Amenities: Pool, Cable TV, Park/Playground
HOA Fee: $115
HOA Fee Frequency: Quarterly

Building Info

Overview

    General

  • Year Built: 1996
  • Effective Year Built: 1996
  • Building Count: 1
  • Total Rooms: 7
  • Bedroom Count: 4
  • Bathroom Count: 3
  • Full Bathrooms: 3
  • Partial Bathrooms: 3
  • Building Condition: 3
  • Building Quality: 0
  • Construction Type: 0
  • Building Style: 21
  • Exterior Walls Type: 23
  • Interior Walls Type: 0
  • Roof Shape Type: 0
  • Roof Cover Type: 15
  • Floor Count: 200
  • Living Units: 1
  • Floor Cover: 0
  • Basement Type: 0
  • Basement Area: 0
  • Garage Type: 1
  • Garage Square Area: 474
  • Parking Space Count: 2
  • Patio Type: 20
  • Porch Type: 7
  • Pool Type: 0

    Dimensions

  • Lot Size Square Feet: 7,854
  • Lot Size Depth Feet: 200
  • Lot Size Frontage Feet: 110
  • Total Building Area: 2,707
  • Gross Building Area: 2,707
  • Building Area: 2,233
  • Building Area Measurement: L

    Heating and Cooling

  • Fireplace Count: 1
  • Air Conditioning: 1
  • Heating: 4
  • Heated Square Feet: 2,233
  • Heating Fuel Type: 0

    Utilities

  • Sewer System: 0
  • Water Service: 0

Building

  • Building Type: 0
  • Property Class: R
  • Subdivision: HART RANCH SUBD UT-1
  • Land Acres: 0000000180
  • Standard Land Use Code: 1001
  • County Land Use Code: A1
  • State Land Use Code: A1
  • Legal Description 1: NCB 18437 BLK 3 LOT 18 (HART RANCH SUBD UT-1)

Neighborhood

  • School District Name: Northside Independent School District
  • School Tax School District: 56
  • Census Tract: 181816

Geography

  • Assessors Map Reference: 548C1
  • Parcel: 18437-003-0180
  • Block: 3
  • Lot: 18
  • Municipality: SAN ANTONIO
  • Latitude: 29.5607
  • Longitude: -98.6043

    Address

  • Full Address: 12446 Hart Clf
  • Address - House Number: 12446
  • Address - Street Name: Hart
  • Address - Suffix Type: Clf
  • State: TX
  • City Name: San Antonio
  • Carrier Code: C052
  • 4-Digit Zip Code: 2475
  • Zip Code: 78249

Valuation

    Tax

  • Tax Year: 2023
  • Tax Amount: $439,780
  • Tax Rate Code Area: 56

    Appraisal Valuation

  • Standard Deviation: 0.1763
  • Valuation Date: Apr 03, 2024
  • Confidence Score: 77
  • Final Value: 374,087
  • High Value: 440,064
  • Low Value: 308,111

    Market Valuation

  • Market Total Value: $363,690
  • Market Land Value: $89,510
  • Market Improvement Value: $274,180

    Assessments Valuation

  • Assessed Year: 2023
  • Assessed Total Value: $343,047
  • Assessed Land Value: $89,510
  • Assessed Improvements Value: $274,180

    Exemptions

  • Veteran Exemption: Yes
  • Senior Citizen Exemption : Yes
  • Homeowner Exemption: Yes

    Sales

  • Current Sale Contract Date: Jun 05, 2003
  • Current Sale Recording Date: Jun 13, 2003
  • Current Sale Price:
  • Current Sale Document Type: 70
  • Previous Sale Recording Date: May 30, 1996
  • Previous Sale Contract Date: May 24, 1996
  • Previous Sale Amount: $168,700
  • Previous Sale Document Type: 71
Data used for valuation calculations is provided by RealtyHop, and other third party sources

Comparables

Unit
Status
Type
Beds
Baths
ft²
Price/ft²
Asking Price
Listed On
Closing Price
Sold On
HOA + Taxes

About Northwest Side


Similar Homes for Sale

Currently no similar homes around

Nearby Rentals

Unit for rent at 12710 Idledale, San Antonio, TX, 78249

$2,780 /mo

  • 4 Beds
  • 4 Baths
  • 2,150 ft²
12710 Idledale, San Antonio, TX, 78249 Listing by Adrian Venegas
Unit for rent at 6710 Babcock Road, San Antonio, TX, 78249

$1,069 /mo

  • 1 Bed
  • 1 Bath
  • 754 ft²
6710 Babcock Road #916, San Antonio, TX, 78249 Listing by Melanie Aguirre
Unit for rent at 10951 Laureate Drive, San Antonio, TX, 78249

$940 /mo

  • 1 Bed
  • 1 Bath
  • 566 ft²
10951 Laureate Drive #1001, San Antonio, TX, 78249 Listing by Melanie Aguirre


Frequently Asked Questions

When was property at 12446 Hart Cliff built and last sold?
The property at 12446 Hart Cliff was built in 1996 and last sold on Jun 5, 2003 for $196,300.
How much is this home worth?
The estimated value of the home located at 12446 Hart Cliff is $398,975.
What are some comparable homes to 12446 Hart Cliff?
There are currently no comparable homes to 12446 Hart Cliff.