Check Availability
Plainfield 60585
12445 Falcon Drive
$499,900
● House - For Sale

12445 Falcon Drive

Plainfield, IL 60585
bedrooms
3 Beds
bathrooms
2 Baths, 1 Half Bath
square feet
1,900 Ft²
$3,192
Est. Monthly
$17
HOA / Fees

About This Property

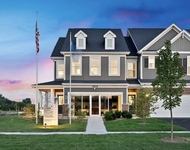
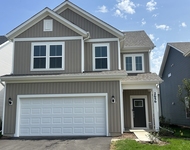
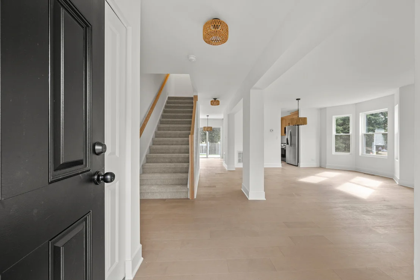
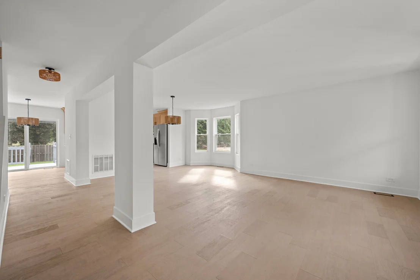
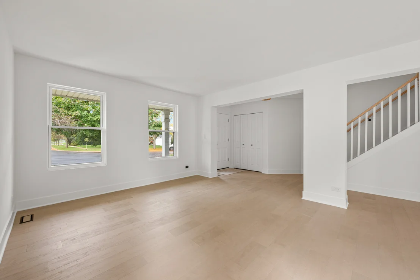
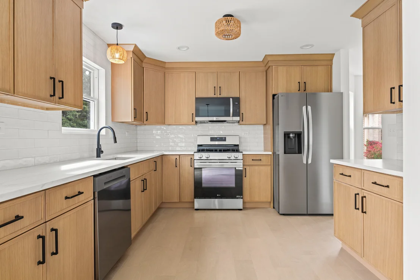
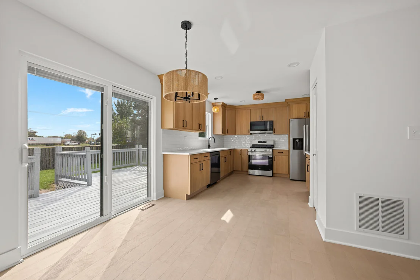
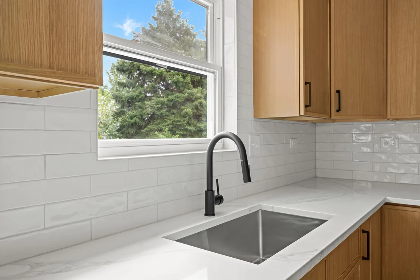
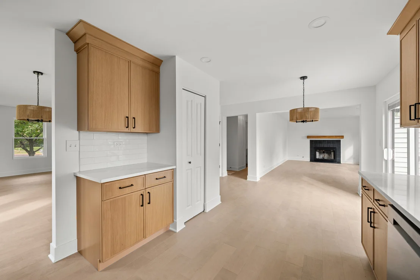
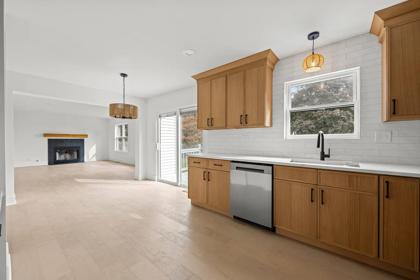
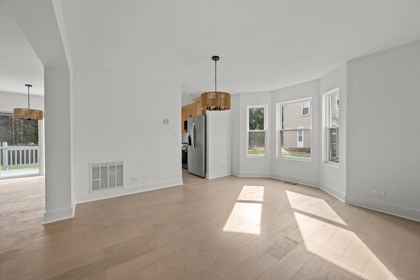
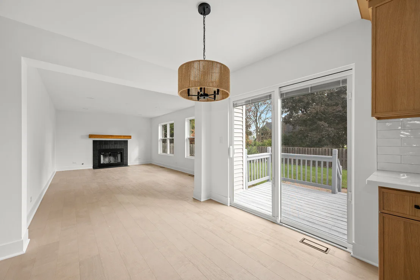
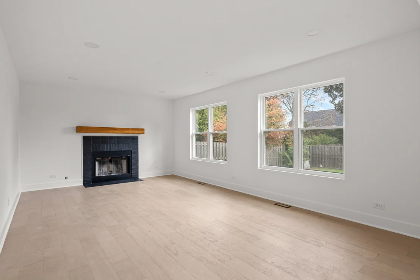
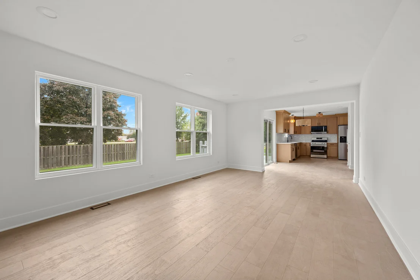
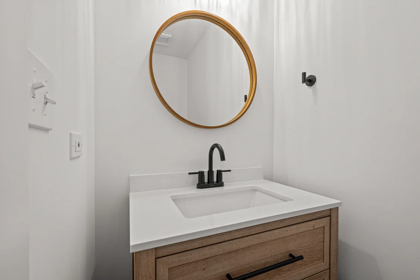
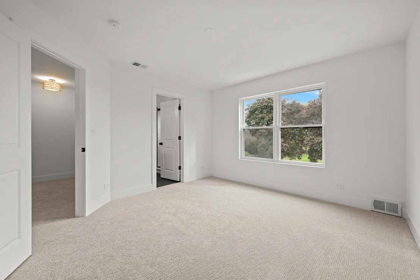
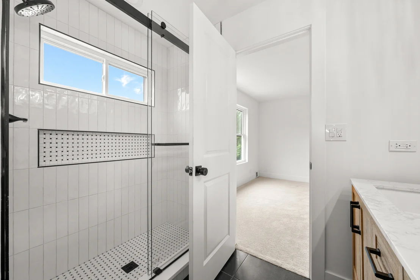
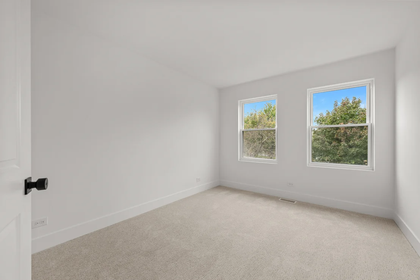
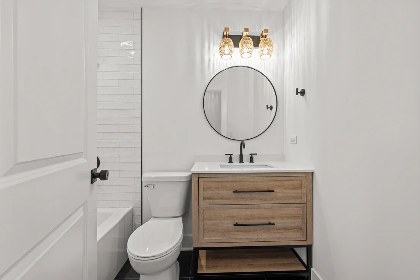
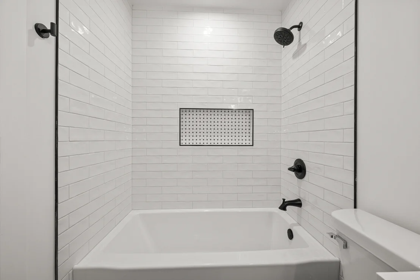
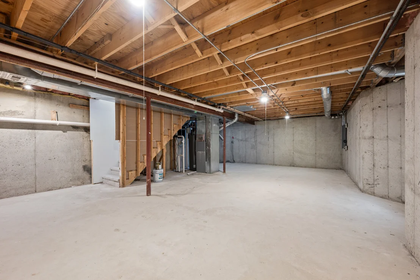
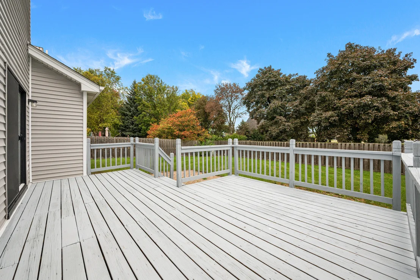
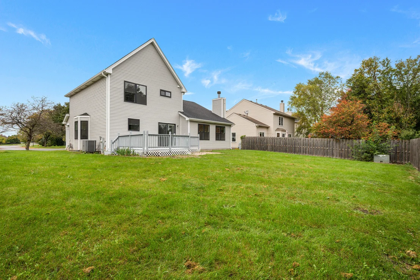
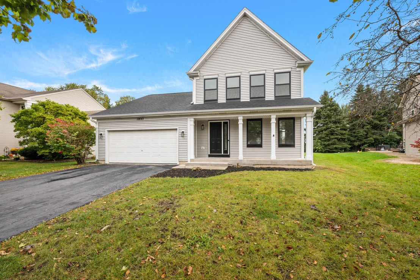
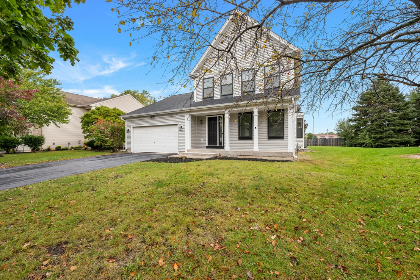
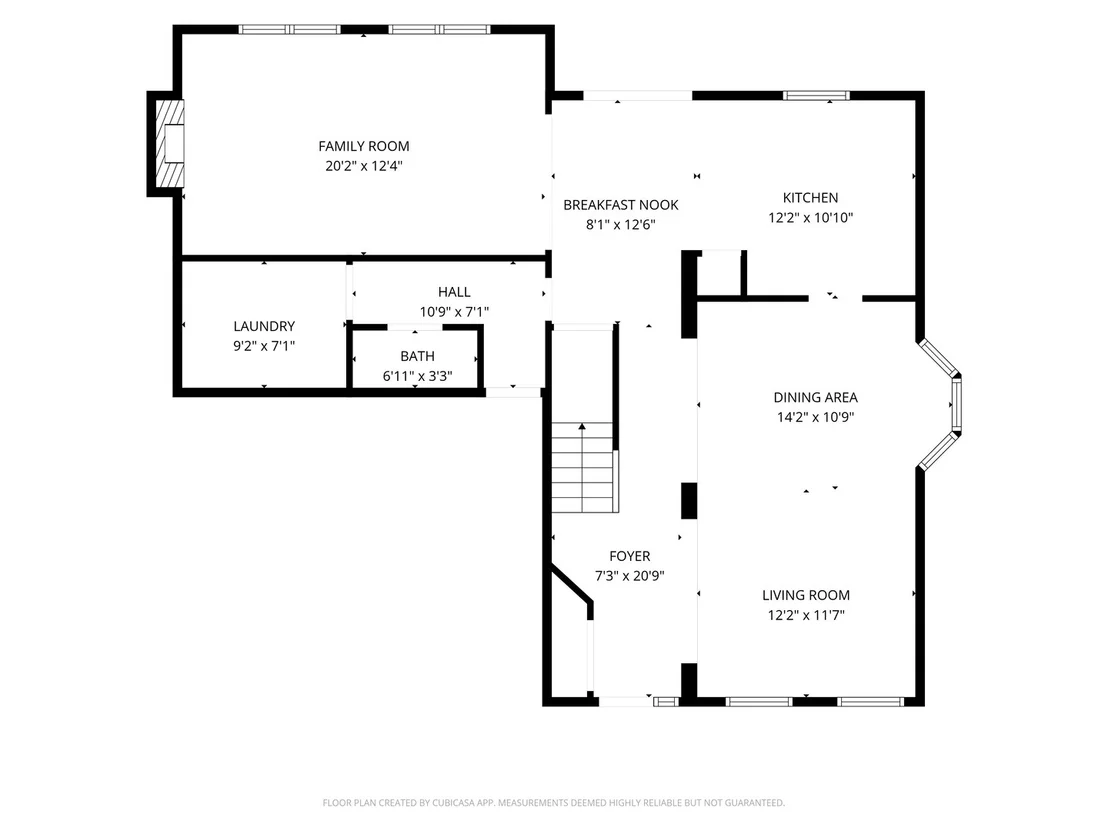
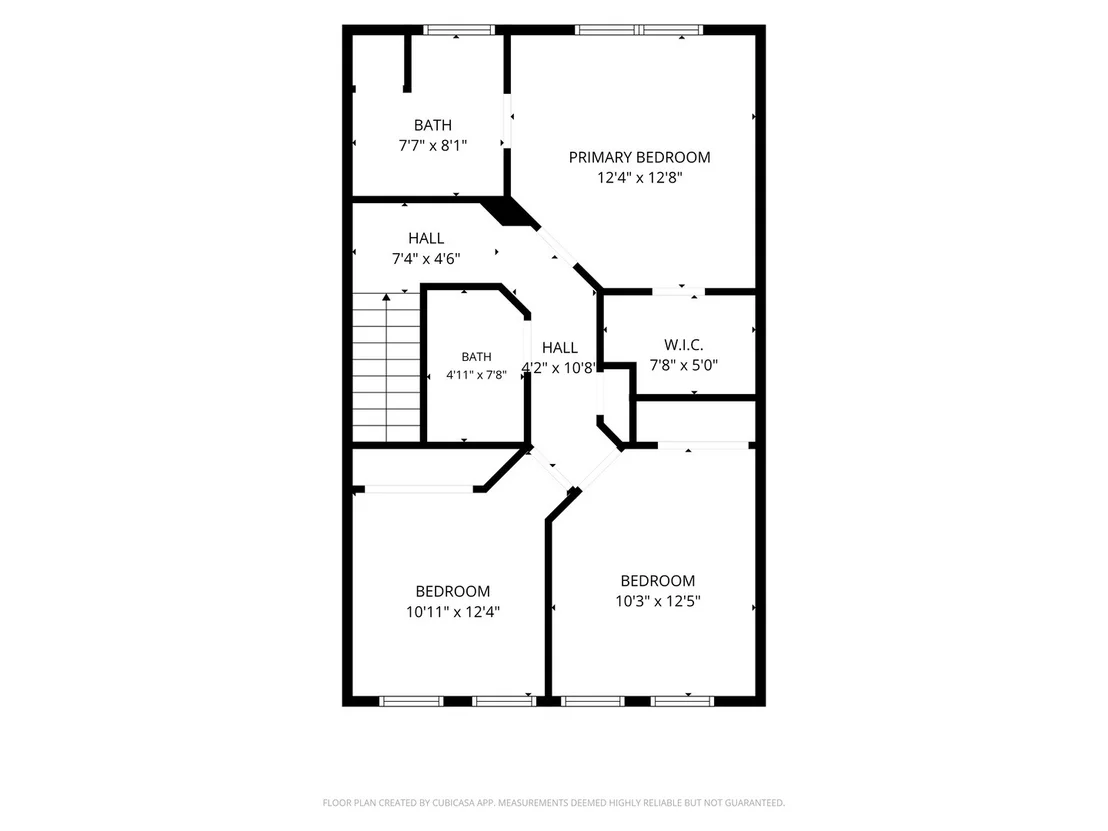
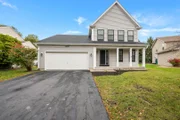
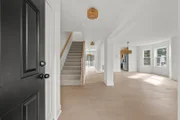
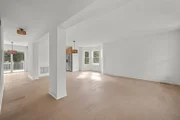
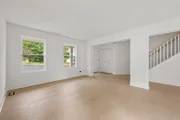
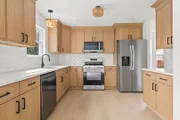
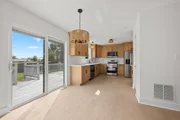
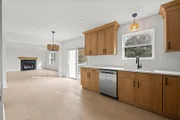
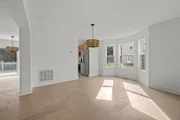
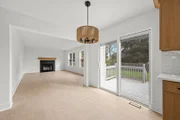
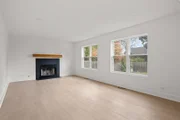
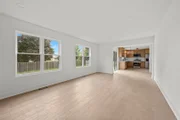
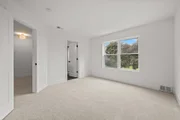
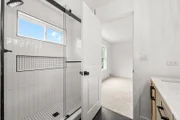
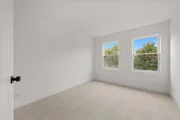
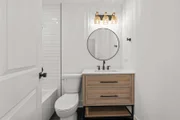
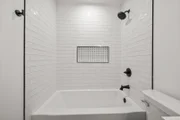
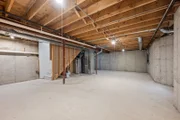
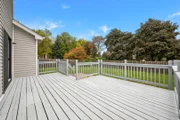
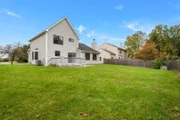
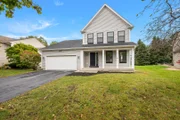
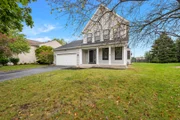
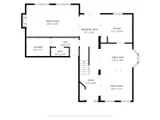
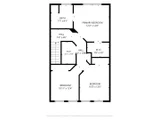
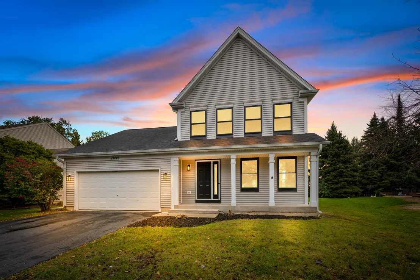
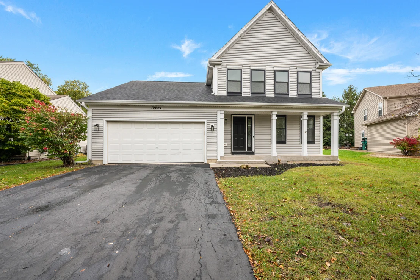
Complete top to bottom remodel just completed! This house is basically new construction. Everything in the home is brand new and all work has been done by licensed professionals and permitted & inspected by the Village of Plainfield! Brand new roof, siding, windows, furnace, AC, water heater, plumbing, & electrical! Prepare to be impressed as soon as you walk in and see the all new high end trim package, and high end Mohawk engineered hardwood floors throughout the first floor. Kitchen features ceiling height white oak slim shaker cabinets with crown, quartz countertops, tile backsplash, pantry, and full LG appliance package. Large family room with gas start fireplace. Huge laundry room located off the garage and new stackable washer/dryer will be installed before closing! Upstairs you'll find 3 generously sized bedrooms all with Mohawk designer collection carpet. Master bedroom offers large walk in closet. The master suite has undergone a full remodel with walk in shower with floor to ceiling tile surround, high end Moen plumbing fixtures, dual vanity, new toilet, and linen closet. 2nd floor hall bath has also been remodeled with brand new tub, tile shower surround, light fixtures, toilet and vanities. Additional features include EV charger outlet in garage, unfinished basement with tons of room to expand square footage, rear deck, and front porch. Hurry and show and sell this weekend!
Unit Size
1,900 Ft²
Days on Market
-
Land Size
0.20 acres
Price per sqft
$263
Property Type
House
Property Taxes
$720
HOA Dues
$17
Year Built
1999

Payment Calculator

Cap Rate Calculator

Property Highlights

Garage
Air Conditioning
Fireplace
Parking Details
Has Garage
Parking Features: Asphalt, Garage Door Opener, Garage, Attached, Yes
Garage Spaces: 2
Interior Details
Half Bathrooms: 1
Full Bathrooms: 2
Appliances: Range, Microwave, Dishwasher, Refrigerator, Washer, Dryer, Stainless Steel Appliance(s)
Door Features: Panel Door(s)
Laundry Features: Gas Dryer Hookup, Electric Dryer Hookup, In Unit
Rooms: 8
Has Fireplace
Fireplace Features: Wood Burning, Gas Starter
Fireplaces: 1
Basement: Unfinished, Partial
Exterior Details
Square Footage: 1900
Square Footage Source: $0
Architectural Style: Traditional
Year Built: 1999
Window Features: Double Pane Windows, ENERGY STAR Qualified Windows, Low-Emissivity Windows
Construction Materials: Vinyl Siding
Patio and Porch Features: Deck
Lot Features: Level
Lot Size Area: 8712
Lot Size Units: Square Feet
Lot Size Acres: 0.2
Lot Size Square Feet: 8712
Lot Size Dimensions: 56 x 130 x 88 x 125
Water Source: Public
Financial Details
Tax Annual Amount: $8,641
Utilities Details
Cooling Type: Central Air
Heating Type: Natural Gas, Forced Air
Sewer : Public Sewer
Location Details
HOA/Condo/Coop Fee Includes: Other
HOA Fee: $200
HOA Fee Frequency: Annually

Building Info

Overview

    General

  • Year Built: 1999
  • Effective Year Built: 1999
  • Bedroom Count: 0
  • Bathroom Count: 3
  • Full Bathrooms: 2
  • Partial Bathrooms: 3
  • Building Condition: 0
  • Building Quality: 0
  • Construction Type: 0
  • Building Style: 0
  • Exterior Walls Type: 0
  • Interior Walls Type: 0
  • Roof Shape Type: 0
  • Roof Cover Type: 0
  • Floor Count: 200
  • Floor Cover: 0
  • Basement Type: 8
  • Basement Area: 1,182
  • Garage Type: 7
  • Garage Square Area: 430
  • Parking Space Count: 0
  • Patio Type: 0
  • Porch Type: 0
  • Pool Type: 0

    Dimensions

  • Lot Size Square Feet: 8,612
  • Total Building Area: 3,082
  • Building Area: 1,900
  • Building Area Measurement: L

    Heating and Cooling

  • Air Conditioning: 0
  • Heating: 0
  • Heated Square Feet: 1,900
  • Heating Fuel Type: 0

    Utilities

  • Sewer System: 0
  • Water Service: 0

Building

  • Building Type: 0
  • Property Class: R
  • Subdivision: PASQUINELLI'S EAGLE POINTE AT HERITAGE
  • Land Acres: 0000000200
  • Standard Land Use Code: 1001
  • County Land Use Code: 0040
  • Legal Description 1: LOT 67 IN PASQUINELLI'S EAGLE POINTE AT HERITAGE MEADOWS PARCEL 5, A SUB OF PRT OF THE NE1/4 SE1/4 OF SEC 28, T37N-R9E.

Neighborhood

  • School District Name: Plainfield School District 202
  • Census Tract: 880321

Geography

  • Parcel: 07-01-28-402-036
  • Lot: 67
  • Meridian: SEC 28 TWN 37N RNG 09E
  • Municipality: WHEATLAND
  • Latitude: 41.6558
  • Longitude: -88.2048

    Address

  • Full Address: 12445 Falcon Dr
  • Address - House Number: 12445
  • Address - Street Name: Falcon
  • Address - Suffix Type: Dr
  • State: IL
  • City Name: Plainfield
  • Carrier Code: R038
  • 4-Digit Zip Code: 6172
  • Zip Code: 60585

Valuation

    Tax

  • Tax Year: 2022
  • Tax Amount: $710,788
  • Tax Rate Code Area: 0719

    Appraisal Valuation

  • Standard Deviation: 0.1419
  • Valuation Date: Aug 09, 2023
  • Confidence Score: 83
  • Final Value: 395,858
  • High Value: 452,057
  • Low Value: 339,658

    Market Valuation

  • Market Total Value: $284,073
  • Market Land Value: $81,165
  • Market Improvement Value: $202,908

    Assessments Valuation

  • Assessed Year: 2022
  • Assessed Total Value: $94,691
  • Assessed Land Value: $27,055

  • Assessed Improvements Value: $67,636

    Exemptions

  • Homeowner Exemption: Yes

    Sales

  • Current Sale Contract Date: Aug 20, 2003
  • Current Sale Recording Date: Sep 03, 2003
  • Current Sale Price:
  • Current Sale Document Type: 71
  • Current Sale Input Document Number: R2003217731
Data used for valuation calculations is provided by RealtyHop, and other third party sources

Comparables

Unit
Status
Type
Beds
Baths
ft²
Price/ft²
Asking Price
Listed On
Closing Price
Sold On
HOA + Taxes

About Plainfield


Similar Homes for Sale

Currently no similar homes around

Nearby Rentals

Unit for rent at 2256 Horseshoe Circle, Naperville, IL, 60564

$7,500 /mo

  • 3 Beds
  • 2 Baths
  • 1,883 ft²
2256 Horseshoe Circle #9104, Naperville, IL, 60564 Listing by Ting Sumarli
Unit for rent at 2656 Lawlor Lane, Naperville, IL, 60564

$3,550 /mo

  • 3 Beds
  • 2 Baths
  • 2,104 ft²
2656 Lawlor Lane, Naperville, IL, 60564 Listing by Sophia Su
Unit for rent at 2647 Lupine Circle, Naperville, IL, 60564

$4,200 /mo

  • 5 Beds
  • 3 Baths
  • 3,286 ft²
2647 Lupine Circle, Naperville, IL, 60564 Listing by Patricia Smith


Frequently Asked Questions

When was property at 12445 Falcon Drive built and last sold?
The property at 12445 Falcon Drive was built in 1999 and last sold on Aug 20, 2003 for $219,000.
How much is this home worth?
The estimated value of the home located at 12445 Falcon Drive is $500,617.
What are some comparable homes to 12445 Falcon Drive?
There are currently no comparable homes to 12445 Falcon Drive.