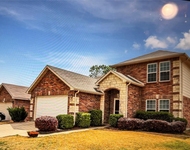
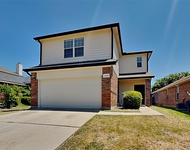
See Home Value
$380,500
● House - Off Market

12444 Woods Edge Trail

Fort Worth, TX 76244
bedrooms
3 Beds
bathrooms
0 Bath
square feet
2,116 Ft²
$365,612
RealtyHop Estimate
0.17%
Since Jul 1, 2023
National-US
Primary Model

About This Property

MULTIPLE OFFERS RECEIVED H&B BY 8P.M. TONIGHT 5-11-23. The home is spacious with an open floor plan that makes it great for entertaining and if you are looking for storage this home has it. You have a formal living or dining to the right as you enter. The kitchen has a ton of cabinets, granite counter tops, ss appliances, a pantry, an island plus a large eat in kitchen that is open to the family room. Family room is airy with its high ceilings, stunning wood burning floor to ceiling stone fireplace, wood floors, and tons of natural light. Off it you have a bonus room with french doors that has windows to view the beautiful greenbelt behind the home. The roomy master is separate from the secondary bedrooms, has sitting area, and an on suite with separate shower, soaking tub, large walk in closet. The backyard view is of the greenbelt and walking trails. Walking distance to the schools. Close to shopping, entertainment, and hwy. It's waiting for your own personal touch
Unit Size
2,116 Ft²
Days on Market
-
Land Size
0.15 acres
Price per sqft
$173
Property Type
House
Property Taxes
$656
HOA Dues
$27
Year Built
2012

Payment Calculator

Cap Rate Calculator

Last updated: 3 years ago (NTREIS #20311428)

Price History

Date / Event Date Event Price
Jun 10, 2023 No longer available -
No longer available
Jun 5, 2023 Sold
Sold
May 18, 2023 In contract -
In contract
May 13, 2023 No longer available -
No longer available
May 11, 2023 Listed by Thirty Three Realty & Associat $365,000
Listed by Thirty Three Realty & Associat
MULTIPLE OFFERS RECEIVED H&B BY 8P.M. TONIGHT 5-11-23. The home is spacious with an open floor plan that makes it great for entertaining and if you are looking for storage this home has it. You have a formal living or dining to the right as you enter. The kitchen has a ton of cabinets, granite counter tops, ss appliances, a pantry, an island plus a large eat in kitchen that is open to the family room. Family room is airy with its high ceilings, stunning wood burning floor to ceiling stone fireplace, wood floors, and tons of natural light. Off it you have a bonus room with french doors that has windows to view the beautiful greenbelt behind the home. The roomy master is separate from the secondary bedrooms, has sitting area, and an on suite with separate shower, soaking tub, large walk in closet. The backyard view is of the greenbelt and walking trails. Walking distance to the schools. Close to shopping, entertainment, and hwy. It's waiting for your own personal touch The manager has listed the unit size as 2116 square feet.
Show More

Property Highlights

Air Conditioning
Fireplace
Garage

Building Info

Overview

    General

  • Year Built: 2012
  • Effective Year Built: 2012
  • Building Count: 1
  • Bedroom Count: 3
  • Bathroom Count: 2
  • Full Bathrooms: 2
  • Partial Bathrooms: 2
  • Building Condition: 3
  • Building Quality: 7
  • Construction Type: 2
  • Building Style: 0
  • Exterior Walls Type: 0
  • Interior Walls Type: 0
  • Roof Shape Type: 0
  • Roof Cover Type: 0
  • Floor Count: 100
  • Floor Cover: 0
  • Basement Type: 0
  • Basement Area: 0
  • Garage Type: 7
  • Garage Square Area: 410
  • Parking Space Count: 2
  • Patio Type: 0
  • Porch Type: 36
  • Pool Type: 0

    Dimensions

  • Lot Size Square Feet: 6,651
  • Total Building Area: 2,116
  • Gross Building Area: 2,116
  • Building Area: 2,116
  • Building Area Measurement: L

    Heating and Cooling

  • Air Conditioning: 1
  • Heating: 3
  • Heated Square Feet: 2,116
  • Heating Fuel Type: 0

    Utilities

  • Sewer System: 0
  • Water Service: 0

Building

  • Building Type: 0
  • Property Class: R
  • Subdivision: VILLAGES OF WOODLAND SPRINGS W
  • Land Acres: 0000000153
  • Standard Land Use Code: 1001
  • County Land Use Code: A1
  • State Land Use Code: A
  • Legal Description 1: VILLAGES OF WOODLAND SPRINGS W BLOCK 114 LOT 10

Neighborhood

  • School District Name: Keller Independent School District
  • School Tax School District: KELLER
  • Census Tract: 113940

Geography

  • Assessors Map Reference: 22-A
  • Account Number: 41276566
  • District: 026
  • Parcel: 41276566
  • Block: 114
  • Lot: 10
  • Municipality: FORT WORTH
  • Latitude: 32.9537
  • Longitude: -97.2882

    Address

  • Full Address: 12444 Woods Edge Trl
  • Address - House Number: 12444
  • Address - Street Name: Woods Edge
  • Address - Suffix Type: Trl
  • State: TX
  • City Name: Fort Worth
  • Carrier Code: R034
  • 4-Digit Zip Code: 9408
  • Zip Code: 76244

Valuation

    Tax

  • Tax Year: 2023
  • Tax Amount: $595,542
  • Tax Rate Code Area: 907

    Appraisal Valuation

  • Standard Deviation: 0.1991
  • Valuation Date: Feb 21, 2024
  • Confidence Score: 73
  • Final Value: 420,453
  • High Value: 504,200
  • Low Value: 336,706

    Market Valuation

  • Market Total Value: $400,737
  • Market Land Value: $70,000
  • Market Improvement Value: $330,737

    Assessments Valuation

  • Assessed Year: 2023
  • Assessed Total Value: $400,737
  • Assessed Land Value: $70,000
  • Assessed Improvements Value: $330,737

    Sales

  • Current Sale Contract Date: Jun 05, 2023
  • Current Sale Recording Date: Jun 06, 2023
  • Current Sale Price:
  • Current Sale Document Type: 27
  • Current Sale Input Document Number: 98328
  • Previous Sale Recording Date: May 14, 2021
  • Previous Sale Contract Date: Mar 15, 2021
  • Previous Sale Amount: $306,000
  • Previous Sale Document Type: 21
Data used for valuation calculations is provided by RealtyHop, and other third party sources

Comparables

Unit
Status
Type
Beds
Baths
ft²
Price/ft²
Asking Price
Listed On
Closing Price
Sold On
HOA + Taxes

About Villages of Woodland Springs


Similar Homes for Sale

Currently no similar homes around

Nearby Rentals

Unit for rent at 4500 Mountain Oak Street, Fort Worth, TX, 76244

$2,380 /mo

  • 5 Beds
  • 2 Baths
  • 2,468 ft²
4500 Mountain Oak Street, Fort Worth, TX, 76244 Listing by Yiping Zhou
Unit for rent at 11616 Bobcat Drive, Fort Worth, TX, 76244

$2,200 /mo

  • 4 Beds
  • 2 Baths
  • 2,060 ft²
11616 Bobcat Drive, Fort Worth, TX, 76244 Listing by Sergio DeSantiago
Unit for rent at 3848 Brandywine Lane, Fort Worth, TX, 76244

$2,200 /mo

  • 3 Beds
  • 2 Baths
  • 1,584 ft²
3848 Brandywine Lane, Fort Worth, TX, 76244 Listing by Sergio DeSantiago


Frequently Asked Questions

When was property at 12444 Woods Edge Trail built and last sold?
The property at 12444 Woods Edge Trail was built in 2012 and last sold on Jun 5, 2023 for $379,548.
How much is this home worth?
The estimated value of the home located at 12444 Woods Edge Trail is $0.
What are some comparable homes to 12444 Woods Edge Trail?
There are currently no comparable homes to 12444 Woods Edge Trail.